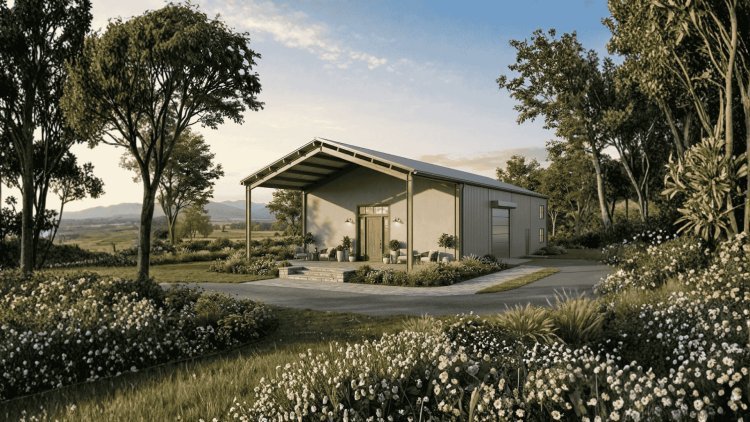
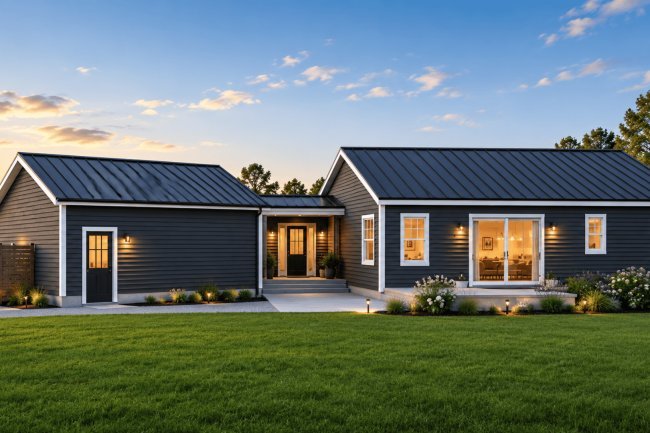
Plan Specifications at a Glance
DD
Darrell Deptawa Barndo
A compact, two-story barndominium plan that concentrates 3,330 sq. ft. of heated living space into a narrow 30' × 70' footprint with a 2-car attached garage.
Total Heated Sq. Ft.
3,330
across 2 stories
First Floor Sq. Ft.
2,700
ground-level footprint
Bathrooms
2
full, no half baths
Structural Details
Stories: 2
Garage: 2-Car Attached
Foundation: Slab
Main Roof Pitch: 4:12
Dimensions
Width × Depth: 30' × 70'
Height: 16'
Compact, Efficient Envelope
The 30-foot width and 70-foot depth create a narrow, efficient footprint that can suit constrained or elongated lots while still delivering generous two-story interior volume.
Verify Before Building
All measurements, room counts, and structural details should be confirmed against the current plan set and with qualified local professionals before permitting or construction.
Key Features of the Darrell Deptawa Barndo
Organized around well-defined functional zones, this plan creates a coherent and efficient home environment suitable as both a primary residence and a flexible rural retreat.
Open-Concept Living Area
Large living room flows directly into kitchen and dining spaces, creating a bright, connected atmosphere. Absence of dividing walls maximizes usable floor area and allows natural light to penetrate the full depth of the first floor.
Functional Modern Kitchen
Positioned to maintain clear sightlines and easy interaction with adjacent living areas. Designed for practical workflow during daily meal preparation and larger-scale entertaining, without circulation overlap.
Mezzanine Loft Design
Upper-level mezzanine overlooks the main living area, creating an open-to-below relationship that enhances perceived interior volume. Channels natural light downward and adds architectural interest without consuming ground-level floor area.
Flexible Upper-Level Space
Beyond the primary bedroom, the loft level provides adaptable square footage for a reading area, home office, hobby space, or lounge. Extends the practical utility of the upper floor well beyond a single function.
Additional Features & Customization Options
DD
Darrell Deptawa Barndo
Beyond its compact two-story envelope, the plan includes practical daily-use spaces and a menu of modifications to align the design with site conditions and construction preferences.
Dedicated Laundry & Utility
A separate laundry area keeps household tasks organized and out of primary living zones. The utility space improves daily functional flow and supports a clean, well-ordered home environment.
Two Full Bathrooms
The plan includes two full bathrooms — one serving the primary bedroom and one accessible to guests and the main living level. This balances privacy for the homeowner with convenience for visitors.
Attached Two-Car Garage
The integrated two-car garage provides secure vehicle parking plus supplemental space for storage, tools, or a workshop. Direct interior access improves daily convenience in all weather conditions.
Covered Outdoor Living
A covered porch extends usable area outdoors and reinforces the connection between interior and exterior spaces. This feature is well suited to rural homesites where outdoor views and seasonal living are priorities.
Available Customization Options
Homeowners can personalize the Darrell Deptawa Barndo through the following documented modifications:
1. Right-Reading Reverse Plans — Mirror the layout to suit site orientation or solar access without altering the underlying design.
2. 2×6 Exterior Wall Framing Conversion — Upgrade structural framing for improved insulation capacity, particularly beneficial in colder climates.
3. Comprehensive Material List Packages — Receive itemized material take-offs to support accurate pre-construction budgeting and procurement planning.
4. Custom Designer Modifications — Work directly with the design team to adjust room dimensions, window placements, or interior configurations.
5. Alternative Foundation Consultations — Explore foundation options beyond the standard slab to accommodate specific soil conditions or regional building practices.
Tailor the Plan to Your Site
Discuss each modification with the plan provider and qualified local professionals to confirm feasibility, pricing, engineering needs, and code compliance before ordering or permitting.
Why Consider the Darrell Deptawa Barndo?
The Darrell Deptawa Barndo represents a well-resolved approach to barndominium design, balancing communal first-floor living with a private upper-level retreat across 3,330 sq. ft.
Narrow Footprint Advantage
The 30' × 70' footprint makes this plan compatible with rural and semi-rural lots where wider building envelopes may not be feasible. Its two-story layout organizes living and retreat spaces efficiently.
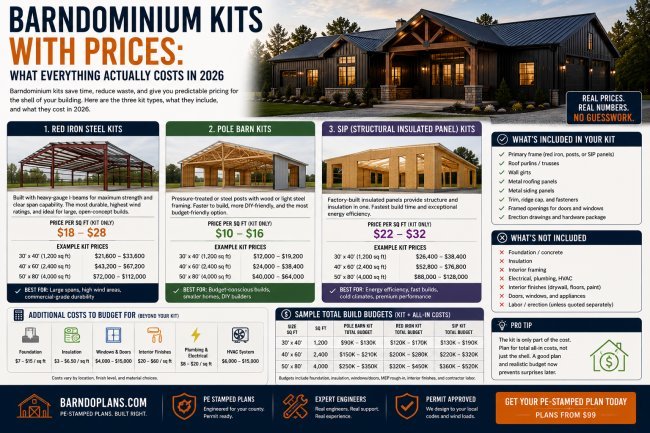
Barndominium Kits
Compatible with the growing market for barndominium kits, which package structural components for efficient assembly. Prices vary by supplier and region — itemized quotes are recommended before purchase.
Kits for Sale
Increasingly available through regional steel building suppliers. Confirm kit dimensions are compatible with this plan’s 30' × 70' footprint and 16' height before committing to a package.
Ideal Use Cases
Functions effectively as a full-time residence, countryside retreat, or weekend property. Its single-bedroom configuration suits couples, individuals, and empty nesters who prioritize open living space over bedroom count.
Part of a broader portfolio with over 18 years of experience, including the best barndo plans in Texas and affordable options for Austin, TX — making it a practical starting point for diverse budgets and locations.
Frequently Asked Questions
Darrell Deptawa Barndo
DD
Darrell Deptawa Barndo
These FAQs address the plan’s heated area, foundation, suitability as a primary residence, mezzanine use, customization options, and potential compatibility with barndominium kits.
Total Heated Living Area
The plan provides 3,330 square feet of heated living area. Of that, 2,700 sq. ft. is on the first floor, with the remainder on the upper mezzanine level. These figures exclude the attached garage and covered porch areas.
Foundation Type
The standard plan uses a slab foundation. Alternative foundation consultations are available, and homeowners with expansive soils, flood-prone lots, or frost-depth requirements should discuss options with a licensed structural engineer.
Primary Residence Suitability
Yes. The plan includes two full bathrooms, a functional kitchen, dedicated laundry and utility space, an attached two-car garage, and covered outdoor living — all consistent with full-time residential occupancy. The single-bedroom layout is best suited to individuals, couples, or empty nesters.
Mezzanine Loft as a Bedroom
The upper level is designated as a mezzanine loft with the primary bedroom and flexible additional space. Whether the loft area meets local code definitions for a habitable bedroom depends on egress, ceiling height, ventilation, and other jurisdictional requirements.
Customization Options
Documented options include right-reading reverse plans, 2×6 exterior wall framing conversion, comprehensive material list packages, custom designer modifications, and alternative foundation consultations. Additional modifications should be discussed directly with the plan provider.
Compatibility with Barndominium Kits
Compatibility is possible but must be confirmed case by case. The plan’s 30' × 70' footprint, 16' height, and 4:12 roof pitch should be matched against a kit supplier’s standard dimensions and structural bay spacing. Multiple quotes are recommended before selecting a kit package.
Confirm Local Requirements Early
Discuss foundation alternatives, bedroom definitions, kit compatibility, and any desired modifications with the plan provider and qualified local professionals before ordering, permitting, or construction.