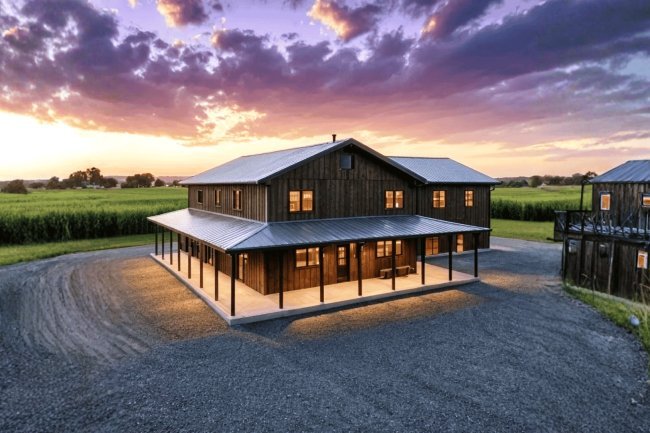
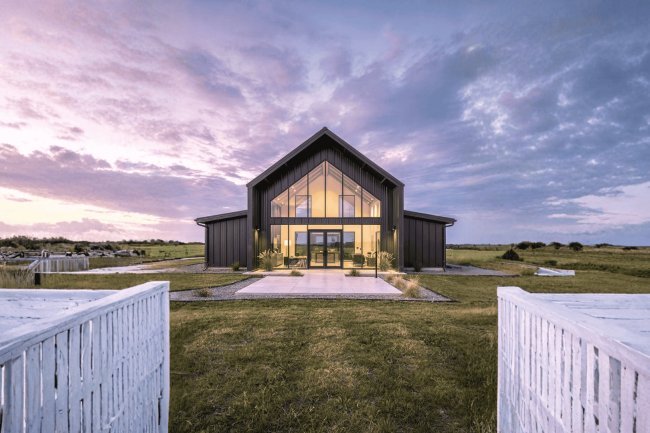
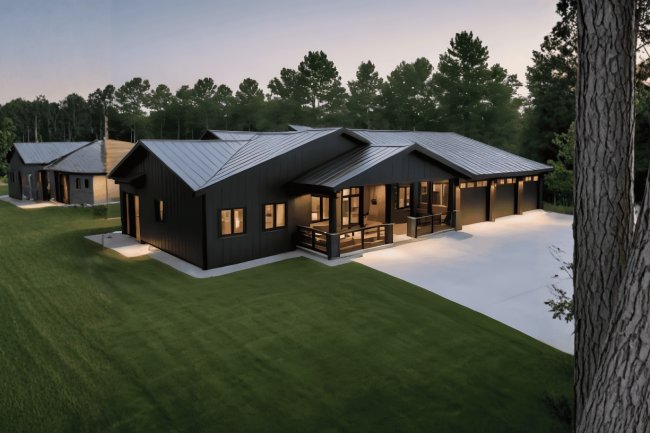
The Forest A-Frame Barndo - 1-Bedroom Modern Barn Home Plan(1,559.74 sq. ft.)
Explore The Forest A-Frame Barndo, a 1-bedroom, 1,559.74 sq. ft. modern A-frame barn home with a loft, open layout, and slab foundation.
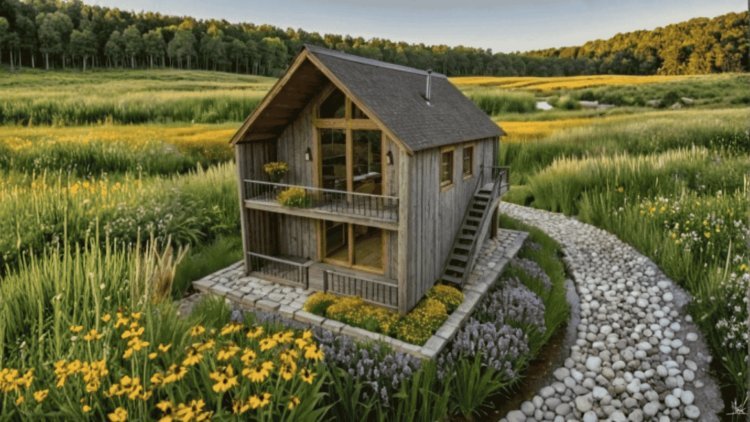
The two-story layout of The Forest A-Frame Barndo organizes living functions across the main level and an upper loft, making efficient use of every square foot within the A-frame footprint.
The ground floor contains the primary living functions. Open-concept living, kitchen, and dining flow together seamlessly. A bedroom with convenient access to the living area, a full bathroom, laundry, and storage complete the level.
The loft overlooks the main living area and is intentionally flexible. It can serve as a guest sleeping area, office, studio, or lounge. Sharing vaulted ceilings and natural light, it adapts to evolving lifestyle needs.
Central circulation links the living areas to the bedroom and stairs leading to the loft. This efficient flow ensures accessibility while maintaining privacy between sleeping and communal zones.
The two-level design keeps the footprint compact while delivering distinct zones for sleeping, living, and flexible use — a practical balance for a home of this size and typology.
Every room within The Forest A-Frame Barndo has been thoughtfully arranged to maximize functionality while preserving the bright, open atmosphere that defines modern A-frame living. Together, these spaces create a home that feels both efficient and remarkably spacious.
The living room forms the heart of the home, flowing seamlessly into the kitchen and dining spaces. Uninterrupted sightlines and soaring vaulted ceilings create an expansive atmosphere, making the main level ideal for everyday living, entertaining, and family gatherings.
Positioned within the central living zone, the kitchen promotes an efficient workflow between food preparation, dining, and social interaction. Its open placement keeps the cook connected with family and guests while maintaining practical everyday usability.
A clearly defined dining area provides a comfortable setting for everyday meals and entertaining without interrupting the home's open layout. Located beside the kitchen, it supports a smooth transition between cooking, serving, and gathering.
Dedicated laundry and storage areas keep daily household tasks organized while preventing clutter from spilling into the main living spaces. These practical features enhance long-term livability without compromising the clean, open character of the home.
Interior Spaces in Detail
Open-Concept Living Area
Functional Kitchen Design
Dedicated Dining Space
Laundry & Storage
These common questions cover construction, customization, foundation options, and practical considerations for The Forest A-Frame Barndo.
Yes. The Forest A-Frame Barndo is designed for full-time occupancy with a private bedroom, full bathroom, laundry area, and open living spaces. Performance in colder climates depends on insulation, HVAC selection, and local code requirements. Upgrading to 2×6 exterior wall framing can significantly improve thermal efficiency.
The loft works well as a guest sleeping area or flexible living space. It is not classified as an official bedroom because local building codes typically require egress windows, minimum ceiling heights, and other code-compliant features. Consult the plan provider before making modifications.
The base plan uses a slab foundation, but alternative foundation consultations are available. Depending on soil conditions, frost depth, flood requirements, and regional codes, homeowners may explore crawl space or basement configurations with the assistance of a licensed structural engineer.
The published width of 1,200 ft. and height of 630 ft. appear inconsistent with a 1,559.74 sq. ft. residence and should be verified directly with the plan provider before purchasing, permitting, or beginning construction.
Yes. Its efficient floor plan, flexible loft, and distinctive A-frame architecture make it well suited for cabins, lake homes, and short-term rental properties. Rental eligibility ultimately depends on local zoning regulations, HOA rules, and short-term rental ordinances.
Available customization options include mirrored (right-reading reverse) layouts, 2×6 exterior wall framing upgrades, material list packages, custom designer modifications, and alternative foundation consultations. Modification scope and pricing should be confirmed with the plan provider before purchase.
Answers Before You Build
Is this plan suitable for year-round living?
Can the loft be used as a second bedroom?
What foundation options are available?
Are the listed width and height dimensions accurate?
Is it suitable as a vacation rental?
What modifications are available?
What's Your Reaction?