Barndominium vs. Traditional Home: Which Is Right for You?
Compare barndominiums and traditional homes by cost, design, financing, durability, and lifestyle to choose the right home for your needs.
What Is a Barndominium?
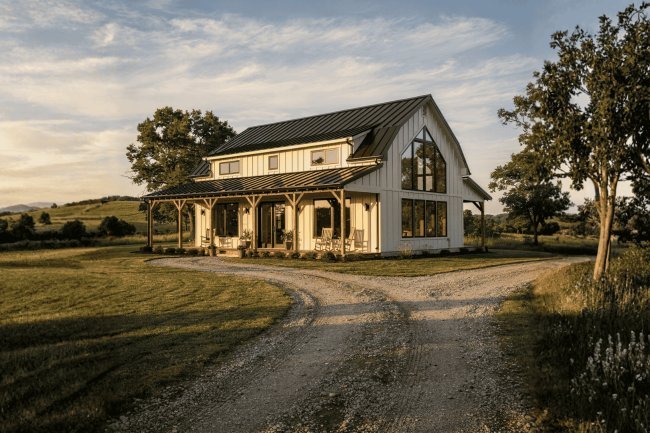
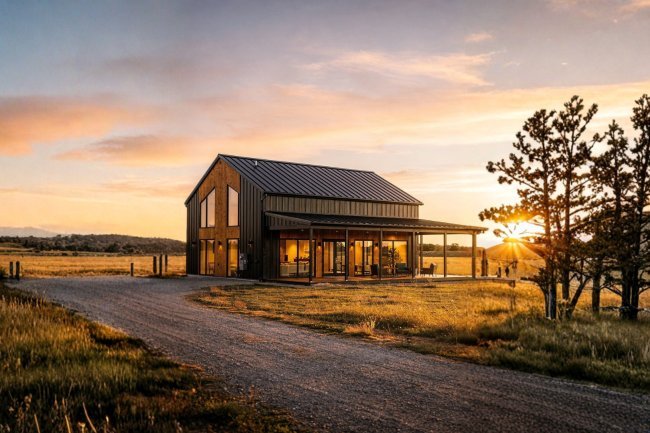
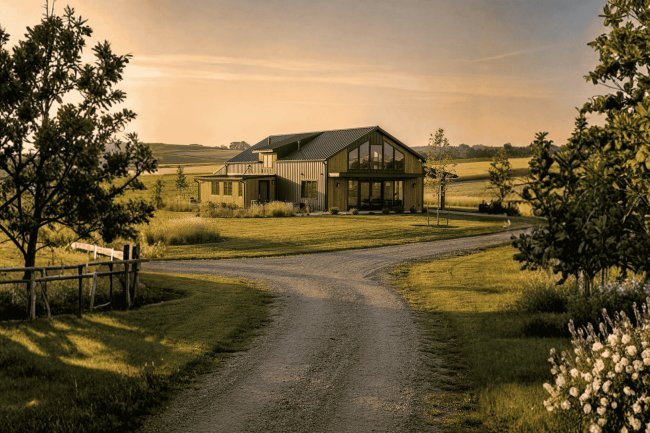
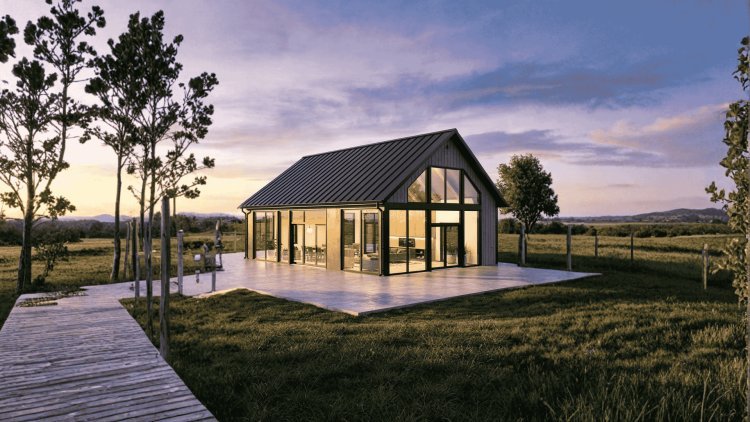
A barndominium (often called a “barndo”) is a steel or post-frame residential structure that combines living space with open, flexible layouts. Originally inspired by agricultural barns, modern barndominiums are fully customized homes designed for efficiency, space, and affordability.
They are especially popular across the United States — particularly in Texas, Oklahoma, Tennessee, and rural regions — where larger lots and flexible zoning make them highly practical and cost-effective.
Steel Post-Frame Structure
Built using steel or metal post-frame systems that provide strength, durability, and wide-span interior flexibility without load-bearing interior walls.
Open & Flexible Layouts
Designed with large open floor plans, high ceilings, and customizable interiors that allow homeowners to fully shape their living environment.
Cost & Lifestyle Advantage
Often 20–40% more cost-efficient per sq ft than traditional homes, while offering faster build times and more usable space.
Quick Facts
- Steel post-frame construction
- Open, flexible interior layouts
- High ceilings (14–20 ft typical)
- Combined living + utility spaces
- Popular across TX, OK, TN & rural US
Key Differences: Barndominium vs. Traditional Home
Understanding these core distinctions helps you choose the right construction path based on budget, lifestyle, and long-term goals.
Construction Method
Barndominiums use steel post-frame structures that build faster and resist pests, rot, and fire. Traditional homes rely on wood framing or masonry, which is slower and more labor-intensive.
Cost Per Square Foot
Barndominiums typically cost $85–$150/sq ft, while traditional homes average $130–$200+/sq ft depending on region and materials.
Build Timeline
Barndominiums can be completed in 4–8 months, while traditional homes often take 8–12+ months depending on complexity and market conditions.
Design Flexibility
Barndominiums allow wide-open layouts with minimal structural restrictions, enabling large kitchens, shop spaces, and flexible room design.
Financing, Zoning & Resale: The Practical Realities
These factors often determine whether a barndominium project moves forward smoothly or hits unexpected roadblocks.
Financing a Barndominium
Financing options are expanding. USDA rural loans, Farm Credit lenders, and select conventional banks now support barndominiums. FHA and VA loans may also qualify if standards are met. Always confirm lender experience with post-frame construction.
Zoning & Permits
Zoning rules vary by county. Rural and agricultural zones are most flexible, while HOA or suburban areas may restrict metal buildings. Always verify land use rules and building codes before purchase.
Resale Value
Barndominium resale is improving as the market matures. While comps can be limited in some regions, well-designed barndos in strong rural markets are increasingly holding value and appreciating similarly to traditional homes.
Is a Barndominium Right for Your Lifestyle?
Beyond the numbers, the right home choice depends on how you actually want to live.
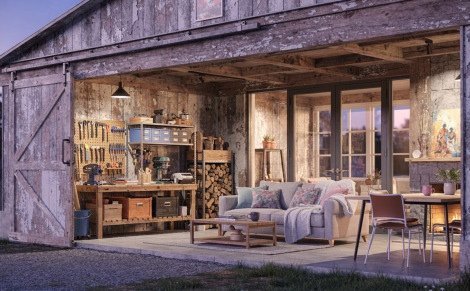
Rural & Agricultural Living
Best for acreage owners needing space for equipment, animals, and integrated shop or garage living.
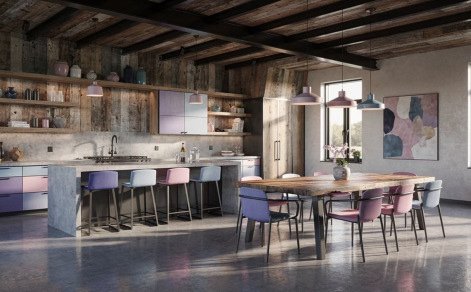
Open-Concept Lifestyle
Ideal for wide-open living, tall ceilings, and flexible layouts without interior load-bearing walls.
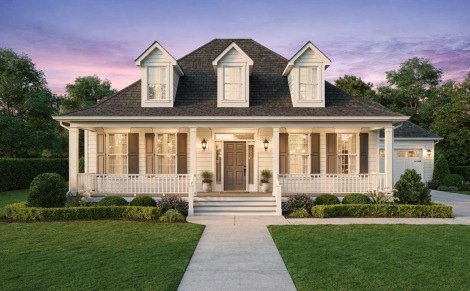
HOA / Suburban Limits
May face restrictions in HOA or suburban zones where exterior rules limit metal building designs.
Start With the Right Floor Plan
Whether you choose a barndominium or a traditional home, your floor plan is the foundation of everything — budget, permits, builder coordination, and daily livability.
For homeowners leaning toward a barndominium, Barndo Plans (barndoplans.com) offers a curated library of professionally designed floor plans — from compact 1,200 sq ft starter homes to 4,000+ sq ft estates with integrated shop spaces.
Browsing structured plans improves communication with builders, streamlines financing approvals, and ensures your design is practical before construction begins.
What's Your Reaction?