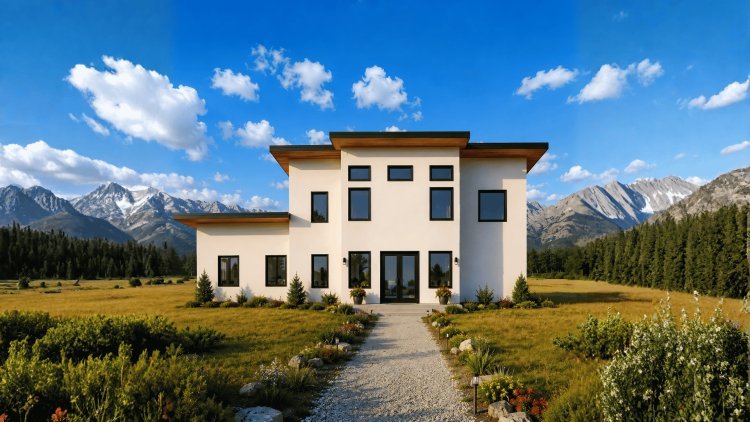
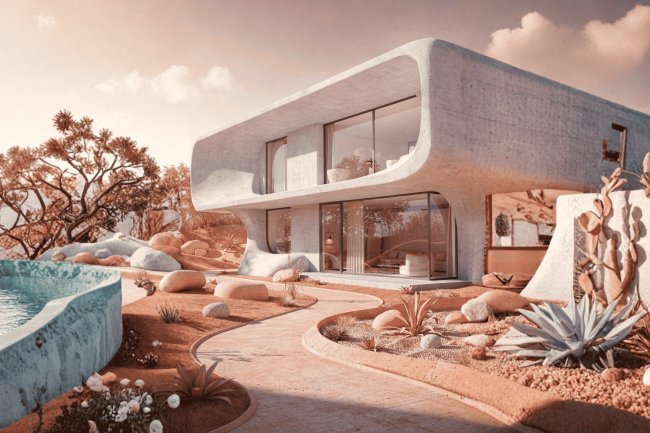
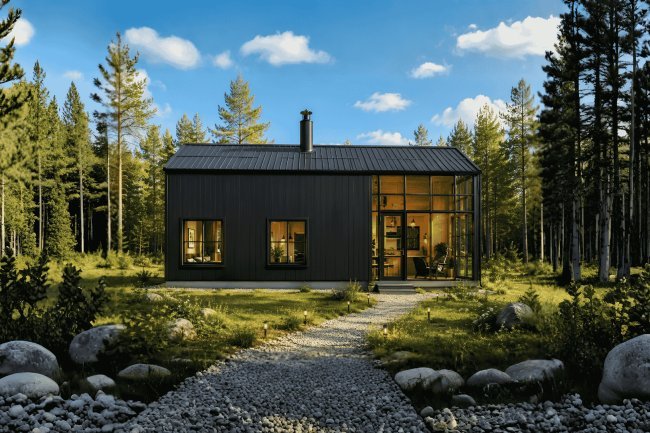
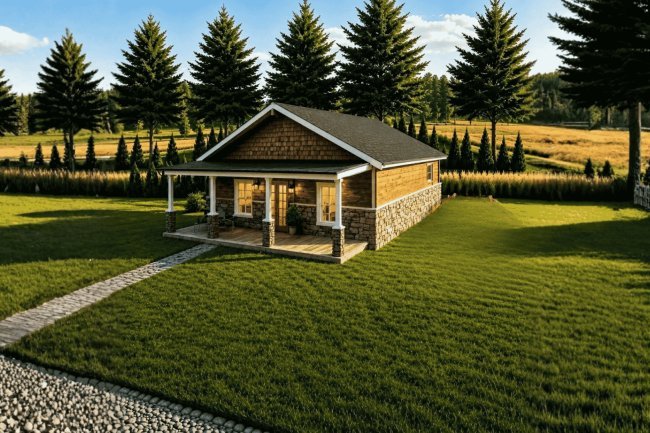
Plan Specifications at a Glance
The Douglas Barndo is built around a compact footprint that efficiently supports a full two-story living program. The dimensions and configuration below represent the base plan as designed. Always verify all measurements with your builder prior to construction.
Floor Plan Summary
2,607
sq. ft.
Total Heated Living Area
762.45
sq. ft.
First Floor Area
2
Stories
Building Configuration
Key Features of the Douglas Barndo
D
Connected Living, Private Retreats
The Douglas Barndo brings together an open main-level living core, efficient kitchen planning, and private upper-level sleeping spaces for flexible everyday use.
Spacious 3-Bedroom Layout
Three well-proportioned bedrooms provide privacy and everyday comfort. Secondary bedrooms can also serve as guest rooms, hobby spaces, or home offices as household needs change.
Open-Concept Living Area
The first-floor living room, dining area, and kitchen flow together without visual barriers. This connected arrangement creates a bright, welcoming setting for daily routines, casual entertaining, and easy supervision of shared spaces.
Functional Modern Kitchen
The kitchen is efficiently arranged for convenient meal preparation and maintains direct interaction with the adjacent dining and living areas. Its layout supports everyday cooking and larger family meals without requiring excessive square footage.
Comfortable Primary Suite
The primary bedroom provides a private retreat separated from common living areas, with convenient access to a full bathroom. Its placement supports quiet separation while preserving practical day-to-day functionality.
Designed for Flexible Family Living
With connected shared spaces and private bedroom zones, the Douglas Barndo balances family interaction, personal comfort, and adaptability across different stages of life.
Interior Design & Structural Highlights
The Douglas Barndo incorporates architectural and functional elements that distinguish it within the barndominium category, balancing day-to-day practicality with long-term adaptability.
Open-to-Below Interior Design
Creates a vertical connection between floors, enhancing openness and natural light penetration. Adds modern architectural character while improving the visual relationship between levels.
Two-Car Attached Garage
Provides secure parking for two vehicles plus storage for tools and equipment. Direct interior access ensures convenience in all weather, while the attached design supports a compact footprint.
Dedicated Utility & Laundry Space
Centralized utility area organizes laundry appliances and household storage. Keeps service functions separate from living zones and simplifies plumbing and mechanical routing.
Flexible Upper-Level Living
Second-floor bedrooms provide privacy and adaptability for multi-generational living or growing families. Separating sleeping quarters reduces noise transfer between activity zones.
Efficient Storage Throughout
Strategically placed closets and storage solutions reduce clutter and maximize usable space. Particularly effective within the compact footprint of 34 ft. 5 in. × 22 ft. 1 in.
Modern Barndominium Appeal
Combines barn-inspired forms with contemporary planning standards. The two-story layout maximizes living space within a compact envelope, while the 1½:12 roof pitch reflects modern barndominium design.
Customization Options & Why Choose This Plan
The Douglas Barndo is available with several modification options, allowing homeowners to tailor the base plan to their specific site conditions, construction preferences, or local building code requirements. The following customizations are offered as part of the plan package or as add-on services.
Available Customization Options
1
Right-Reading Reverse
Mirror the plan to accommodate site orientation, lot layout, or street-facing requirements without losing plan readability.
2
2×6 Exterior Framing
Upgrade from standard 2×4 to 2×6 exterior wall framing for improved insulation capacity and structural depth, particularly useful in colder climates.
3
Material List Packages
Comprehensive material list packages assist with procurement, contractor bidding, and project cost estimation during the pre-construction phase.
4
Custom Designer Modifications
Custom designer modifications allow structural or spatial adjustments to better align the plan with specific household needs or site constraints.
Why Choose The Douglas Barndo?
The Douglas Barndo offers a well-balanced combination of modern barndominium design, efficient space planning, and everyday functional organization. Its three-bedroom layout, three full bathrooms, attached two-car garage, and open-to-below architectural feature create an interior that reads as larger than its physical footprint while delivering practical comfort.
Whether constructed as a primary residence, a vacation retreat, or a country home on rural acreage, this barndominium floor plan provides flexibility and adaptability for a range of household configurations. The slab foundation and compact 34 ft. 5 in. × 22 ft. 1 in. footprint keep site preparation requirements manageable across a variety of lot types.
Barndominium kits and barndominium kits with prices are increasingly available through plan providers, making the path from plan selection to construction more straightforward for buyers. Barndominium kits for sale alongside complete plan packages, such as the Douglas Barndo, allow builders and homeowners to plan and budget with greater accuracy from the outset.
Experience & Expertise
With over 18 years in business and a wealth of experience, I encourage you to make my barndo plans yours. Our offerings include the best barndo plans in Texas, featuring a variety of options like barndominium plans. We also provide affordable barndo plans, including options specific to Austin, TX.
18+
Years
In residential plan design
and barndominium planning
Texas-Based
Specializing in barndo plans
across Texas including Austin, TX
Full Options
Customization, material lists,
foundation alternatives available
Frequently Asked Questions – The Douglas Barndo
These FAQs cover the plan’s living area, foundation, customization options, bathroom count, residential suitability, and open-to-below design.
Total Heated Living Area
The Douglas Barndo includes 2,607 square feet of total heated living area across two floors. The first floor accounts for 762.45 sq. ft., with the remaining conditioned space located on the second floor.
Foundation Type
The plan is designed on a slab foundation. If site conditions require another foundation type, alternative foundation consultations may be available through the plan provider.
Site and Plan Modifications
Yes. Options include right-reading reverse plans, 2×6 exterior wall framing conversion, comprehensive material list packages, custom designer modifications, and alternative foundation consultations.
Bathrooms
The plan includes three full bathrooms and no half bathrooms. This three-bedroom, three-bathroom arrangement supports multi-occupant households and helps reduce scheduling conflicts.
Primary or Vacation Residence
The Douglas Barndo can serve as either a primary residence or vacation property. Its three bedrooms, three bathrooms, attached two-car garage, open-concept main level, and utility space support full-time use while remaining practical for seasonal occupancy.
Meaning of “Open-to-Below”
Open-to-below means that part of the second floor does not cover the space below, allowing the first-floor ceiling to extend upward through both levels. This creates greater vertical volume, improves natural-light distribution, and visually connects the floors.
Verify the Current Plan Set
Confirm all measurements, room designations, garage details, and modification requirements with the current official plan documents and a qualified local professional before construction or permitting.