The Chelsea Barndo
Spacious Single-Level Living With Modern Barn Appeal
The Chelsea Barndo combines generous living space, abundant bathroom capacity, and single-story convenience into a practical layout suitable for families, multi-generational living, guest accommodations, and homeowners who prefer eliminating stairs. Its design balances everyday functionality with classic barndominium character.
Living Area
2,332 sq. ft. of heated living space, all located on a single level.
Bedrooms
Three bedrooms with flexibility for family living, guests, or office use.
Bathrooms
Five full bathrooms, an unusually generous allocation for a three-bedroom home.
Accessibility
Single-story design eliminates stairs and supports long-term accessibility.
Foundation
Built on a slab foundation, offering a low-maintenance and cost-conscious structural base that is widely used in modern barndominium construction.
Garage
No attached garage is included in the base plan. Detached garages, workshops, or custom parking solutions may be added through plan modifications.
Modern Barn-Inspired Style
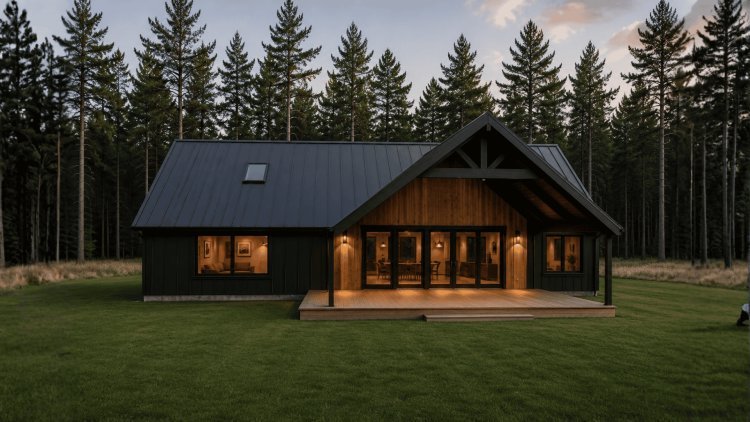
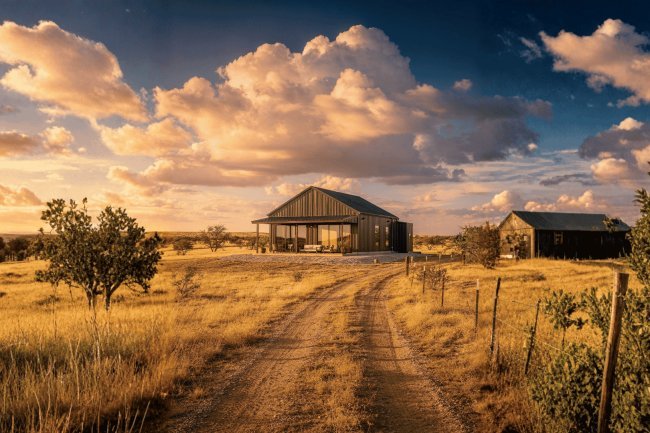
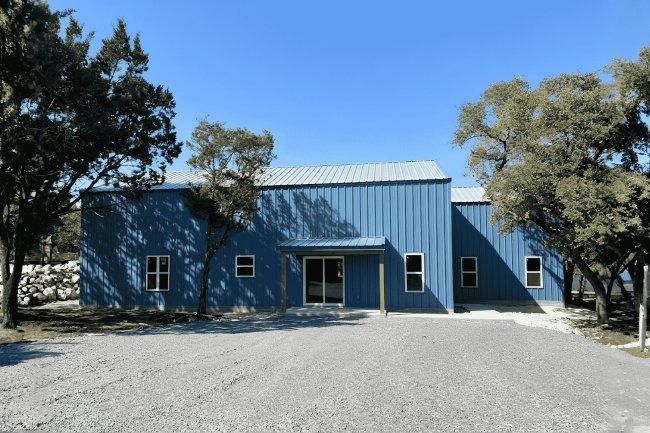
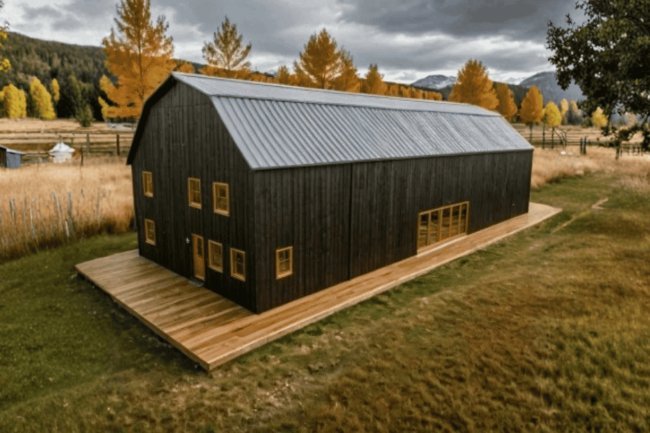
The Chelsea Barndo features modern barn-style architecture that balances traditional rural character with contemporary residential design. Its clean lines, strong visual presence, and practical layout make it well suited to country properties, rural acreage, suburban homesites, and custom residential developments seeking a distinctive architectural identity.
!
Verify Building Dimensions Before Use
The published width of 1,200 ft. and height of 630 ft. appear inconsistent with a residential floor plan and should be verified directly with the plan provider. Confirm all dimensions before site preparation, engineering review, permit submission, material ordering, or construction planning.
Open-Concept Living & Architectural Design
+
One Level, One Great Room
The Chelsea Barndo uses an integrated, open-concept layout that connects the main living spaces into one cohesive gathering zone defined by strong sight lines and barn-inspired architecture.
Open-Concept Living Design
The living room, kitchen, and dining area flow together into one expansive space that supports both everyday family life and formal or informal entertaining. Sight lines are preserved across the entire gathering zone, keeping the interior visually connected from end to end.
Vaulted Ceilings
Dramatic vaulted ceilings run through the central living area, adding strong architectural character and a sense of volume. The increased height creates a more spacious, airy atmosphere and reinforces the structural aesthetic that distinguishes barndominium plans from conventional homes.
Single-Story Convenience
All living areas are on one floor, eliminating staircases while still providing generous square footage. This layout supports easy movement and long-term accessibility for residents of all ages, especially those planning multi-decade occupancy or accommodating mobility needs.
A Spacious Feel Without Leaving the Main Level
The Chelsea Barndo combines open planning, vaulted ceilings, and single-story living to create a home that feels large, connected, and easy to navigate.
Room-by-Room Breakdown
Each area of The Chelsea Barndo is designed with specific functional goals in mind. The following sections describe the primary rooms and their intended use, drawn directly from the plan specifications.
Private Primary Suite
Functions as a private retreat with a spacious walk-in closet and dedicated bathroom featuring a double vanity and large shower. Placement ensures separation from secondary bedrooms for enhanced privacy.
Central Kitchen Hub
Positioned as the functional center of the home, the kitchen supports efficient cooking workflow while maintaining connection to dining and living areas — ideal for households that entertain frequently.
Laundry & Utility Space
Dedicated laundry and utility area with folding counters, sink installation, and organized work surfaces. Keeps chores separate from living spaces, supporting a more functional daily routine.
Flexible Bonus Spaces
Versatile rooms adaptable as offices, hobby areas, study zones, or recreational spaces. Designed to evolve with household needs, providing practical square footage without expanding the footprint.
Storage, Safety & Customization
The Chelsea Barndo
Practical Features Beyond the Floor Plan
In addition to its spacious living areas and generous bathroom count, The Chelsea Barndo incorporates practical features focused on storage, safety, and long-term flexibility. These elements help the home adapt to changing household needs while improving everyday functionality.
Adjustable Pantry & Storage Solutions
The pantry is designed with adjustable shelving, allowing homeowners to customize storage for groceries, household supplies, bulk purchases, and small appliances. The flexible storage arrangement helps maintain organization while making it easier to adapt the space as storage requirements change over time.
Multi-Purpose Safe Room
A reinforced safe room serves both daily and emergency functions. In addition to providing storm protection in regions affected by severe weather, the space can also be used for secure storage of important documents, valuables, emergency supplies, and household essentials.
Flexible Secondary Bedrooms
The two secondary bedrooms are positioned for easy access to common areas and bathrooms. These rooms can function as traditional bedrooms, guest accommodations, hobby spaces, study rooms, or dedicated home offices depending on future household requirements.
Available Customization Options
Right-Reading Reverse Plans
2×6 Exterior Wall Conversion
Material List Packages
Custom Floor Plan Modifications
Alternative Foundation Consultations
Designer-Assisted Plan Revisions
Why Customization Matters
Design Flexibility Better Energy Performance Site Compatibility Accurate Cost Planning
Material list packages help homeowners and contractors generate more accurate estimates, while structural and design modifications allow the plan to be adapted for specific site conditions, family requirements, energy goals, and long-term lifestyle preferences.
18+ Years of Experience
Personalize The Chelsea Barndo
With more than 18 years of experience in barndominium planning and design, our catalog includes affordable barndo plans, Texas-focused layouts, custom modification services, and packaged building solutions. Whether you're researching barndominium kits, comparing kit pricing, or searching for a customized floor plan, The Chelsea Barndo offers a flexible foundation that can be tailored to your property, budget, and long-term goals.
Frequently Asked Questions
?
The Chelsea Barndo — Plan Details
These FAQs cover heated area, bedroom and bathroom count, foundation, dimensions, bonus room use, and kit availability for The Chelsea Barndo.
Heated Living Space
The plan provides 2,332.13 square feet of heated living space, all on a single floor, with no second story, basement, or loft in the base design.
Three Bedrooms, Five Bathrooms
The five-bathroom count is high for a three-bedroom layout and is intended to support larger households, frequent guests, and multi-generational or accessibility-focused living scenarios.
Foundation and Changes
The base plan uses a slab foundation, with alternative foundation options available through consultation if your site or local codes require a different system.
Dimensions to Verify
The listed width of 1,200 feet and height of 630 feet appear unusual for a home of this size and likely reflect a unit or formatting issue that should be confirmed with the plan provider.
Bonus Rooms as Bedrooms
Flexible bonus spaces can function as offices, hobby rooms, or recreation areas, but whether they qualify as legal bedrooms depends on local code requirements for egress, size, and closets.
Barndominium Kit Availability
The Chelsea Barndo is offered as a floor plan; compatible barndominium kits may be available through the provider’s catalog, but buyers should confirm kit compatibility and any structural adjustments needed before purchase.
Confirm Specs Before You Commit
Because of the unusual dimension figures and local code dependencies, it is safest to verify all key details directly with the plan provider and your local building authority.