Key Features of the Mike George Barndo Plan
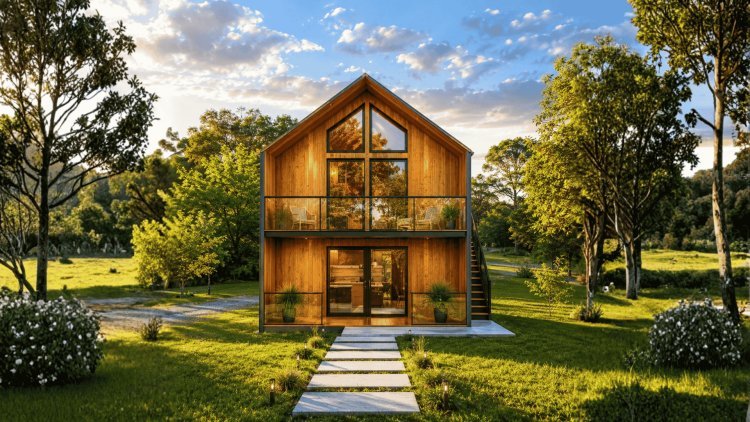
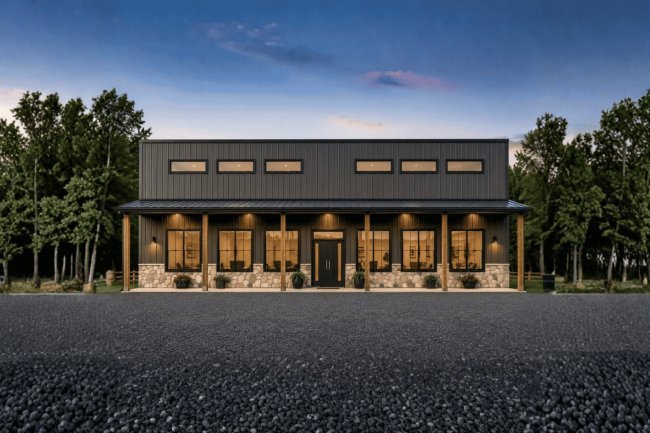
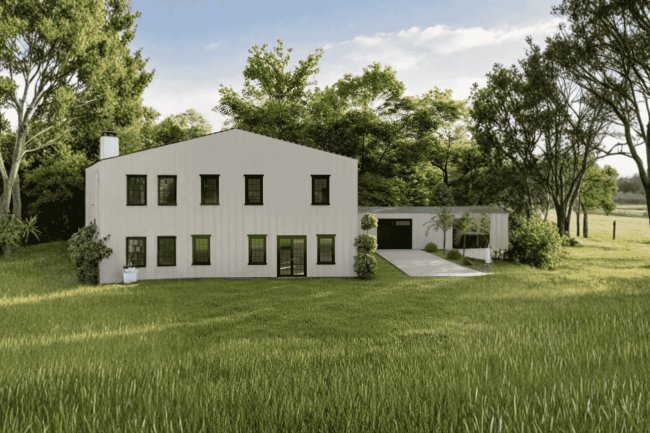
The Mike George Barndo focuses on practical living, efficient space utilization, architectural character, and flexibility. Every major design decision contributes to creating a home that feels larger, brighter, and more functional than its footprint might initially suggest.
Mike George Barndo
Smart Design That Maximizes Every Square Foot
Combining open living spaces, efficient circulation, creative vertical design, and a distinctive architectural identity, the Mike George Barndo is ideal for homeowners seeking a compact yet highly functional barndominium. The layout delivers comfort, visual openness, and modern lifestyle flexibility without unnecessary complexity.
01
Open-Concept Living Area
The living room, dining area, and kitchen blend together into a bright and welcoming central gathering space. Removing unnecessary walls improves sight lines, encourages interaction between occupants, and allows natural light to travel freely throughout the home. The result is a first floor that feels considerably larger and more open than its actual footprint.
02
Functional Modern Kitchen
The kitchen is organized around an efficient workflow that keeps meal preparation convenient while maintaining direct connection to the dining and living spaces. The design minimizes wasted travel distance and avoids inefficient circulation paths, making daily use simple and intuitive for homeowners and guests alike.
Unique Circular Staircase
One of the defining architectural elements of the Mike George Barndo is its circular staircase. Designed to connect the home's levels using minimal floor area, the staircase serves as both a practical circulation feature and a striking visual focal point. Because the plan spans only 25 feet in width, conserving floor space is essential. The circular configuration achieves this objective while adding character and visual sophistication to the interior environment.
Open
Layout
Creates larger-feeling interior spaces and stronger visual connections.
Smart
Kitchen Flow
Maximizes efficiency without sacrificing openness or convenience.
Space Planning & Layout Details
1F
Efficient Use of Every Level
This plan separates active shared spaces from private sleeping and flexible areas, creating a compact layout that supports everyday living and changing household needs.
First Floor — 1,005 sq. ft.
The first floor contains the main kitchen, dining, and living areas in an open-concept arrangement, along with one full bathroom, a half bathroom, and dedicated utility and storage zones.
Organized Utility and Storage
Strategically placed closets and utility areas help control clutter and keep household functions organized. The slab foundation supports the first floor directly, eliminating crawl-space maintenance.
Second Floor — Flexible Living Space
The second floor can function as a home office, reading lounge, hobby room, informal guest area, or other adaptable space. Its flexible arrangement allows the home to evolve with changing needs.
Vertical Volume
The upper level takes advantage of the home’s 29 ft. 2 in. height and 10:12 main roof pitch, creating generous vertical volume and enhancing the sense of openness throughout the interior.
The Bedroom
A spacious single bedroom provides privacy and convenient access to the full bathroom. Its separation from the active living areas makes the plan suitable for individuals, couples, vacation homes, or downsized living.
A Flexible Two-Level Arrangement
By placing everyday living functions on the first floor and adaptable space above, the plan combines practical circulation with room for future personalization.
Plan Specifications at a Glance
The following table summarizes the verified technical specifications for the Mike George Barndo floor plan. All measurements should be confirmed directly with the plan provider prior to permitting or construction.
| Specification |
Detail |
| Total Heated Living Area |
2,005 sq. ft. |
| First Floor Area |
1,005 sq. ft. |
| Stories |
2 |
| Bedrooms |
1 |
| Full Bathrooms |
1 |
| Half Bathrooms |
1 |
| Garage |
None included in base plan |
| Foundation Type |
Slab Foundation |
| Width |
25 ft. |
| Depth |
40 ft. 2 in. |
| Height |
29 ft. 2 in. |
| Main Roof Pitch |
10:12 |
All measurements and specifications listed above are as provided. Buyers are encouraged to verify all dimensions and structural details with the plan provider before beginning any permitting or construction process.
Customization Options & Why Choose This Plan
The Mike George Barndo can be adapted to a variety of property conditions, homeowner preferences, and local building requirements. These customization options allow builders to modify the base design while preserving the plan's efficient layout, architectural appeal, and construction-ready framework.
Mike George Barndo
Designed for Flexibility, Efficiency & Long-Term Value
From lot-specific modifications to energy-efficiency upgrades, the Mike George Barndo is designed to adapt to real-world construction needs. These customization opportunities provide flexibility while allowing the plan to retain the character and functionality that make it a standout barndominium design.
Available Customization Options
01
Right-Reading Reverse Plans
Mirror the floor plan while preserving all dimensions, notes, and construction information. This option is frequently selected when lot orientation, street access, primary views, driveway locations, or solar exposure make a reversed layout more practical.
02
2×6 Exterior Wall Framing
Upgrading exterior walls from 2×4 to 2×6 framing provides a deeper insulation cavity, improving thermal performance and energy efficiency. This enhancement is especially beneficial in regions with significant heating or cooling requirements.
03
Material List Packages
Comprehensive material takeoff packages provide detailed estimates for construction materials. These packages support accurate contractor bidding, budgeting, procurement planning, and project scheduling before construction begins.
04
Custom Designer Modifications
Layout changes, structural adjustments, room-size revisions, and modifications to windows, doors, or circulation paths can be coordinated through the design team to address specific homeowner requirements.
05
Alternative Foundation Consultations
For sites where a slab foundation may not be the optimal solution, alternative foundation consultations can explore structural options better suited to local soil conditions, topography, drainage requirements, frost depths, or regional construction standards.
Why Choose the Mike George Barndo?
The Mike George Barndo successfully combines efficient living space, architectural personality, and modern functionality within a compact, highly practical footprint. Its two-story design creates meaningful separation between living spaces while maximizing usable square footage on a relatively narrow building envelope.
Efficient Two-Story Design
The vertical layout provides approximately 2,005 square feet of living space without requiring the larger lot sizes often needed by expansive single-story homes.
Narrow Lot Compatibility
At only 25 feet wide, the plan is suitable for smaller lots, infill developments, and properties where wider floor plans may not fit comfortably.
Distinctive Architecture
The circular staircase creates a memorable focal point while improving space efficiency and adding visual sophistication to the interior design.
Flexible Lifestyle Support
Suitable as a primary residence, vacation retreat, rental property, or downsized home depending on homeowner goals and future needs.
Plan Advantages at a Glance
2,005 Sq. Ft. Two-Story Layout 25-Ft. Width Circular Staircase Open-Concept Living Flexible Upper Level Slab Foundation Customization Available
Barndominium Plans • Austin, TX • Texas
Build With Confidence & Design Flexibility
Whether you're searching for affordable barndo plans, comparing barndominium kits, evaluating barndominium kits with prices, or exploring barndominium kits for sale, the Mike George Barndo offers a technically defined and highly adaptable foundation for construction. Its efficient use of space, architectural character, and practical customization opportunities make it a compelling choice for homeowners seeking long-term value without unnecessary complexity.
Frequently Asked Questions
These FAQs cover the plan’s heated area, garage status, foundation options, narrow-lot suitability, customization choices, and roof design.
Total Heated Area
The Mike George Barndo provides 2,005 square feet of total heated living space. The first floor accounts for 1,005 sq. ft., with the remaining conditioned space located on the second floor.
Garage
No garage is included in the base plan. Homeowners needing vehicle storage or an attached workspace should discuss custom modifications or accessory structures with the plan provider.
Foundation Type
The standard specification calls for a slab foundation. Alternative foundation consultations are available for sites where soil conditions, terrain, or regional requirements make another foundation type more appropriate.
Narrow-Lot Suitability
Yes. At 25 ft. wide by 40 ft. 2 in. deep, the plan is suited to narrow lots, infill sites, rural parcels, and properties with irregular geometry or restrictive setbacks.
Customization Options
Available options include right-reading reverse plans, 2×6 exterior wall framing conversion, comprehensive material list packages, custom designer modifications, and alternative foundation consultations.
Roof Pitch and Interior Volume
The main roof pitch is 10:12, and the total height is 29 ft. 2 in. This steep roof contributes to the upper-level ceiling volume and the plan’s angular barn-style appearance, while height restrictions should be checked locally.
Compact Footprint, Vertical Efficiency
The Mike George Barndo uses a narrow two-story footprint to provide substantial heated living space while preserving flexibility for constrained lots and future customization.