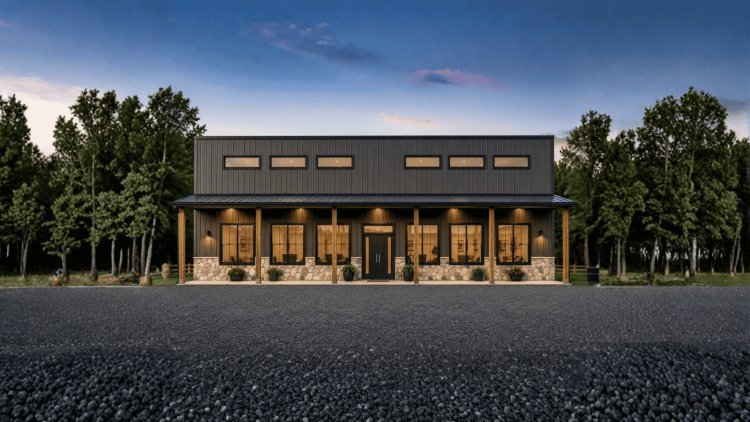
Plan Overview & Specifications
Standley Barndo
Single-Story Living Combined with Integrated Shop Space
The Standley Barndo is a carefully proportioned single-story barndominium plan. The layout separates residential living from the integrated shop while keeping both areas within the same structure. Below is a complete breakdown of the plan's technical specifications.
2,800
TOTAL HEATED AREA
Sq. Ft.
2,400
FIRST FLOOR
Approx. Sq. Ft.
Structural & Site Specifications
Foundation
Slab Foundation
Shop/Garage Dimensions
60' × 20'
Starting Package Price
$199
Construction Notes
The 4:12 roof pitch is a standard slope commonly used in barndominium construction — sufficient for weather runoff while maintaining the low-profile barn aesthetic.
The slab foundation provides a cost-effective, durable base appropriate for single-story structures of this footprint.
Important Verification Note
Note: Always verify all measurements and specifications with the plan documentation prior to permitting or construction.
Standley Barndo
Quick Specification Summary
2,800 Sq. Ft. 1 Bedroom 1 Bathroom 3-Car Garage 60' × 20' Shop Slab Foundation 4:12 Roof Pitch 60' × 40' Footprint Starting at $199
Residential Living Areas
Standley Barndo
The residential portion uses an open-concept, single-level layout that connects the kitchen, dining, and living areas around a generous primary suite and a covered front porch.
Primary Bedroom Suite
The plan includes one large primary bedroom with a dedicated closet and a spacious full bathroom. This is the sole full bath in the plan, and the layout allocates generous square footage to both the sleeping and bathing areas. There are no half bathrooms.
Kitchen & Dining
The kitchen features a large island as its centerpiece, along with a dedicated bar area. This configuration supports both everyday meal preparation and casual entertaining. The kitchen connects directly to the dining and living areas in the open-concept arrangement.
Living Room & Fireplace
The living room provides a central gathering area anchored by a fireplace. The open layout allows the living room to flow into adjacent spaces without partitioned walls, creating a spacious interior feel appropriate for the 60′ × 40′ footprint.
Covered Front Porch
A covered front porch is included in the plan, providing a sheltered outdoor space directly adjacent to the main entry. This feature extends usable space beyond the heated interior and is a common element in barndominium plans of this type.
Single-Level Flow
By placing the primary living spaces in a continuous, connected layout, the Standley Barndo supports efficient day-to-day movement and a spacious feel within a compact 60′ × 40′ residential footprint.
Designed for Everyday Living
From the generous primary suite and island kitchen to the fireplace-centered living room and covered front porch, the residential areas prioritize comfort, connection, and practical single-level living.
The Integrated Shop & Garage
A defining feature of the Standley Barndo is its massive 60′ × 20′ integrated shop and garage — 1,200 sq. ft. of dedicated working, storage, and vehicle space built directly into the structure.
3-Car Garage Capacity
Sized to accommodate three vehicles, providing everyday parking alongside equipment storage without crowding the interior.
Workshop Space
The open 60′ × 20′ floor plan supports workbenches, tool storage, and active workspace — suitable for mechanical, woodworking, or fabrication activities.
Equipment & Storage
Practical dimensions for trailers, riding equipment, landscaping machinery, or inventory storage. The integrated design ensures convenience and protection.
Structural Advantages
The 20′ overall height provides vertical clearance for lifts, tall equipment, or high-bay racking. The 60′ span across the full width eliminates interior load-bearing columns, maximizing maneuvering and workspace layout.
Who This Plan Is Suited For
Standley Barndo
Built for Owners Who Prioritize Workspace Alongside Everyday Living
The Standley Barndo is a plan with a specific functional profile. Its single bedroom and substantial shop footprint make it a strong fit for a defined set of use cases. It is not a plan designed for large families, but rather for individuals or couples who prioritize working space alongside residential comfort.
01
Car Enthusiasts
The 3-car garage capacity and 60' × 20' shop floor make this plan well-suited for vehicle collectors, restoration hobbyists, or anyone maintaining multiple vehicles on-site.
02
Contractors & Tradespeople
The large integrated shop provides space for equipment, materials staging, and small-scale fabrication, practical for contractors who operate from a home base.
03
Equipment Owners
Rural property owners managing acreage often require covered storage for tractors, ATVs, trailers, or agricultural equipment. The shop dimensions accommodate most common equipment footprints.
04
Hobbyists & Makers
The open shop floor plan is flexible enough to configure as a dedicated hobby workshop, woodworking, metalworking, or other fabrication activities, while maintaining a fully functional residence in the same structure.
About Our Barndominium Plans
With over 18 years in business and a wealth of experience, our barndominium plans are designed to be made yours.
Our offerings include what many consider the best barndo plans in Texas, featuring a variety of barndominium plans, barndominium kits, and barndominium kits for sale, including affordable options specific to Austin, TX.
Barndominium kits with prices starting at $199 make plans like the Standley Barndo accessible to a wide range of buyers.
Frequently Asked Questions
Standley Barndo Plan
These FAQs address the plan’s bedroom and bathroom count, heated area, foundation, shop/garage size, pricing, and kit availability.
Q1: Bedrooms and Bathrooms
The Standley Barndo includes one bedroom and one full bathroom, with no half bathrooms. The bedroom is a primary suite with a dedicated closet and a spacious bathroom. Buyers needing additional bedrooms should review other barndominium plans in the catalog.
Q2: Total Heated Square Footage
The plan provides 2,800 sq. ft. of total heated space. The first floor accounts for approximately 2,400 sq. ft. The difference may reflect a loft, mezzanine, or upper storage area not separately described in the available plan data and should be verified against the plan documents.
Q3: Foundation Type
The plan is designed for a slab foundation, a common choice for barndominium construction in many regions, particularly in Texas and the southern United States. Buyers should consult a local structural engineer to confirm slab suitability for their specific site.
Q4: Shop and Garage Area
The integrated shop and garage spans 60′ wide by 20′ deep, providing approximately 1,200 sq. ft. of dedicated non-residential working space. It is sized for a three-car garage and can accommodate vehicles, equipment, tool storage, or workshop activities. Exact door quantities and placement should be reviewed in the plan drawings.
Q5: Starting Plan Package Price
The starting package price for the Standley Barndo is $199. This reflects the plan package purchase only, not construction costs. Actual construction costs vary significantly based on location, contractor rates, material pricing, site conditions, and finishes selected.
Q6: Barndominium Kit Availability
The Standley Barndo is offered as a plan package. Buyers interested in barndominium kits or barndominium kits for sale should inquire directly about kit availability for this specific plan. Many providers can source or coordinate material packages to accompany a purchased plan, but availability and pricing should be confirmed at the time of purchase.
Verify Before You Build
Confirm bedroom and bathroom counts, heated-area figures, foundation suitability, shop dimensions, plan deliverables, and kit options with the plan provider and qualified local professionals before ordering, permitting, or construction.