Plan Specifications at a Glance
Roger Morales Barndo
Dimensions, Layout & Construction Specifications
The Roger Morales Barndo is built around a clear, practical set of dimensions and features.
The following specifications define the scope and character of this barndominium plan. Note that the total heated living area figure should be verified against the individual floor areas listed, as the combined first-floor figure and the total heated area may reflect the inclusion of the separate garage/shop structure in the overall calculation.
5,790
TOTAL HEATED AREA
Sq. Ft.
2,400
FIRST FLOOR
Sq. Ft.
Garage Capacity
3 Vehicles
5,790
Sq. Ft. Heated
Total heated living area across the entire plan.
4
Bedrooms
Plus a flexible office/guest room.
3
Garage Bays
Plus a separate garage/shop structure.
Key Features of the Roger Morales Barndo
This single-story plan prioritizes efficient everyday living, flexible rooms, strong indoor-outdoor connections, and substantial utility and garage space.
Open-Concept Living Area
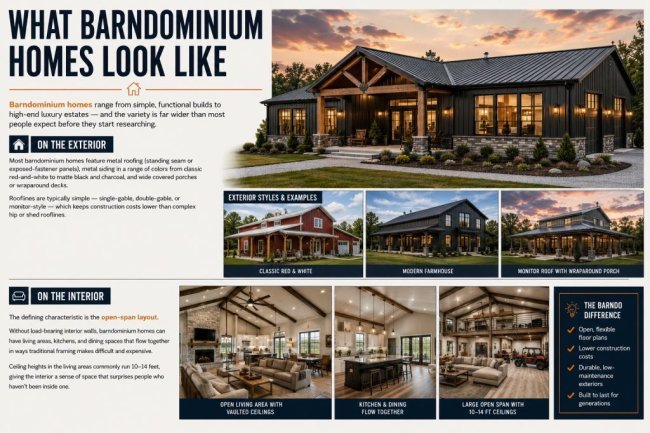
The kitchen, dining room, and living room are arranged as connected gathering spaces. The open layout encourages natural interaction between cooking, dining, and relaxation zones, while large common areas support everyday family activities and larger gatherings with intuitive movement throughout the home.
Functional Modern Kitchen & Pantry
A spacious kitchen provides an efficient setting for daily cooking and larger meal preparation. Its direct connection to the dining and living areas creates convenient circulation, and a dedicated pantry adds valuable storage for groceries, small appliances, and household supplies to keep countertops clear and the kitchen organized.
Large Covered Patios
The main living spaces flow directly toward large covered patio areas. These outdoor spaces provide additional room for dining, relaxing, and entertaining without exposure to direct sun or rain, enhancing the home’s suitability for gatherings and reinforcing the relaxed country-living character typical of barndominium designs.
Private Primary Suite
The primary bedroom creates a comfortable private retreat separated from the home’s main gathering areas. Its generous proportions provide flexibility for varied furniture arrangements and personal use, while its placement within the single-story layout ensures privacy with easy access to the rest of the home.
Flexible Office & Guest Room
A dedicated office/guest room adds meaningful versatility to the floor plan. It can function as a home office, study, hobby room, or additional sleeping space depending on the household’s current needs, making the plan well-suited for changing lifestyles such as remote work, growing families, or visiting guests.
Dedicated Laundry Room
A separate laundry room provides an organized, contained area for household chores and associated storage. Its dedicated placement keeps utility functions separate from the main entertaining and living areas, contributing to a cleaner overall layout and more practical daily household management.
Dedicated Mechanical Space
A separate mechanical area organizes the home’s essential systems — HVAC, water, electrical — in a single accessible location. Keeping mechanical functions distinct from living areas contributes to a cleaner floor plan and provides convenient access for routine maintenance and servicing without disruption to occupied spaces.
Large Garage & Shop Capacity
The plan accommodates three vehicles in the primary garage, with a separate garage/shop structure providing additional room for vehicles, equipment, tools, storage, or workshop activities. This dual-structure approach makes the design particularly practical for homeowners who require workspace beyond what a conventional attached garage can offer.
Built for Flexible, Country-Style Living
From open gathering spaces and a functional kitchen to flexible rooms, covered patios, and substantial garage and shop capacity, the Roger Morales Barndo supports both everyday routines and larger-scale rural living needs.
Modern Barndominium Appeal & Customization Options
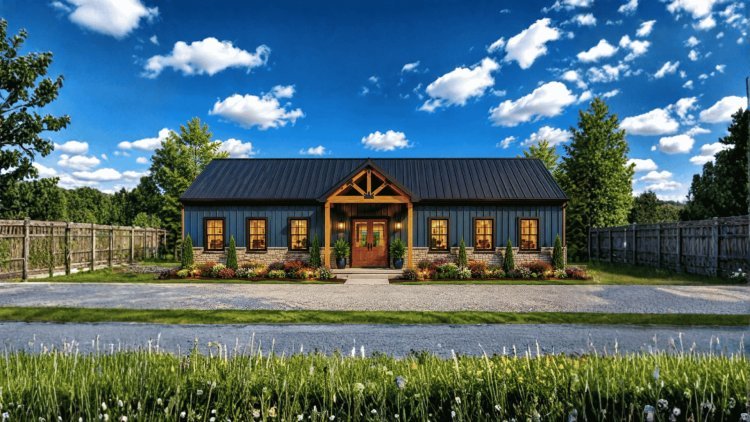
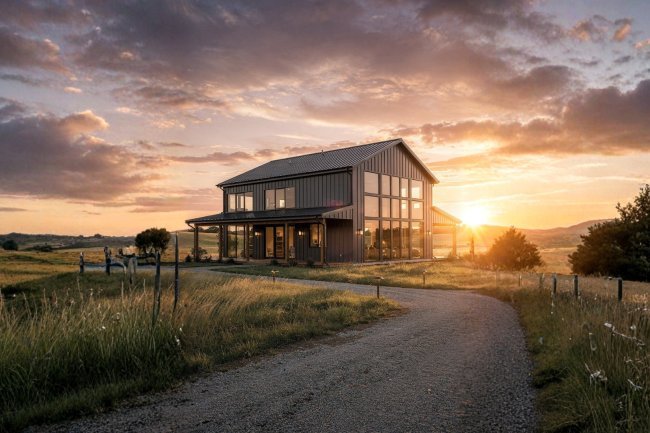
The Roger Morales Barndo reflects core principles of modern barndominium style — single-story footprint, metal-compatible roof pitches, generous covered outdoor areas, and integrated utility structures.
Modern Barndominium Appeal
Offered as part of a catalog featuring some of the best barndo plans in Texas, including affordable options for Austin, TX. With over 18 years of experience, homeowners are encouraged to adapt these plans to their own needs.
Available Modifications
- Right-Reading Reverse Plans — Mirror the floor plan horizontally to suit lot orientation or driveway placement.
- 2×6 Exterior Wall Framing Conversion — Upgrade from 2×4 to 2×6 framing for improved insulation and structural rigidity.
- Comprehensive Material List Packages — Receive detailed material takeoffs for bidding, procurement, and budgeting.
- Custom Designer Modifications — Adjust room dimensions, door/window placements, or other plan elements.
- Alternative Foundation Consultations — Explore pier-and-beam or crawl space alternatives based on soil conditions.
The Roger Morales Barndo is also available through barndominium kits and barndominium kits with prices, helping homeowners plan and budget effectively. Kits for sale provide prefabricated or semi-prefabricated construction approaches.
Who Is This Plan Best Suited For?
Roger Morales Barndo
Designed for Homeowners Who Need Space, Functionality & Flexibility
The Roger Morales Barndo is designed for a specific type of homeowner: one who requires generous living space, substantial utility infrastructure, and indoor-outdoor connectivity — all within a single-story, slab-foundation structure. The plan's combination of features makes it most practical for the following household profiles.
01
Growing or Multi-Generational Families
Four bedrooms plus a dedicated office/guest room provide enough private space for larger households.
The open-concept living area supports shared daily routines, while the primary suite's separation from secondary bedrooms maintains privacy for adults.
The half bathroom also reduces competition for the two full baths during busy mornings.
02
Hobbyists, Mechanics & Workshop Users
The three-vehicle garage combined with the separate garage/shop structure provides significant covered workspace.
Homeowners who maintain vehicles, operate equipment, pursue woodworking, or run small service operations from home will find the dual-structure setup functionally well-matched to those needs.
03
Rural & Country Property Owners
The large covered patios and single-story layout are well-suited to rural and semi-rural sites where outdoor living is a priority.
The 4:12 roof pitch and slab foundation are compatible with a wide range of Texas and southern U.S. site conditions.
The plan's footprint — 60' × 40' for the main residence — is appropriate for larger lot sizes typical of country properties.
Why These Households Benefit Most
The combination of four bedrooms, an office/guest room, substantial garage and shop space, covered outdoor living areas, and a single-story layout creates a home suited for a broad range of lifestyle needs.
Whether supporting a growing family, providing workspace for hobbies and equipment, or complementing a rural property, the Roger Morales Barndo balances residential comfort with practical day-to-day functionality.
Frequently Asked Questions
Roger Morales Barndo
These FAQs address the plan’s heated area, foundation, garage capacity, mirroring options, kit availability, and customization choices.
Total Heated Living Area
The plan lists a total heated living area of 5,790 square feet, with the first floor alone listed at 2,400 sq. ft. Buyers should confirm how the total figure is calculated, as it may include the separate garage/shop structure in addition to the main residence. Square footage should be verified with the plan provider before purchasing or permitting.
Foundation Type
The Roger Morales Barndo is designed on a slab foundation. Alternative foundation options — including pier-and-beam or crawl space configurations — are available through an alternative foundation consultation, particularly for sites with specific soil conditions, code requirements, or homeowner preferences.
Garage Capacity
The plan accommodates three vehicles in the primary garage and includes a separate garage/shop structure that can be used for additional vehicles, equipment storage, tools, or workshop activities. Exact dimensions of the garage/shop structure are not specified in the plan data and should be confirmed with the plan provider.
Reversing or Mirroring the Plan
Yes. Right-reading reverse plans are available as a modification option. This allows the floor plan to be mirrored horizontally to accommodate lot orientation, driveway placement, street-facing elevation preferences, or other site-specific requirements. This modification must be requested at the time of plan purchase.
Barndominium Kit Availability
The plan is part of a catalog that includes barndominium kits and barndominium kits for sale, with pricing available to assist homeowners in planning and budgeting. Prospective buyers interested in a kit-based construction approach should contact the plan provider directly to confirm current kit availability, pricing, and package inclusions.
Customization Options
The plan offers five categories of customization: right-reading reverse plans, conversion to 2×6 exterior wall framing, comprehensive material list packages, custom designer modifications, and alternative foundation consultations. These options allow adaptation for regional codes, site conditions, energy goals, and household programming needs.
Confirm Details Before Building
Verify heated-area calculations, foundation suitability, garage/shop dimensions, kit options, and any desired modifications with the plan provider and qualified local professionals before ordering, permitting, or construction.