Start With Your Land, Not the Plan
Most Common Planning Mistake
Fall in Love With the Property Before the Floor Plan
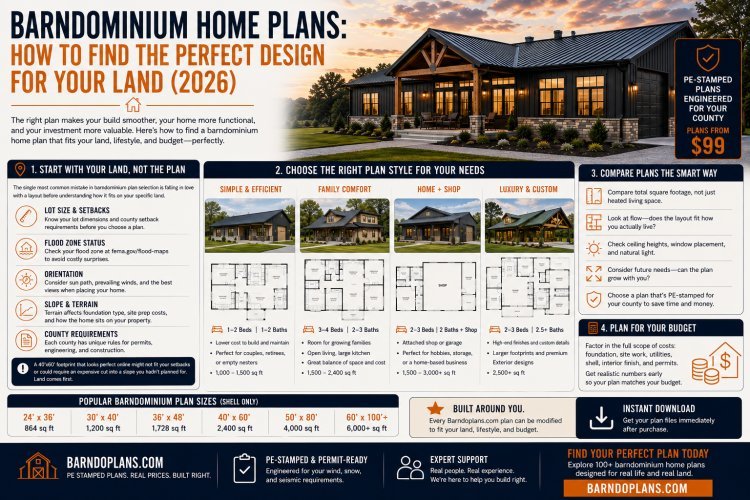
Many barndominium buyers spend weeks comparing floor plans before understanding whether those plans can actually be built on their property. The most successful projects begin with land analysis first, then floor plan selection. A beautiful layout is only valuable if it fits your lot, satisfies local setbacks, and works with the site's natural conditions.
Know These 4 Things Before Shopping for Plans
01
Lot Dimensions & Setbacks
Confirm property dimensions and setback requirements with your county before selecting a building footprint.
02
Flood Zone Status
Verify whether the property is located in a flood zone and identify any elevation or drainage requirements before designing.
03
Sun, Wind & Views
Building orientation affects comfort, energy performance, porch usability, window placement, and overall enjoyment of the site.
04
Slope & Terrain
Hillsides, rock formations, drainage routes, and soil conditions can dramatically affect foundation complexity and total cost.
A 40×60 barndominium may appear perfect online, but a narrow lot could make setback compliance impossible. On a sloped property, that same footprint might require extensive excavation, retaining walls, or specialized foundation work that substantially increases construction costs.
The Smart Planning Sequence
Evaluate Land
→
Verify Restrictions
→
Choose Plan
→
Start Engineering
Great Barndominiums Start With Great Site Planning
Before selecting a floor plan, understand your property's dimensions, setbacks, flood-zone status, orientation, and terrain. Taking the time to evaluate the land first can prevent expensive redesigns, permitting issues, and unexpected site-development costs later in the project.
Barndominium Home Plans With Shop — The Most Popular Configuration
+
Live-Work Space Under One Roof
The most common barndominium plan request is a residential layout with an attached shop or large garage bay, because it combines everyday living and functional workspace in one efficient structure.
Shop Bay Sizing
Start by confirming whether the bay will fit your vehicles, equipment, tools, or projects with room to move around safely.
Separation Matters
Noise, fumes, and temperature control should all be considered when planning the wall and access between the shop and living areas.
Door Types
Roll-up, bifold, and sliding doors each have different structural implications, so the opening should be planned early.
A True Advantage Over Traditional Homes
Integrating work space and residential space under one roof is one of the defining reasons buyers choose a barndominium, and it is typically far less expensive than building the two separately.
Floor Treatment
Shop floors usually need a thicker, more durable concrete pour than a standard residential slab to handle vehicles, tools, and heavier use.
Plan the Shop Before You Finalize the Shell
The best shop-integrated plans are designed around bay dimensions, access doors, sound separation, and slab requirements from the beginning.
What Makes a Barndominium Home Plan PE-Stamp-Ready
Permit Submission Guide
Beautiful Plans Aren't Always Permit-Ready
Many plans sold online look complete but are missing critical engineering and documentation required by local building departments. A true PE-stamp-ready plan contains the drawings, structural details, and code-related information needed for engineering review and permit approval.
Required Components of a Stamp-Ready Plan
✓
Dimensioned Floor Plans
The Costly Mistake Many Buyers Make
Plans that are missing foundation details, engineering calculations, wind-load documentation, or structural specifications often cannot move directly into permit review. In many cases, owners must pay for additional engineering work and revisions before resubmitting their plans, resulting in avoidable delays, extra costs, and construction schedule disruptions.
Floor Plan
→
Engineering Review
→
PE Stamp
→
Permit Submission
Barndoplans.com Advantage
Engineering Built Into the Process
Every plan in the Barndoplans.com catalog can be reviewed and stamped by licensed Professional Engineer Ray Rau. Instead of purchasing a generic plan and searching for separate engineering services later, homeowners receive a streamlined path from plan selection to permit submission with drawings prepared to meet county-specific requirements, wind loads, and structural standards.
Frequently Asked Questions
?
What to Look For in a Plan
The best barndominium home plan fits your land, your household, and your local permit requirements before construction begins.
Four Core Checks
Look for fit with your land’s dimensions and setback rules, structural engineering for wind and soil conditions, the right bedroom and bathroom count, and a layout that separates noisy spaces from quiet ones.
Pricing
Stock plans start at $99. Custom design starts at $599 for plans up to 2,999 sq ft, and PE stamping is available as an add-on for permit submission.
Shop-Friendly Layouts
Many barndominium plans include integrated shop or garage bays, and stock plans can also be modified to add bay space through custom design service.
Permit-Ready Engineering
In most Texas, Oklahoma, and Louisiana counties, PE-stamped drawings are required for new residential permit applications, and Barndoplans.com provides this through licensed PE Ray Rau.
Build With Confidence
Choosing the right plan early helps you avoid layout mistakes, permit delays, and costly changes after the foundation is set.
Choose a Plan, Customize It, Then Build With Confidence
Browse professionally designed barndominium floor plans, add garage or shop space through custom design services, and move forward with engineering-backed plans ready for the permitting process.
PE
Professional Engineering Oversight
Ray Rau, PE
Licensed Professional Engineer
Ray Rau is a licensed Professional Engineer with more than 18 years of barndominium design and engineering experience. As the engineering partner at Barndoplans.com, Ray reviews, designs, and stamps plans for permit submission across all 50 states.
Every project benefits from engineering review and practical construction expertise, helping homeowners navigate permitting, compliance requirements, and structural design with confidence.