Plan Specifications at a Glance
Southern Quonset Barndo
Compact Living With Distinctive Quonset Style
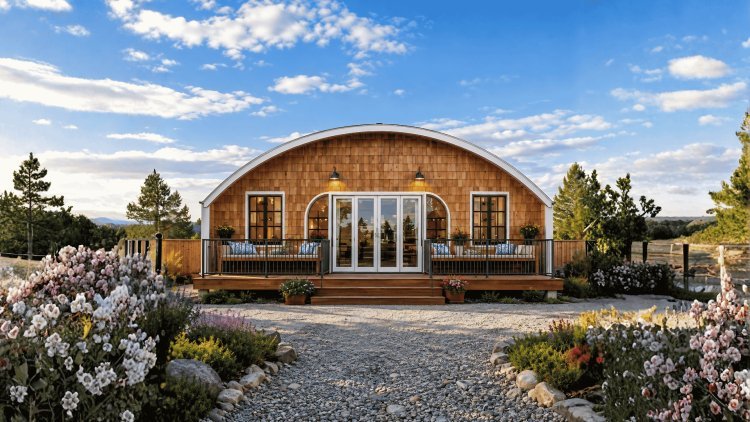
The Southern Quonset Barndo combines efficient space planning with the unique curved profile associated with Quonset-style construction. Its single-story layout, dedicated utility area, and open-concept living arrangement make it an appealing option for minimalist living, weekend retreats, guest homes, and small primary residences.
Total Heated Area
1,203.05 sq. ft.
First Floor Area
1,044 sq. ft.
Foundation
Slab Foundation
Building Height
6 ft. 2 in.
Slab Foundation
The plan utilizes a slab foundation system, providing a durable, low-maintenance base that supports efficient construction and straightforward long-term ownership.
Compact Footprint
At just 29 feet wide and 36 feet deep, the plan works well on smaller lots while still providing dedicated living, sleeping, laundry, and bathroom spaces.
Interior Program Highlights
Open-Concept Living Area Dedicated Laundry Space One Bedroom One Full Bathroom No Garage Required Single-Level Layout
!
Square Footage Verification Recommended
The published heated living area of 1,203.05 square feet exceeds the listed first-floor area of 1,044 square feet. Buyers should confirm how square footage was calculated and verify all dimensions directly with the plan provider, contractor, or design professional before purchasing plans or beginning construction.
Key Features of the Southern Quonset Barndo
SQ
Compact, Efficient, and Flexible
The Southern Quonset Barndo is arranged around a simple one-bedroom layout, open-concept living, an integrated kitchen, and a dedicated utility area to support daily use within a compact footprint.
1-Bedroom Layout
The single bedroom is sized to provide privacy and comfort while keeping circulation straightforward. Its placement gives easy access to the bathroom and primary living areas, making the plan practical for everyday occupancy or short-term rental use.
Open-Concept Living Area
The living, dining, and kitchen zones connect without partition walls, creating a continuous interior environment. This arrangement helps natural light travel across the plan and makes the compact home feel larger than its square footage suggests.
Functional Kitchen Design
The kitchen is integrated into the open living zone for efficient workflow and direct interaction with dining and living spaces. That setup supports meal preparation, small-scale entertaining, and a practical everyday routine within a limited footprint.
Dedicated Utility and Laundry Space
A separate utility area keeps laundry and household maintenance functions out of the main living zones. This improves organization, supports cleaner transitions between spaces, and is especially useful in compact single-story plans.
Simple Plan, Smart Use of Space
Overall, the Southern Quonset Barndo emphasizes easy circulation, open living, and efficient zoning, making it a strong fit for buyers who want a compact home with flexible use.
Distinctive Architecture & Versatile Use Cases
Quonset-Inspired Architecture
Defined by its curved, arched exterior, the Quonset profile differentiates this barndominium from conventional rectangular designs. Originally derived from military and agricultural prefabricated structures, it offers structural efficiency and low-maintenance appeal. The 29 ft. × 36 ft. footprint keeps site coverage manageable, making it viable on narrower lots.
Versatile Usage Scenarios
- Primary Residence: Compact, full-time home with low overhead.
- Vacation Property: Practical for seasonal or intermittent occupancy.
- Guest House: Fully functional independent accommodation.
- Accessory Dwelling Unit (ADU): Compact footprint qualifies for ADU use, subject to zoning.
- Rental Property: Durable, low-maintenance design reduces operating costs.
Slab Foundation
Reduces excavation requirements, simplifies the build, and aligns with the Quonset profile. Offers lower long-term maintenance compared to crawl space or basement systems.
Compact Efficiency
Every square foot is intentionally allocated. No oversized hallways or redundant rooms — resulting in efficient living and proportional construction/utility costs.
Low-Maintenance Design
Straightforward structural approach and minimal exterior surface area reduce upkeep. Ideal for remote properties, rentals, and part-time residences.
Southern Quonset Barndo
Adapt the Plan to Your Property & Building Goals
The Southern Quonset Barndo can be customized to better align with site conditions, local building requirements, climate demands, and personal design preferences. These modification options provide flexibility while preserving the integrity of the original plan.
01
Right-Reading Reverse Plans
A mirrored version of the floor plan that maintains readable text, dimensions, and notes. This option is useful when lot orientation, driveway access, views, solar exposure, or local site conditions make the reverse configuration more practical than the standard layout.
02
2×6 Exterior Wall Conversion
Upgrading from 2×4 to 2×6 exterior wall framing increases available insulation depth and can improve energy efficiency. This modification may also help satisfy local code requirements in colder or hotter climate zones where higher thermal performance is desired.
03
Material List Packages
Detailed material takeoff packages provide an organized list of quantities and building components needed to construct the home as designed. These packages assist builders, contractors, and homeowners with budgeting, bidding, and procurement planning.
04
Custom Designer Modifications
Buyers who need adjustments beyond standard options can request designer-assisted revisions. Common modifications include room-size changes, wall relocations, updated window placement, revised door locations, and custom interior layout alterations tailored to specific lifestyle or site requirements.
05
Alternative Foundation Consultations
Although the Southern Quonset Barndo is designed around a slab foundation, alternative solutions may be considered where local soil conditions, topography, drainage concerns, or regional construction practices require a different approach. Consultation helps determine the feasibility and engineering implications of foundation changes.
Popular Modification Categories
Site Orientation Energy Efficiency Material Planning Interior Layout Changes Foundation Adaptation
Planning & Package Options
Explore Documentation, Material Lists & Kit Compatibility
Buyers researching barndominium kits, kit pricing, or packaged building solutions should inquire about available material-list bundles and compatible component packages. Combining a professionally developed floor plan with detailed material information can simplify budgeting, bidding, and project coordination while helping ensure the selected construction approach aligns with the Southern Quonset Barndo design.
Frequently Asked Questions
Q
Southern Quonset Barndo
These FAQs cover the plan’s heated area, Texas suitability, ADU potential, kit compatibility, customization options, and foundation type.
Heated Living Area
The plan lists a total heated living area of 1,203.05 square feet. The first floor area is separately noted as 1,044 square feet, so buyers should request clarification on how the remaining area is calculated.
Texas Suitability
Yes, the plan is suitable for use in Texas and Austin, TX, but local permitting rules still apply. Buyers should verify compliance with their specific county or municipality before construction begins.
ADU or Guest House Use
The self-contained bedroom, full bath, kitchen, living area, and utility space make the plan a practical candidate for an ADU or guest house. Zoning, setbacks, and local ADU rules must still be confirmed with the planning department.
Barndominium Kits
The plan itself is architectural documentation, not a prefabricated kit. The Quonset form may be compatible with certain metal building systems, and the provider can advise on kit-compatible or supplier-referral options.
Customization Options
Available options include right-reading reverse plans, 2x6 exterior wall conversion, material list packages, custom designer modifications, and alternative foundation consultations. Buyers should confirm scope and pricing directly with the provider.
Foundation Type
The Southern Quonset Barndo is designed on a slab foundation. If slab conditions are not suitable, the provider offers alternative foundation consultations to evaluate other options.
Confirm Details Before Purchase
Before ordering, verify the area breakdown, local code requirements, and any desired modifications with the plan provider and your local building authority.