The Key Features That Define a Barndominium
Understanding The Barndominium Difference
More Than a Home. More Than a Barn.
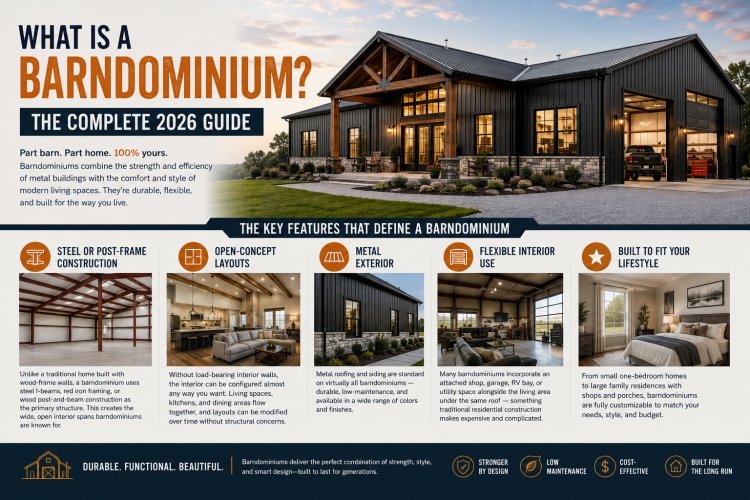
Barndominiums have become one of the fastest-growing residential building styles because they combine the strength and efficiency of engineered structures with the comfort and flexibility of modern home design. Their unique construction system allows larger open spaces, lower maintenance requirements, and the ability to integrate living, storage, and workspace under a single roof.
Steel or Post-Frame Construction
Unlike conventional wood-framed houses, barndominiums are built using steel I-beams, red iron framing, or post-frame structural systems. These engineered structures provide exceptional strength, durability, and the large unobstructed interior spans that define modern barndominium living.
Open-Concept Layouts
Because structural loads are typically carried by exterior walls, columns, and trusses, most barndominiums do not require extensive interior load-bearing walls. This creates highly customizable living spaces where kitchens, dining rooms, and living areas flow together naturally.
Durable Metal Exterior
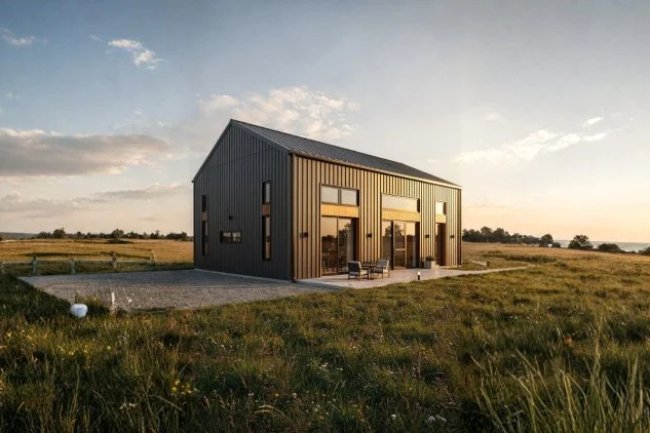
Metal roofing and siding remain the standard choice for most barndominiums. These materials require minimal maintenance, provide excellent weather resistance, and are available in a wide selection of colors, textures, and architectural profiles.
Flexible Interior Use
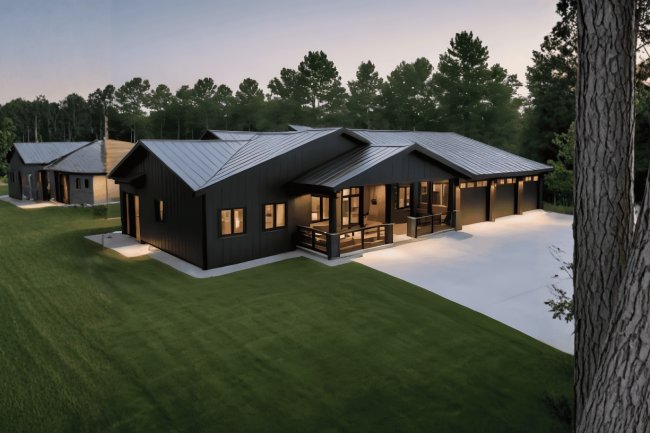
One of the most attractive advantages of a barndominium is the ability to combine residential living space with garages, RV bays, workshops, equipment storage, home businesses, or recreational spaces under one roof without the complexity often associated with traditional home construction.
Why Homeowners Choose Barndominiums
Wide Open Floor Plans Lower Maintenance Flexible Design Options Workshop Integration Modern Farmhouse Style Long-Term Durability
What a Barndominium Costs in 2026
Build costs vary significantly by state, size, and finish level, so the numbers below are best used as planning ranges rather than fixed quotes.
Shell Only
Foundation, frame, and metal exterior typically run $28 to $58 per square foot.
Standard Finished Build
Move-in ready standard builds typically run $110 to $175 per square foot.
Premium Custom Build
Premium custom builds typically run $155 to $230+ per square foot.
Typical 2,400 Sq Ft Budget
A fully finished 2,400 sq ft barndominium on a rural Texas or Oklahoma site typically runs $200,000 to $380,000 all-in, including foundation, shell, interior finish, and well and septic — but excluding land.
What Drives the Price
State, lot conditions, finish quality, utility work, and the level of customization all affect the final cost more than the shell price alone.
Plan with Realistic Ranges
Use these figures as a budgeting framework before getting local quotes for foundation, labor, mechanicals, and interior finishes.
Build Cost Depends on the Whole Package
The biggest cost differences usually come from finish level, site work, and included systems — not just the size of the shell.
How Barndominiums Are Financed
Financing Guide
Funding a Barndominium Is Easier Than Most Buyers Expect
Specialized lenders, agricultural financing institutions, construction-to-permanent loans, and USDA programs have made barndominium financing increasingly accessible. The key is working with lenders familiar with engineered rural residential construction.
01
Farm Credit Lenders
Farm Credit institutions are among the most experienced lenders in the country when it comes to financing barndominiums and rural residential construction. Examples include Capital Farm Credit in Texas, Oklahoma AgCredit, and American AgCredit in Louisiana. Many offer construction-to-permanent financing specifically designed for rural building projects.
USDA Rural Development Loans
Buyers who meet income and location requirements may qualify for USDA Rural Development financing. These programs can provide attractive financing options, including low down-payment or qualifying no-down-payment opportunities on eligible rural properties.
What Most Lenders Require
PE-Stamped Plans
Site Information
Construction Budget
Engineering Documents
One of the most common requirements for barndominium construction loans is professionally engineered building plans. PE-stamped plans provide lenders with confidence that the structure has been reviewed by a licensed engineer and meets applicable structural standards and building code requirements.
Engineering Advantage
PE-Stamped Engineering Included
Barndoplans.com provides PE-stamped engineering through licensed Professional Engineer Ray Rau. Engineering documentation is included with plan packages and can help streamline lender review, permitting, and construction planning.
Licensed PE Review Permit Submission Ready All 50 States
Financing Starts With Proper Planning
Whether you're using a Farm Credit lender, USDA financing program, or a traditional construction loan, professionally engineered plans are often one of the most important steps toward approval. Having accurate plans, realistic budgets, and PE-stamped documentation can significantly simplify the financing process and keep your project moving forward.
Barndominiums vs. Traditional Homes — At a Glance
The core tradeoff is straightforward: barndominiums give you more space per dollar, faster construction, lower long-term maintenance, and significantly more layout flexibility.
Barndominiums
Efficiency and Flexibility
Barndominiums typically offer more space per dollar, faster build timelines, lower maintenance, and greater freedom in floor plan design.
Traditional Homes
Familiar and Conventional
Traditional homes usually offer more financing options, greater appraiser familiarity in some markets, and a wider range of exterior styles.
Appraisal Is Less of a Concern Than It Used to Be
In Texas, Oklahoma, and most rural markets, barndominiums now have stronger comparable sales data, making appraisal much less of a concern than it was five years ago.
The Best Fit Depends on Your Priorities
If you value efficiency, flexibility, and lower maintenance, a barndominium has a clear advantage. If you prioritize conventional financing and familiar resale patterns, a traditional home may be a better match.
Frequently Asked Questions
?
What exactly is a barndominium?
A barndominium is a steel-frame or post-frame structure designed and finished as a residential home. It combines the spacious, flexible framework commonly associated with agricultural or commercial buildings with modern residential interiors, creating a home that is often more efficient to build and customize than traditional stick-built construction.
$
Are barndominiums cheaper than traditional homes?
In many cases, yes. Barndominiums can cost approximately 20–35% less per square foot when compared with similarly finished traditional homes. Reduced framing requirements, faster construction schedules, and simplified structural systems are often the primary reasons for the savings.
✓
Can you get a mortgage on a barndominium?
Yes. Farm Credit lenders, specialized construction-loan providers, rural development programs, and an increasing number of conventional mortgage lenders now finance barndominiums. As more barndominiums are built and appraised, financing options continue to expand.
Do barndominiums require special permits or engineering?
In most jurisdictions, professionally engineered plans are required for new residential construction. PE-stamped engineering documents help demonstrate structural compliance, simplify permit review, and are frequently required by lenders before construction financing can be approved.
Timeline
How long does it take to build a barndominium?
Most projects take approximately 8–14 months from land purchase through move-in. This timeline commonly includes floor plan selection, engineering, financing approval, permitting, site preparation, shell construction, and interior completion.
Why Homeowners Continue Choosing Barndominiums
Barndominiums combine efficient construction, flexible design, financing accessibility, and long-term durability into a single housing solution. For many homeowners, they offer a practical alternative to traditional residential construction without sacrificing comfort, customization, or modern aesthetics.
Faster Builds Open Floor Plans Lower Maintenance Financing Options PE-Engineered Plans
Browse barndominium plans from $99, PE-stamped engineering, and barndominium kits designed to move your project forward with confidence.
Plans
Barndominium Plans from $99
Start with plans designed for practical builds and permit-ready project planning.
Engineering
PE-Stamped Support
Ray Rau, PE reviews, designs, and stamps plans for permit submission across all 50 states.
Kits
Barndominium Kits
Explore barndominium kits designed to streamline the building process from package to project.
Ray Rau, PE — Licensed Professional Engineer
Barndoplans.com is based in Austin, Texas, with contact options available by email and phone for plan, engineering, and kit inquiries.