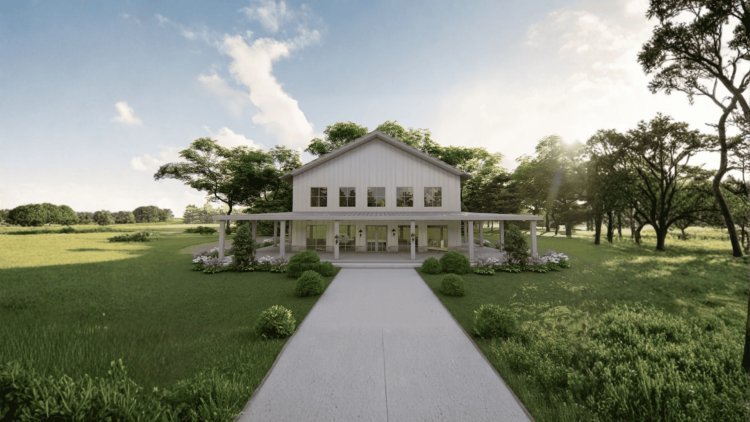
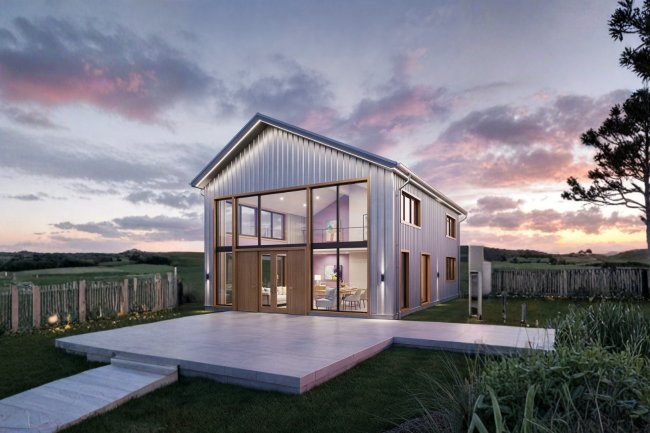
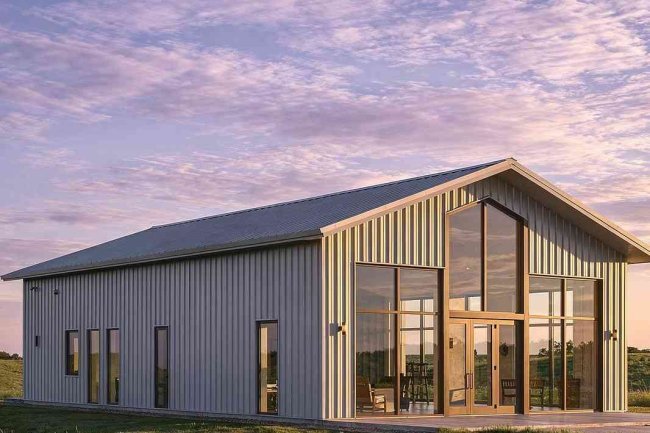
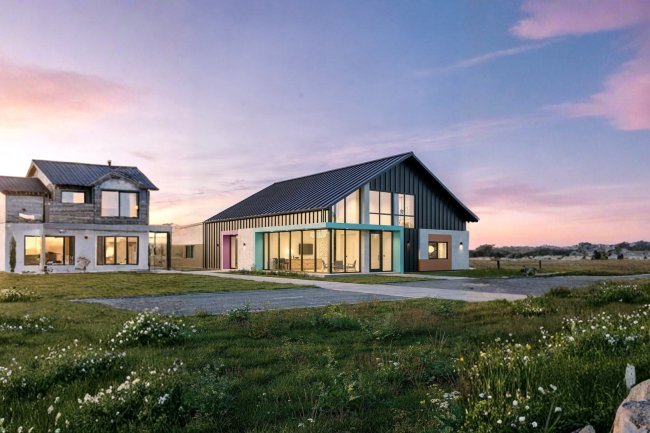
Key Features of the Farmhouse Barndo Plan
The Farmhouse Barndo is designed to support modern family living through a well-organized floor plan that prioritizes circulation, storage, flexibility, and everyday functionality. Every space has been planned to create a comfortable living environment that can adapt to changing household needs while maintaining the warmth and character associated with contemporary farmhouse-inspired barndominium design.
Farmhouse Barndo
Built Around Family Life, Flexibility & Daily Comfort
From spacious sleeping accommodations to open gathering areas and organized storage solutions, the Farmhouse Barndo balances practical functionality with inviting living spaces. The result is a home that supports family interaction, entertaining, remote work, hobbies, and long-term adaptability without sacrificing comfort or efficiency.
01
Spacious 4-Bedroom Layout
Four generously sized bedrooms provide comfort, privacy, and exceptional flexibility for a wide range of household configurations. Family members benefit from dedicated personal space, while additional bedrooms can comfortably accommodate overnight guests whenever needed. Beyond traditional bedroom use, the extra rooms can easily be transformed into home offices, creative studios, hobby rooms, study spaces, fitness rooms, or multipurpose areas as lifestyle needs evolve over time.
This adaptability ensures the plan remains practical through changing family dynamics, remote-working arrangements, and future life stages without requiring significant structural modifications.
02
Open-Concept Living Area
The living room, dining area, and kitchen flow seamlessly together to create a bright and welcoming central gathering space. Rather than separating primary living functions with unnecessary walls, the open arrangement encourages visual connection and interaction between household members while enhancing the overall feeling of spaciousness.
This layout is particularly beneficial for families who enjoy spending time together, as activities in one area remain visually connected to the rest of the home. It also simplifies entertaining by allowing guests to move naturally between living, dining, and kitchen spaces without congestion or interruption.
03
Functional Modern Kitchen & Pantry
The kitchen is thoughtfully designed with generous workspace to support both everyday meal preparation and larger family gatherings. Positioned at the center of the home's primary living areas, it provides convenient access to both the dining and living spaces, promoting efficient workflow and simplified daily routines.
A dedicated pantry adds substantial storage capacity, helping keep groceries, small appliances, cookware, and kitchen essentials organized and easily accessible. This dedicated storage zone reduces clutter, supports better household organization, and contributes significantly to the kitchen's long-term functionality.
Family-Friendly Functionality
Multiple bedrooms and a connected living environment help support growing families while maintaining privacy where it matters most.
Entertaining Made Easy
The relationship between the kitchen, dining area, and living room improves guest circulation and creates a natural gathering environment.
Work-From-Home Flexibility
Extra bedrooms can transition into home offices, study rooms, consulting spaces, or creative work environments whenever needed.
Organized Storage
The dedicated pantry creates a practical storage solution that keeps essential items organized and readily available.
Why This Floor Plan Works
The Farmhouse Barndo successfully combines private spaces, shared gathering areas, and dedicated storage into a cohesive plan that minimizes wasted square footage. The four-bedroom arrangement supports evolving family needs, while the open-concept core ensures the home remains inviting, efficient, and adaptable for daily life as well as special occasions.
Complete Feature Highlights
4 Bedrooms Family-Focused Layout Guest Accommodation Home Office Potential Hobby Room Flexibility Open-Concept Living Living Room Dining Area Modern Kitchen Dedicated Pantry Organized Storage Modern Farmhouse Style
Spacious • Flexible • Family-Oriented
A Farmhouse Barndo Designed To Grow With Your Family
The Farmhouse Barndo delivers more than just bedrooms and living space. It provides flexibility for changing lifestyles, thoughtfully organized storage, an inviting open-concept environment, and the everyday practicality modern homeowners demand. Whether accommodating a growing family, hosting guests, supporting remote work, or simply creating a comfortable place to call home, this design offers the versatility and long-term livability that make today's best barndominium plans stand out from conventional floor plans.
Interior Functionality & Flexible Spaces
FB
Practical Spaces for Farm-Home Living
The Farmhouse Barndo combines rural practicality with comfortable residential spaces, creating a home that supports household routines, storage needs, flexible activities, and outdoor living.
Mudroom & Dedicated Laundry
A functional mudroom creates an organized transition between outdoor and indoor spaces, making it especially useful for rural and country properties. The separate laundry room keeps utility tasks away from primary living areas, helping reduce clutter and noise.
Abundant Storage Throughout
Multiple closets and strategically positioned storage areas make organization easier throughout the home. This arrangement supports growing families and helps prevent the everyday inconvenience associated with limited or poorly distributed storage.
Flexible Loft & Open-to-Below Design
The upper-level loft overlooks the main living area and can function as a family lounge, reading area, media room, or home office. Its open-to-below configuration strengthens the visual connection between floors and enhances the sense of volume and natural light.
Outdoor Living Areas
Large patio spaces extend the home’s usable footprint outdoors. They provide room for outdoor dining, entertaining guests, relaxing, and enjoying the surrounding landscape in rural or semi-rural settings.
Designed to Adapt Over Time
From the mudroom and laundry areas to the loft and outdoor patios, the Farmhouse Barndo provides flexible spaces that can evolve with the household while preserving a strong connection to country living.
Plan Specifications
The following table summarizes the complete set of plan specifications for the Farmhouse Barndo. Prospective homeowners should verify all dimensions against local building codes and site conditions prior to construction.
| Specification |
Detail |
| Total Heated Living Area |
3,922 sq. ft. |
| First Floor Area |
2,479 sq. ft. |
| Stories |
2 |
| Bedrooms |
4 |
| Bathrooms |
3 Full / 0 Half |
| Garage |
None included in base plan |
| Foundation Type |
Slab Foundation |
| Building Width |
60 ft. 7 in. |
| Building Depth |
40 ft. 8 in. |
| Building Height |
29 ft. |
| Main Roof Pitch |
2:12 |
Garage Options
The base plan does not include a garage. Homeowners requiring covered vehicle storage should discuss addition options during the customization consultation process.
Foundation
Designed for slab foundation. Alternative foundation options may be available through customization, accommodating different soil conditions or regional practices.
Roof Pitch & Footprint
The 2:12 roof pitch produces the low-slope profile characteristic of barn-style architecture. The 60 ft. 7 in. width and 40 ft. 8 in. depth define a compact but efficient footprint suitable for rural and semi-rural lots.
Customization Options & Why Choose This Plan
The Farmhouse Barndo offers exceptional flexibility for homeowners who want to adapt an already proven design to meet specific property requirements, construction preferences, energy-efficiency goals, or personal lifestyle needs. A range of available customization options makes it possible to tailor the plan while preserving the functionality, flow, and architectural character that define this modern farmhouse barndominium.
Farmhouse Barndo
Customize a Proven Design to Fit Your Lifestyle
Every property presents unique opportunities and challenges. The Farmhouse Barndo can be modified to accommodate lot orientation, climate conditions, local building requirements, construction methods, and family preferences. Whether you're building on acreage, a suburban homesite, or a rural homestead, the plan's available modification options provide valuable flexibility throughout the planning process.
Available Customization Options
01
Right-Reading Reverse Plans
The floor plan can be mirrored and provided in a right-reading format, ensuring that all dimensions, notes, labels, and construction details remain fully readable after the plan is reversed. This modification is especially valuable when lot orientation, driveway access, neighborhood requirements, views, solar exposure, or site-specific conditions call for a flipped floor plan configuration.
02
2×6 Exterior Wall Framing Conversion
Upgrading the standard exterior wall framing from 2×4 to 2×6 construction increases wall cavity depth, allowing for thicker insulation and improved energy performance. This enhancement can help reduce long-term heating and cooling expenses while improving year-round comfort. The option is particularly beneficial in areas with extreme temperatures and may also help satisfy local energy-code requirements.
03
Comprehensive Material List Packages
Detailed material takeoff packages provide estimated quantities for the materials required to construct the home as designed. These packages help homeowners, builders, and contractors prepare more accurate budgets, compare bids, improve procurement planning, reduce unnecessary material purchases, and minimize the risk of cost overruns during construction.
04
Custom Designer Modifications
Homeowners seeking changes beyond the standard plan options can consult directly with the design team to explore custom modifications. Potential changes include room additions, reconfigured layouts, bedroom adjustments, expanded living areas, door relocations, window repositioning, and other alterations tailored to individual project requirements.
05
Alternative Foundation Consultations
While the Farmhouse Barndo is designed around a slab foundation, alternative foundation systems may be available depending on site conditions, engineering requirements, soil characteristics, drainage considerations, frost-line depth, and local construction practices. A foundation consultation can help determine the most suitable approach for a specific property while maintaining the integrity of the overall design.
Why Choose This Farmhouse Barndo?
The Farmhouse Barndo combines flexibility, functionality, storage, and long-term livability into a complete residential package. Its four-bedroom layout, open-concept living environment, practical pantry storage, and adaptable room configuration create a living experience that supports growing families, remote work arrangements, guest accommodations, and changing lifestyle needs.
Family-Oriented Living
Four bedrooms and generous gathering spaces provide room for households of varying sizes while maintaining comfort and privacy.
Flexible Room Usage
Additional bedrooms can function as guest rooms, home offices, hobby spaces, fitness rooms, or study areas as needs change.
Long-Term Value
A highly adaptable layout allows the home to remain functional and relevant through changing family and lifestyle requirements.
Trusted Experience & Proven Planning
With more than 18 years in business and a wealth of planning and design experience, we encourage homeowners to make our barndo plans their own. Our collection includes some of the best barndo plans in Texas, featuring a wide variety of options ranging from complete barndominium plans to customizable home designs suited for different family sizes, budgets, and property types.
Barndominium Plans, Kits & Pricing Options
We offer affordable barndo plans, including options tailored for Austin, Texas and surrounding areas. Homeowners researching barndominium kits, barndominium kits with prices, or barndominium kits for sale can explore multiple pathways to construction while benefiting from professionally developed plans that simplify decision-making during the budgeting and planning stages.
Right-Reading Reverse Plans 2×6 Wall Upgrade Material Takeoff Lists Custom Layout Changes Foundation Consultations Texas Barndo Plans Austin Options Available Barndominium Kits Affordable Pricing Options
Customizable • Flexible • Ready To Build
Create a Farmhouse Barndo That Fits Your Vision
Whether you're planning a primary residence, family homestead, countryside retreat, or future-ready home, the Farmhouse Barndo provides a strong foundation supported by customization flexibility, proven design principles, and years of barndominium planning experience. With plan modifications, material packages, foundation options, and kit-compatible opportunities available, homeowners can confidently move from concept to construction while creating a home tailored to their specific goals.
Frequently Asked Questions
These FAQs summarize the plan’s size, garage status, foundation, reversibility, bedroom and bathroom count, and available customization options.
Total Heated Living Area
The Farmhouse Barndo provides 3,922 square feet of heated living area across two stories. The first floor accounts for 2,479 sq. ft., with the remaining conditioned space located on the upper level.
Garage
No garage is included in the base plan. Covered vehicle or equipment storage may be explored through custom modifications, subject to site conditions and local code requirements.
Foundation Type
The standard plan uses a slab foundation. Alternative foundation consultations may be available depending on local soil conditions, drainage, terrain, and building-code requirements.
Reversed or Mirrored Plan
Yes. A right-reading reverse plan is available, creating a mirrored layout while keeping text, dimensions, and annotations legible. This can help align the home with site access, sun exposure, or road orientation.
Bedrooms and Bathrooms
The plan includes four bedrooms and three full bathrooms, with no half bathrooms in the base configuration. This arrangement supports families and guests, while exact bathroom placement should be confirmed in the plan documents.
Customization Options
Options include right-reading reverse plans, 2×6 exterior wall framing conversion, a comprehensive material list package, custom designer modifications, and alternative foundation consultations.
Verify Before Permitting
All dimensions, specifications, and plan features should be checked against the current official documents before construction, permitting, or customization decisions begin.