Plan Specifications at a Glance
Devin Mahoney Barndo
Spacious Two-Story Family Design
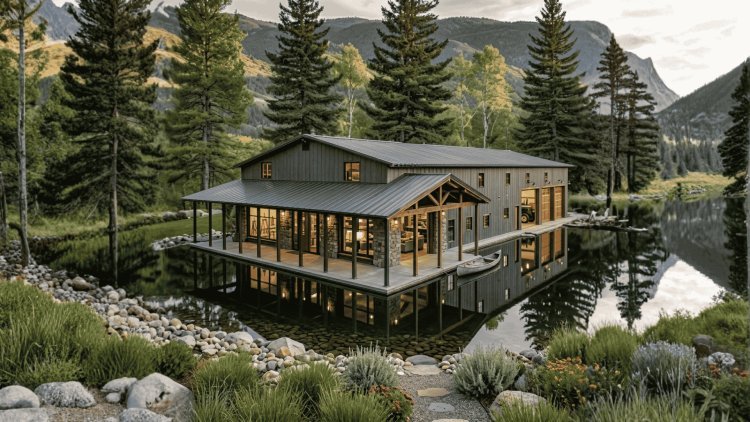
Designed to maximize living space within an efficient footprint, the Devin Mahoney Barndo combines five bedrooms, a two-story layout, and a dedicated garage while maintaining the practical functionality expected from modern barndominium design.
2,242
Sq. Ft. Heated
Total heated living area
5
Bedrooms
Flexible rooms for guests, offices, or hobbies
2
Stories
Maximizes footprint efficiency
1
Full Bathroom
Zero half bathrooms
Slab Foundation
1-Car Garage
Two Stories
Residential Design
!
Dimensions — Verify Before Planning
Width: 1,200 ft.*
Height: 630 ft.*
Depth: Not Specified
The listed width and height appear highly unusual for a residential structure and should be verified directly with the plan provider before proceeding with site planning, permit applications, engineering review, or construction activities.
What's Included in the Plan Package
Floor Plans
Detailed layouts for both stories
Electrical & Plumbing
Utility layouts and supporting diagrams
Building Elevations
Exterior views for all sides of the home
Construction Documents
Foundation details and builder-ready documentation
Floor Plan Highlights
Key Features of the Floor Plan
The Devin Mahoney Barndo combines spacious family living with practical design solutions. Every major area has been planned to improve daily functionality, support larger households, and provide flexibility as family needs change over time.
Spacious 5-Bedroom Layout
Five generously sized bedrooms provide comfortable accommodations for large families, guests, or multi-generational living. Extra rooms can also be adapted into home offices, hobby rooms, study spaces, or fitness areas as household needs evolve.
Open-Concept Living Areas
Expansive living spaces connect the kitchen, dining, and family room into one continuous environment. This layout encourages interaction, improves natural light flow, and creates an inviting setting for everyday family life as well as entertaining guests.
Functional Kitchen Design
The centrally positioned kitchen supports efficient meal preparation with direct access to adjacent dining and living spaces. Its layout encourages convenience while keeping the cook connected with family activities.
Generous Pantry Storage
A dedicated walk-in pantry provides organized storage for groceries, cookware, and household essentials. The additional storage capacity helps larger families maintain an efficient, clutter-free kitchen throughout the year.
Workspace, Flexibility & Storage
+
Flexible Living Features
Beyond the primary living areas, the Devin Mahoney Barndo incorporates dedicated functional spaces that support modern remote-work lifestyles, evolving household needs, and organized storage throughout the home.
Dedicated Home Office or Workspace
A private work area is incorporated into the floor plan to support remote work, studying, business management, or creative projects. The workspace is positioned to offer a quiet environment separated from the home's main activity zones — a practical consideration for households where multiple occupants may work or study from home simultaneously.
This feature directly addresses the growing demand for dedicated professional space within a residential setting.
Flexible Multi-Purpose Room
An additional multi-purpose room can function as a library, media room, guest suite, hobby area, or supplemental storage space. The adaptable design allows homeowners to customize the space as household needs change over time — making it particularly valuable for growing families or households with varied requirements.
This room adds measurable flexibility and long-term usability to the overall floor plan.
Practical Storage Throughout
Multiple storage opportunities are distributed throughout the home to help reduce clutter and support efficient household organization. From the pantry to the garage and built-in storage areas, the plan is designed to accommodate seasonal belongings, household equipment, and everyday items.
Well-planned storage reduces the need for external solutions and contributes directly to daily livability and functional efficiency.
Two-Story Configuration & Customization Options
2
Efficient Two-Story Living
The Devin Mahoney Barndo maximizes livable square footage while maintaining a compact footprint. Vertical organization naturally separates daily activity zones from private living spaces, improving household functionality and privacy.
Main Floor — Communal Spaces
Primary gathering spaces are typically located on the main level, including the living room, dining area, kitchen, pantry, workspace, and other shared household zones. This arrangement supports efficient circulation and convenient daily living.
Upper Floor — Private Quarters
Bedrooms and personal retreat areas are generally positioned on the upper level, creating a clear separation from high-traffic living spaces below and enhancing overall household privacy.
Garage Level — Utility & Storage
The integrated one-car garage provides protected vehicle storage while also offering flexible space for tools, equipment, hobby activities, and general household storage needs.
Available Customization Options
REVERSE PLANS
Right-Reading Reverse
Mirror the layout to better fit site orientation, access points, and view corridors.
2×6 FRAMING
Energy Efficiency Upgrade
Upgrade exterior wall framing to improve insulation capacity and overall thermal performance.
MATERIAL LISTS
Detailed Takeoffs
Support accurate contractor estimates, procurement planning, and budgeting.
DESIGN SERVICES
Custom Modifications
Request structural or layout changes tailored to specific household requirements.
05
Alternative Foundation Consultations
While the base plan utilizes a slab foundation, alternative foundation systems can be explored to accommodate varying soil conditions, site constraints, regional construction practices, and local building-code requirements.
Ideal Homeowners
Who Is the Devin Mahoney Barndo Best Suited For?
Designed for households that need generous living space and flexible functionality, the Devin Mahoney Barndo adapts to a wide range of lifestyles. Its five-bedroom layout, dedicated office, versatile bonus areas, and practical storage make it an excellent choice for families looking beyond the limitations of conventional floor plans.
Five bedrooms and expansive gathering spaces comfortably accommodate growing families while maintaining a healthy balance between shared living areas and private retreats for each family member.
Multi-Generational Living
The two-story design, multiple bedrooms, and adaptable bonus spaces provide practical separation for parents, grandparents, adult children, or long-term guests while preserving comfortable communal living.
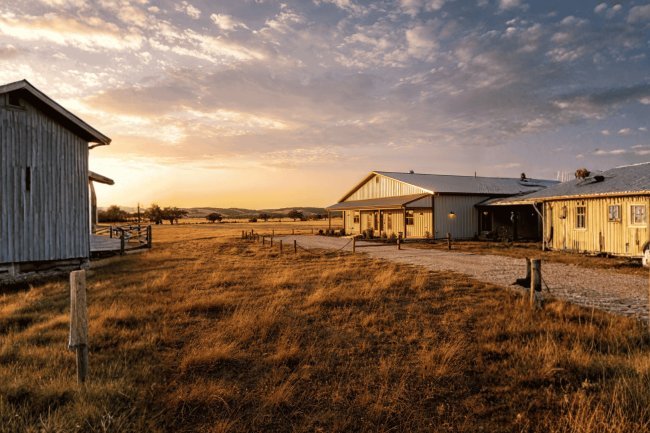
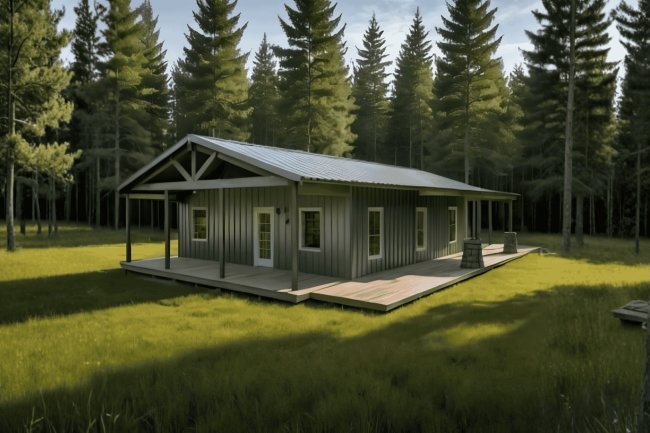
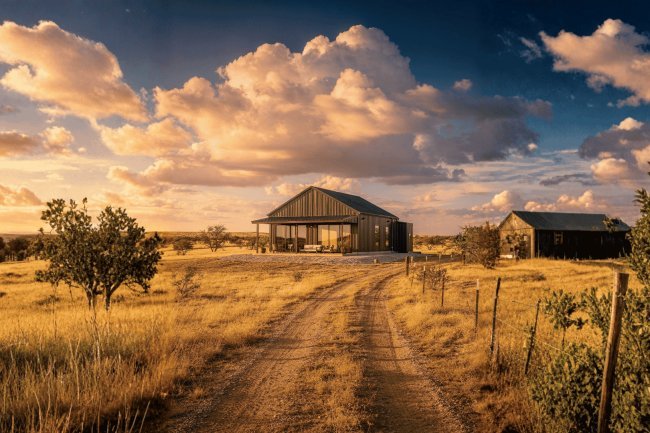
The barn-inspired architecture, slab foundation, garage, and flexible utility spaces complement country living, making the plan especially suitable for farms, ranches, hobby properties, and larger residential lots.
Work-From-Home Professionals
A dedicated office creates a quiet, productive workspace separate from the home's primary activity zones, helping remote workers maintain clear boundaries between professional responsibilities and family life.
Frequently Asked Questions
?
Plan Details & Construction Notes
The following questions address common points of inquiry regarding the Devin Mahoney Barndo floor plan, its specifications, and its construction documentation.
How much heated living space does the plan include?
The plan provides a total of 2,242 square feet of heated living area distributed across two stories. This figure represents conditioned interior space only and does not include the garage or any unconditioned storage areas.
Prospective buyers should confirm what is included in this measurement with the plan provider before making purchasing decisions.
Why are the listed width and height dimensions unusual?
The plan data lists a width of 1,200 ft. and a height of 630 ft., which are atypical dimensions for a residential structure of this size. These measurements appear to contain a formatting or data entry error and should be verified directly with the plan provider or architect prior to any site planning, permitting, or construction work.
Do not use these figures for lot layout or setback calculations without confirmation.
Does the plan include only one bathroom for five bedrooms?
According to the published plan specifications, the Devin Mahoney Barndo includes one full bathroom and zero half bathrooms. Given the five-bedroom configuration, prospective buyers should review the floor plan in detail to confirm bathroom count and placement.
If the single bathroom does not meet household requirements, a custom designer modification may be available to add additional bathrooms.
What foundation type does this plan use, and can it be changed?
The standard foundation for this plan is a slab foundation. For homeowners whose site conditions, local building codes, or personal preferences require a different foundation type — such as crawl space or basement — the plan provider offers alternative foundation consultations as an available customization option.
It is advisable to consult a local structural engineer to assess site suitability before selecting a foundation type.
What customization options are available for this plan?
The plan can be modified through several available options: right-reading reverse plans for mirrored orientation, conversion to 2×6 exterior wall framing, comprehensive material list packages, custom designer modifications for layout or structural changes, and alternative foundation consultations.
Availability and pricing for these options should be confirmed with the plan provider at time of purchase.
What construction documents are included with the plan package?
The plan package includes detailed floor plans for both stories, electrical layouts, plumbing diagrams, building elevations, and foundation information. These documents are intended to support construction planning and provide builders and homeowners with the technical guidance needed during the building process.
The completeness of the documentation set should be confirmed with the plan provider, as requirements vary by local jurisdiction and contractor.
Verification Note
All plan specifications, dimensions, and features should be verified directly with the plan provider before purchasing or beginning construction. The width (1,200 ft.) and height (630 ft.) dimensions listed in the source data appear unusual and require confirmation.