Key Features of the Jakie Barndo Plan
J
Compact Design with Lofted Character
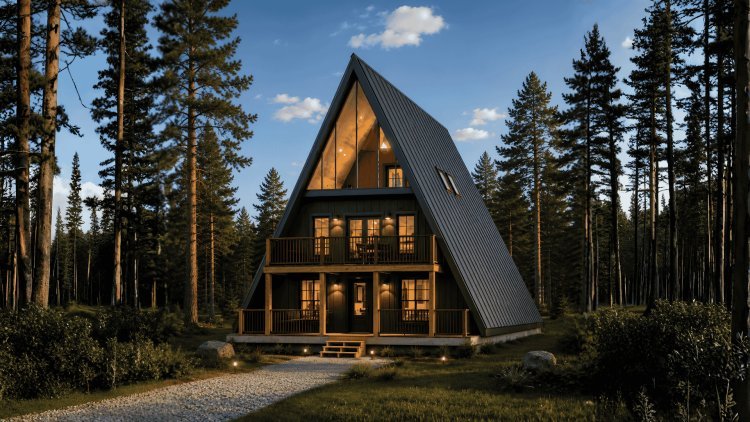
The Jakie Barndo uses open living areas, vaulted ceilings, a loft-style upper level, and flexible rooms to create a bright and adaptable home within a compact footprint.
Open-Concept Living Space
The main floor connects the living room, kitchen, and dining area in one continuous arrangement. Vaulted ceilings create an airy interior suited to relaxing, entertaining, and everyday living.
Functional Kitchen
The kitchen maintains interaction with the surrounding living spaces while supporting efficient meal preparation. Its workflow is designed to make practical use of the home’s compact overall size.
Loft-Style Upper Level
The upper-level bedroom overlooks the main living area through an open-to-below design. This configuration improves natural-light flow and creates the spacious vertical character associated with A-frame-inspired homes.
Flexible Main-Level Bonus Room
An additional main-level room can serve as a home office, guest room, hobby space, or study. Its flexible purpose allows the home to adapt as household needs evolve.
Two Full Bathrooms
Two full bathrooms improve daily convenience by supporting guests while preserving privacy for homeowners. The arrangement provides practical functionality for a compact household layout.
Dedicated Storage Areas
Closet space throughout the home helps keep belongings organized and supports efficient daily routines without requiring a larger overall footprint.
Bright Interior Design
Large windows and vaulted ceilings bring abundant natural light indoors, enhancing the perceived spaciousness and reinforcing the open, loft-inspired character of the Jakie Barndo.
Plan Specifications
The Jakie Barndo is built on a slab foundation with a straightforward rectangular footprint, simplifying site preparation and construction. Dimensions below reflect the complete plan as designed.
| Specification |
Detail |
| Total Heated Living Area |
1,310 sq. ft. |
| First Floor |
1,008 sq. ft. |
| Stories |
2 |
| Bedrooms |
2 |
| Bathrooms |
2 Full / 0 Half |
| Garage |
None |
| Foundation |
Slab Foundation |
| Width |
24 ft. |
| Depth |
42 ft. |
| Height |
20 ft. |
1,310 Sq. Ft.
Heated living area across two stories.
24' Width
Compact footprint suitable for smaller lots.
42' Depth
Efficient rectangular layout for rural parcels.
20' Height
Balanced vertical profile for two-story living.
The 24' × 42' footprint is well suited for smaller lots, rural parcels, and vacation property settings where minimizing site disturbance is a priority.
Customization Options & Why Choose This Plan
J
Make the Jakie Barndo Yours
The Jakie Barndo can be adapted for different site orientations, construction preferences, regional requirements, and household needs without requiring a complete custom design.
Right-Reading Reverse Plans
Mirror the plan to improve site orientation, accommodate lot-specific setbacks, or align the home with preferred views, access points, or sunlight.
2×6 Exterior Wall Framing
Convert the exterior walls to 2×6 framing to provide increased cavity depth for insulation and support improved thermal performance.
Material List Packages
Comprehensive material lists support preliminary cost estimation, procurement planning, contractor coordination, and more organized preparation before construction begins.
Custom Designer Modifications
Work with a designer to adjust interior layouts, window placement, room configurations, or other elements that need to respond to specific household or site requirements.
Alternative Foundation Consultations
When a slab foundation is not appropriate for a particular site, alternative foundation options may be explored through consultation and review of local conditions.
Why This Plan Works
A-Frame Character with Modern Functionality
The Jakie Barndo combines distinctive A-frame styling, efficient space planning, two full bathrooms, an open living area, and a flexible bonus room in a compact structure.
Primary Residence
The efficient two-bedroom arrangement can support year-round living for couples or individuals while making purposeful use of the available space.
Vacation Property
The compact footprint and A-frame-inspired form suit mountain, lakefront, woodland, and countryside settings.
Short-Term Rental
Two bathrooms, open living spaces, and the flexible bonus room can support guest comfort for Airbnb or similar rental applications.
Weekend Retreat
The slab foundation and straightforward compact layout make the design suitable for seasonal or part-time occupancy scenarios.
Flexible Plans for Different Lifestyles
Explore the available modifications and discuss your site, budget, and intended use with the plan provider before ordering, permitting, or beginning construction.
Barndominium Plans: Context & Considerations
The Jakie Barndo sits within the growing category of barndominium and barn-style home plans — a building type that blends affordability, characterful architecture, and modern interiors.
About Barndominium Construction
Barndominiums are metal or wood-framed residential structures that draw cues from agricultural barns. The Jakie Barndo, with its A-frame silhouette and efficient rectangular footprint, reflects this lineage while incorporating residential-grade finishes. Buyers should note the difference between kit-based builds (pre-cut components) and plan-based builds (site-framed construction guided by drawings). Plan-based builds generally offer greater interior flexibility.
For buyers researching barndominium kits with prices, itemized quotes from regional contractors are essential, as material and labor costs vary significantly by location and site conditions.
Site & Location Suitability
The 24' × 42' slab foundation footprint makes the Jakie Barndo compatible with rural parcels, recreational land, and smaller residential lots. Its 20' height should be confirmed against local zoning restrictions prior to purchase.
Mountain & Highland Settings
A-frame rooflines perform well in high-snowload environments. Verify structural requirements with a local engineer.
Lakefront & Waterfront Lots
Compact footprint preserves shoreline buffer and simplifies permitting.
Woodland & Rural Parcels
Slab foundation minimizes excavation, practical for sites with limited equipment access.
Countryside Retreats
Barn-inspired exterior integrates naturally into agricultural and pastoral landscapes.
Frequently Asked Questions
The Jakie Barndo Plan
These FAQs cover the plan’s heated area, foundation, rental potential, customization options, construction approach, and regional availability.
Total Heated Square Footage
The Jakie Barndo provides 1,310 square feet of heated living area. The first floor accounts for 1,008 sq. ft., with the remaining conditioned space located on the upper loft level.
Foundation Type
The plan is designed for a slab foundation. Alternative foundation options may be explored through consultation, but any change should be reviewed by a licensed structural engineer for local soil and code requirements.
Short-Term Rental Suitability
Yes. The two-bedroom, two-bathroom layout and flexible bonus room make the plan a functional candidate for Airbnb or other short-term rental uses. Local zoning and rental regulations should be verified before proceeding.
Customization Options
Available modifications include right-reading reverse plans, 2×6 exterior wall framing conversion, comprehensive material list packages, custom designer modifications, and alternative foundation consultations.
Plan vs. Barndominium Kits
The Jakie Barndo is an architectural plan for site-framed construction, while pre-engineered kits use factory-cut components shipped to the site. A plan-based approach may provide greater flexibility in interior layouts and finish selections.
Texas and Austin Options
The provider offers barndo plan options for Texas, including designs marketed for Austin-area projects. Local contractors should confirm the applicable building, zoning, and energy-code requirements before permitting.
Compare the Complete Project Cost
When comparing site-framed construction with barndominium kits, request itemized bids that include materials, labor, engineering, site work, transportation, permitting, and local code requirements.