The Chris Apex Barndo - 4-Bedroom Modern Barn Home Plan(3,144.25 sq. ft.)
Explore The Chris Apex Barndo, a 4-bedroom, 3,144.25 sq. ft. two-story modern barn home with spacious living, work areas, and flexible design.
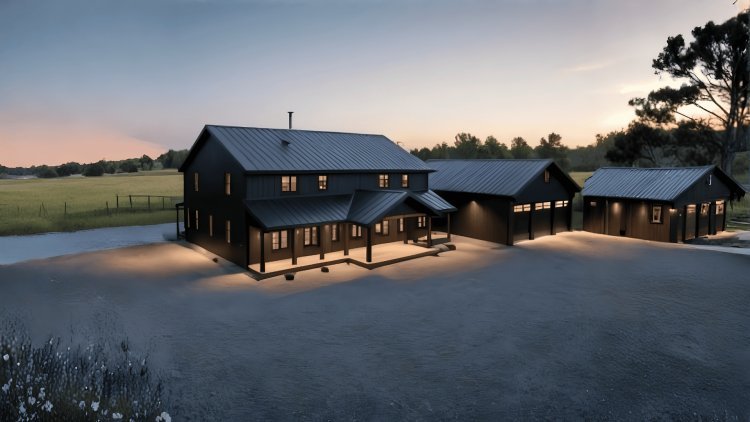
The Chris Apex Barndo incorporates functional and spatial features across both floors, each serving a specific household need — from daily living and meal preparation to private retreat and remote work.
Expansive open-plan living space with barn-inspired proportions and broad volumes. Supports everyday family life, informal gatherings, and larger-scale entertaining.
Efficient workflow layout with ample counter space and integrated casual dining. Dedicated pantry supports bulk storage and everyday organization while keeping the kitchen social and connected.
Separated from common areas, the suite includes a walk-in closet and a comfort-focused bathroom. Functions as a self-contained private retreat within the broader floor plan.
A separate office space supports remote work, study, or household administration. Acoustic and visual separation ensures focus away from high-traffic living zones.
Designed for growing families, the layout balances private retreat areas with flexible spaces that can adapt as household needs change over time.
Four bedrooms are distributed across two stories to create a natural separation between shared living spaces and private family areas. The arrangement supports larger households, accommodates overnight guests comfortably, and provides long-term flexibility for changing family needs.
Bedrooms are positioned across two floors to enhance privacy while maintaining convenient access to shared living areas. This arrangement works well for families with children, visiting relatives, or multi-generational households seeking distinct private zones.
Three strategically located full bathrooms help reduce congestion during busy mornings while improving comfort for guests. Every bathroom provides complete facilities, eliminating the need for shared access during everyday family routines.
An adaptable second-floor area can function as a lounge, home office, reading room, fitness area, hobby space, media room, or children's playroom. Because it is intentionally left without a fixed purpose, the space can evolve naturally as household priorities change over the years.
Bedrooms, Bathrooms & Upper-Level Flexibility
Comfortable Multi-Level Living
Four Comfortable Bedrooms
Three Full Bathrooms
Flexible Upper-Level Space
Answers to common questions about the Chris Apex Barndo, including foundation options, living space, customization features, and plan flexibility.
The plan title lists 3,144.25 sq. ft., while the description references 10,836 sq. ft.. Because these figures conflict, buyers should verify the correct heated living area directly with the plan provider before purchasing or submitting documents for financing, permitting, or construction.
The standard design specifies a slab foundation. Buyers building on sites with frost, drainage challenges, or unusual soil conditions can request alternative foundation consultations for crawl space or basement adaptations where appropriate.
Yes. A right-reading reverse plan is available, providing a professionally redrawn mirrored layout. This option helps align garage access, entry orientation, or outdoor views with specific lot configurations.
The plan includes three full bathrooms and no half bath. Their placement provides convenient access for the primary suite, secondary bedrooms, and shared living spaces, helping reduce congestion in busy households.
No. In addition to the bedrooms, the upper floor includes a flexible area that can become a lounge, media room, fitness area, study, hobby room, or home office. Its open design allows it to adapt as family needs change.
Buyers can choose right-reading reverse plans, 2×6 exterior wall framing upgrades, detailed material list packages, custom designer modifications, and alternative foundation consultations. These options make it easier to adapt the plan for regional codes, climate, and personal preferences.
Chris Apex Barndo FAQs
What is the total heated living area?
What foundation does the plan use?
Can the floor plan be mirrored?
How many bathrooms are included?
Is the second floor dedicated to a specific purpose?
What customization options are available?
What's Your Reaction?