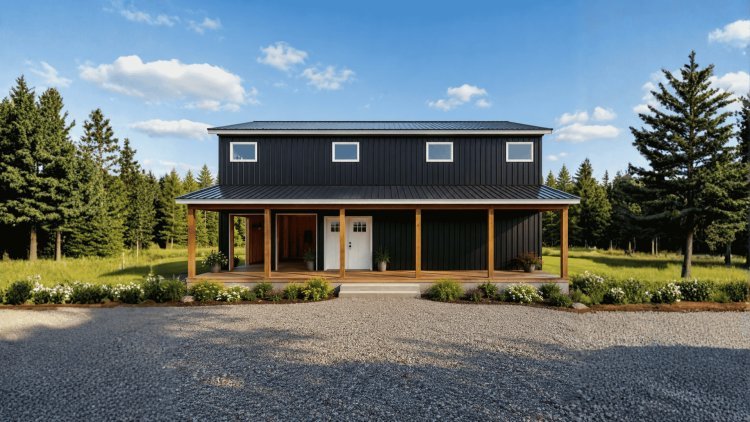
Key Features of the Paul Barndo Plan
Paul Barndo Plan
Efficient Design With Big-Barndo Functionality
The Paul Barndo demonstrates how thoughtful planning can maximize comfort, flexibility, and style within a compact footprint. Every square foot is carefully utilized to create a functional living environment that supports modern lifestyles without unnecessary wasted space.
Efficient 3-Bedroom Layout
Three thoughtfully designed bedrooms provide flexibility for families, guest accommodations, remote workspaces, hobby rooms, or multi-purpose living arrangements while maintaining a practical and comfortable floor plan.
Open-Concept Living Area
The living room, dining area, and kitchen flow seamlessly together, creating a welcoming central gathering space that encourages social interaction, improves circulation, and makes the home feel larger than its footprint suggests.
Functional Kitchen & Dining Space
Positioned at the heart of the home, the kitchen efficiently serves nearby dining and living areas while maintaining excellent workflow. The practical layout supports both daily living and casual entertaining.
Loft with Open-to-Below Design
The loft overlooks the main living space, creating visual openness and enhancing natural light distribution. This flexible area can be used as a study, reading nook, office, lounge, or additional living zone.
Distinctive Circular Staircase
Serving as both an architectural centerpiece and a practical access point, the circular staircase efficiently connects both levels while preserving valuable floor space and enhancing the home's character.
Welcoming Outdoor Porch
The porch extends daily living outdoors and offers a comfortable space for relaxation, morning coffee, outdoor seating, or casual entertaining while strengthening the connection between indoor and outdoor areas.
Designed for Maximum Efficiency
The Paul Barndo's narrow 20-foot footprint allows it to fit a wide range of lots while maximizing usable interior space. Every area is carefully planned to reduce wasted square footage without compromising comfort or function.
Space-Efficient Layout Narrow-Lot Friendly Flexible Room Usage Open Living Areas
Modern Barndominium Living
Classic Barn Character Meets Contemporary Design
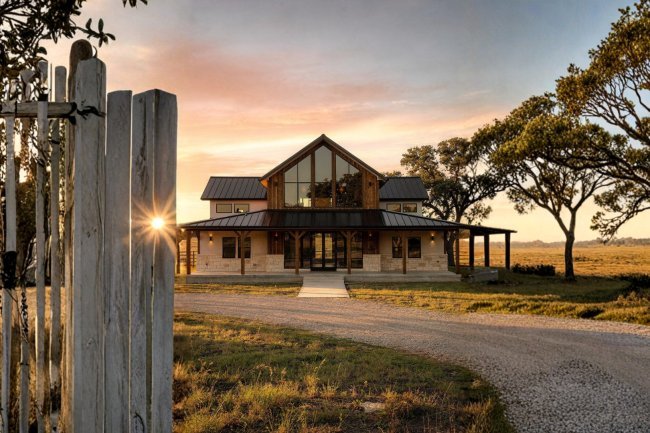
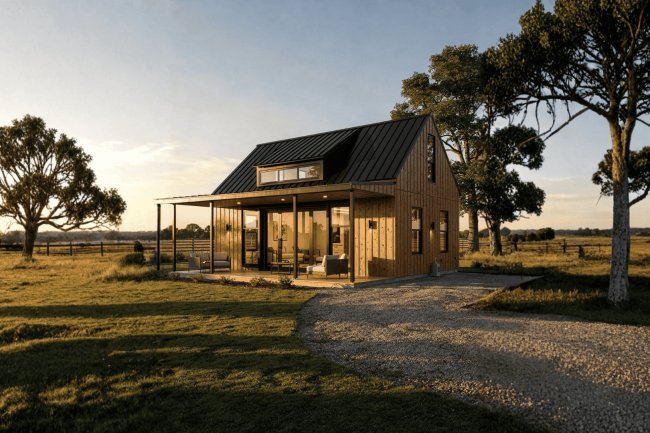
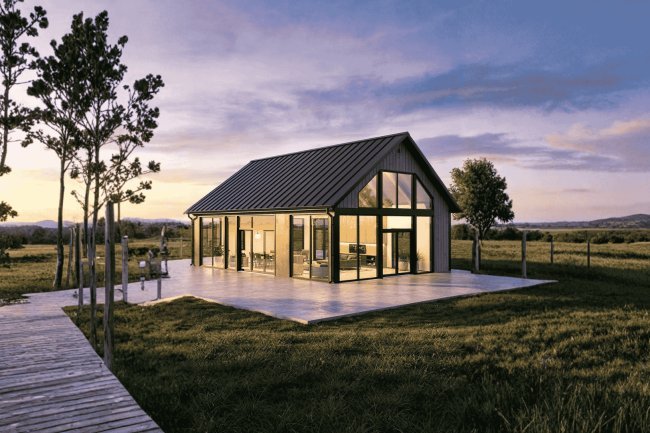
The Paul Barndo blends traditional barn-inspired architecture with modern residential functionality, creating a distinctive home suitable for rural properties, vacation retreats, investment rentals, and full-time residences. Its efficient design, unique staircase, loft space, and flexible floor plan make it a strong choice for homeowners seeking character, practicality, and long-term value.
Plan Specifications at a Glance
This summary presents the plan’s core dimensions and structural details in a clean, buyer-friendly format. Verify all figures against the official documents before construction.
Total Heated Living Area
1,267.09 sq. ft.
First Floor Area
906 sq. ft.
Compact Two-Story Design
The Paul Barndo uses a narrow 20-foot-wide footprint and two-story layout to make efficient use of space without expanding the slab footprint. No garage is included in the base plan, which helps keep the design compact and cost-conscious.
Verify the Upper Level
The difference between the first-floor area and total heated area is allocated to the second floor or loft, so the official plan set should be checked before permitting or construction.
Customization Options
The Paul Barndo can be adapted to meet site requirements, local codes, or personal preferences through a range of modifications. These options allow tailoring the base plan without starting from scratch.
Right-Reading Reverse Plans
Mirrored orientation with all text and dimensions legible. Useful when site orientation or lot constraints require a reversed layout.
2×6 Exterior Wall Framing Conversion
Upgrade from standard framing to 2×6 exterior walls, improving insulation performance and structural integrity — ideal for climates with significant temperature variation.
Material List Packages
Detailed material lists provided alongside plan documents. Supports accurate cost estimation, procurement scheduling, and builder coordination before breaking ground.
Custom Designer Modifications
Structural or layout changes beyond standard options can be facilitated through professional modifications, adapting the plan to specific functional or aesthetic requirements.
Alternative Foundation Consultations
While the base plan specifies a slab foundation, alternative types such as crawl space or basement can be explored through consultation, accommodating soil conditions or regional practices.
With over 18 years of experience, these plans reflect proven barndominium design practices. Options include affordable barndo plans and region-specific designs, including offerings tailored for Texas and Austin. Barndominium kits with prices are available upon request.
Why Choose the Paul Barndo?
Flexible Living, Smart Design
More Functionality Than Its Size Suggests
The Paul Barndo is designed for homeowners who want affordability, efficiency, and distinctive architectural character in one package. Its thoughtful layout maximizes every square foot, creating a home that feels larger and more versatile than its footprint alone would suggest.
Primary Residence
The three-bedroom arrangement, open living area, loft, and outdoor porch provide the functionality needed for everyday living. It is a practical full-time residence for couples, small families, and remote workers.
Vacation Property
Its compact footprint and slab-foundation design help keep construction costs manageable, making the plan an attractive option for a cabin, weekend retreat, lake property, or rural getaway.
Rental Investment
Three bedrooms, flexible living space, and compatibility with narrower lots expand the range of potential building sites. These qualities make the plan suitable for both short-term and long-term rental use.
Downsized Living
Homeowners seeking a smaller, more manageable residence can enjoy three bedrooms and multiple living zones within approximately 1,267 square feet, creating exceptional space efficiency.
Barndominium Kit Compatibility
For buyers seeking a streamlined construction process, barndominium kits based on this design may be available through participating suppliers. Kit packages often include pre-engineered components that can reduce construction complexity, site labor requirements, and material waste. Pricing varies based on location, material markets, engineering requirements, and customization selections.
Narrow-Lot Compatible Cost-Effective Slab Foundation Two-Story Layout No Garage Required Space-Saving Circular Staircase Flexible Loft Space Customization Available
Smart, Adaptable & Efficient
A Compact Barndo That Maximizes Every Square Foot
Whether used as a primary residence, vacation retreat, rental property, or downsized home, the Paul Barndo delivers remarkable versatility within a modest footprint. Its loft, open-concept living areas, circular staircase, and narrow-lot compatibility create a unique combination of affordability, functionality, and modern barndominium character suitable for a wide range of lifestyles.
Frequently Asked Questions
These FAQs cover the plan’s size, bathrooms, foundation, lot fit, code flexibility, and kit availability.
Total Square Footage
The Paul Barndo provides a total heated living area of 1,267.09 square feet across two stories. The first floor accounts for 906 sq. ft., with the remaining area allocated to the second floor and loft space.
Bathrooms
The base plan includes one full bathroom and no half bathrooms. Adding a second bathroom would likely require a custom modification and a review of layout and square footage impacts.
Foundation Type
The Paul Barndo is designed on a slab foundation, a common and cost-effective choice for barndominium construction, especially in Texas and other southern states.
Narrow Lot Fit
Yes. With a width of 20 feet and a depth of 45 feet 3 inches, the plan is well suited to narrow or constrained lots, including infill sites and tracts with tighter setbacks.
Local Code Modifications
Yes. Custom options include 2×6 exterior wall conversion, right-reading reverse plans, material list packages, and custom designer modifications to help meet local building code requirements.
Kit Availability
Barndominium kits for sale based on this plan may be available through the provider, and pricing will depend on materials, regional costs, and any custom changes requested for the project.
A Compact Two-Story Barndo
The Paul Barndo is a practical two-story design that uses its narrow footprint efficiently while remaining adaptable for custom planning and regional permitting needs.