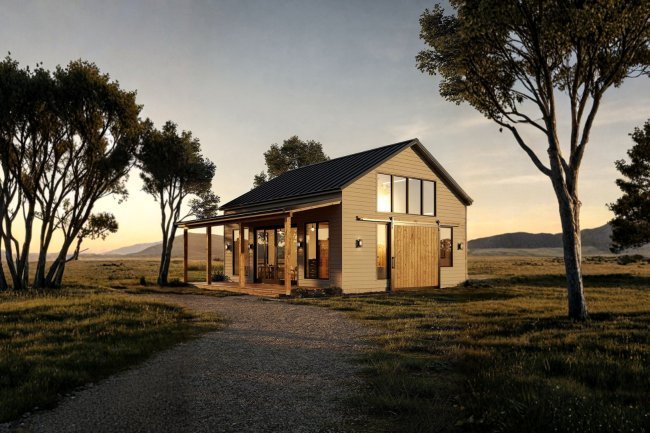
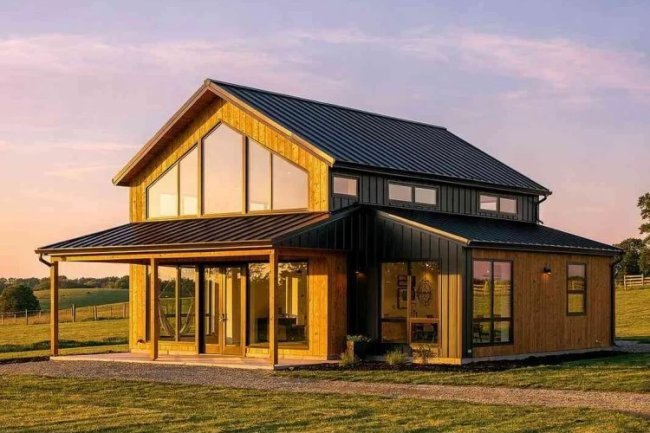
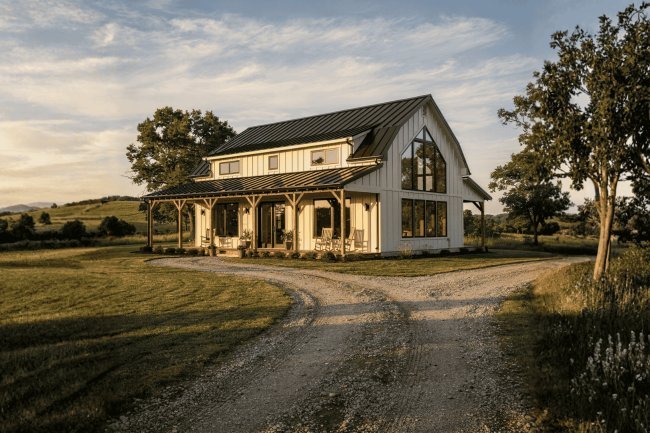
The Pam Barndo - 2-Bedroom Modern Barn Home Plan(1,142.25 sq. ft.)

Explore The Pam Barndo, a 2-bedroom, 1,142.25 sq. ft. single-story barndominium with an open layout and spacious outdoor living.
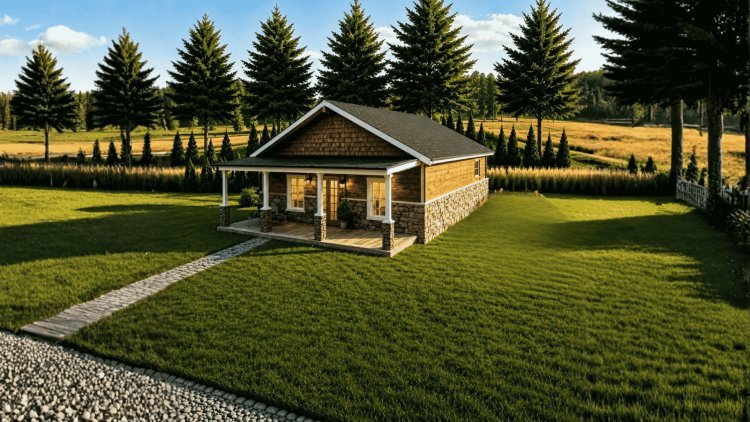
The Pam Barndo - 2-Bedroom Modern Barn Home Plan(1,142.25 sq. ft.)
Plan Overview
The Pam Barndo
Efficient Living in a Compact Modern Barn Home

The Pam Barndo is a thoughtfully designed single-story home that proves comfortable living does not require excessive square footage. With approximately 1,200 square feet of heated space and a practical 30' × 40' footprint, the plan balances functionality, comfort, and modern barn-style character.

1,200
Sq. Ft. Heated
Total conditioned living area
2
Bedrooms
Primary + flexible secondary room
2
Full Bathrooms
No half baths in the base plan
1
Story
All living on one accessible level
Footprint & Construction Basics
30 ft. Wide
40 ft. Deep
9 ft. Ceiling Height
Slab Foundation
No Garage
Ideal For
Small Families
Couples
Retirees
First-Time Homeowners
Vacation Retreats
Rental Properties

Key Features

Every element of The Pam Barndo is designed to maximize usability within its compact footprint. The layout prioritizes open living, practical storage, and accessibility throughout.

Open-Concept Living

Kitchen, dining, and living areas flow together seamlessly, creating a bright central gathering space ideal for everyday use and entertaining.

Efficient Modern Kitchen

Practical workflow layout with dedicated pantry storage and direct connection to dining and living areas for daily convenience.

2-Bedroom Layout

Two well-designed bedrooms with privacy from common areas. The secondary bedroom adapts as a guest room, home office, or hobby space.

Large Outdoor Living Area

Expansive outdoor space extends usable living area, suitable for relaxing, dining outdoors, or entertaining guests.

Technical Overview

Plan Specifications & Construction Details

The following specifications summarize the key dimensions, structural characteristics, and documentation included with this barndominium plan package, providing builders and homeowners with construction-ready information.

Plan Specifications

Total Heated Area 1,200 sq. ft.
Stories 1
Bedrooms 2
Full Bathrooms 2
Half Bathrooms 0
Garage None (Base Plan)
Foundation Slab
Width 30 ft.
Depth 40 ft.
Wall Height 9 ft.

Construction Documentation Includes

Detailed floor plans with room dimensions and layout notation.
Structural framing information and slab foundation details.
Electrical layouts, plumbing diagrams, and utility planning.
Exterior elevation drawings for all four sides of the home.
Complete construction-ready documentation package for permitting and building.

Customization Options
Tailor The Pam Barndo to Your Property

The Pam Barndo can be customized to accommodate site conditions, local building requirements, energy-efficiency goals, and personal design preferences. All options are available as add-ons to the base plan.

Right-Reading Reverse

Mirror the floor plan to accommodate lot orientation, views, driveway placement, or site-access requirements without changing the functionality of the design.

2×6
2×6 Exterior Framing Upgrade

Upgrade from standard wall framing to deeper 2×6 construction, providing additional insulation capacity and improved thermal performance in demanding climates.

LIST
Material List Package

Comprehensive material takeoffs help builders and homeowners estimate costs accurately, prepare budgets, and plan material purchasing before construction begins.

Custom Designer Modifications

Work directly with the design team to adjust room sizes, openings, window placement, doorway locations, or interior layouts to better match individual preferences and site-specific requirements.

Foundation Consultation

Alternative foundation systems may be explored for sites where a slab foundation is not ideal. Consultations can evaluate soil conditions, frost-depth requirements, local code considerations, and other location-specific factors.

Important Note

All customization options are available as add-ons to the base plan. Contact the plan provider for current pricing, turnaround times, availability, and local code-compliance considerations before ordering modifications.

Frequently Asked Questions
What is the total heated living area of The Pam Barndo?

The plan lists approximately 1,200 sq. ft. of heated living space (designation references 1,142.25 sq. ft.). Buyers should confirm the exact figure with the plan provider before purchase.

What type of foundation does this plan use?

The base plan is designed for a slab foundation. Alternative foundation types may be available through consultation, depending on site conditions and local requirements.

Does the plan include a garage?

No garage is included in the base plan. Homeowners requiring covered parking or storage may need to explore a detached garage plan or request a custom modification.

Can the floor plan be reversed?

Yes. A right-reading reverse option is available, mirroring the plan horizontally. This is useful for lots where entry, driveway, or solar orientation calls for a flipped layout.

Is this plan suitable for a small or narrow lot?

Yes. The 30 ft. × 40 ft. footprint is compact, making it well-suited for smaller lots, rural parcels, and infill sites. Buyers should verify local setback and zoning requirements before purchase.

What uses is The Pam Barndo appropriate for?

The plan is suitable as a primary residence, retirement home, vacation retreat, or rental property. Its single-story layout and two-bathroom configuration support diverse household types and accessibility needs.

What's Your Reaction?

like

dislike

love

funny

angry

sad

wow