Plan Specifications at a Glance
Hamilton Barndo
The Hamilton Barndo is built on a well-proportioned footprint that balances a substantial indoor living area with a manageable exterior profile. Below is a complete breakdown of the plan's structural and spatial specifications. Measurements should be verified with your plan set prior to construction or permitting.
6,400
Sq. Ft.
Total Heated Area
3,200
Sq. Ft.
First Floor
2
Stories
Building Configuration
Structural & Design Notes
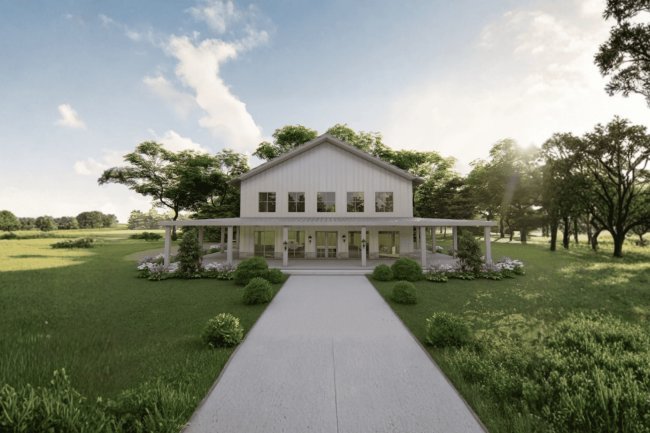
The 40 ft. × 80 ft. footprint yields a compact rectangular plan well-suited to rural or semi-rural homesites.
The 5:12 roof pitch is characteristic of the barndominium aesthetic, providing a moderate slope that supports effective water drainage while contributing to the overall barn-inspired silhouette.
The slab foundation is a common and cost-effective choice for barndominiums across many regions of the country.
!
Square Footage Verification
Second-floor square footage is included in the 6,400 sq. ft. total. First floor is confirmed at 3,200 sq. ft., implying an equivalent second-floor area. Verify all square footage calculations and dimensions with the official plan documents prior to construction, estimating, or permitting.
Hamilton Barndo
Quick Specification Summary
6,400 Sq. Ft. 3,200 Sq. Ft. First Floor 2 Stories 5 Bedrooms 4 Bathrooms 2-Car Garage 40' × 80' Slab Foundation 5:12 Roof Pitch
Key Features of the Hamilton Barndo Plan
H
Spacious, Connected, and Flexible
The Hamilton Barndo combines generous bedroom capacity, open main-level living, an efficient kitchen, and a lofted upper level designed for flexible household use.
Spacious 5-Bedroom Layout
Five generously sized bedrooms provide comfort, privacy, and flexibility for large families, guests, or multi-generational living. Additional rooms can also serve as home offices, hobby rooms, or dedicated guest suites.
Open-Concept Living Area
The living room, dining area, and kitchen flow together as one connected gathering zone. This arrangement creates a welcoming atmosphere, supports natural traffic movement, and accommodates both daily routines and larger gatherings.
Functional Modern Kitchen
The large kitchen provides generous workspace for everyday cooking and entertaining at scale. Its direct connection to the pantry, dining area, and living spaces supports efficient preparation and easy interaction with family and guests.
Loft & Open-to-Below Design
The upper-level loft creates additional flexible living space while maintaining visual contact with the floor below. The open-to-below feature helps natural light reach the interior, and the circular staircase adds a distinctive architectural focal point.
Made for Large-Scale Living
With room for a large household, connected shared spaces, and a versatile loft, the Hamilton Barndo is organized to support both everyday comfort and memorable gatherings.
Interior Highlights: Functional Spaces Designed for Daily Life
The Hamilton Barndo integrates purposeful spaces that address the practical demands of large-household management. From organized storage to a private primary suite, every area serves a defined function.
Spacious Pantry and Storage
A dedicated pantry provides organized storage for groceries and kitchen essentials, reducing countertop clutter and improving efficiency. Additional storage areas distributed throughout the home support household organization at scale.
Dedicated Laundry Room
A separate laundry area positioned for daily access, with space for appliances, folding surfaces, and storage. This dedicated room separates chores from living areas, contributing to a more organized interior flow.
Primary Suite
The owner’s suite maximizes privacy from other bedrooms. Its spacious layout supports a comfortable modern lifestyle, providing separation from shared living zones while maintaining accessibility to core amenities.
Attached Shop and Two-Car Garage
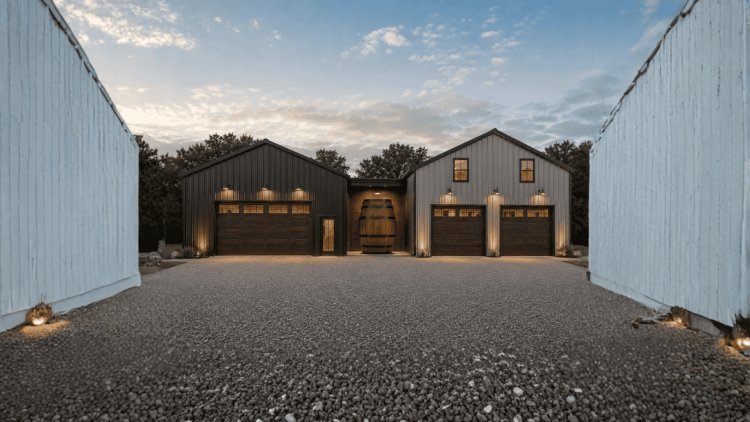
The two-car attached garage provides secure vehicle storage, while an integrated shop area offers versatile space for woodworking, equipment storage, hobby activities, or general workspace needs — particularly suited to rural and semi-rural homesites.
Barndominium Style & Customization Options
Hamilton Barndo
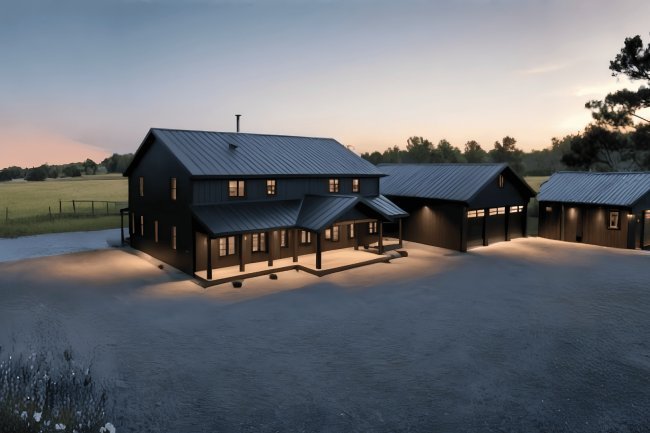
The Hamilton Barndo falls squarely within the growing category of barndominium plans, a building type that blends classic barn-inspired architecture with modern residential comfort. This plan is well-suited for rural homesites, family homesteads, and country properties where larger footprints and attached working spaces are practical necessities rather than optional extras.
Barndominium Kits & Construction Planning
For homeowners exploring barndominium kits or barndominium kits for sale, this plan provides the full architectural documentation needed to work with kit suppliers or general contractors.
Those researching barndominium kits with prices should consult with regional builders, as material and labor costs vary significantly by location, local codes, and foundation requirements.
Available Plan Modifications
01
Right-Reading Reverse Plans
Mirror the floor plan orientation to match your site layout or preferred entry direction.
02
2×6 Exterior Wall Framing Conversion
Upgrade from standard 2×4 framing for improved insulation performance and structural depth.
03
Comprehensive Material List Packages
Receive a detailed materials list to assist with contractor bidding and cost estimation.
04
Custom Designer Modifications
Work directly with plan designers to make layout changes specific to your household's needs.
05
Alternative Foundation Consultations
Explore foundation options beyond the standard slab, depending on your soil conditions and regional requirements.
Regional Expertise & Plan Availability
With over 18 years in business and a wealth of experience, we encourage you to make our barndo plans yours. Our offerings include the best barndo plans in Texas, featuring a variety of options like barndominium plans. We also provide affordable barndo plans, including options specific to Austin, TX.
Frequently Asked Questions – The Hamilton Barndo Plan
These FAQs cover the plan’s heated area, foundation, bathroom count, customization options, multigenerational suitability, and exterior dimensions.
Total Heated Living Area
The Hamilton Barndo provides 6,400 square feet of heated living area across two stories. The first floor accounts for 3,200 sq. ft., with the remaining conditioned space located on the second floor. The garage and attached shop are excluded from this figure.
Foundation Type
The plan is designed on a slab foundation. Alternative foundation consultations are available as a modification option, but local soil conditions, frost depth, drainage, and building codes should be reviewed by a licensed engineer.
Bathrooms
The plan includes four full bathrooms and no half bathrooms. Although the overview does not specify their exact distribution between floors, the layout is intended to provide practical access for a five-bedroom, two-story household.
Customization Options
Options include right-reading reverse plans, 2×6 exterior wall framing conversion, comprehensive material list packages, custom designer modifications, and alternative foundation consultations.
Multigenerational Living
Yes. The five-bedroom layout, four full bathrooms, second-floor loft, and open-to-below design provide a combination of shared gathering areas and separation for different household members.
Exterior Footprint
The primary building envelope measures 40 ft. wide by 80 ft. deep, with an overall height of 28 ft. and a main roof pitch of 5:12. These dimensions should be checked against the official plan set and local setback requirements.
Verify Before Construction
Confirm all measurements, room designations, foundation requirements, setbacks, and customization details with the current plan documents and qualified local professionals before permitting or construction.