1348
Sq. Ft.
Single-Level Living
The Pam and Troy Barndo
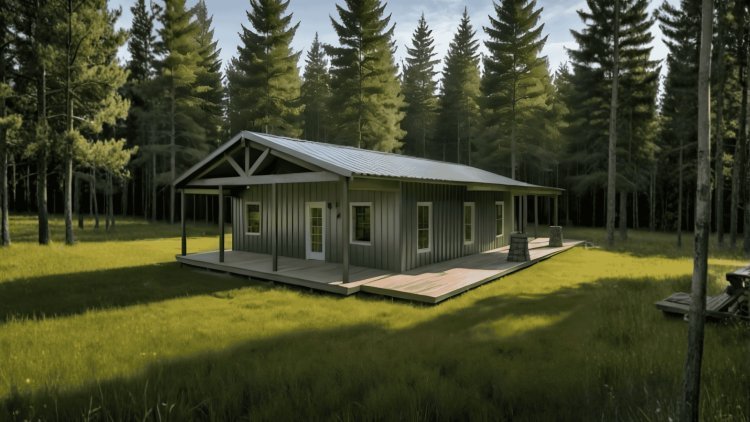
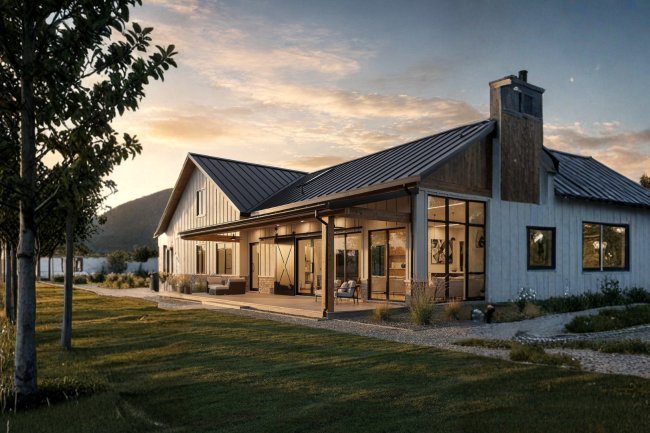
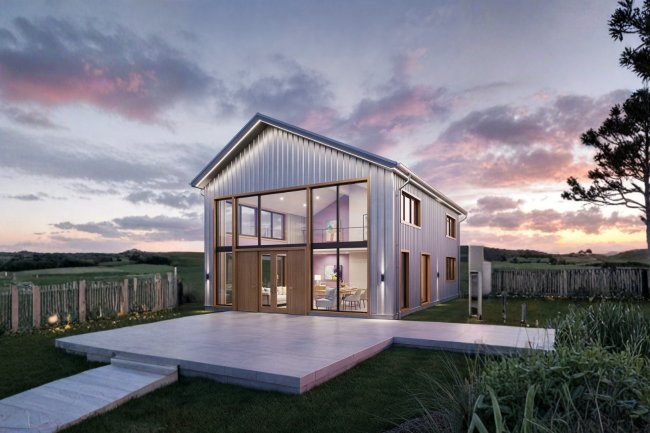
A compact yet highly functional modern barn home designed for comfortable everyday living. With 1,348 square feet of heated living space on a single level, the plan delivers efficiency, simplicity, and practicality without sacrificing comfort.
Designed for Everyday Functionality
The layout is carefully organized to support daily living. Open gathering spaces, private bedroom zones, and dedicated utility areas work together to create a home that feels larger than its actual footprint.
Efficient Single-Level Living
Every major living function is located on one accessible floor. By eliminating unnecessary hallways and circulation space, the design improves flow while maintaining convenience for families, retirees, and homeowners seeking long-term accessibility.
Modern Barn-Style Character
The barn-inspired architectural style gives the home a timeless appearance that works equally well in rural and suburban environments. Simple forms and clean lines create a distinctive look without unnecessary complexity.
Practical. Comfortable. Efficient.
The Pam and Troy Barndo is an excellent choice for small families, couples, retirees, or anyone seeking a low-maintenance residence with modern barndominium appeal. Its straightforward design focuses on comfort, usability, and long-term practicality rather than unnecessary square footage.
Key Features of the Plan
The Pam and Troy Barndo incorporates a set of well-considered design elements that work together to create a highly livable single-story home. Each feature serves a practical purpose within the overall layout.
Comfortable 2-Bedroom Layout
Two well-positioned bedrooms provide privacy and comfort for residents and guests. The layout supports small families, couples, or empty nesters, with bedrooms separated from gathering areas for quiet living.
Open-Concept Living Area
Kitchen, dining, and living spaces integrate seamlessly into a bright central hub. This open layout encourages interaction, supports entertaining, and maintains a welcoming atmosphere throughout the home.
Functional Modern Kitchen
Designed for efficiency with a practical workflow and dedicated food storage. The kitchen connects directly to dining and living spaces, supporting daily meal preparation while staying organized and easy to navigate.
Dedicated Pantry & Storage
A dedicated pantry keeps essentials neatly organized and accessible. This storage solution maximizes usable space, prevents clutter in living areas, and enhances long-term household functionality.
Practical Utility & Space Planning
PLAN
Everyday Functionality
Designed Around Real Daily Living
Beyond the main living spaces, the Pam and Troy Barndo incorporates utility-focused design decisions that improve convenience, organization, accessibility, and overall livability without increasing the home's footprint.
01
Convenient Full Bathroom
Centrally located to provide easy access from both bedrooms and common living spaces. The bathroom efficiently serves residents and guests while supporting the home's practical layout.
02
Separate Laundry & Utility Area
A dedicated laundry space keeps chores organized and contained. Positioned away from primary living areas, it minimizes disruption while improving day-to-day household efficiency.
03
Efficient Single-Story Design
All primary living spaces are located on one level, eliminating stairs and supporting accessibility. The layout is ideal for a wide range of lifestyles, from young families to aging-in-place homeowners.
Every square foot is used efficiently to maximize comfort and function. Unnecessary hallways and wasted transitional spaces are minimized, allowing the home to feel substantially larger than its 1,348 sq. ft. footprint.
Efficiency Without Compromise
The Pam and Troy Barndo demonstrates how thoughtful planning can improve everyday usability without increasing square footage. Carefully organized utility spaces, accessible living areas, and efficient circulation paths create a home that feels comfortable, functional, and larger than its actual size.
Plan Specifications & Customization Options
| Specification |
Detail |
| Total Heated Living Area |
1,348 sq. ft. |
| Stories |
1 |
| Bedrooms |
2 |
| Bathrooms |
1 Full / 0 Half |
| Garage |
None (base plan) |
| Foundation |
Slab Foundation |
| Width |
1,200 ft. (verify) |
| Depth |
Not specified |
| Height |
630 ft. (verify) |
⚠️ The listed width (1,200 ft.) and height (630 ft.) appear unusually large for a residential structure and should be verified with the plan provider before ordering or permitting.
Construction Documents Included
01 — Detailed Floor Plans
Scaled drawings showing room dimensions, wall locations, and spatial relationships throughout the home.
02 — Electrical Layout
Diagrams indicating outlet placements, switch locations, lighting circuits, and panel references.
03 — Plumbing Diagrams
Plans detailing supply and drain lines for kitchen, bathroom, and laundry utility connections.
04 — Exterior Elevations & Foundation Plan
Front, rear, and side elevation drawings alongside a slab foundation layout to guide structural construction.
Versatile Living Potential & Barn Home Appeal
5+
One Plan, Multiple Uses
One of the defining strengths of the Pam and Troy Barndo is its flexibility. The compact footprint, efficient single-story layout, and practical room arrangement allow the plan to adapt to a variety of ownership goals and property types.
Primary Residence
Functions as a full-time home for individuals, couples, or small families seeking efficient single-level living with a distinctive barn-style aesthetic.
Guesthouse or ADU
The compact footprint and self-contained layout make the plan practical for use as a guesthouse, backyard accessory dwelling unit, or secondary residence on a larger property.
Retirement Home
Single-story accessibility, simplified upkeep, and efficient space usage make this plan particularly attractive for downsizing and aging-in-place scenarios.
The efficient layout and modern barn-home character work exceptionally well on rural acreage, recreational land, lake properties, or weekend getaway sites.
The practical two-bedroom arrangement and broad market appeal support long-term rental and investment use in suitable locations and zoning environments.
Flexibility Beyond the Base Plan
The Pam and Troy Barndo becomes even more adaptable through available customization options that allow owners to tailor the design for site-specific conditions, energy goals, and personal preferences.
Right-Reading Reverse Plans
2×6 Wall Upgrades
Material Lists
Designer Modifications
Foundation Consultations
Frequently Asked Questions
The following questions address common inquiries prospective buyers and builders have about the Pam and Troy Barndo plan, its specifications, and the purchasing process.
What is the total heated living area of the Pam and Troy Barndo?
The plan provides 1,348 sq. ft. of heated living space on a single story, including two bedrooms, a full bathroom, open-concept living and kitchen area, pantry, and utility space. No garage is included in the base plan.
What foundation type does this plan use?
The standard foundation is a slab. Alternative foundations may be explored through consultation with the plan provider, depending on site conditions or local building codes.
Does the plan include a garage?
No garage is included in the base plan. Buyers needing covered parking or storage can request custom modifications or design a detached garage separately for the site.
What customization options are available for this plan?
Options include right-reading reverse plans, conversion to 2×6 wall framing, material list packages, custom designer modifications, and alternative foundation consultations. Buyers should confirm pricing and timelines directly with the provider.
What construction documents are included with the plan package?
The package typically includes detailed floor plans, electrical layouts, plumbing diagrams, exterior elevations, and a foundation plan. Buyers should confirm the exact documents included with their chosen format (digital or print).
Are the listed width and height dimensions accurate?
The plan lists a width of 1,200 ft. and a height of 630 ft., which appear unusually large for a 1,348 sq. ft. home. These figures should be verified directly with the plan provider before site planning or permitting, as they likely reflect a data entry error.