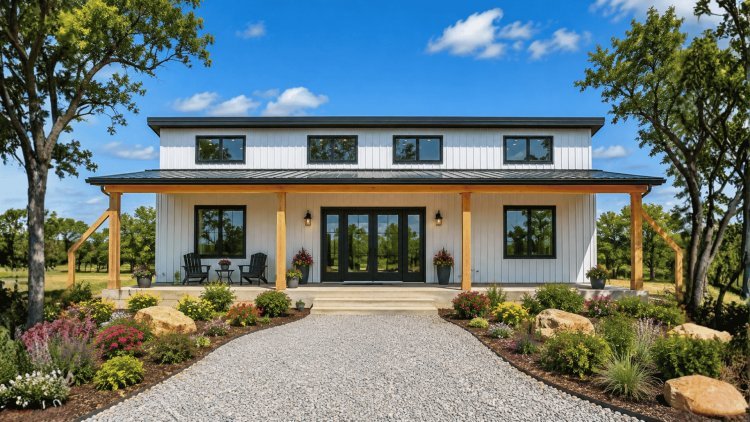
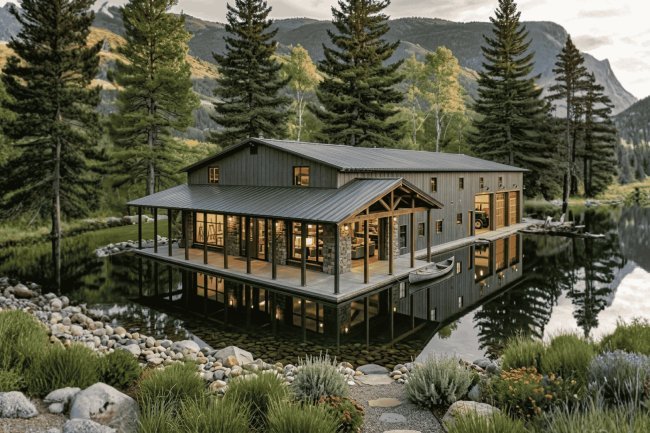
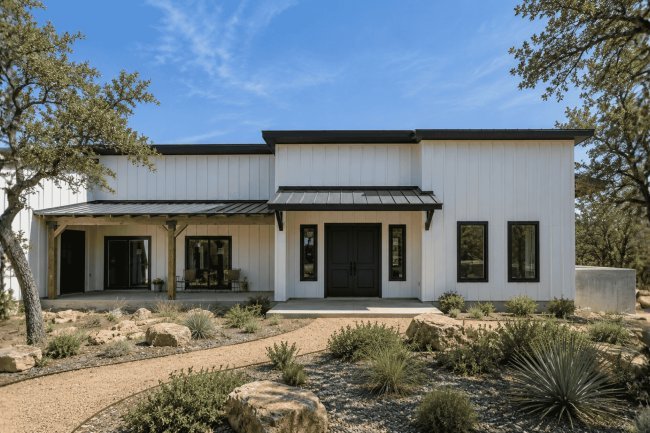
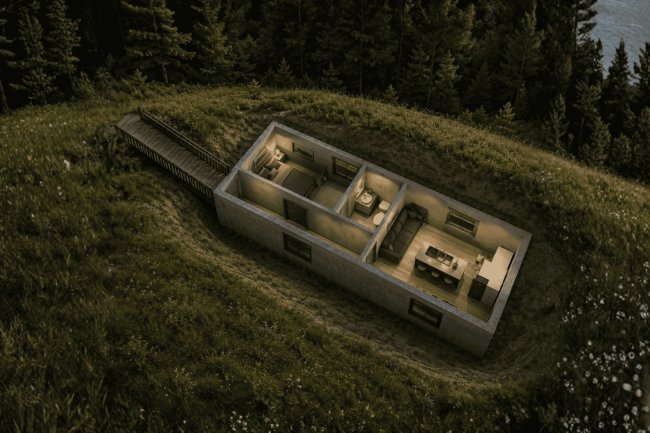
Terry & Jeannie Barndo
Designed for Everyday Comfort & Practical Living
The Terry & Jeannie Barndo focuses on simplicity, accessibility, and daily functionality. Every major feature has been thoughtfully incorporated to support a variety of lifestyles, including family households, retirees, remote workers, and homeowners seeking the convenience of a comfortable single-story floor plan.
Comfortable Two-Bedroom Layout
Two generously sized bedrooms provide privacy, flexibility, and functionality for a variety of living arrangements. The spaces can comfortably accommodate family members, visiting guests, hobby rooms, or dedicated home-office environments while maintaining an efficient overall floor plan.
Expansive Single-Story Design
The absence of stairs creates seamless movement throughout the home. A single-level layout supports aging-in-place design goals, improves accessibility, and simplifies everyday navigation for residents and guests.
Functional Kitchen & Dining Areas
The open-concept arrangement encourages communication and interaction between the kitchen, dining space, and living areas. This layout supports both everyday meal preparation and larger gatherings while maintaining efficient workflow throughout the home.
Attached Two-Car Garage
The attached garage accommodates two vehicles while providing valuable space for storage, tools, outdoor equipment, and workshop activities. Direct access into the residence adds convenience and functionality throughout the year.
Why Homeowners Appreciate This Layout
Single-Level Accessibility Flexible Bedroom Usage Open-Concept Living Family-Friendly Design Remote Work Compatible Attached Garage Convenience
Built for Long-Term Livability
A Practical Home for Every Stage of Life
From its accessible one-story layout to its flexible bedrooms, open living spaces, and attached garage, the Terry & Jeannie Barndo is designed to adapt to changing household needs over time. Whether used as a primary residence, retirement home, or rural family property, the plan delivers comfort, practicality, and everyday convenience in a straightforward barndominium design.
3,000
The Terry and Jeannie Barndo
Review these verified plan details carefully before site preparation or permit applications. The roof pitch is not specified in the documentation and should be confirmed with the provider.
Total Living Area
3,000 sq. ft.
First Floor Area
1,750 sq. ft.
Garage
2-Car Attached Garage
Foundation
Slab Foundation
Roof Pitch Not Specified
Roof pitch is not listed in the plan documentation and should be confirmed directly with the provider before proceeding with engineering, pricing, or construction planning.
Verify the Remaining Square Footage
The documentation lists 3,000 sq. ft. of total living area and 1,750 sq. ft. on the first floor, so the remaining square footage should be confirmed as garage, porches, or another unheated area before final planning.
What's Included With This Plan
Purchasing The Terry and Jeannie Barndo plan provides buyers with a complete documentation package designed to support the construction process from permitting through build completion. Customization options are also available to accommodate site conditions, codes, or preferences.
Documentation Package
- Construction-ready floor plans with all specified dimensions
- Structural drawings for slab foundation and framing system
- Detailed layouts suitable for contractor review and permitting
Flexibility & Customization
- Adaptable rooms for hobbies, offices, or guest use
- No structural modifications required for basic repurposing
- Customization options available for site, codes, or design preferences
- Pricing and availability confirmed directly with the plan provider
Terry & Jeannie Barndo
Spacious Living With the Simplicity of a Single-Story Design
The Terry & Jeannie Barndo combines accessibility, practicality, and modern barndominium design into a floor plan that works for a wide variety of homeowners. Its two-bedroom layout, attached garage, and ranch-style convenience create a home that remains comfortable, functional, and adaptable for years to come.
Barndominium Design Philosophy
Modern barndominium designs emphasize open-span construction, flexible room arrangements, and fewer interior load-bearing walls. This approach can create larger, more adaptable living spaces while maintaining the efficiency and durability that barndominiums are known for.
More Flexibility Than Many Kit Packages
While barndominium kits can simplify portions of the building process, a complete plan set often provides greater flexibility when selecting materials, coordinating contractors, and adapting the design to site conditions and personal preferences.
Experience & Regional Expertise
Developed with extensive barndominium planning experience, these designs are intended to accommodate a variety of site conditions, construction methods, and homeowner priorities. They are particularly well suited to regions where barndominium construction is a common and well-established residential option.
Slab Foundation Advantage
The specified slab foundation offers a cost-effective and proven construction approach for many climates. Slabs can reduce construction time, eliminate crawl space maintenance concerns, and provide a solid platform for wide-span barndominium structures.
Simple Path From Plan Selection to Move-In
Select Plan
→
Customize
→
Permit & Build
→
Move In
Why Homeowners Choose This Design
Single-Story Accessibility Flexible Open Layout Two-Car Garage Slab Foundation Builder-Friendly Design Long-Term Livability
Build With Confidence
Designed to Support Your Entire Building Journey
From initial plan selection through permitting, construction, and final occupancy, the Terry & Jeannie Barndo is designed to make the building process straightforward and predictable. Whether you're building on rural acreage, a suburban homesite, or a transitional property, the plan delivers the space, convenience, and enduring barndominium character needed for comfortable long-term living.
Frequently Asked Questions
FAQ
The Terry and Jeannie Barndo
Common questions about the plan’s heated area, kit availability, foundation type, customization, Texas suitability, and included documentation.
Heated Living Area
The Terry and Jeannie Barndo offers 3,000 square feet of heated living space. The first floor area is listed at 1,750 sq. ft., so buyers should confirm how the remaining square footage is allocated.
Kit Availability
This plan is sold as a complete documentation package, not as a barndominium kit. Builders can source materials independently, or work with third-party suppliers for compatible framing and materials.
Foundation Type
The plan is designed on a slab foundation, a common and cost-effective choice for single-story barndominium construction. Local soil conditions and frost depth requirements should still be verified before site preparation.
Customization
Yes, customization options are available. Modifications may include room configuration changes, garage placement, exterior dimensions, or foundation type, with scope and cost confirmed directly with the provider.
Texas Suitability
The slab foundation and single-story configuration are well-suited to Texas climate conditions and common local building codes. Buyers should still confirm permit and zoning requirements with their local municipality, including in the Austin area.
Included Documentation
The purchase includes construction-ready floor plans and structural documentation suitable for contractor review and permitting submissions. Project-specific permit requirements should be confirmed with the local building authority before purchase.
Confirm the Split Before Building
Because the documentation lists 3,000 sq. ft. of heated area and 1,750 sq. ft. on the first floor, it is important to confirm how the remaining area is assigned before finalizing plans.