What Makes a Barndominium House Different From a Traditional Home
Home Comparison Guide
Same Comfort. Different Construction Philosophy.
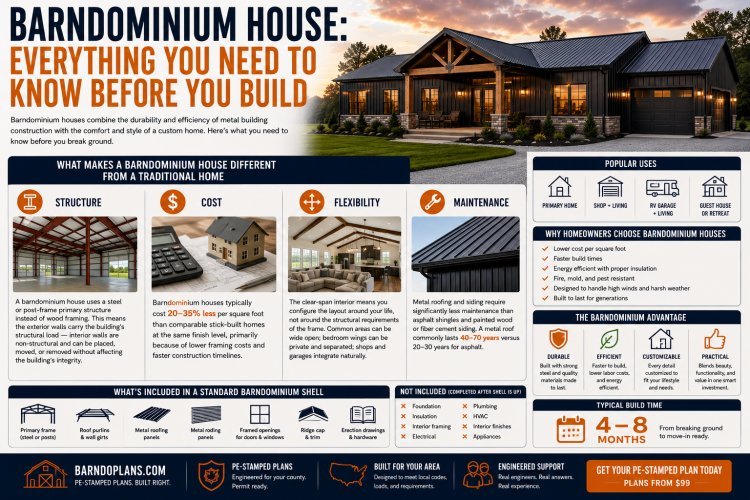
While a finished barndominium can offer the same modern living experience as a traditional home, the structure behind the walls is fundamentally different. Those differences affect cost, flexibility, maintenance requirements, and long-term performance.
Built Around the Exterior Frame
Traditional homes rely heavily on wood-framed interior and exterior walls to carry structural loads. Barndominiums typically use steel frames or post-frame systems where the exterior structure carries the load, allowing interior walls to be moved, modified, or removed with far greater design freedom.
More Efficiency Per Square Foot
Barndominiums often cost approximately 20–35% less per square foot than similarly finished stick-built homes. Faster shell construction, simplified framing requirements, and efficient building systems are common contributors to those savings.
Design Around Your Life
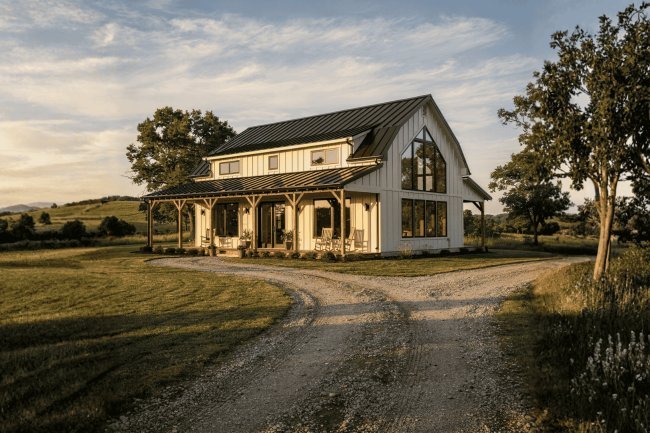
Clear-span construction creates wide-open interior spaces that can be configured in ways many conventional homes cannot. Open living areas, private bedroom wings, integrated workshops, garages, RV storage, and future layout changes all become easier to accommodate.
Lower Long-Term Upkeep
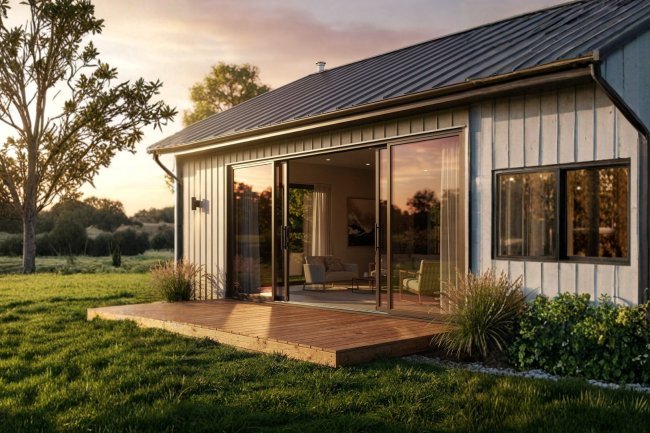
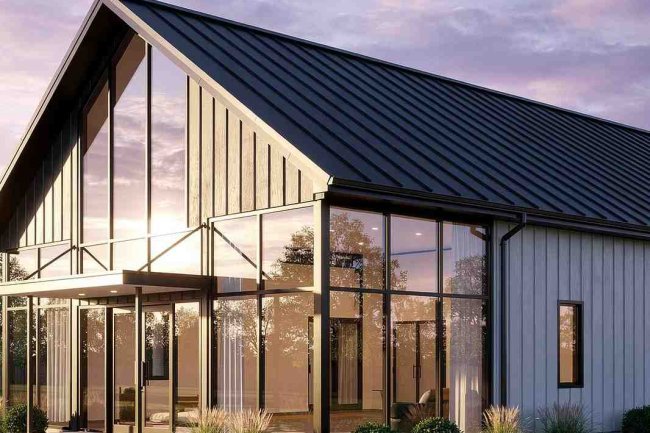
Metal roofing and siding require substantially less routine maintenance than asphalt shingles and painted wood or fiber-cement exteriors. A properly installed metal roof commonly delivers decades of service life while reducing repainting and repair needs.
Traditional Home
Wood Framing
Interior Load Walls
More Complex Remodeling
Higher Exterior Maintenance
VS
Barndominium
Steel/Post Frame
Open-Span Layouts
Easier Reconfiguration
Metal Exterior Systems
More Freedom, Less Constraint
The biggest difference between a barndominium and a traditional home isn't how it looks when finished—it's how the structure works. The combination of steel or post-frame construction, flexible interiors, lower maintenance requirements, and efficient construction methods makes barndominiums an increasingly attractive option for modern homeowners.
The 7 Decisions That Determine Your Build's Success
The strongest barndominium builds come from making the right decisions in the right order, before money is tied up in land, plans, or materials.
1. Land selection
Flood zone status, soil conditions, utility access, and county zoning requirements affect your build more than any design choice. Check them before you commit to a property.
2. Plan selection
Choose a plan that fits your land’s setback rules and your family’s daily routines, not just the most impressive layout in the catalog.
3. Engineering
Make sure your plans are PE-stamped for your county’s wind load and soil requirements before you submit for permit.
4. Kit vs. custom frame
Kits are usually faster and cheaper for standard footprints. Custom-framed builds offer more design flexibility when your layout is more complex.
5. Financing
Start with Farm Credit lenders or USDA Rural Development before conventional banks, since they are often better aligned with barndominium construction.
6. Builder selection
Get at least three written quotes from builders with barndominium experience, and ask to visit completed projects before you choose one.
7. Finish planning
Lock in every finish selection before construction starts, because mid-build change orders are expensive and can delay the project.
Order Matters More Than Most People Think
The best builds usually succeed because the owner handled land, plan, engineering, financing, and builder decisions before construction pressure started.
The Most Common Mistakes First-Time Builders Make
1 — Skipping a Soil Test
Not getting a soil test before finalizing the foundation budget. This $800–$2,000 test can prevent $20,000+ in foundation surprises.
2 — Using Non-Engineered Plans
Buying plans not engineered for the specific county. These fail permit review and require costly redesigns.
3 — Choosing the Wrong Lender
Approaching conventional banks instead of Farm Credit or USDA for construction loans. Many banks are unfamiliar with barndominiums and decline or offer poor terms.
4 — Underestimating Contingency
Budgeting only 10% contingency for rural builds. The correct figure is 15% when wells and septic systems are involved.
5 — Delaying Finish Selections
Starting construction without locking in finish selections. Change orders during construction are consistently more expensive than upfront decisions.
Frequently Asked Questions
Most Asked Question
How Much Does a Barndominium House Cost to Build?
$110–$175
Per Square Foot
In many Texas, Oklahoma, and Louisiana markets, standard-finish barndominiums typically fall within this range. A fully finished 2,400-square-foot build commonly costs between $200,000–$380,000, excluding land.
Investment Value
Is a Barndominium House a Good Investment?
In established barndominium markets such as Texas, Oklahoma, and Tennessee, many homeowners view barndominiums as a strong long-term investment. Lower construction costs, reduced maintenance expenses, and growing comparable sales data continue to support market acceptance and appraisal performance.
How Long Does It Take to Build?
Most projects take approximately 8–14 months from land purchase through move-in, including design, engineering, financing, permitting, site preparation, shell construction, and interior completion.
Financing
What Lender Should I Use?
Farm Credit lenders, including Capital Farm Credit and Oklahoma AgCredit, are among the most experienced financing sources for barndominium projects. USDA Rural Development loan programs are also popular options for qualifying buyers building in eligible rural areas.
PE
Do I Need PE-Stamped Plans?
In many Texas, Oklahoma, and Louisiana counties, the answer is yes. PE-stamped plans are commonly required for residential permit applications. At Barndoplans.com, licensed Professional Engineer Ray Rau reviews and stamps plans for permit submission across all 50 states.
Quick Answers
$110–$175 Per Sq. Ft. 8–14 Month Timeline Farm Credit Financing USDA Loan Options PE-Stamped Plans
Start with a PE-Stamped Plan
$
Plans, Kits, and Custom Design
Start with a PE-stamped plan from $99, then choose the build path that fits your project: barndominium kits or custom design support.
PE-Stamped Plans
Start at $99 through barndoplans.com/plans for permit-ready planning support.
Barndominium Kits
Browse kits at barndoplans.com/kits for a faster path to the shell and structural package.
Custom Design
Use barndoplans.com/custom when you need a layout tailored to your land, shop space, or family needs.
Ray Rau, PE
Ray Rau is a licensed Professional Engineer with 18+ years of barndominium design and engineering experience and serves as the engineering partner at Barndoplans.com.