Do You Need 3D Renderings Before Building a Barndominium?
Do you need 3D renderings before building a barndominium? Learn when they add value, improve planning, and help avoid costly design mistakes.
What Is a 3D Rendering — And What Does It Actually Show?
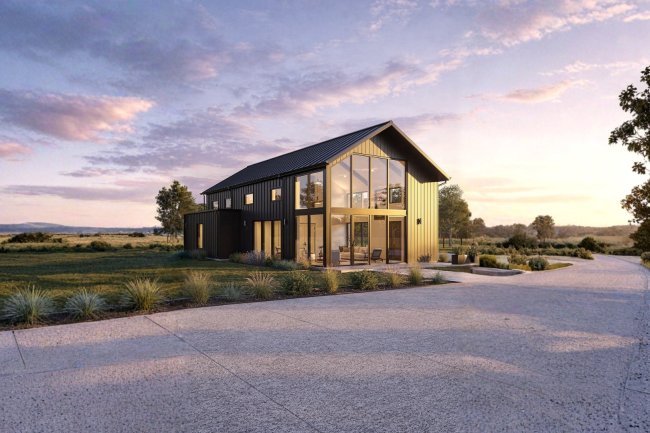
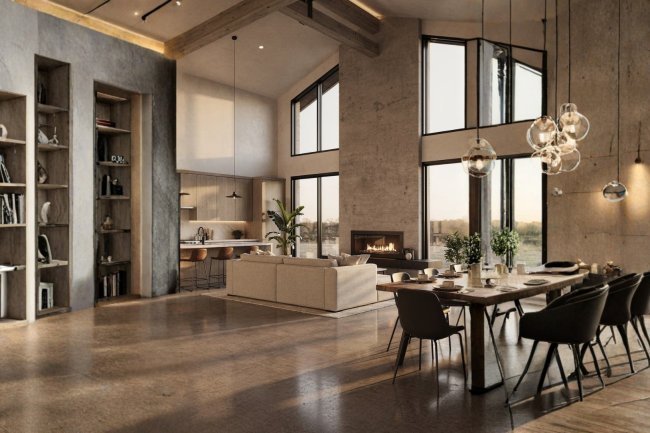
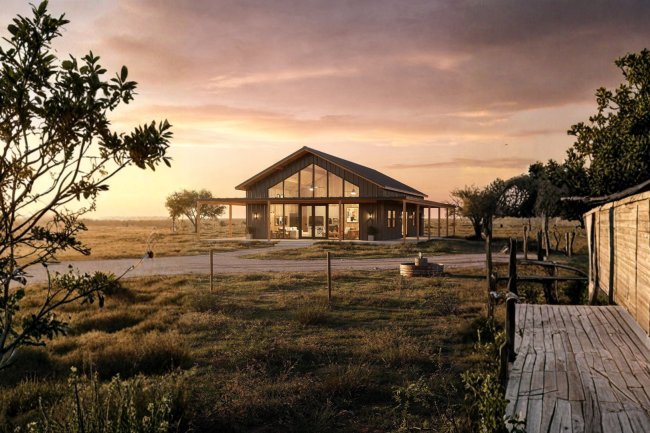
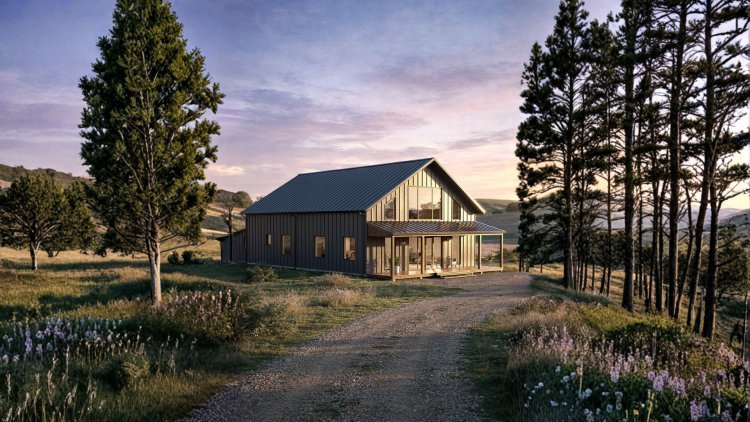
A 3D rendering helps visualize your barndominium before construction begins — turning flat plans into realistic images.
Exterior Facades
Rooflines, siding materials, doors, windows, and overall curb appeal are visualized in full color and realistic proportions before construction begins.
Interior Layouts
Open-concept living spaces, lofts, kitchen layouts, and ceiling heights are shown in realistic scale so you can experience spatial flow early.
Material Previews
Compare metal siding colors, wood textures, stone accents, and finishes before committing — helping you refine design decisions early.
Renderings are visual previews — not construction documents. They do not replace engineered drawings, site plans, or building permits.
The value of 3D visualization depends on how complex your design is and how confident you feel reading 2D plans.
When 3D Renderings Are Worth It — And When They Aren't
✅ Worth It When...
❌ Not Always Necessary When...
Floor plans are the foundation of every successful build — everything else depends on getting this right first.
Select a barndominium layout that fits your acreage, family size, and lifestyle — from single-story designs to two-story loft configurations.
Confirm dimensions, load-bearing walls, roof pitch, window and door placement, and all utility rough-in locations before approval.
Use the complete plan set to apply for permits with your county. Most US jurisdictions accept professionally stamped drawings.
Hand your builder a complete, build-ready plan set so construction proceeds smoothly without costly guesswork or mid-project changes.
The Real Role of Floor Plans in Barndominium Projects
Understanding the difference helps you choose the right tool at the right stage of your barndominium project.
For most US barndominium projects, a professionally drawn floor plan is the essential starting point — especially when sourced from a trusted provider like Barndo Plans (barndoplans.com).
3D Renderings vs. Professional Floor Plans: A Side-by-Side View
A rendering helps you visualize — but a professionally designed floor plan is what actually makes your barndominium buildable.
Explore barndominium plan sets at Barndo Plans — designed for US building standards, from 1,200 sq ft starter homes to 4,000+ sq ft estate layouts with garages and workshops.
Adjust layouts before construction begins — room sizes, kitchen flow, shop bays, and more — reducing costly change orders during the build phase.
Whether you add a 3D rendering later or go straight to permitting, starting with a solid plan ensures every decision is buildable and financially sound.
Ready to explore barndominium floor plans designed for real US builds? Visit barndoplans.com to browse professionally drawn designs and find the layout that fits your land, your family, and your vision.
Start Smart: Choose the Right Plan, Then Build Your Vision
Start with a Proven Floor Plan
Customize Before You Commit
Move Forward with Confidence
What's Your Reaction?