Bedrooms:
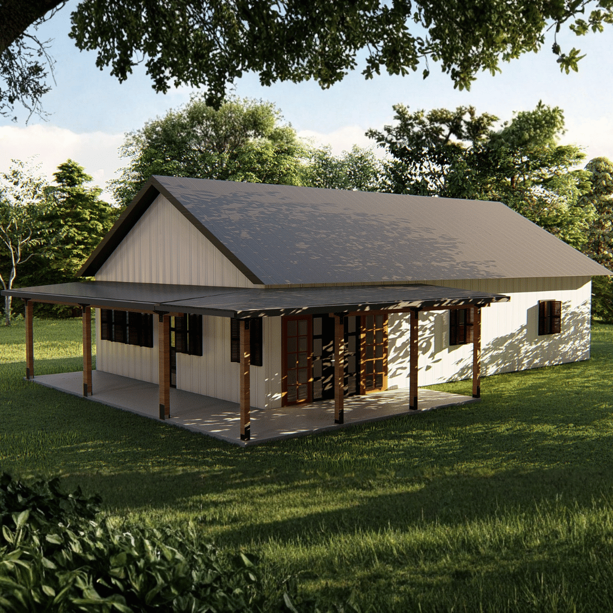
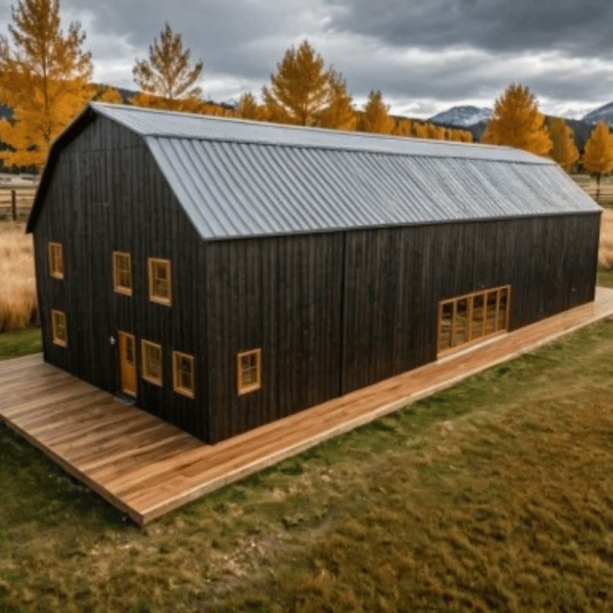
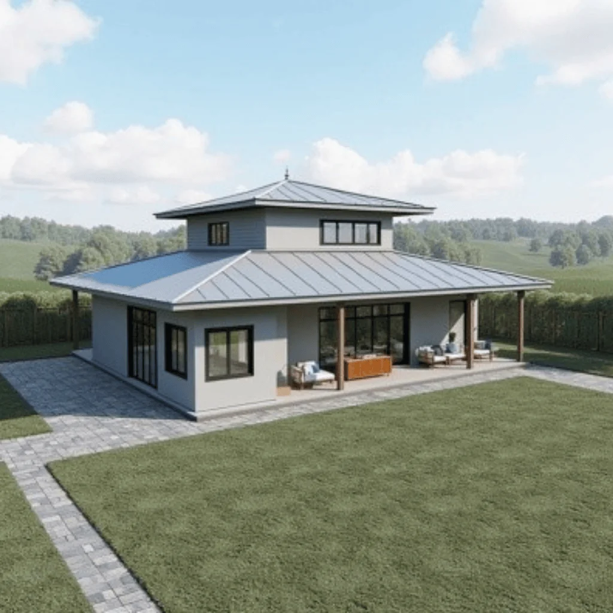
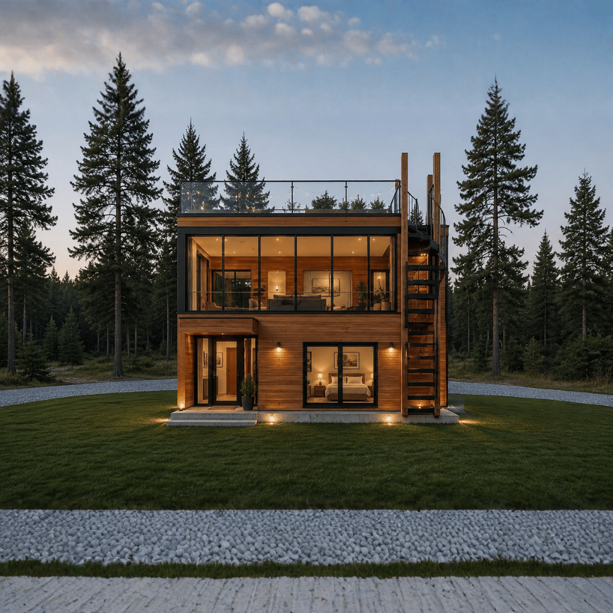
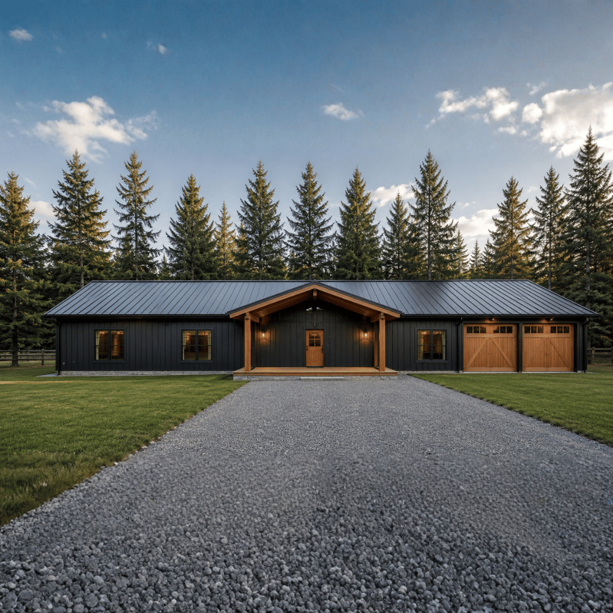
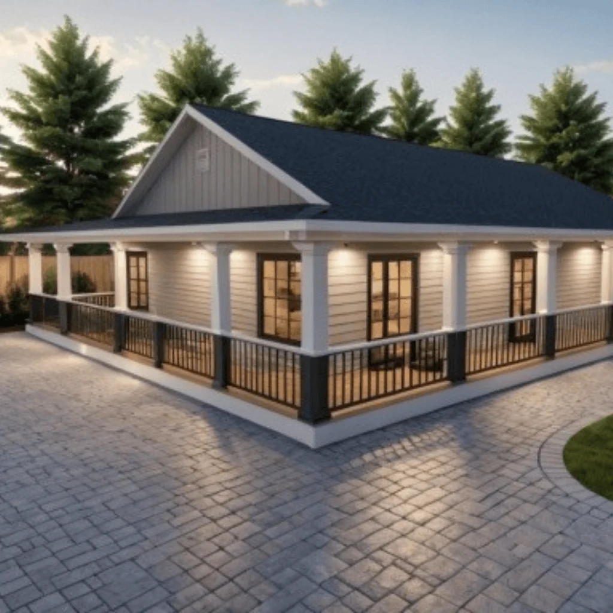
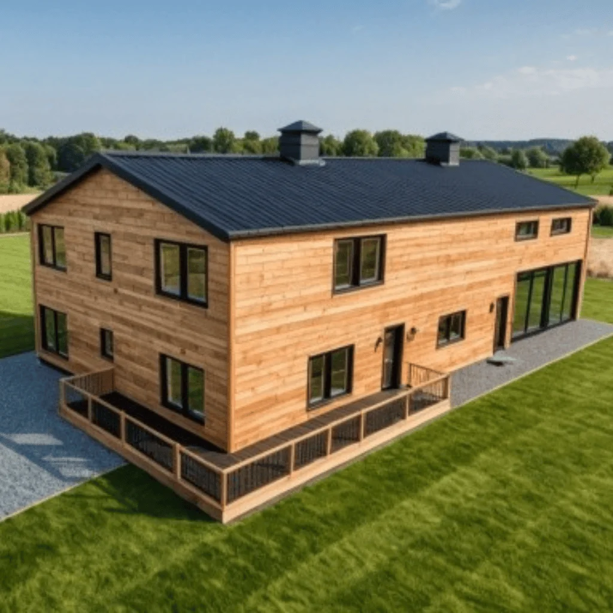
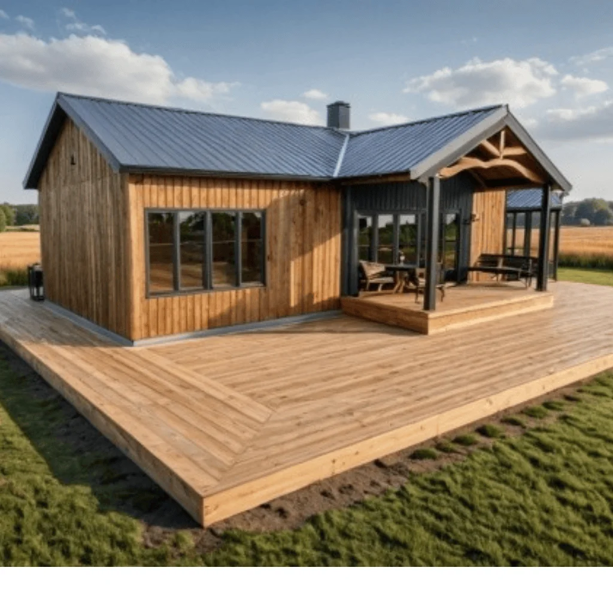
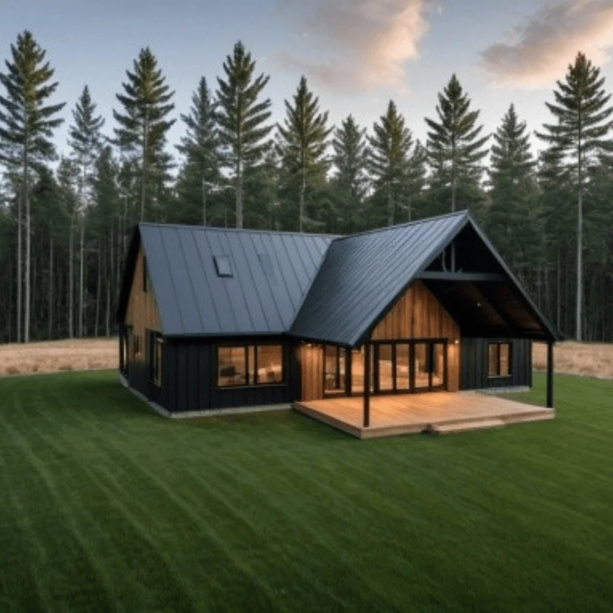
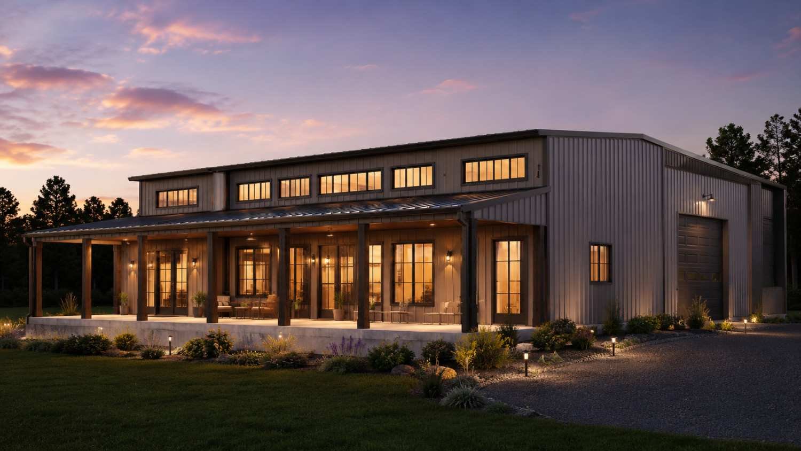
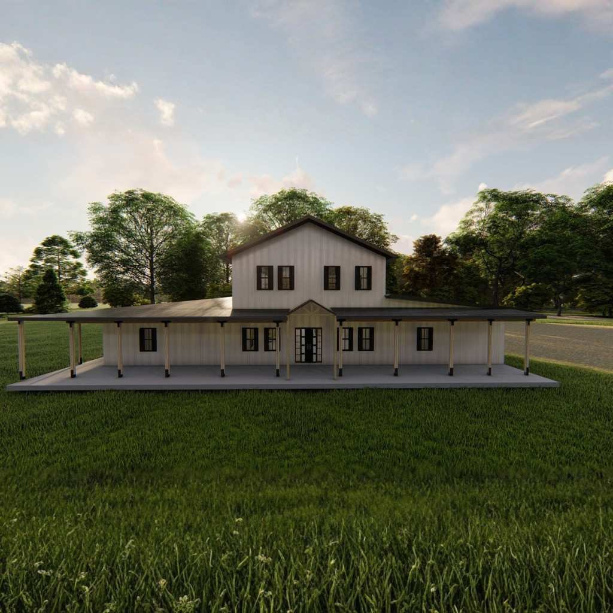
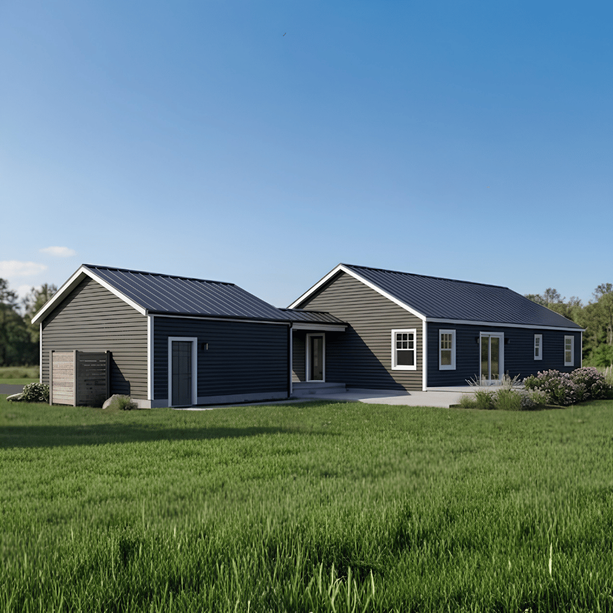
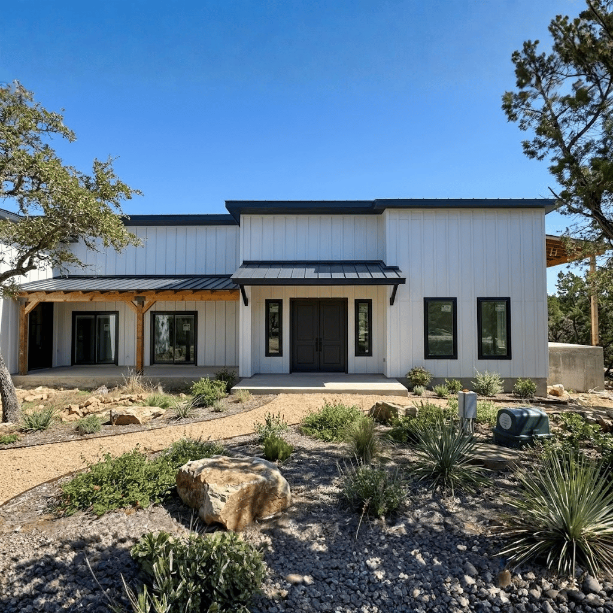
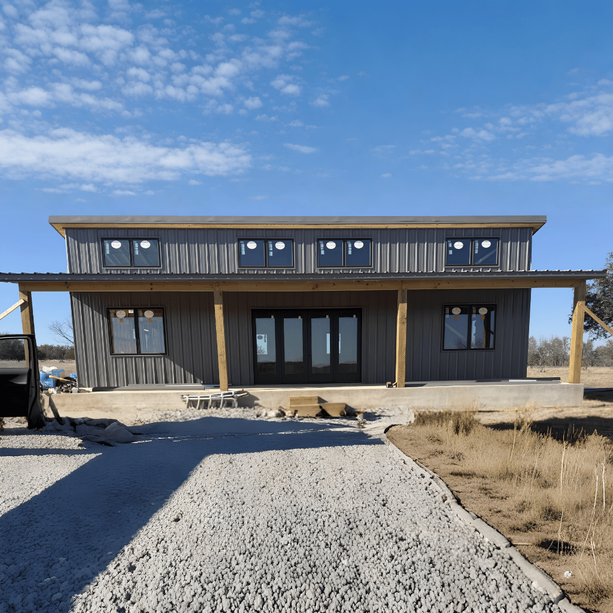
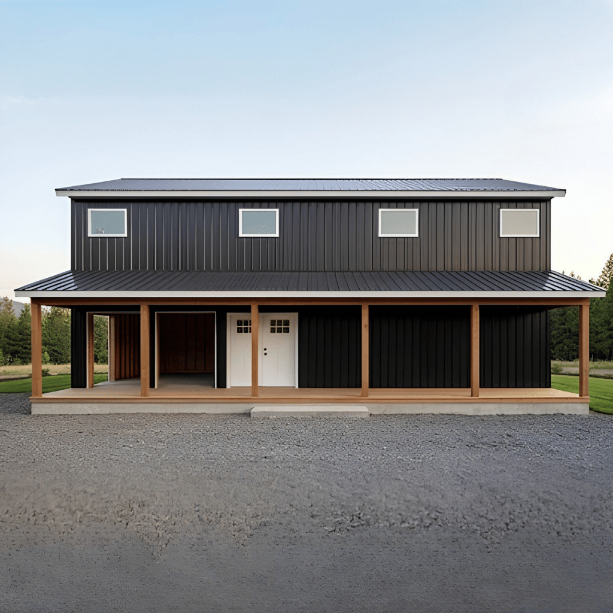
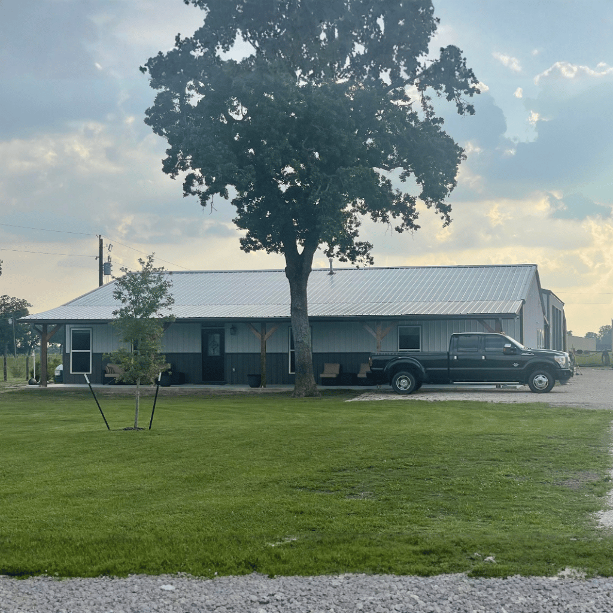
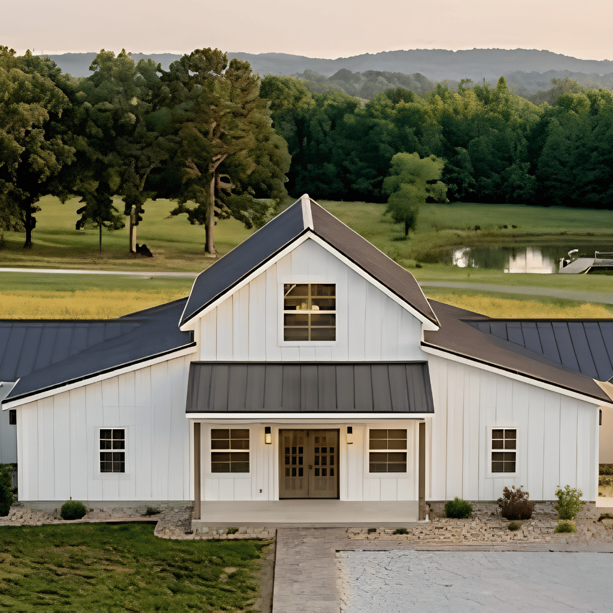
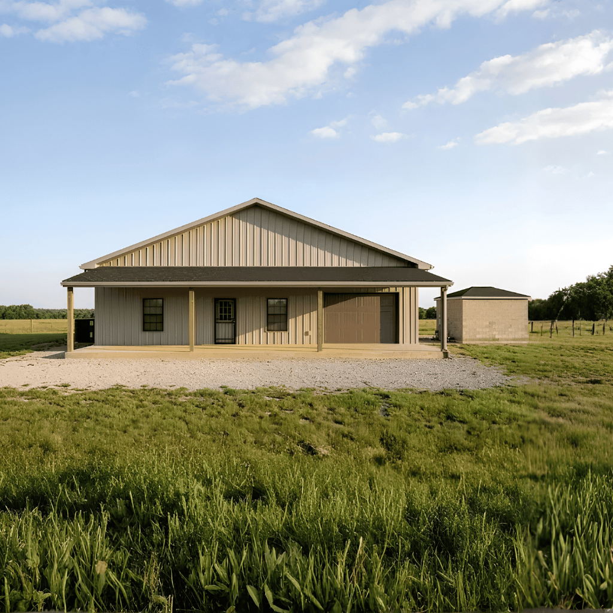
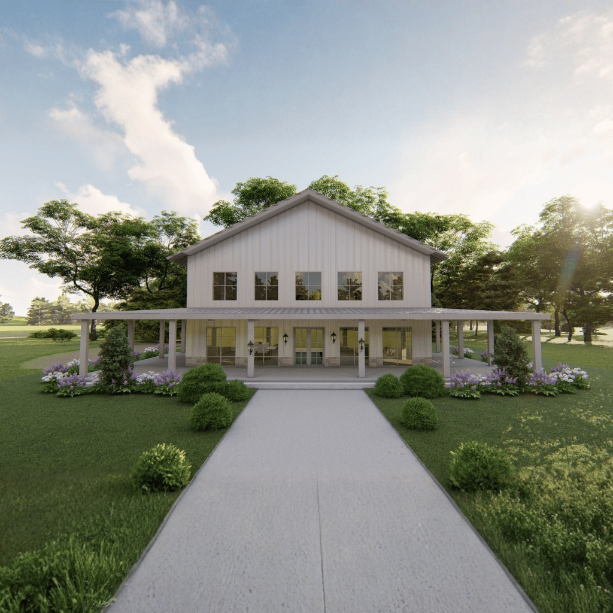
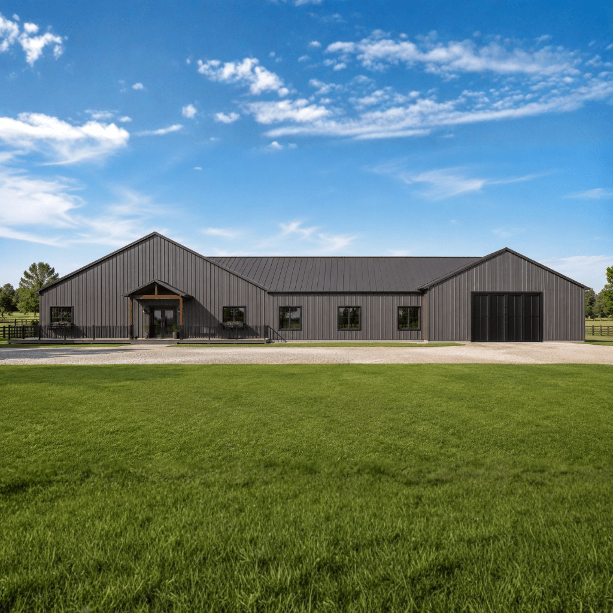
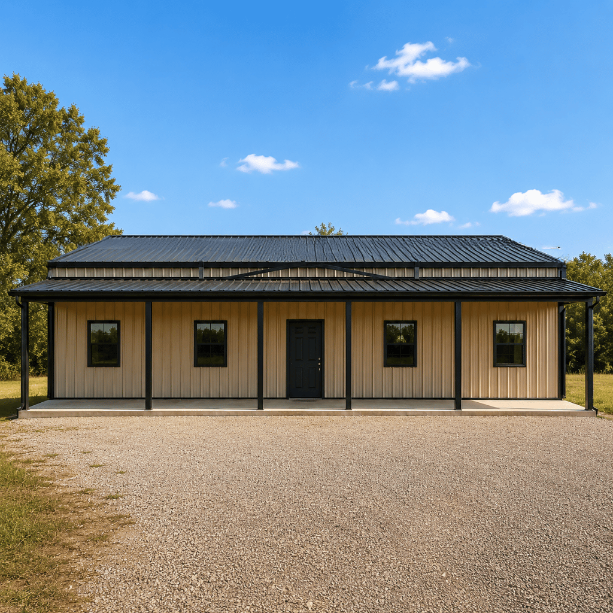
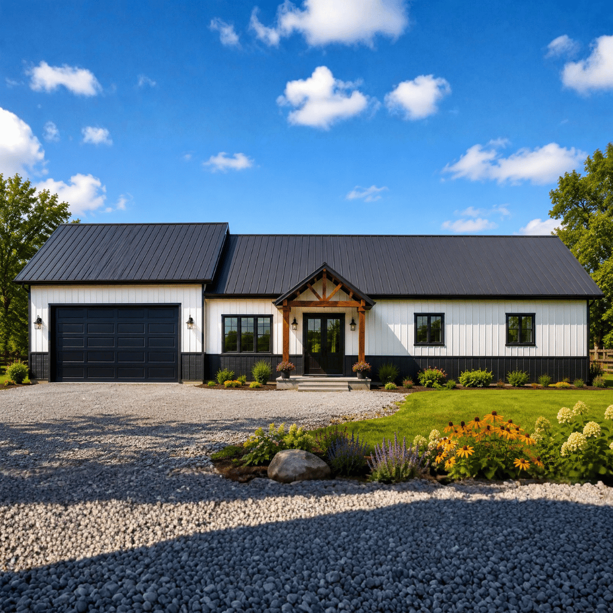
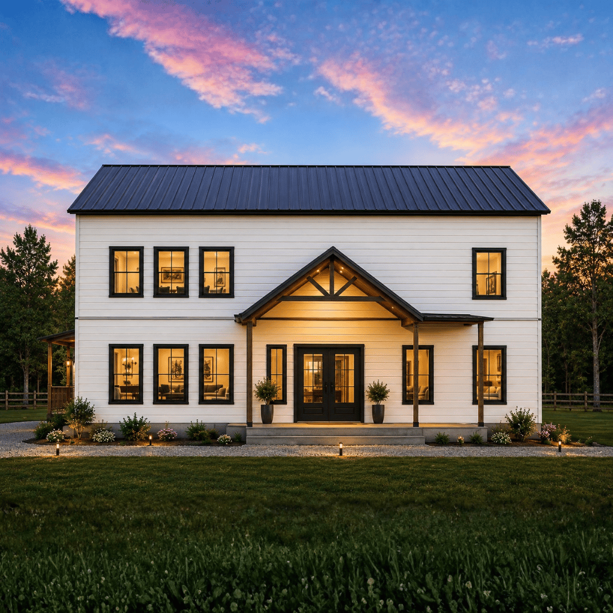
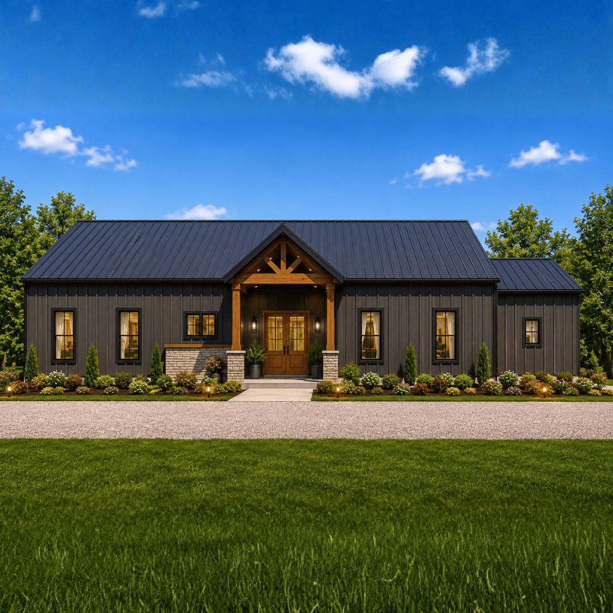
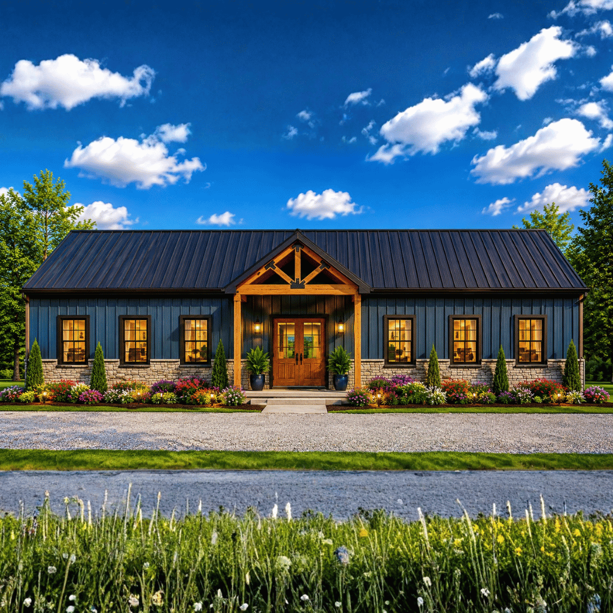
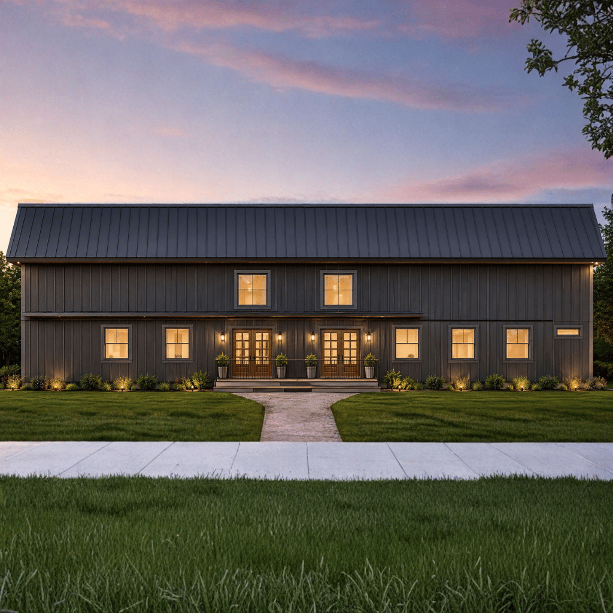
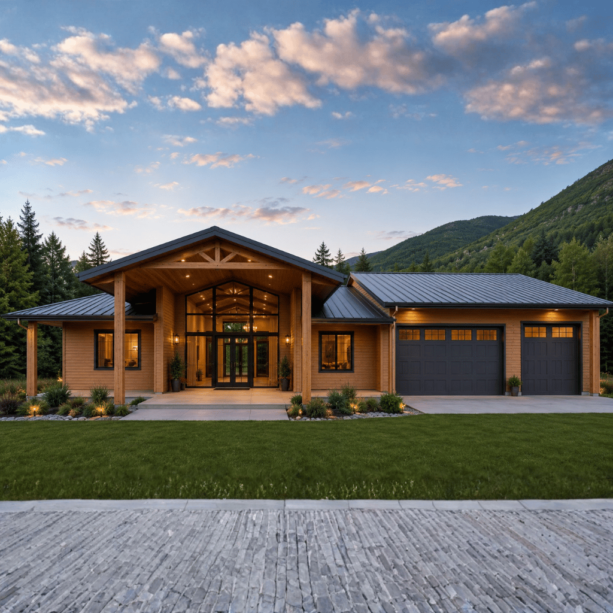
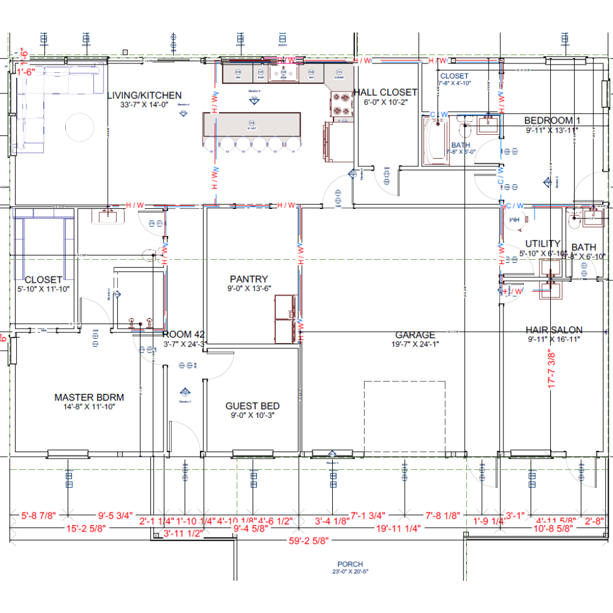
Single-story barndominium with 3,147 sq. ft. of heated living space, featuring a footprint of approximately 59'2" × 39'5" and a slab foundation.
Kitchen:
4-bedroom, 2-bathroom layout including a spacious master suite, guest bedroom, additional bedroom, and dedicated living areas for family comfort.
Laundry:
Open-concept living and kitchen area with a large combined living/kitchen space, pantry, utility room, covered porches, and generous indoor-outdoor flow.
Outdoor:
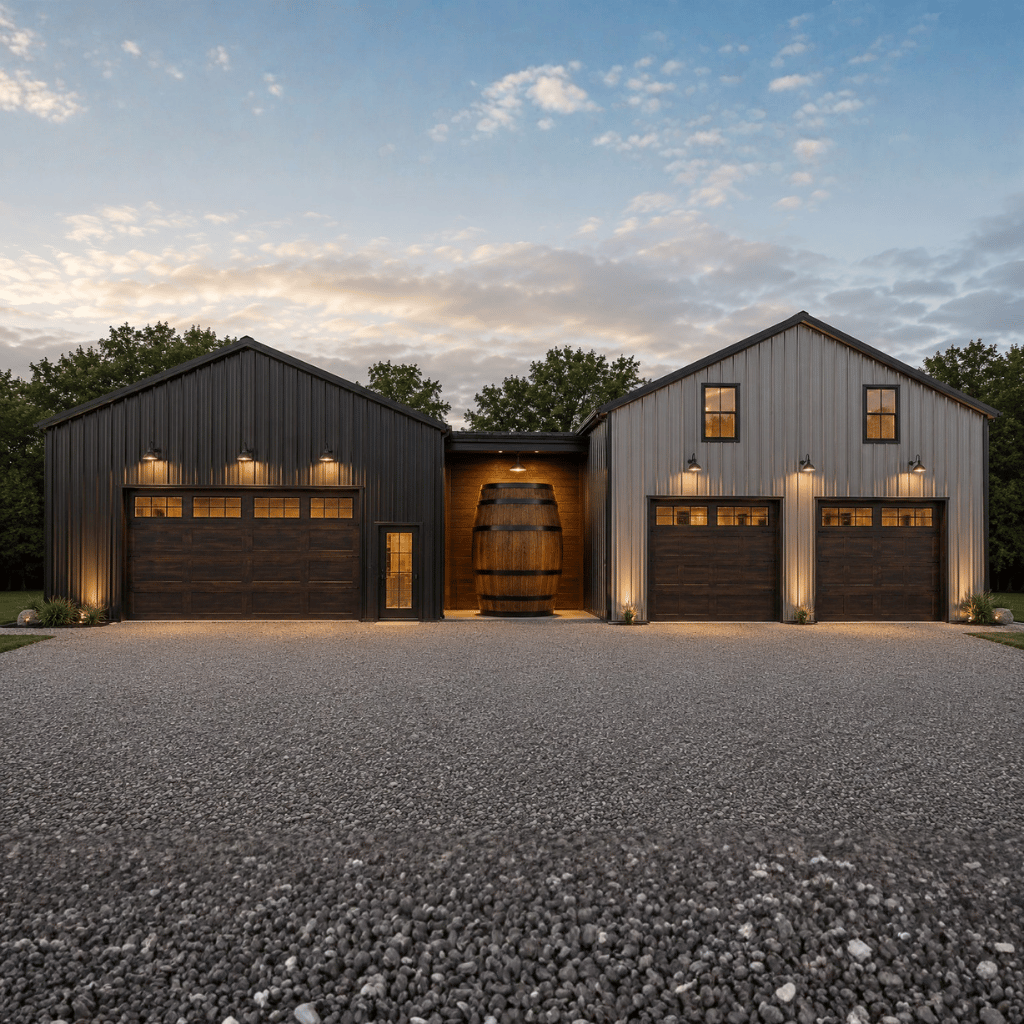
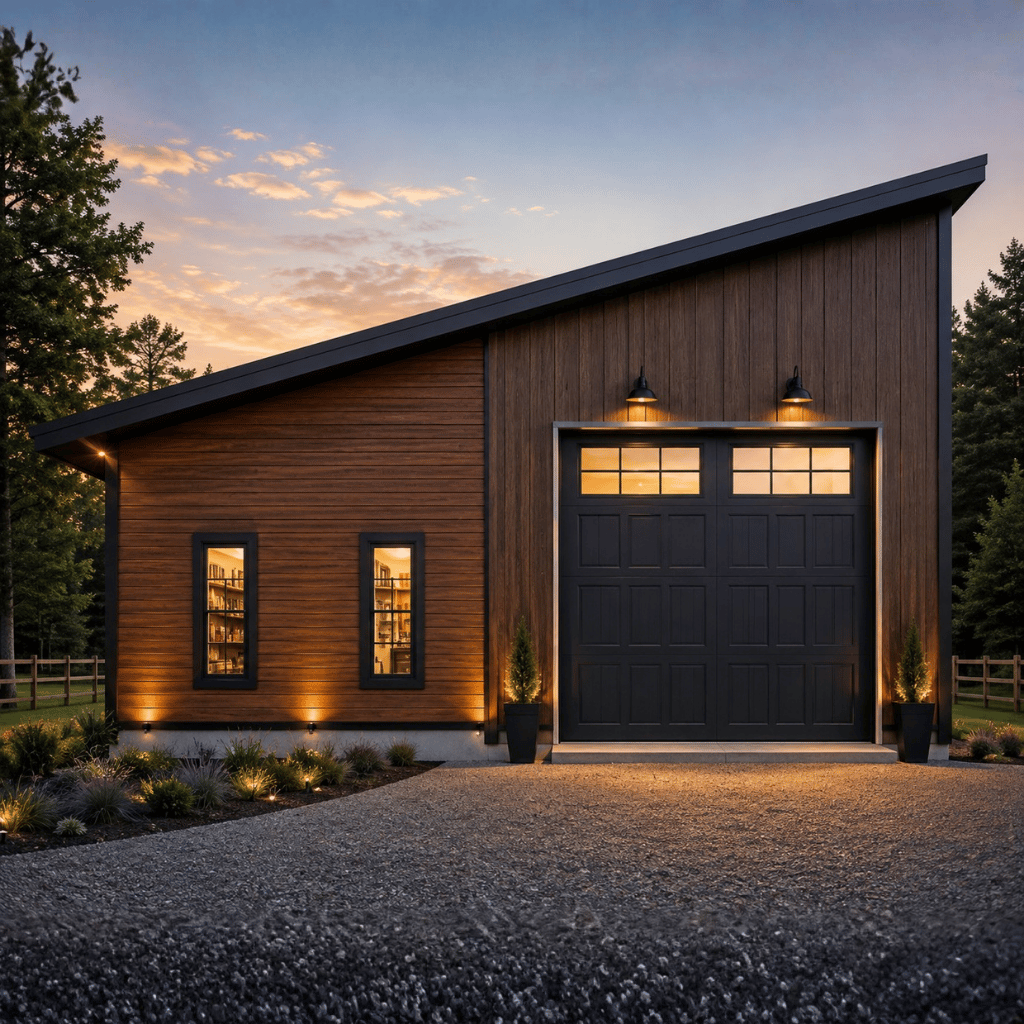
Integrated garage and dedicated hair salon/workspace, providing flexible use for home business, hobbies, storage, or workshop activities.
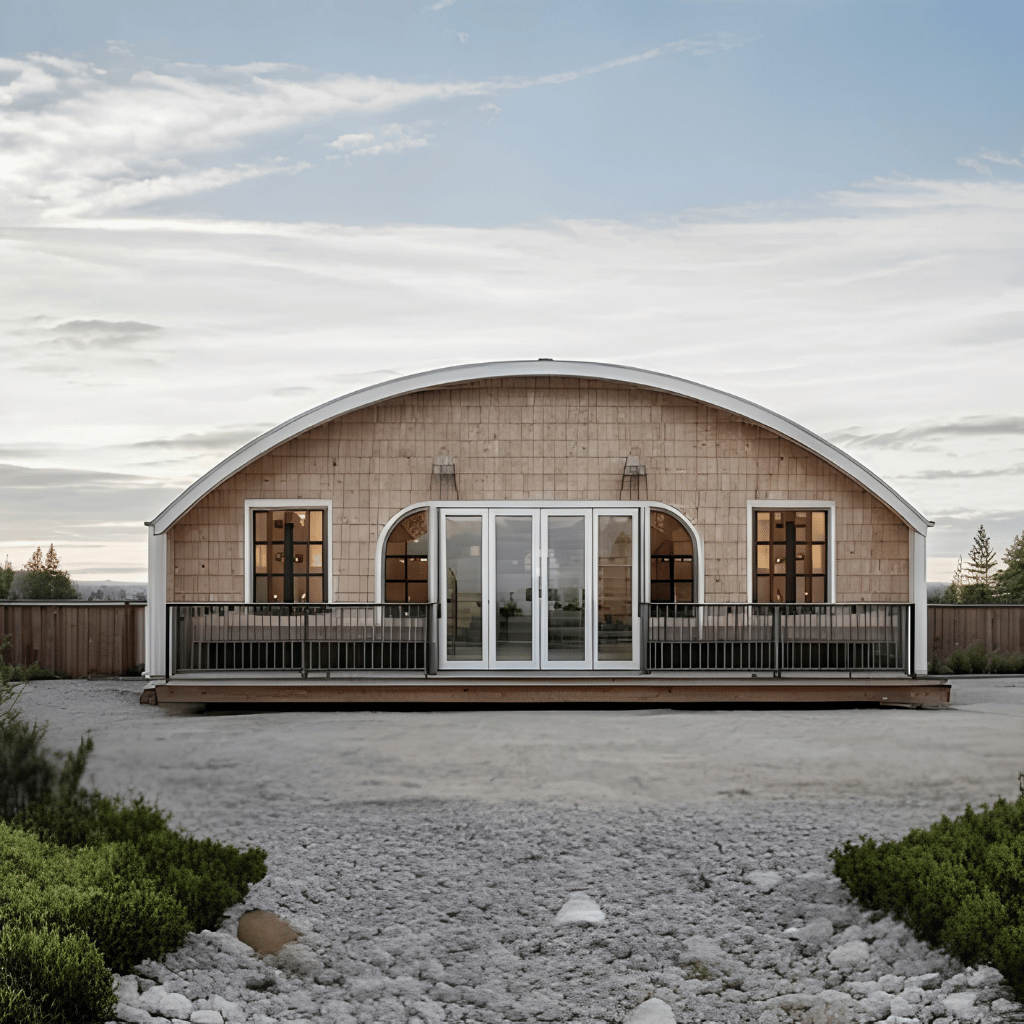
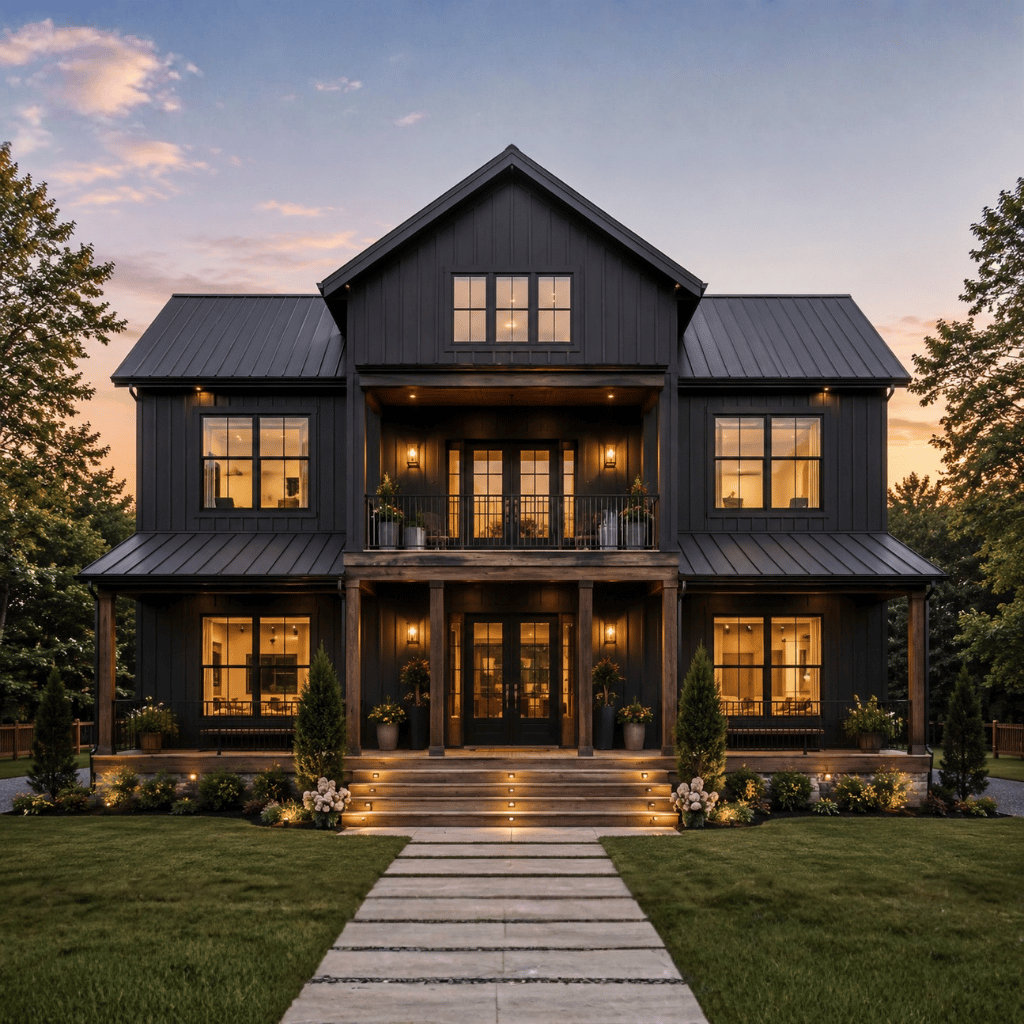
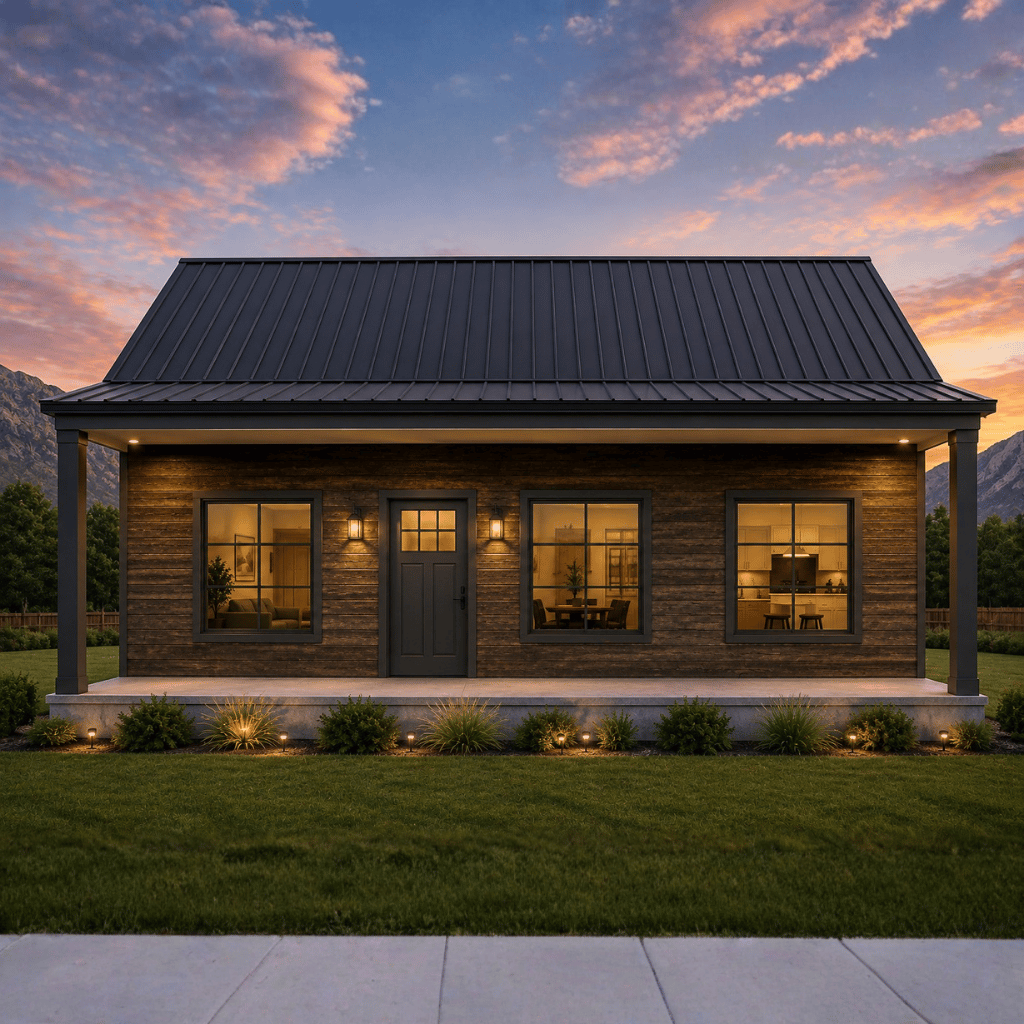
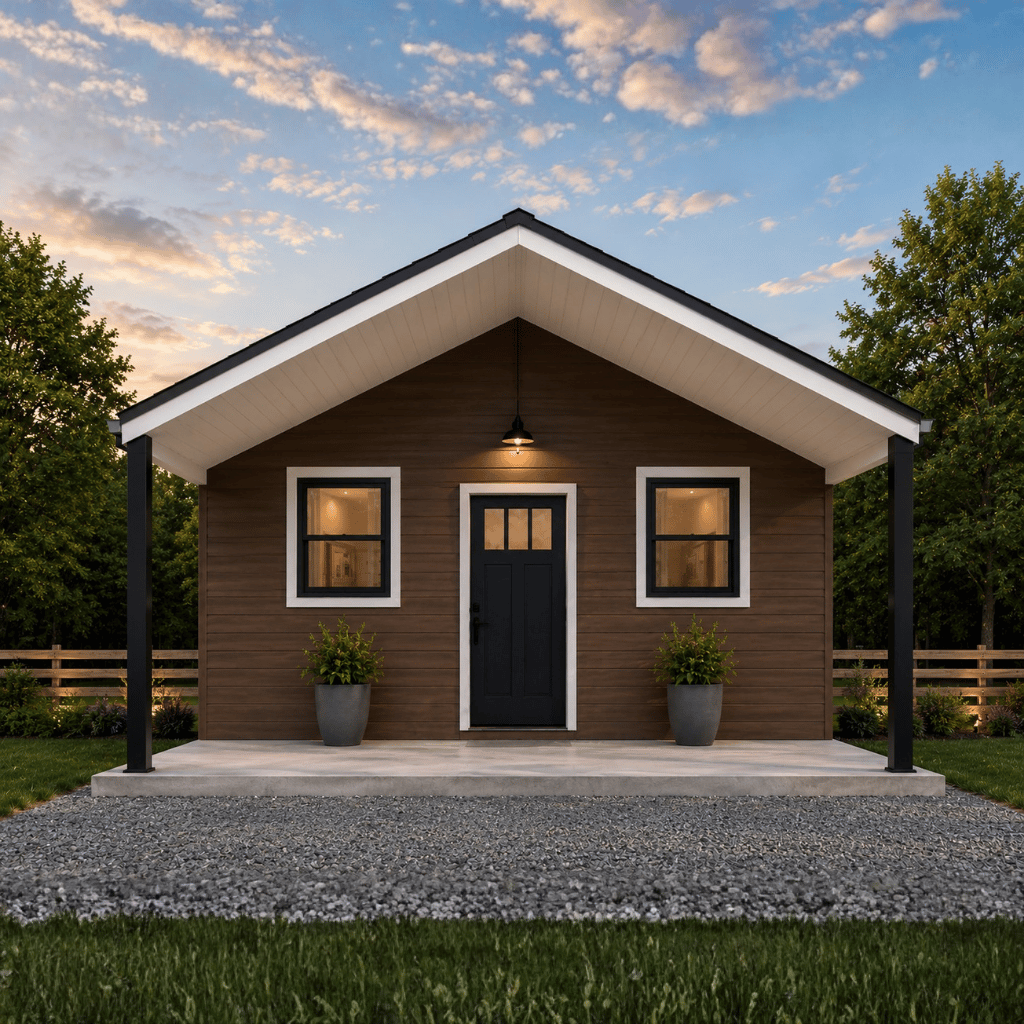
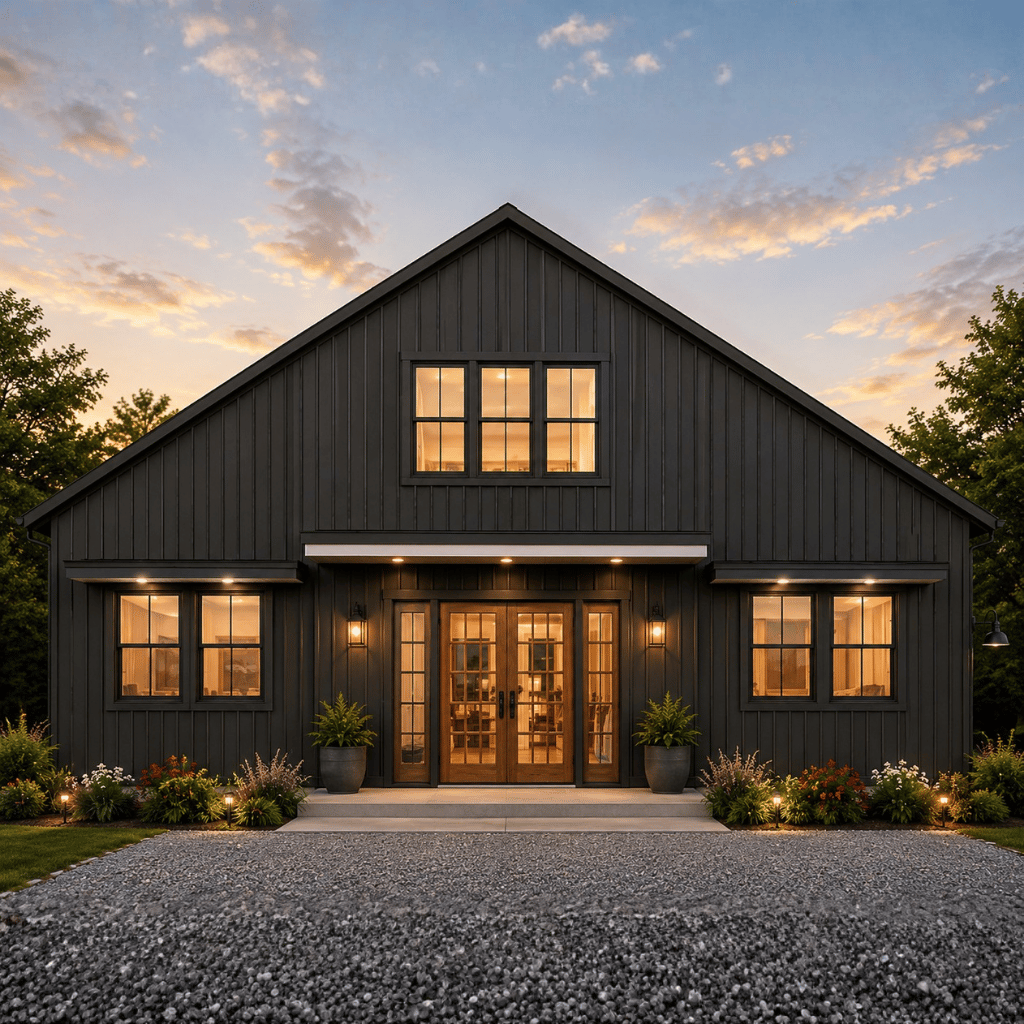
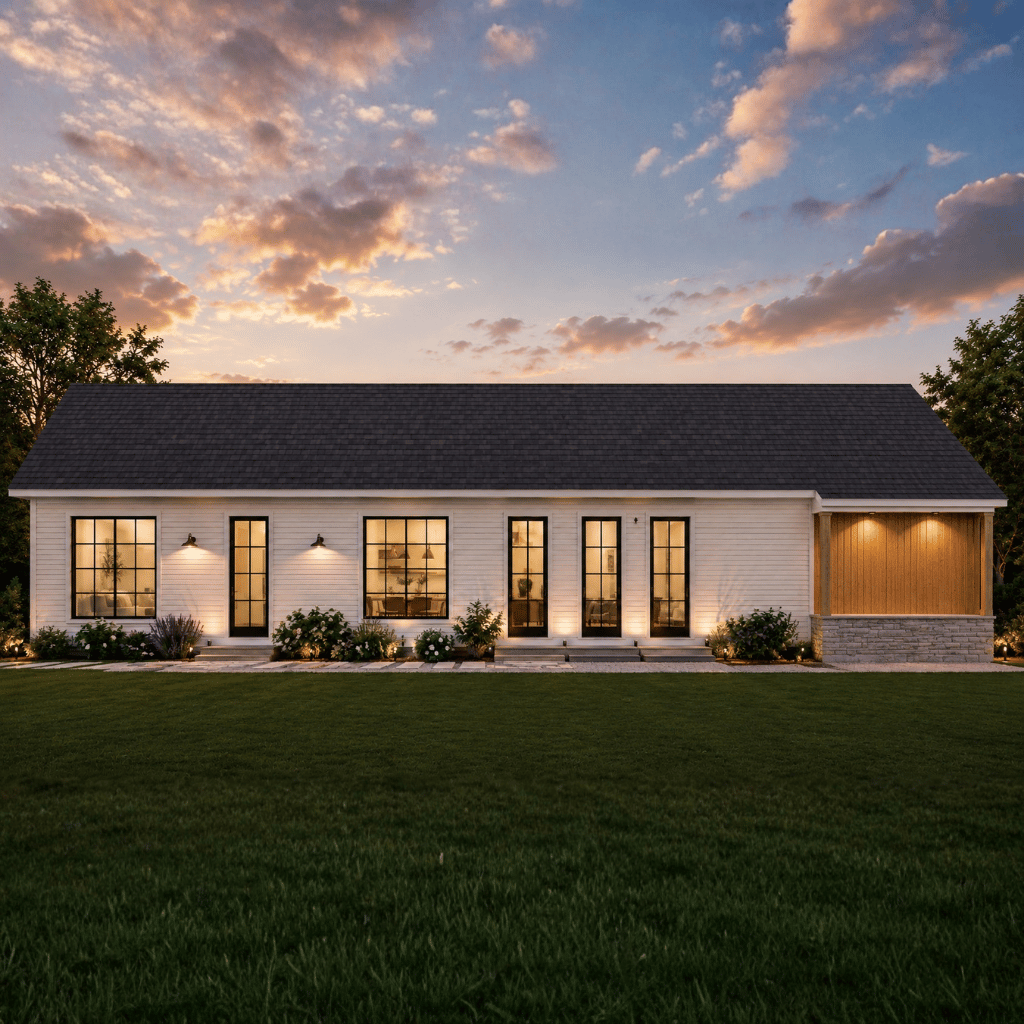
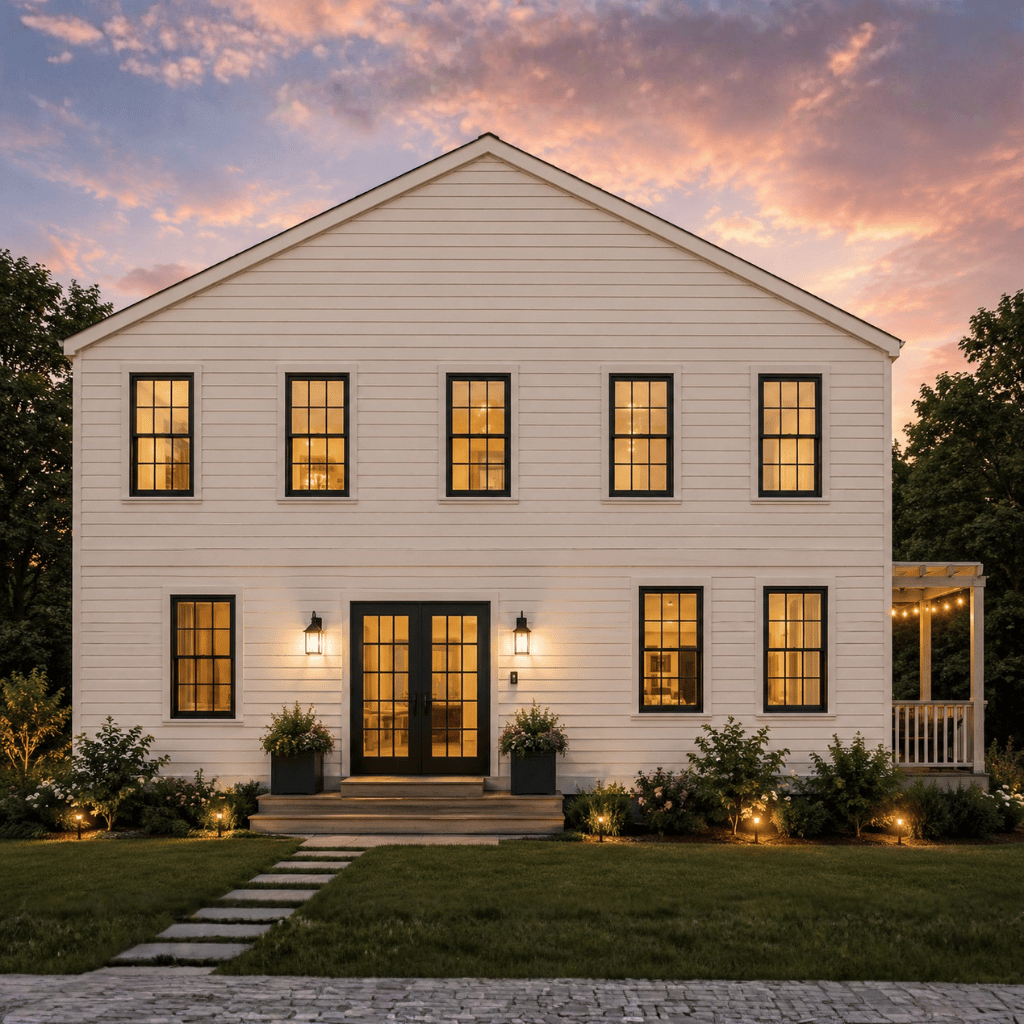
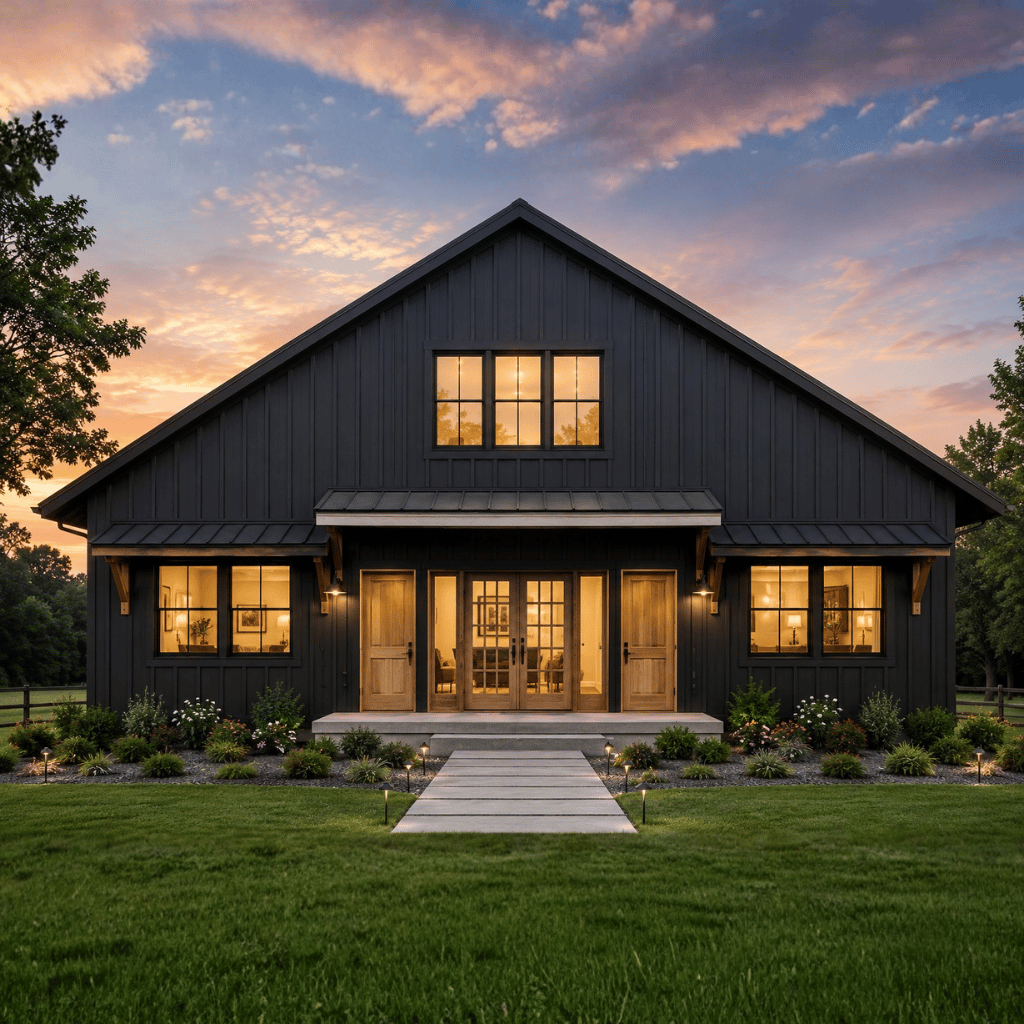
The Jeromy Yager Barndo is a versatile single-story modern barn home that combines comfortable residential living with practical garage and dedicated workspace areas. Offering 3,147 square feet of heated living space within an approximately 59'2" × 39'5" footprint, this plan is designed for homeowners who want an efficient home with flexible spaces for work, hobbies, business, or storage.
With two bedrooms, two full bathrooms, one half bathroom, an open-concept living and kitchen area, pantry, utility room, covered porches, and an integrated two-car garage, the residential portion provides a comfortable and functional environment for everyday living. A dedicated hair salon/workspace adds valuable flexibility, making this plan especially appealing to homeowners who want to operate a business or create a specialized workspace directly from home.
Spacious 2-Bedroom Design
Two bedrooms provide comfortable private accommodations within the single-story layout.
The primary bedroom offers a spacious retreat with convenient access to the home's bathroom facilities.
The additional bedroom can function as a guest room, family bedroom, office, or flexible personal space.
Comfortable Primary Suite
The primary bedroom provides a private area separated from the home's main living spaces.
Its generous proportions allow for comfortable bedroom furnishings and additional storage.
The nearby bathroom facilities provide everyday convenience and privacy.
Open-Concept Living and Kitchen Area
The main living area combines the kitchen and living spaces into a connected, welcoming environment.
The open arrangement creates an easy flow between cooking, dining, relaxing, and entertaining areas.
Generous proportions provide flexibility for furniture arrangements and everyday family activities.
Functional Kitchen with Pantry
The kitchen is positioned as a central part of the home's open living environment.
A dedicated pantry provides additional storage for groceries, appliances, and household supplies.
The connected layout makes the kitchen convenient for both everyday meals and entertaining.
Dedicated Utility Space
A dedicated utility area provides practical space for household functions and organization.
It helps keep everyday service areas separated from the primary living spaces.
The arrangement supports efficient household routines while maximizing usable interior space.
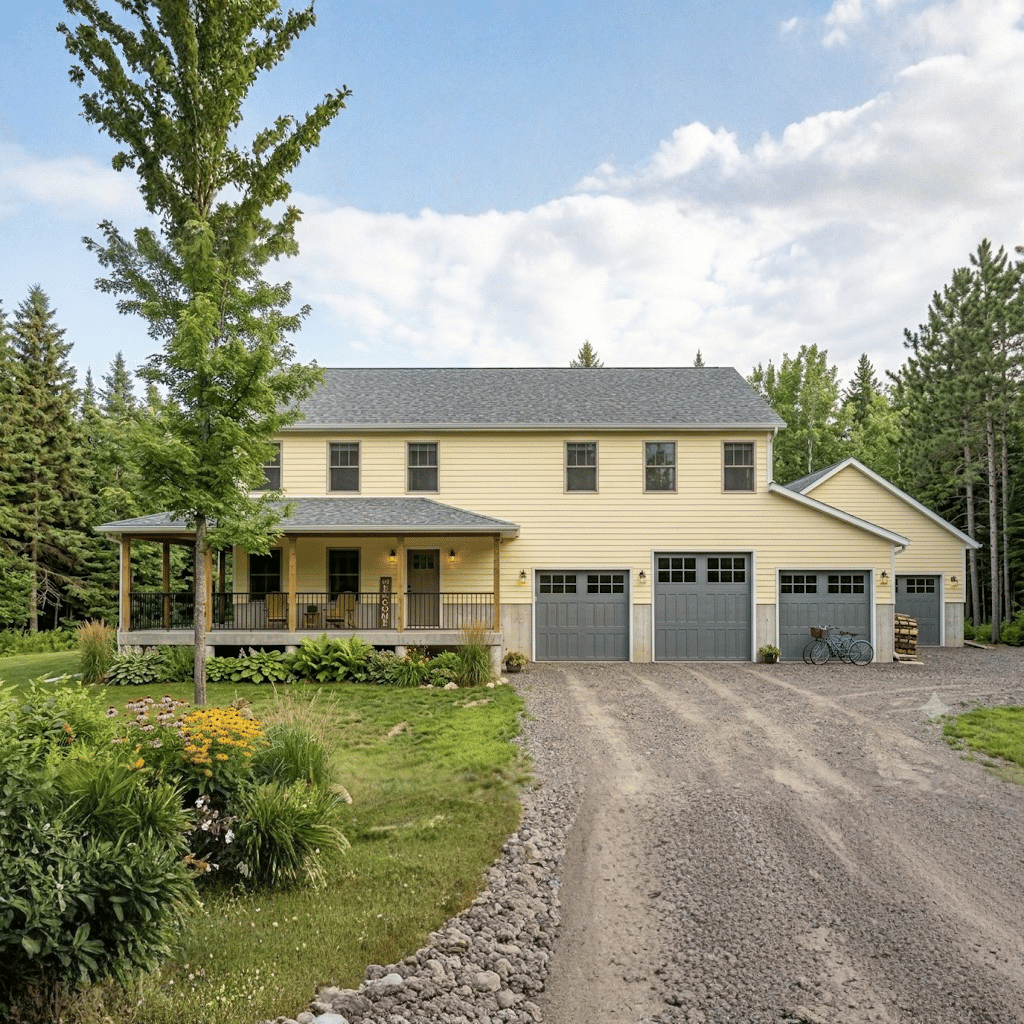
Integrated 2-Car Garage
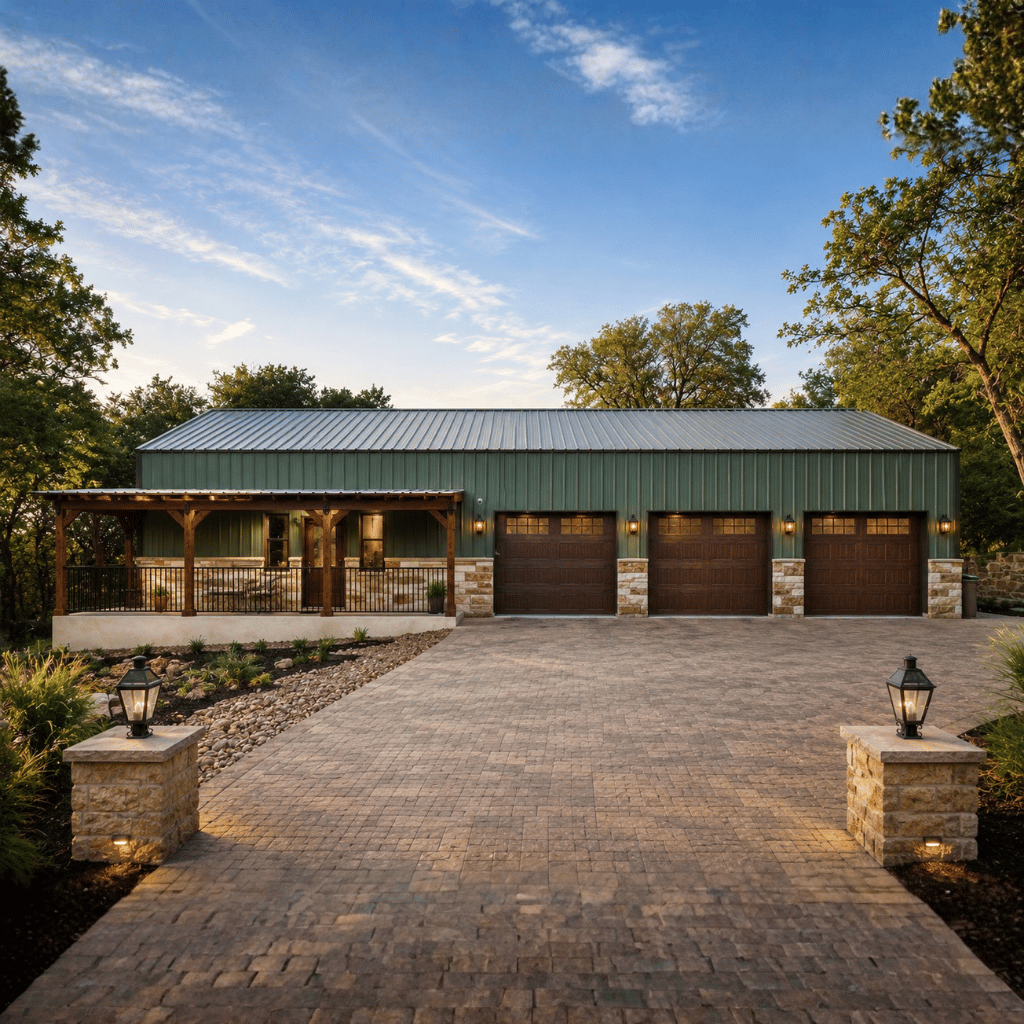
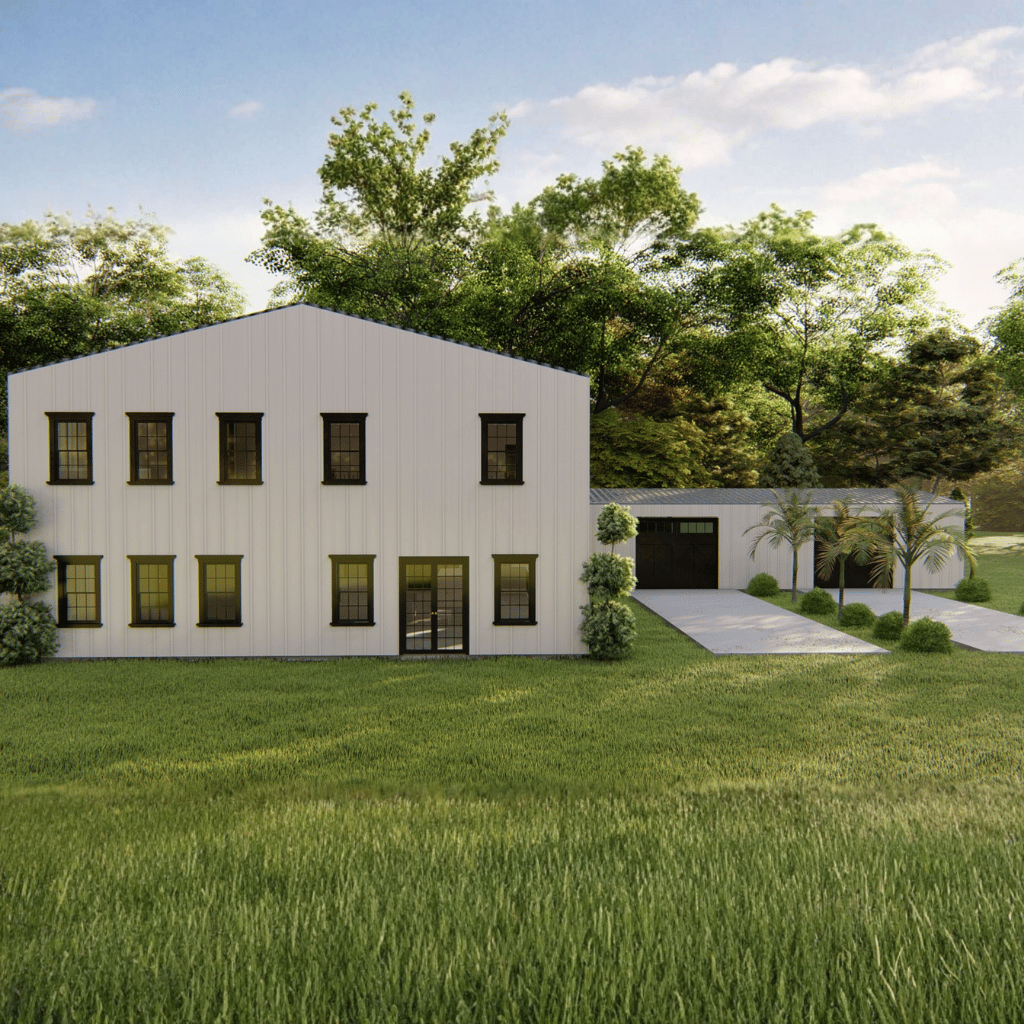
The plan includes an integrated two-car garage, providing convenient protected parking directly within the home's structure.
The garage can also provide additional room for tools, seasonal items, bicycles, and household storage.
Its connection to the main residence creates convenient access during everyday use.
Dedicated Hair Salon and Workspace
One of the standout features is the dedicated hair salon/workspace, providing a specialized area for professional or personal use.
The space can support a home-based salon, office, studio, hobby room, or other business activities.
This feature gives homeowners the flexibility to work from home without sacrificing the primary living areas.
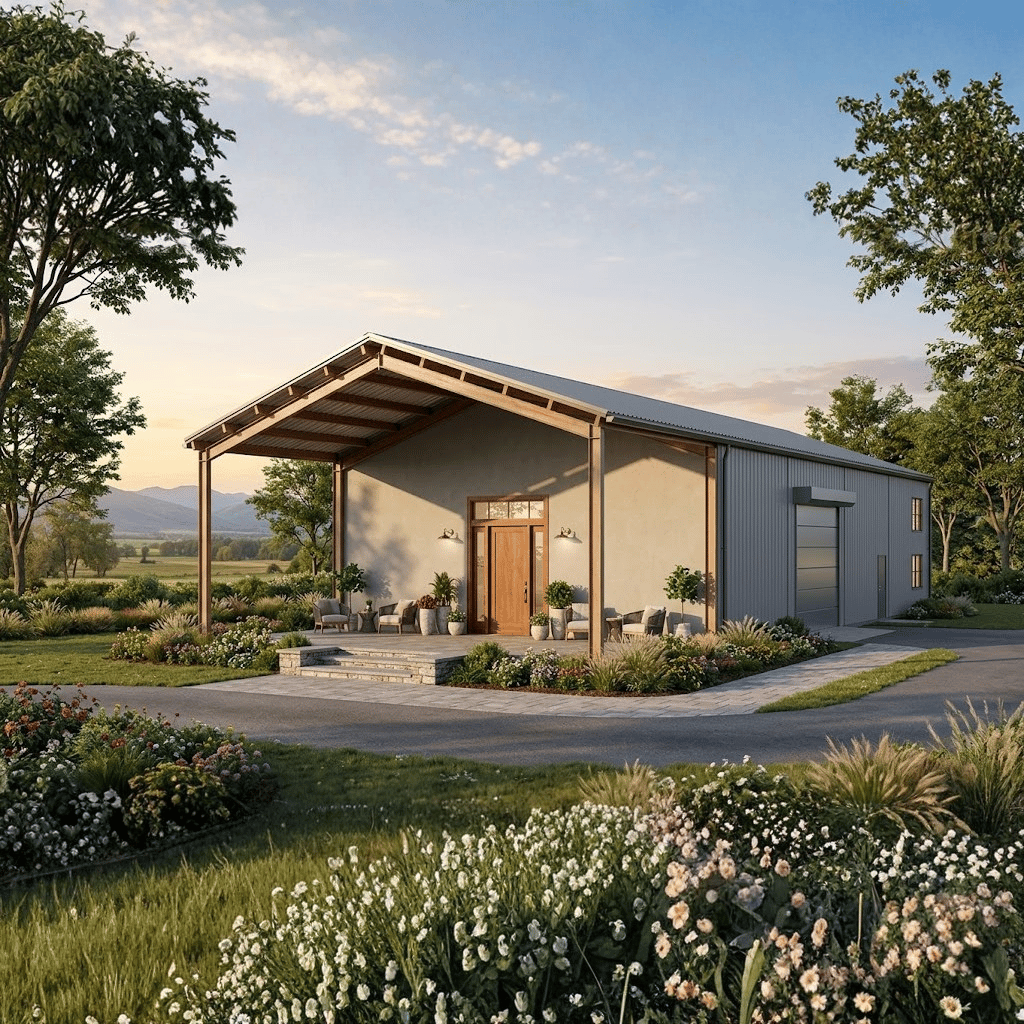
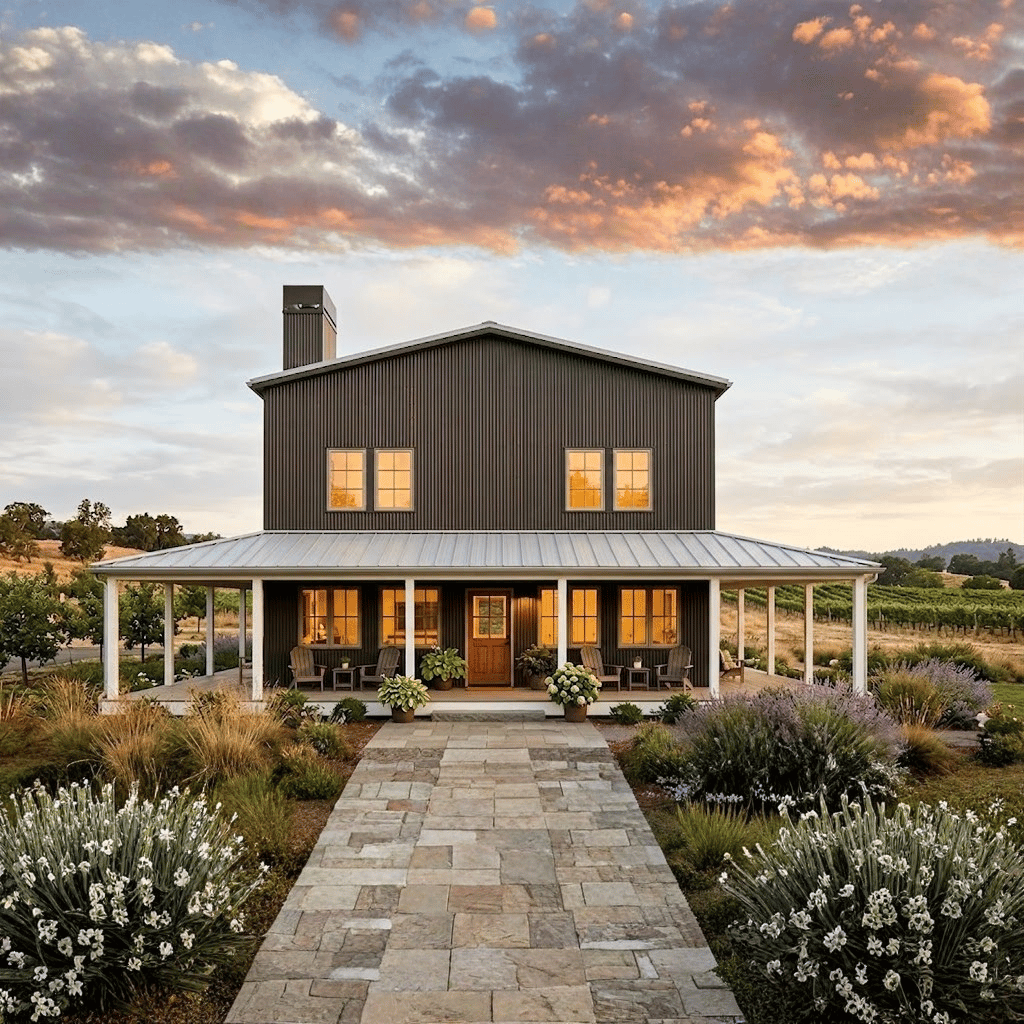
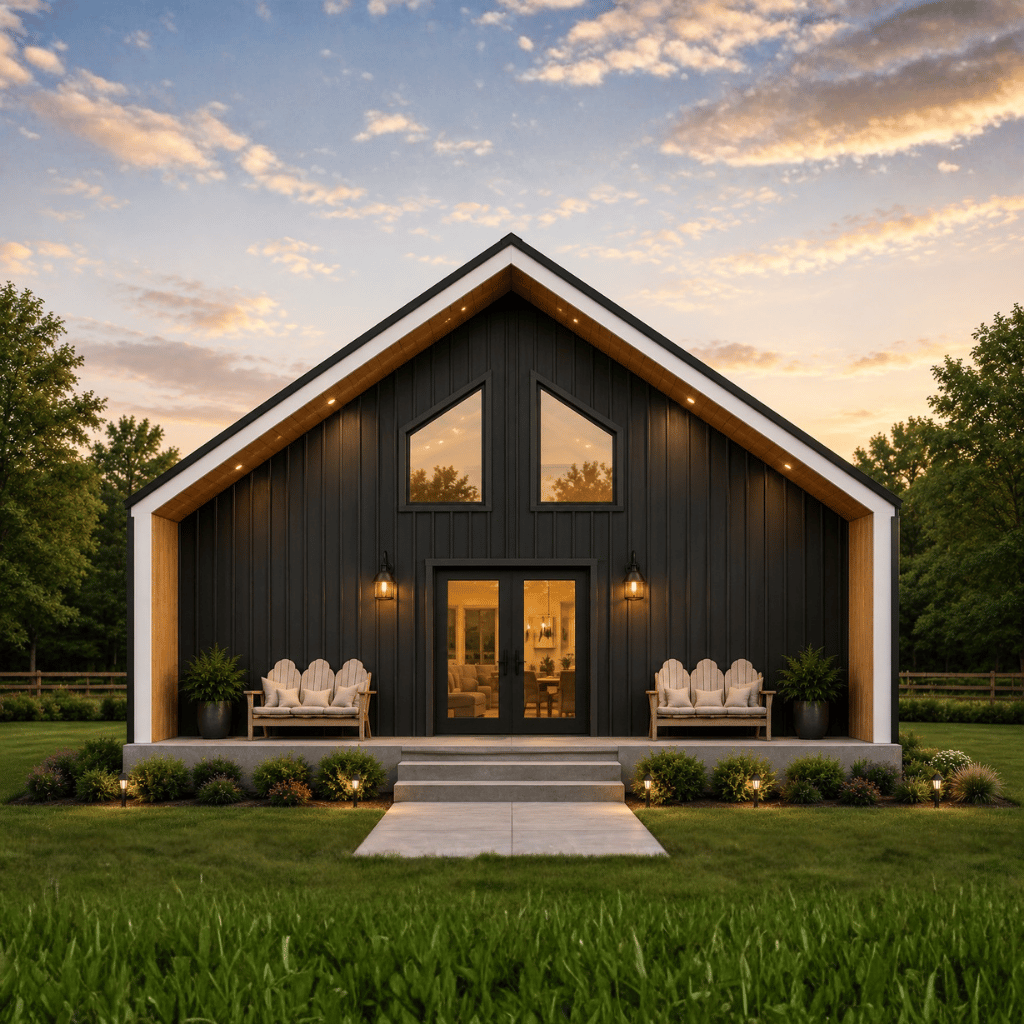
Covered Porches and Outdoor Living
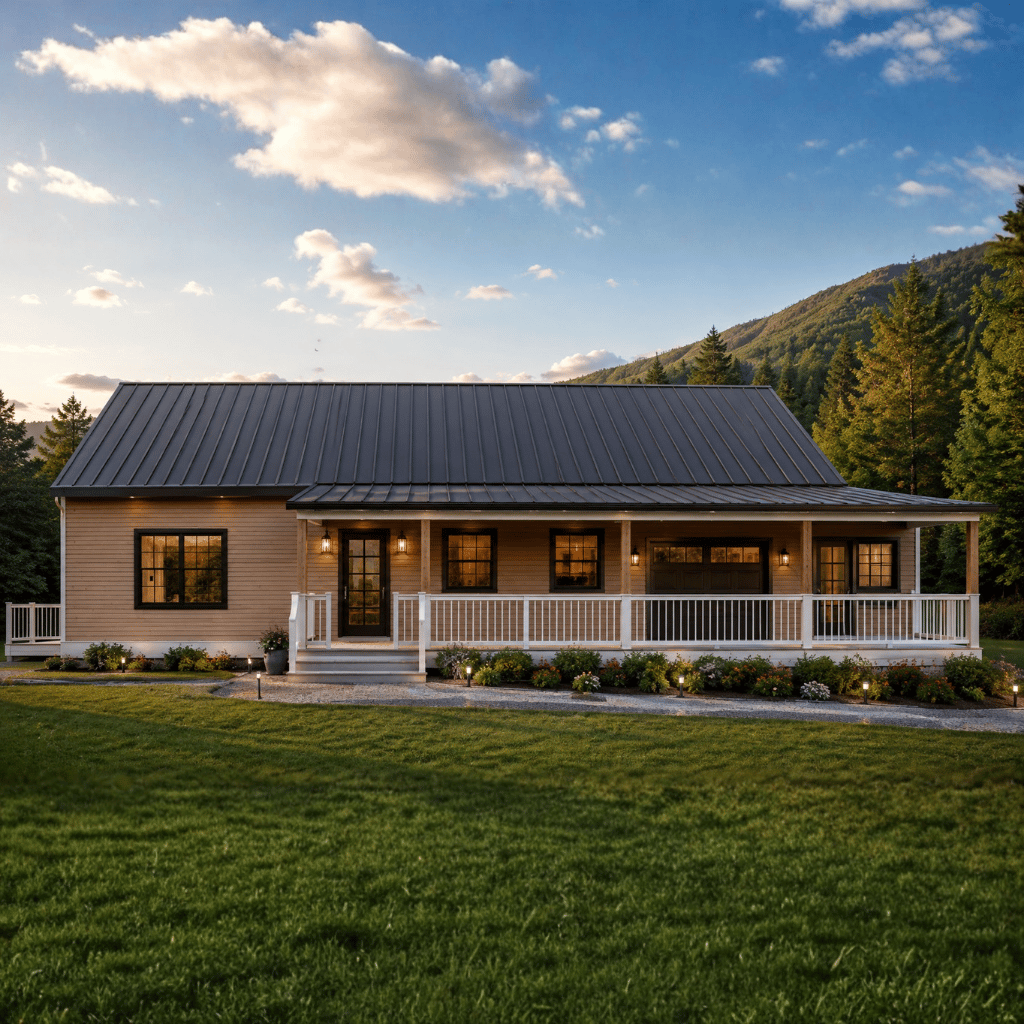
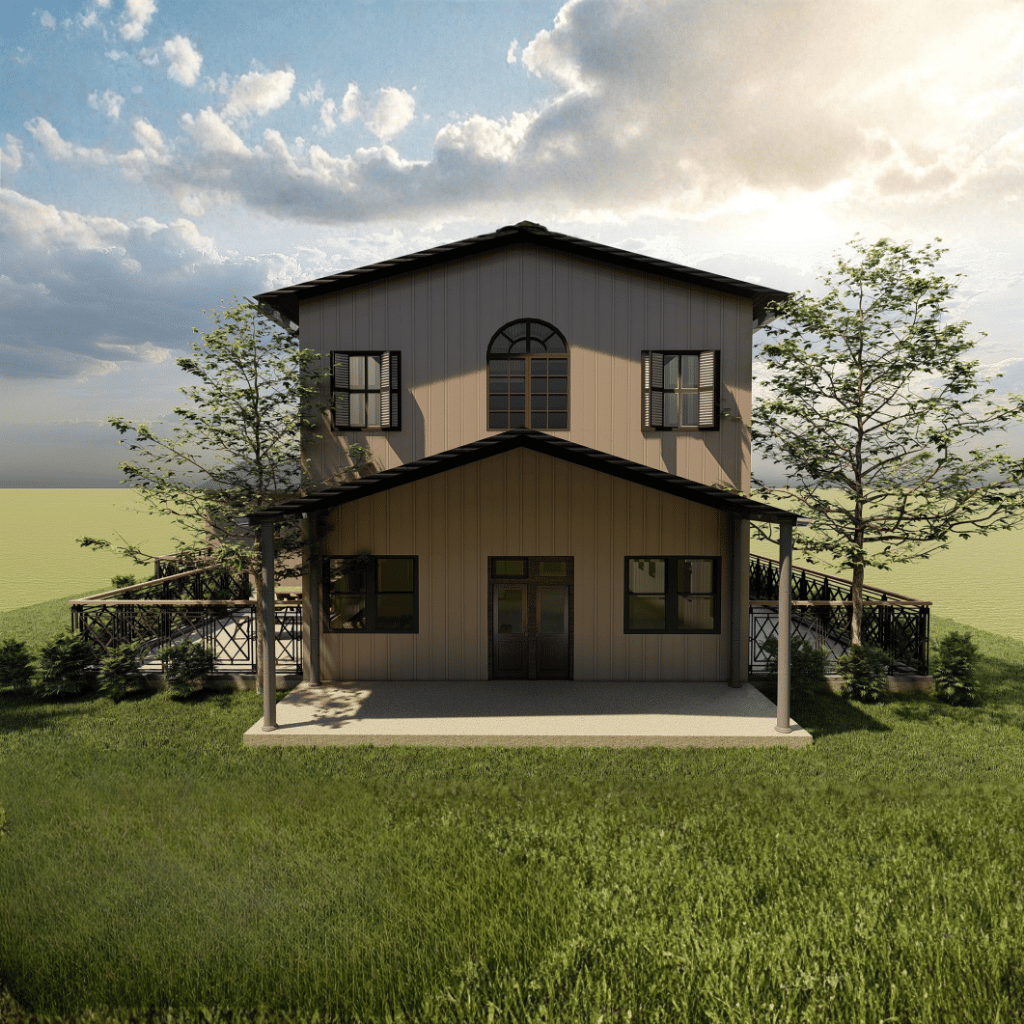
Covered porch spaces extend the home's usable living environment outdoors.
They provide inviting areas for relaxing, entertaining guests, or enjoying outdoor activities.
The indoor-outdoor connection enhances the home's modern barndominium character.
Flexible Home-and-Workspace Layout
The combination of residential rooms, garage space, and a dedicated workspace creates a highly adaptable floor plan.
Homeowners can use the specialized workspace for business operations, hobbies, creative activities, or additional storage.
This makes the design particularly useful for people who want their home and work environment in one convenient location.
Efficient Single-Story Design
All primary living spaces are arranged on one level, providing convenient accessibility throughout the home.
The layout efficiently organizes private bedrooms, shared living spaces, utility areas, garage space, and the dedicated workspace.
The single-story configuration is well-suited to homeowners looking for comfortable long-term living.
Modern Barndominium Appeal
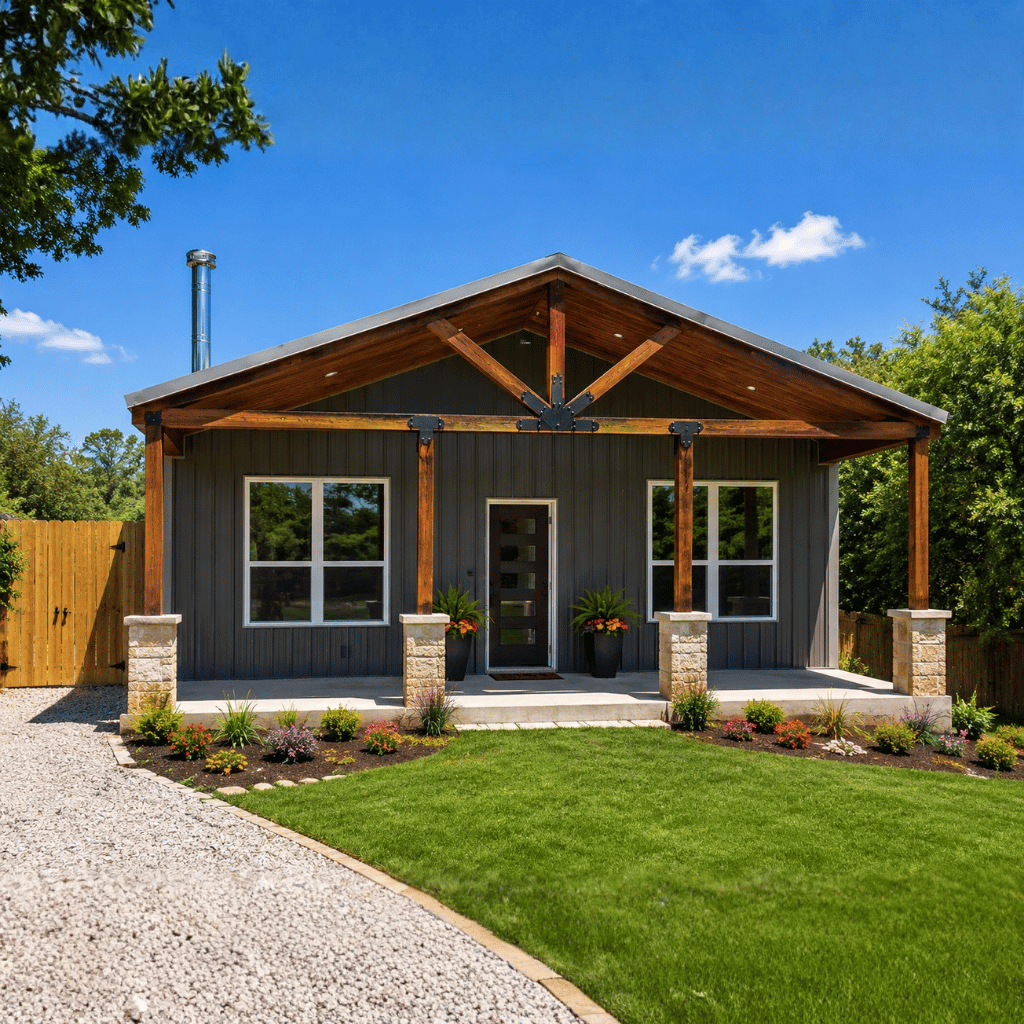
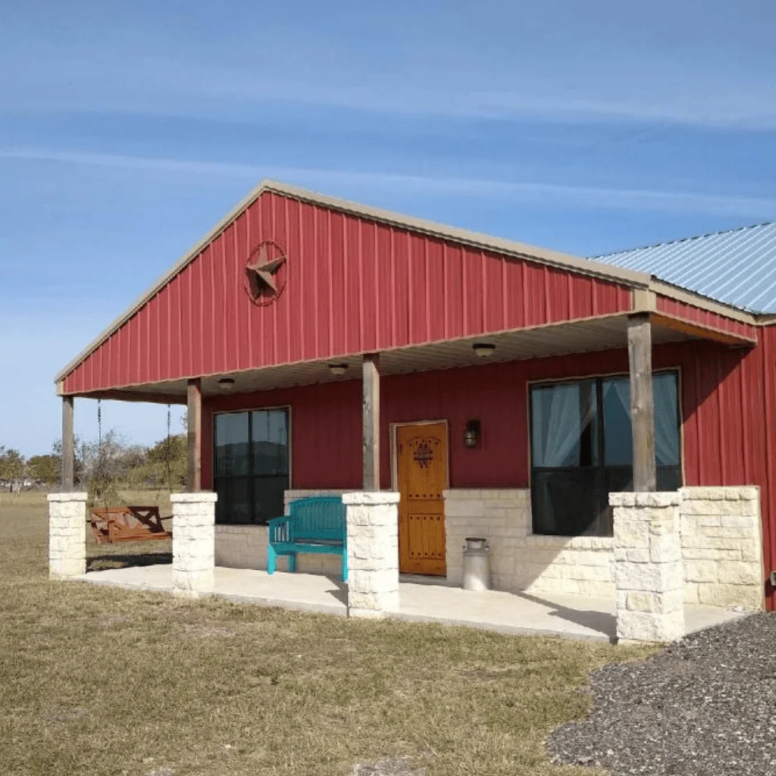
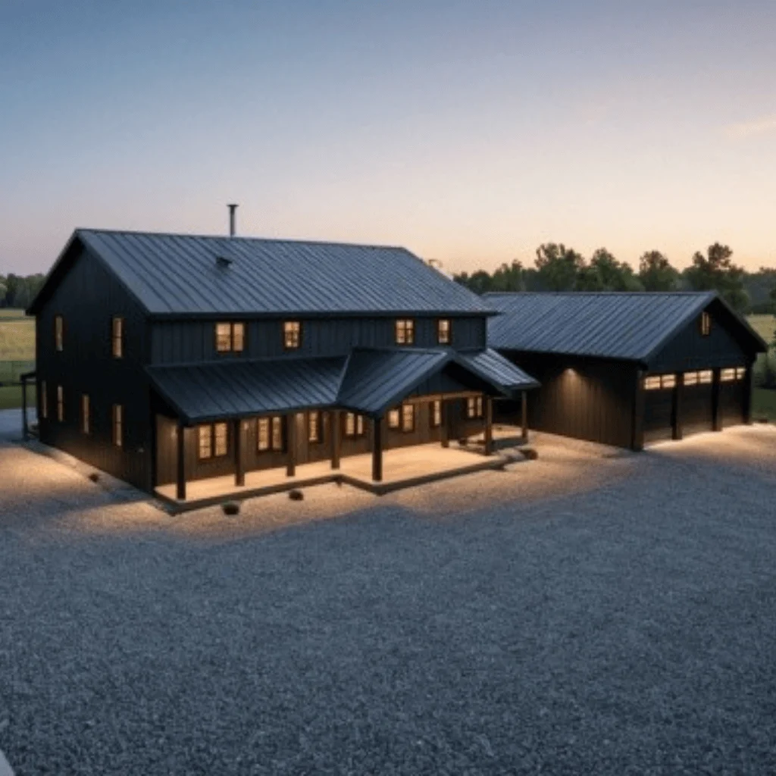
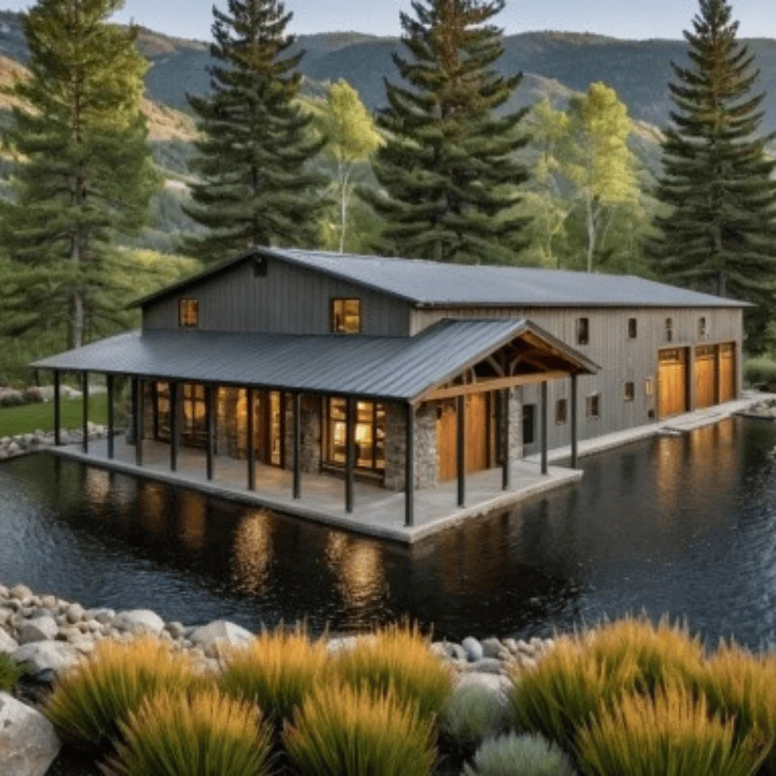
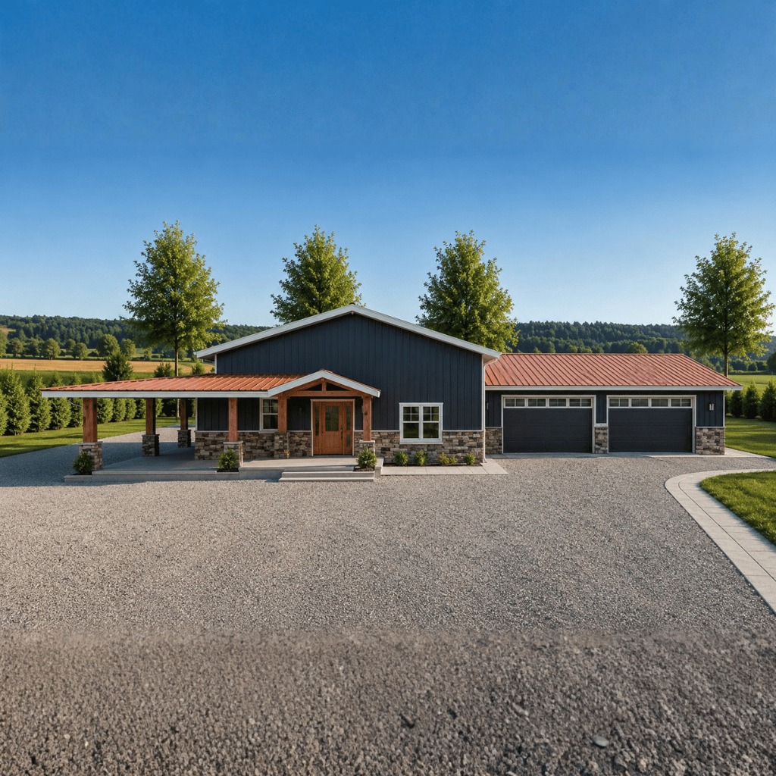
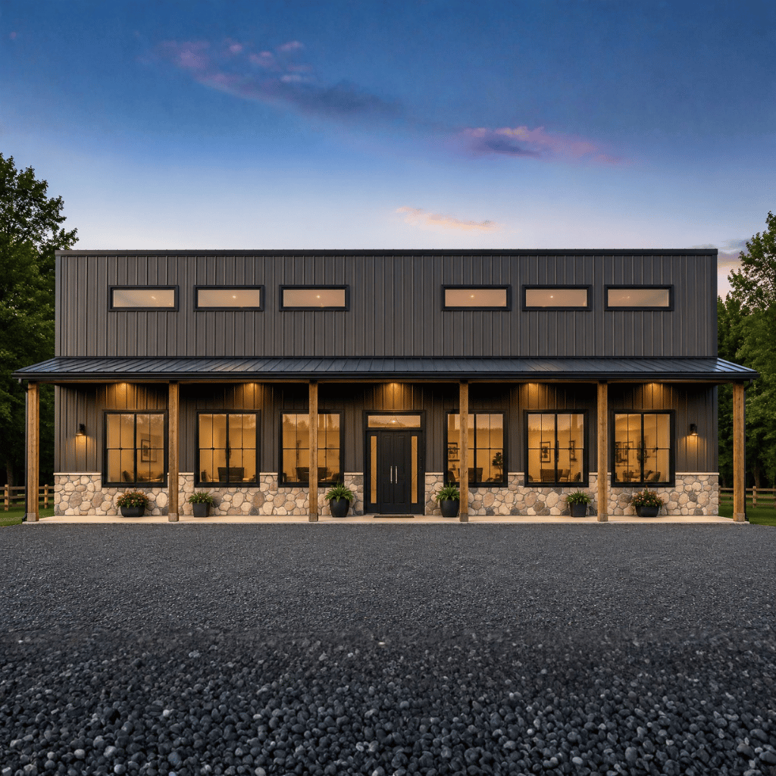
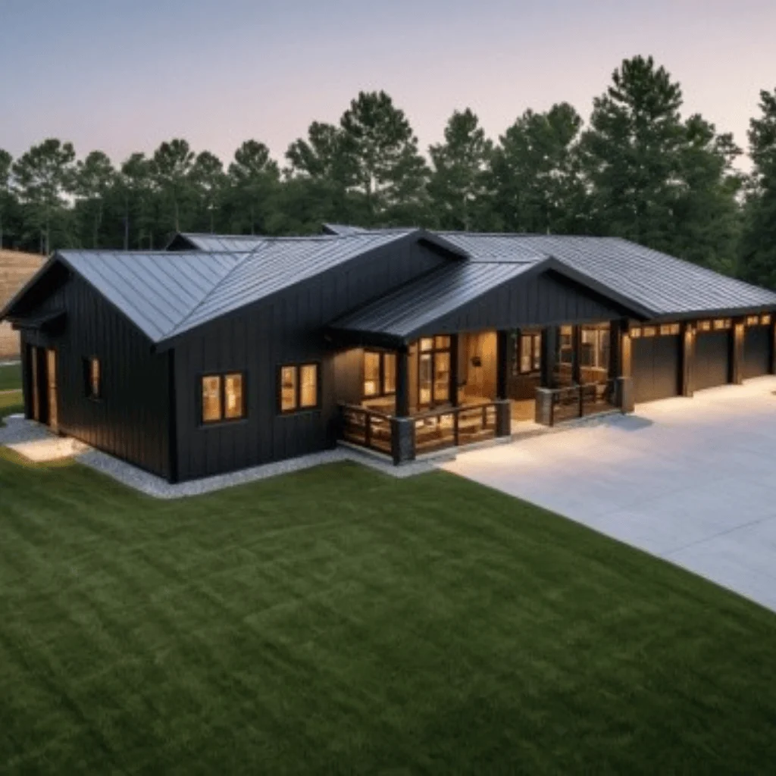
The Jeromy Yager Barndo combines the practical character of a modern barn home with the convenience of a flexible residential layout.
Its combination of comfortable bedrooms, open living spaces, covered porches, two-car garage, and dedicated hair salon/workspace makes it suitable for homeowners seeking a property that can support both everyday living and professional or hobby activities.
Homeowners can personalize The Jeromy Yager Barndo through several available modifications, including:
The Jeromy Yager Barndo is an excellent choice for homeowners who want a comfortable two-bedroom home with integrated workspace and garage functionality. Its open-concept living and kitchen area, pantry, utility room, covered porches, and practical bedroom arrangement provide a strong foundation for everyday living.
The standout feature is the dedicated hair salon/workspace, which gives the plan additional value for home-based professionals, entrepreneurs, hobbyists, or anyone who needs a specialized work area. Combined with the two-car garage and flexible single-story layout, this plan offers a practical modern barndominium solution that can comfortably accommodate living, working, storage, and entertaining in one cohesive design.
Message Send Successfully.
Message Not Send.
2026 National Average Pricing