Bedrooms:
Seamless flow between living, kitchen, and dining areas with vaulted ceilings.
Kitchen:
Enhances spaciousness and adds classic barn-style character.
Laundry:
Central hub ideal for meal prep, dining, and entertaining.
Outdoor:
Includes double vanity, spacious shower, and walk-in closet.
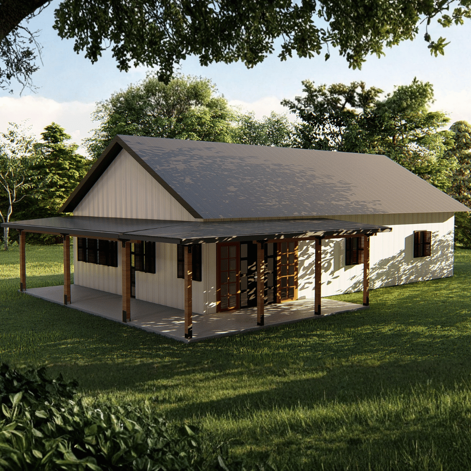
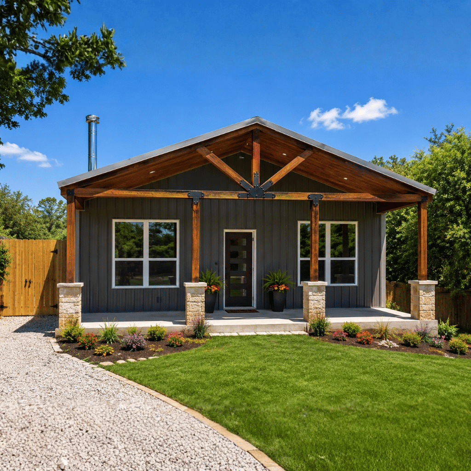
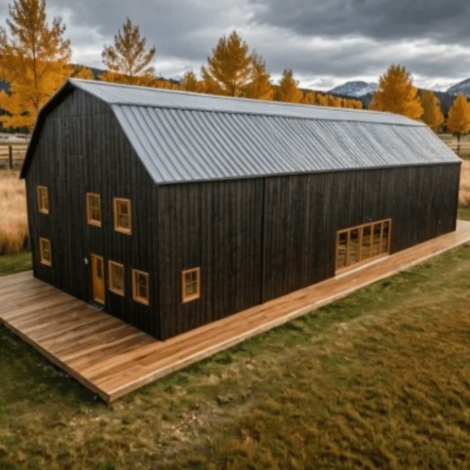
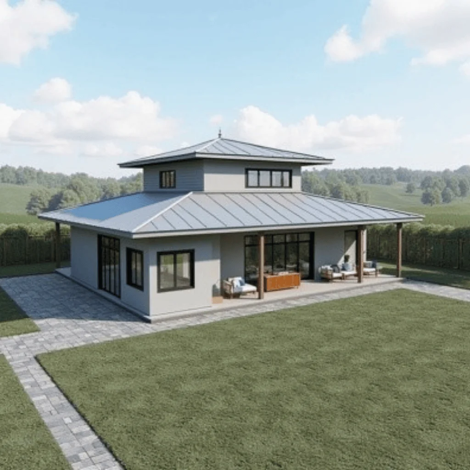
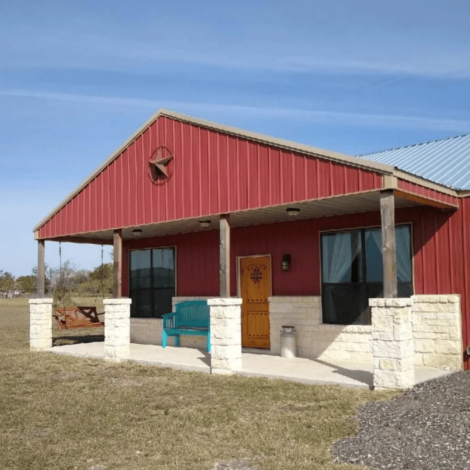
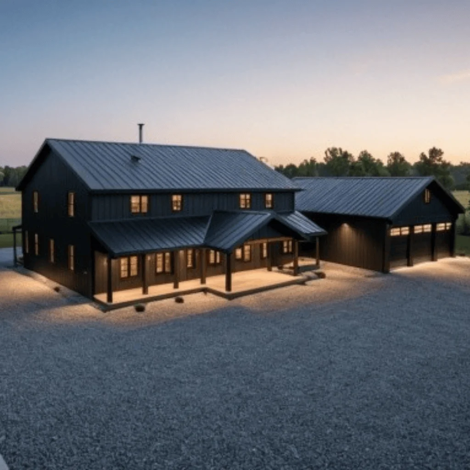
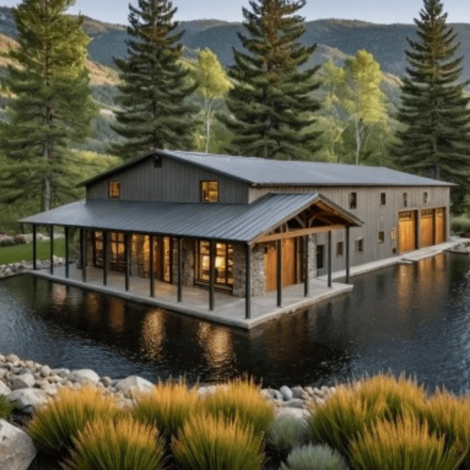
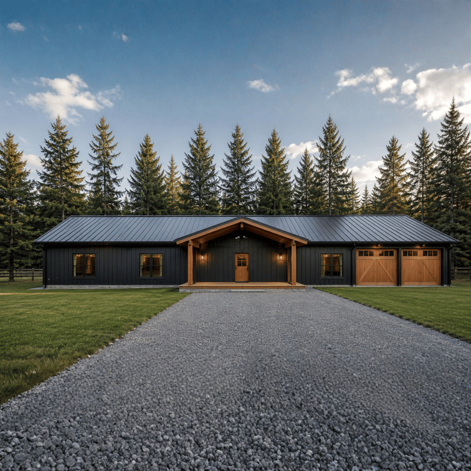
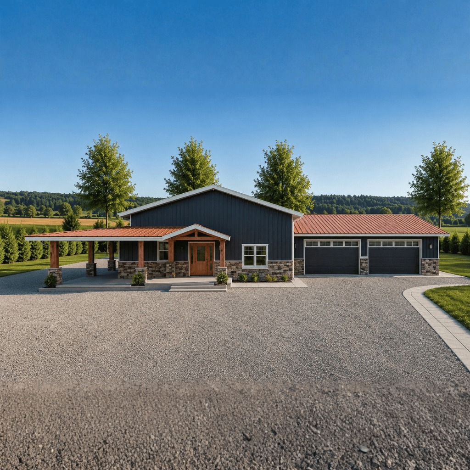
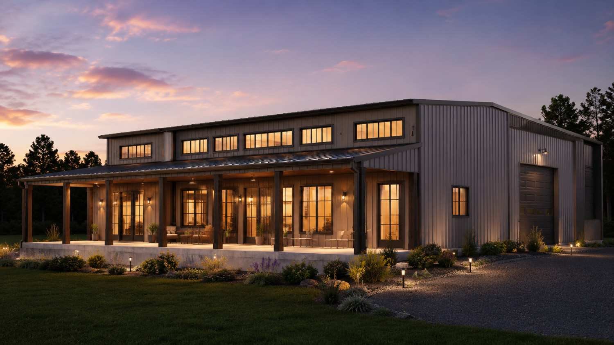
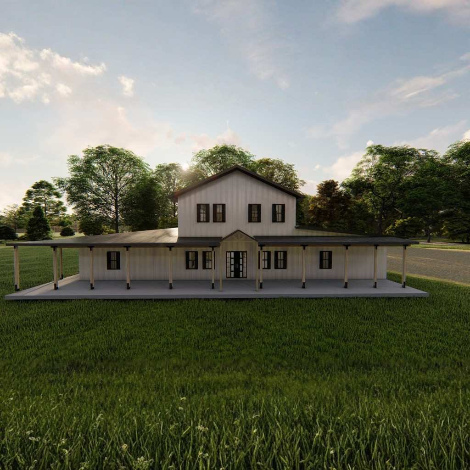
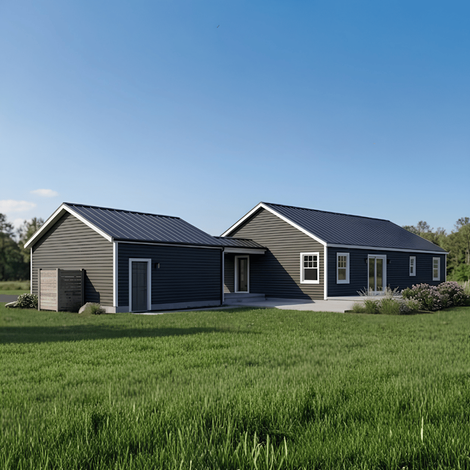
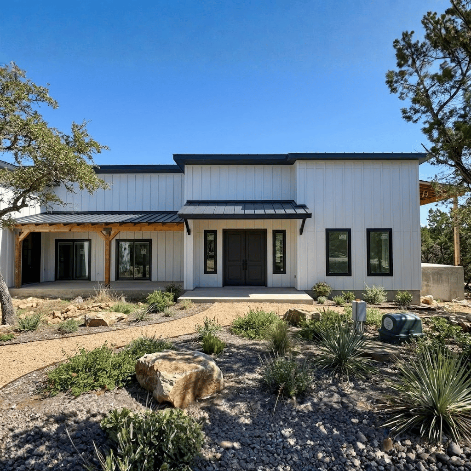
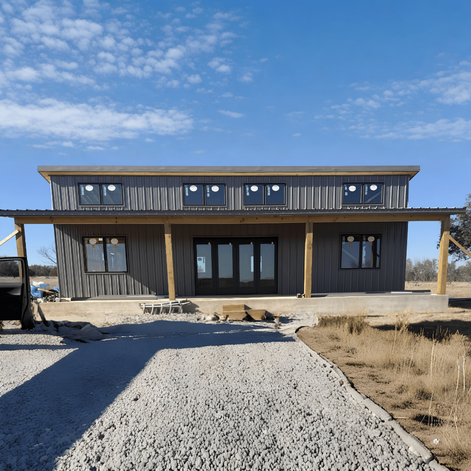
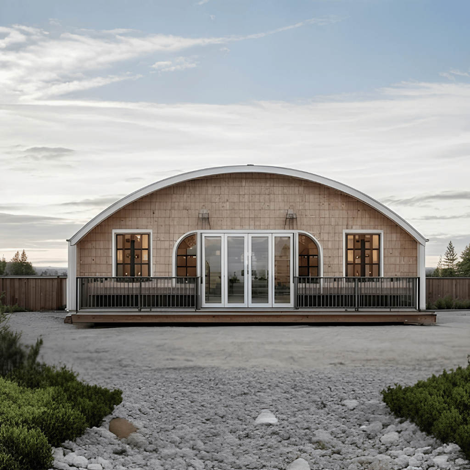
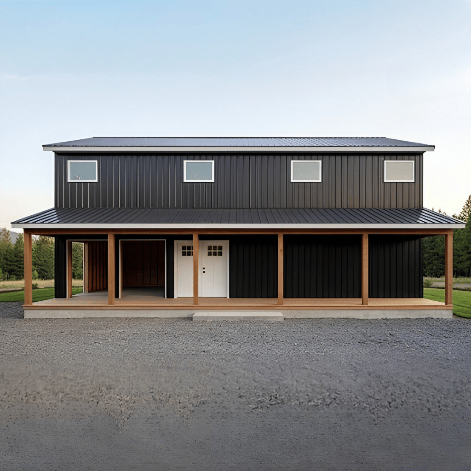
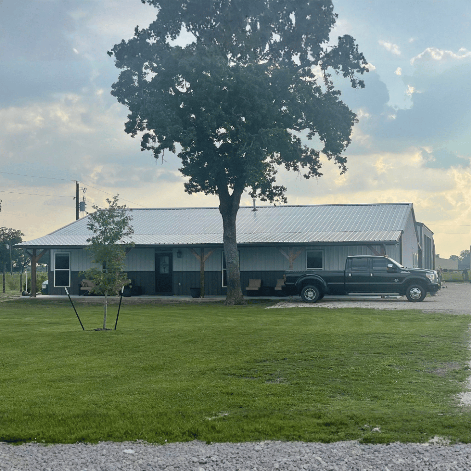
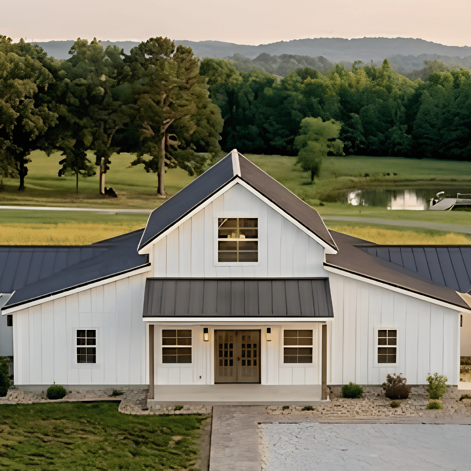
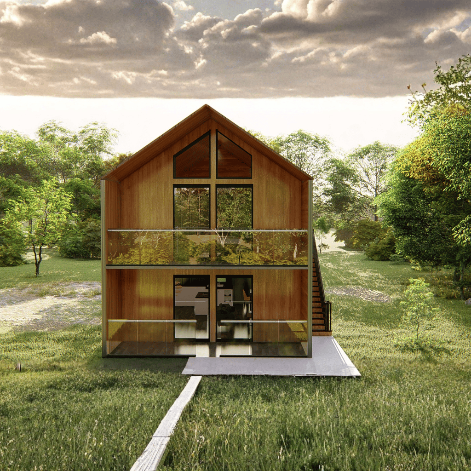
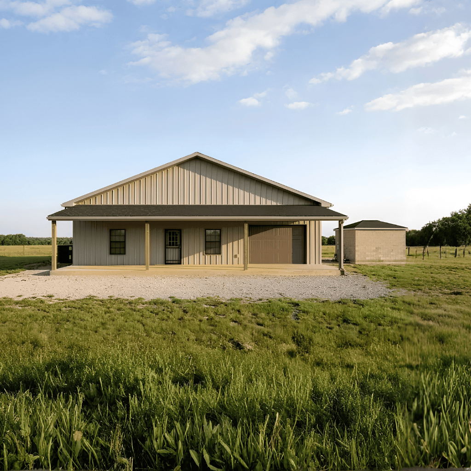
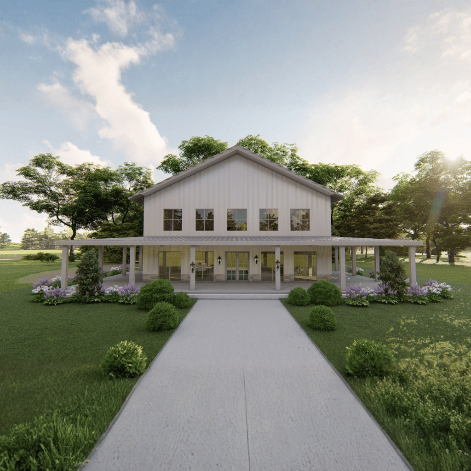
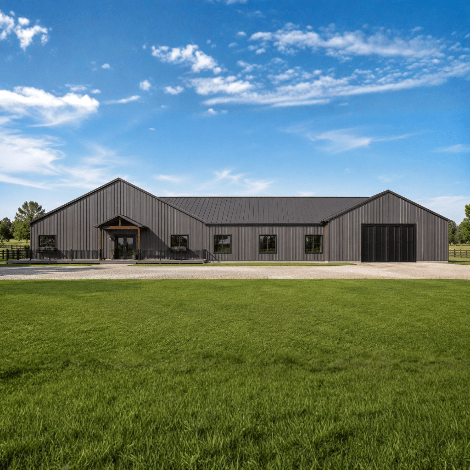
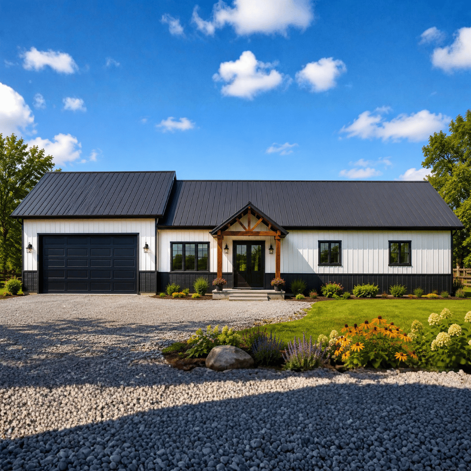
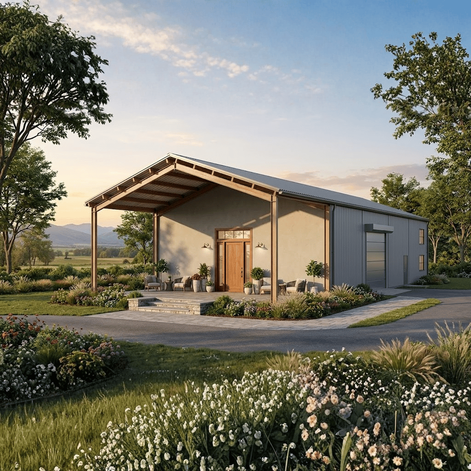
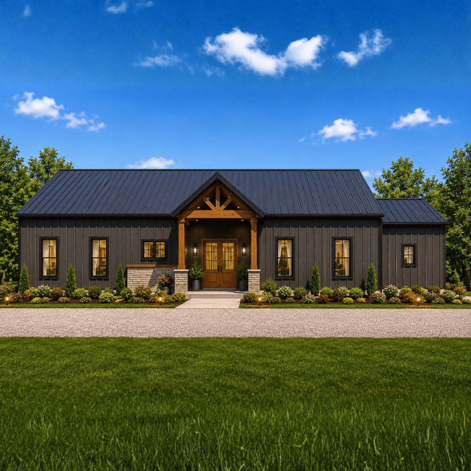
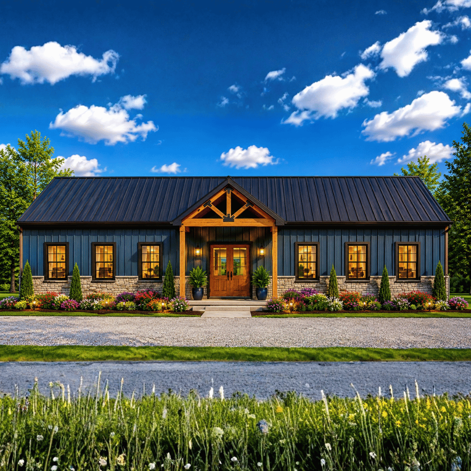
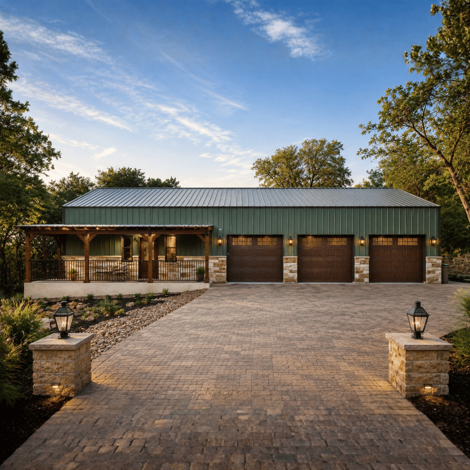
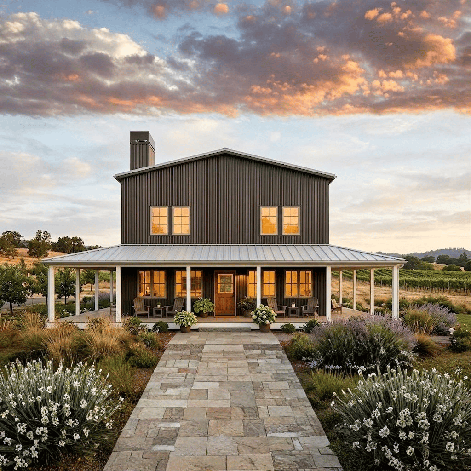
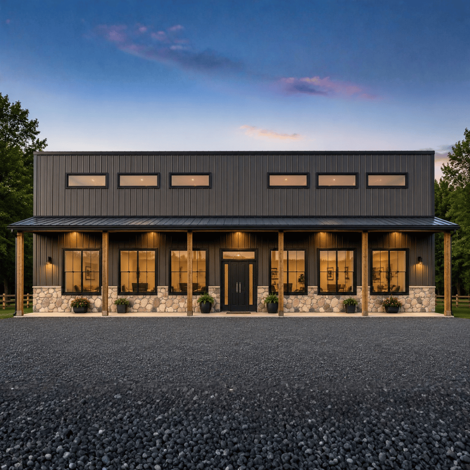
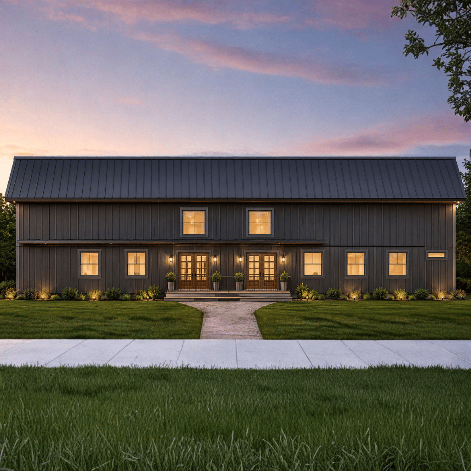
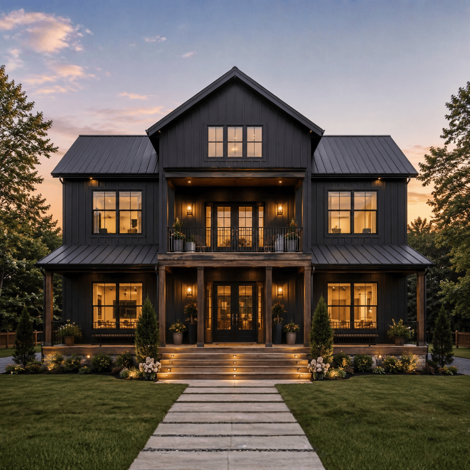
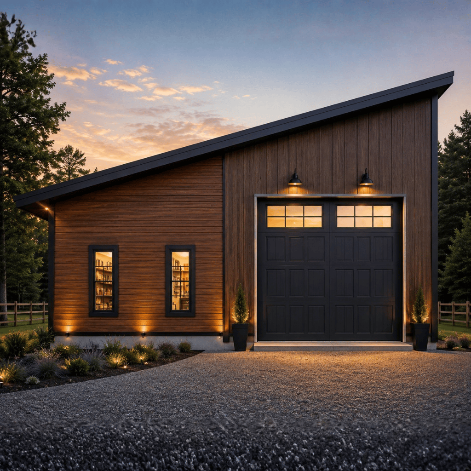
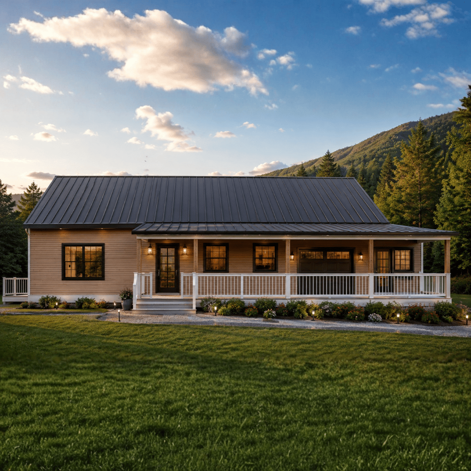
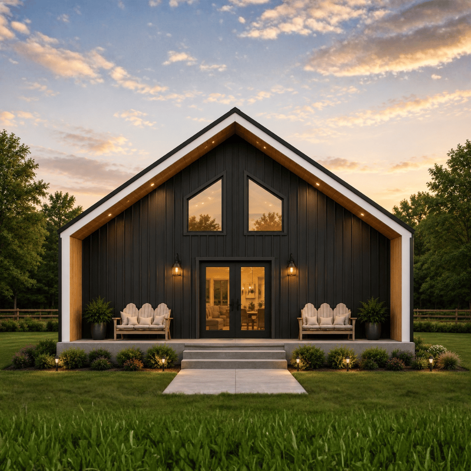
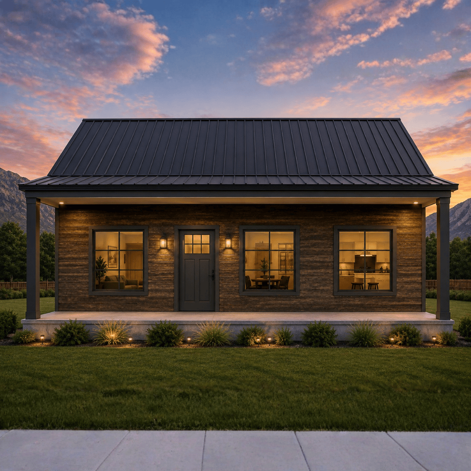
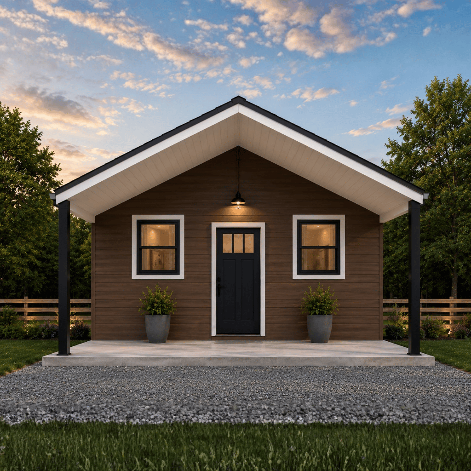
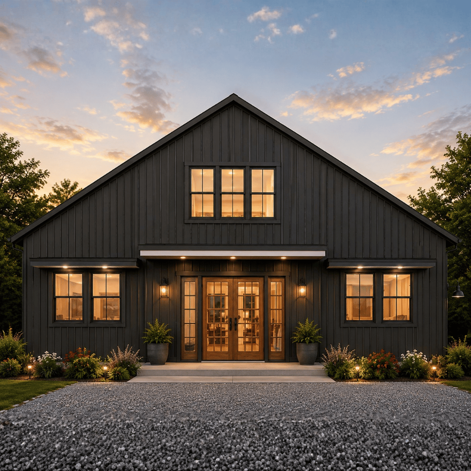
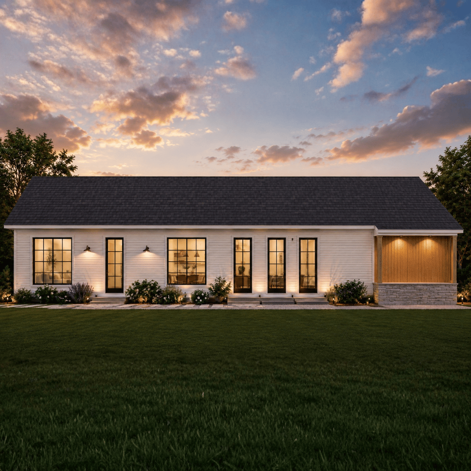
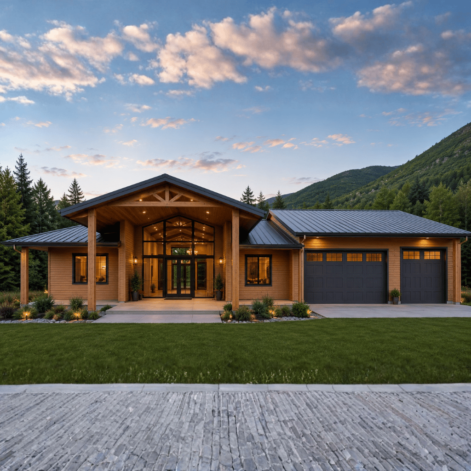
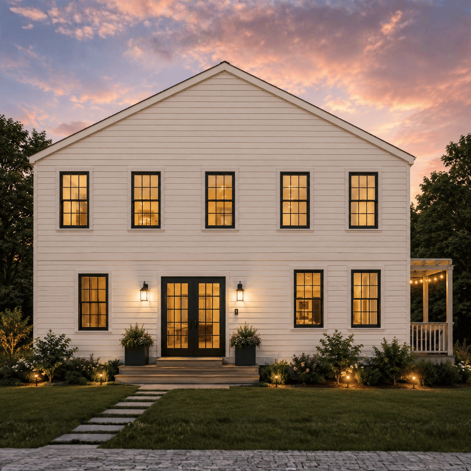
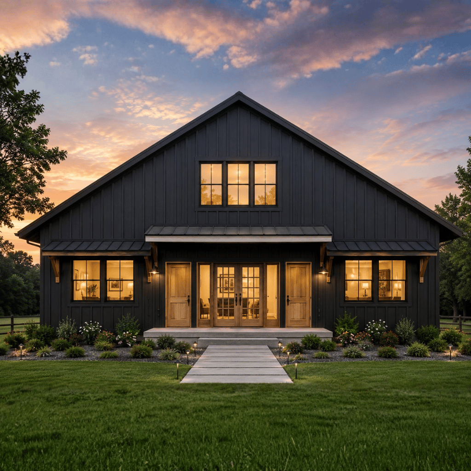
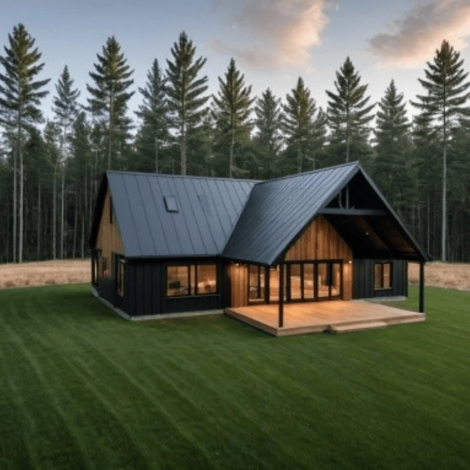
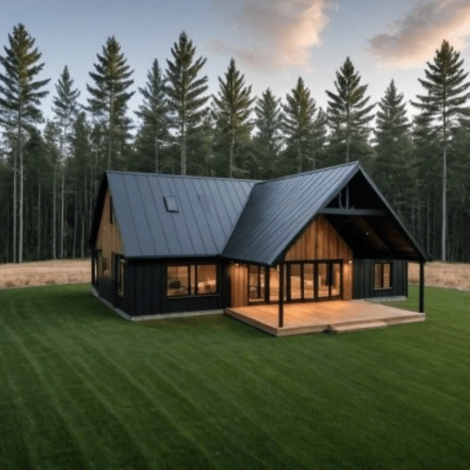
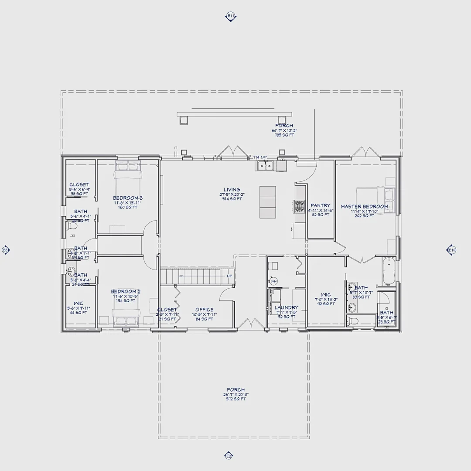
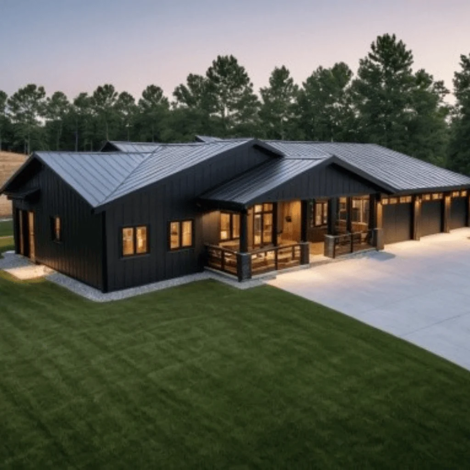
The Chelsea Barndo is a beautifully designed single-story modern barn home that blends spacious open-concept living with practical everyday functionality. Offering 2,332.13 square feet of heated living space, this home is ideal for families, retirees, or homeowners seeking a comfortable residence with premium amenities and flexible living areas.
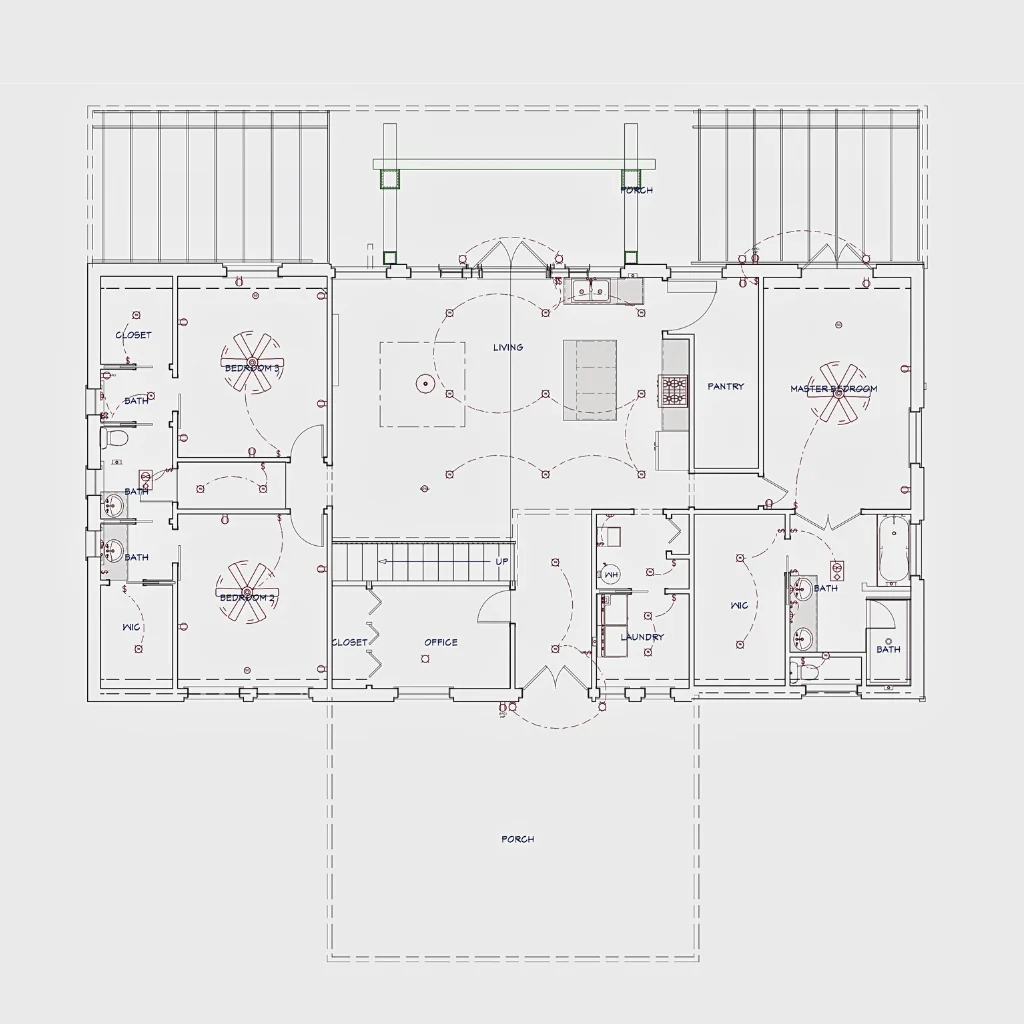
Featuring three bedrooms, five bathrooms, vaulted ceilings, a large central gathering space, and dedicated utility and storage areas, The Chelsea Barndo combines classic barn-inspired architecture with modern convenience. Its thoughtful layout creates a bright, welcoming atmosphere while providing plenty of room for entertaining, remote work, hobbies, and everyday living.
Open-Concept Living Design
Vaulted Ceilings
Three Comfortable Bedrooms
Five Bathrooms
Central Kitchen Hub
Private Primary Suite
Dedicated Laundry and Utility Space
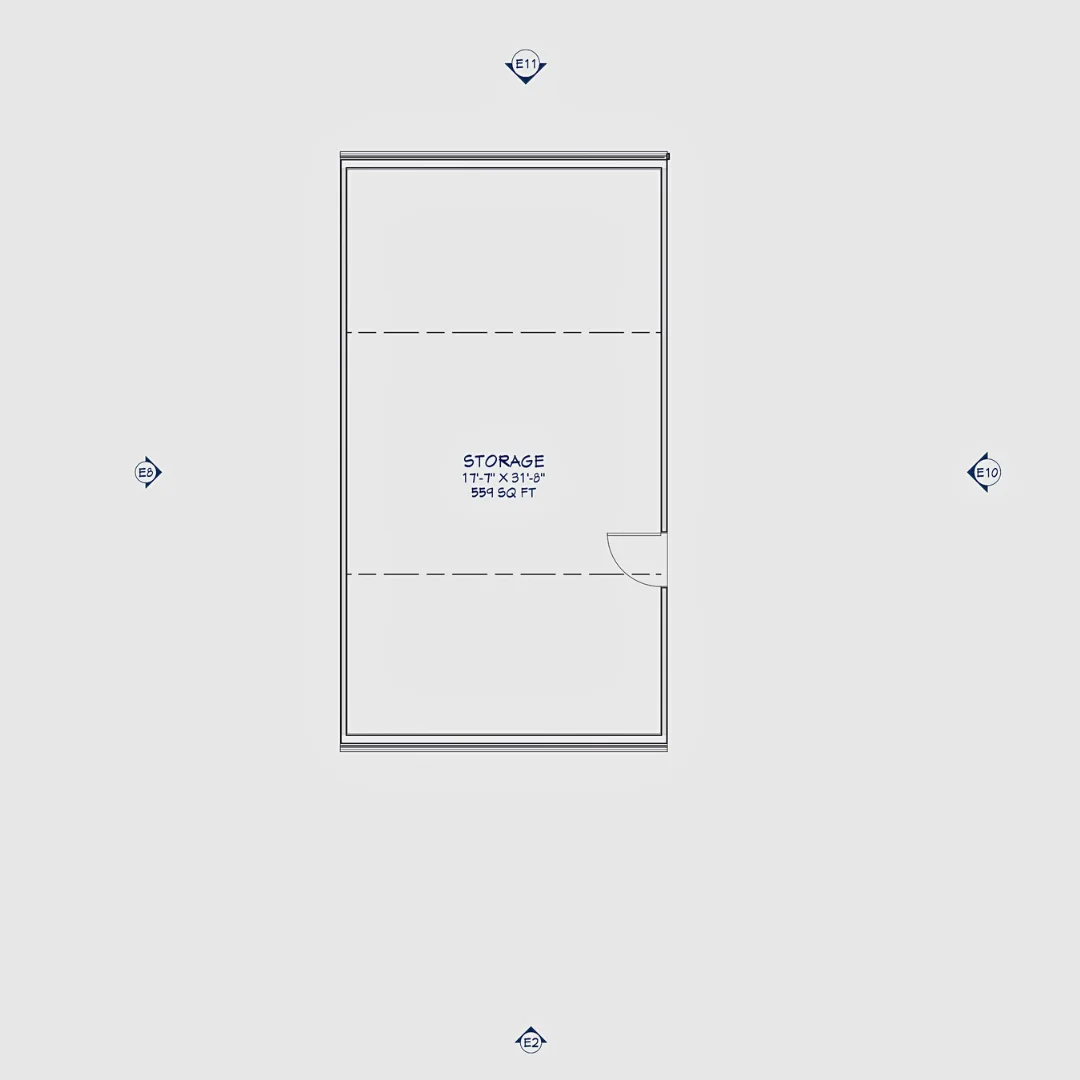
Adjustable Pantry and Storage Solutions
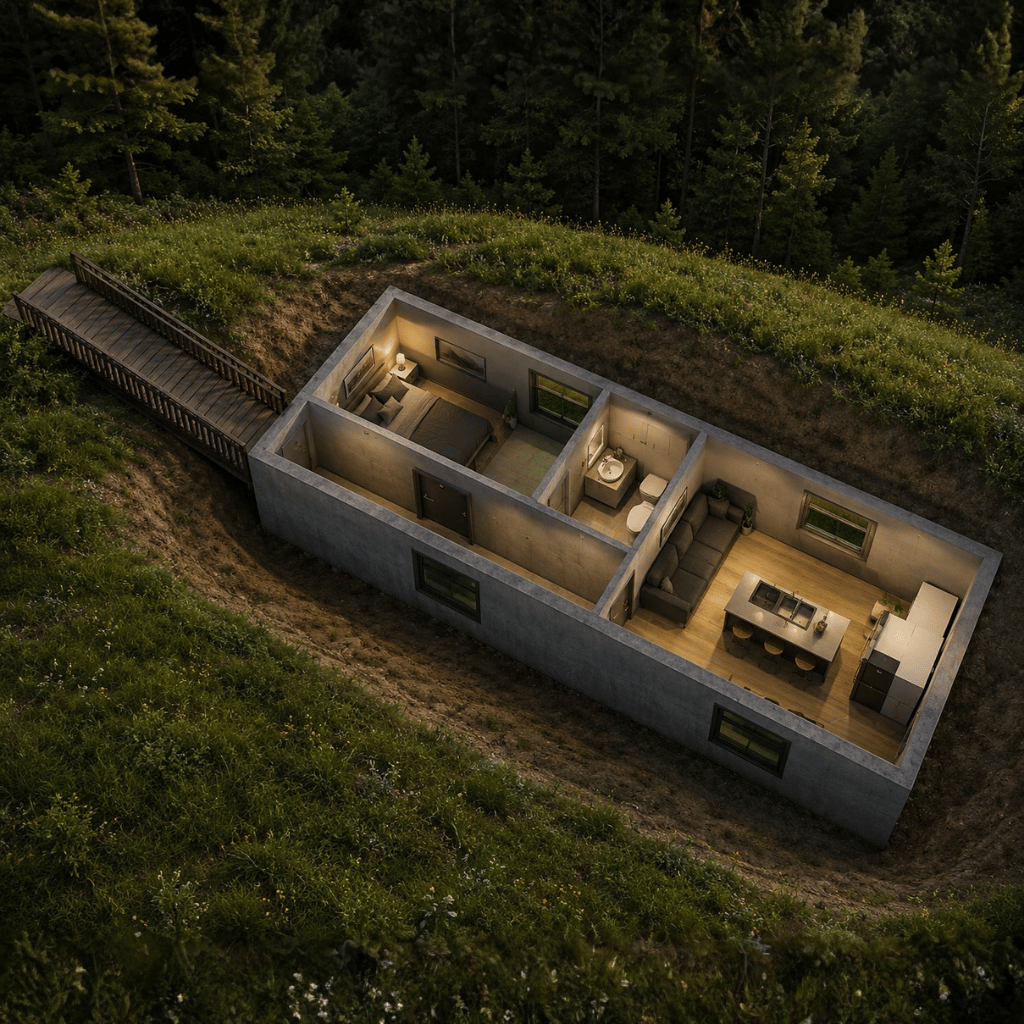
Multi-Purpose Safe Room
Flexible Bonus Spaces
Single-Story Convenience
Modern Barn-Style Appeal
The Chelsea Barndo can be customized through several available options, including:
The Chelsea Barndo is an excellent choice for homeowners seeking spacious single-level living with premium amenities and flexible functionality. Its vaulted ceilings, expansive open-concept layout, luxurious primary suite, multiple bathrooms, and dedicated storage areas create a home that is both comfortable and highly practical. Whether used as a primary residence, retirement home, or countryside retreat, this modern barn home offers a perfect combination of style, convenience, and long-term livability.
Message Send Successfully.
Message Not Send.
2026 National Average Pricing