Bedrooms:
Comfortable sleeping spaces designed for flexible furniture layouts.
Kitchen:
Multi-purpose living space serving as the social center of the home.
Laundry:
Organized work zones with direct access to pantry storage.
Outdoor:
Practical storage space for groceries and small appliances.
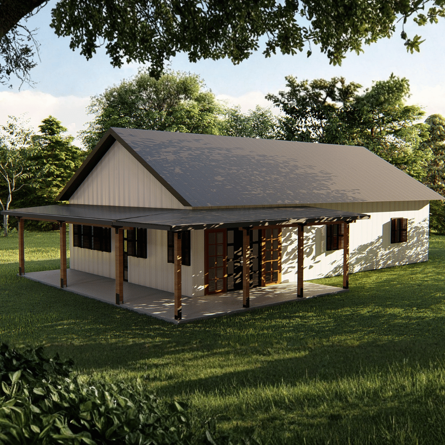
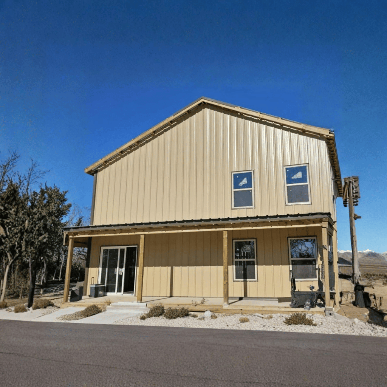
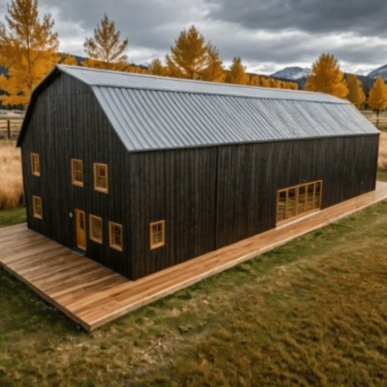
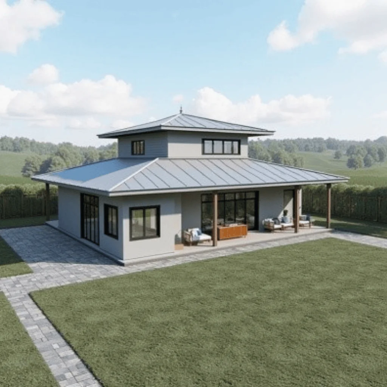
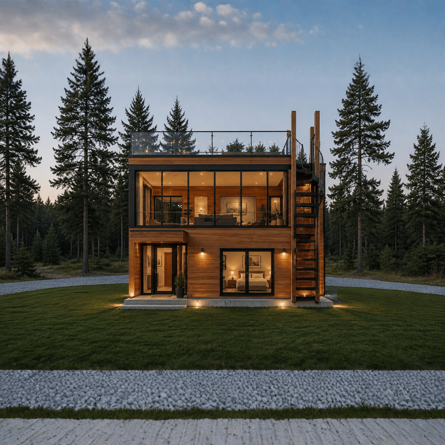
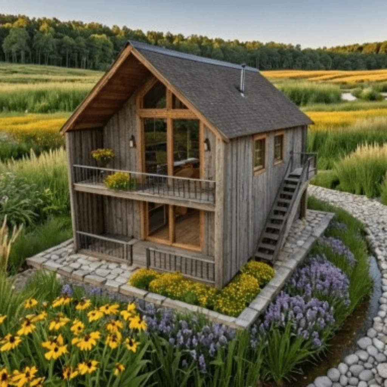
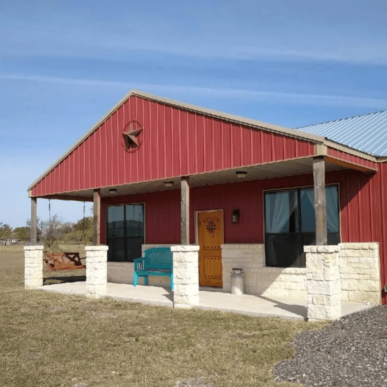
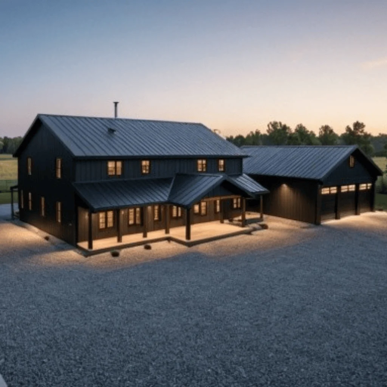
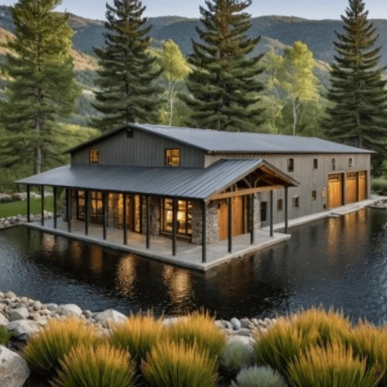
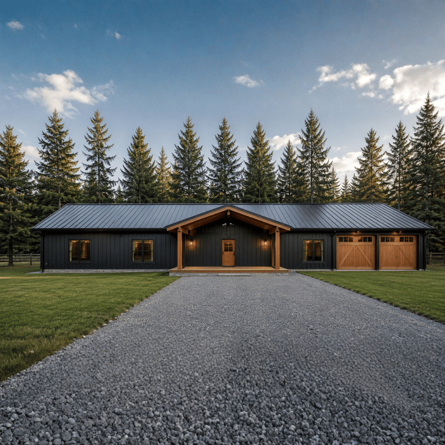
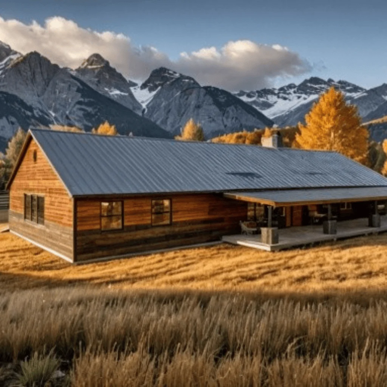
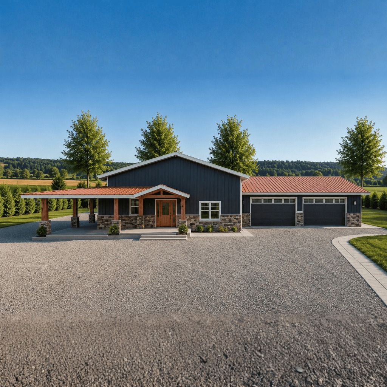
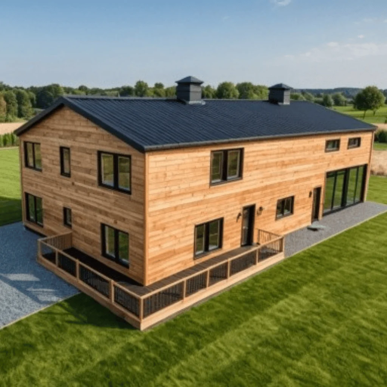
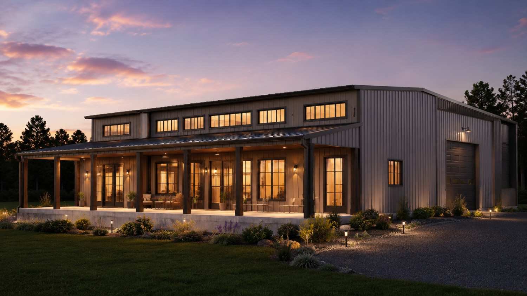
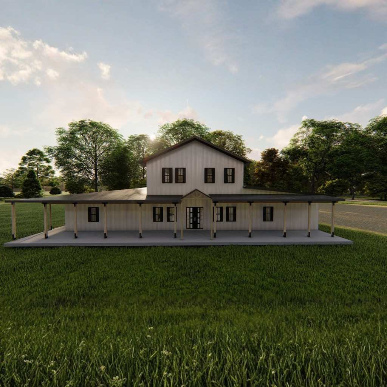
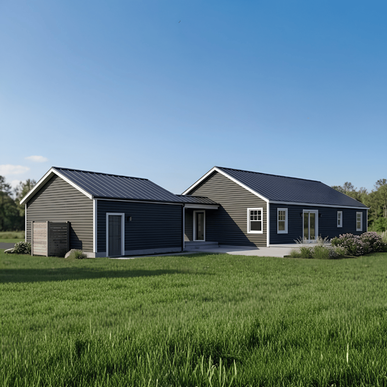
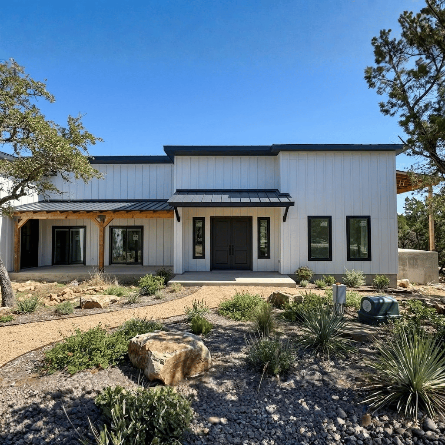
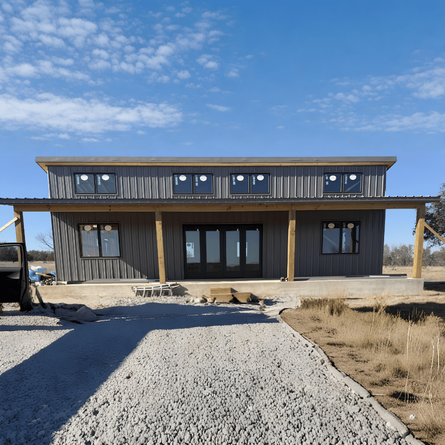
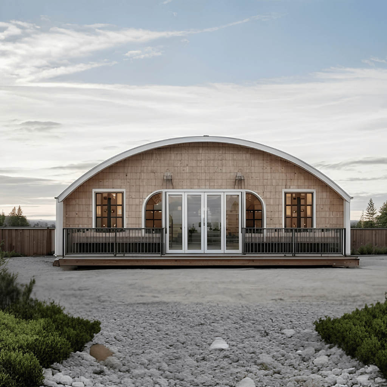
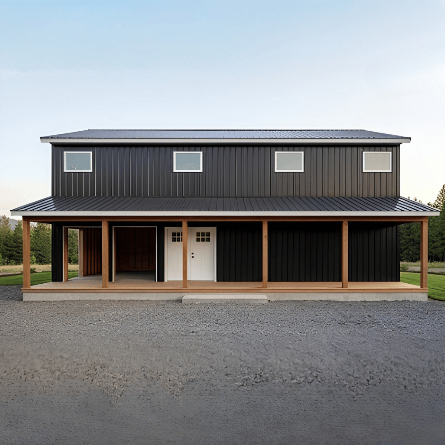
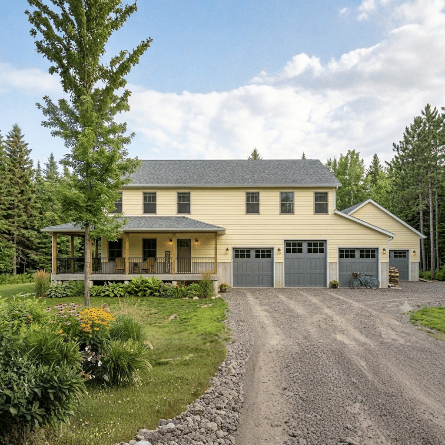
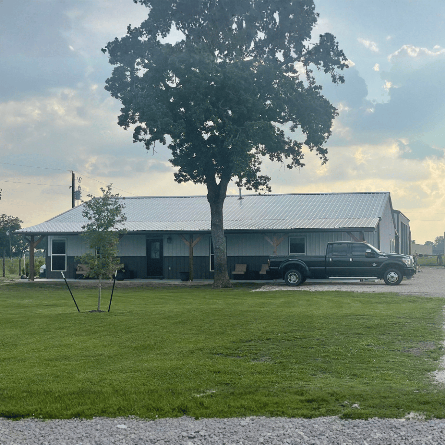
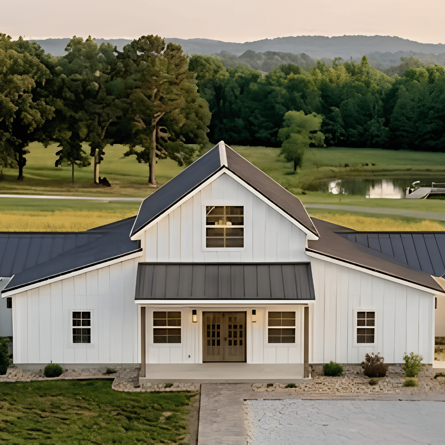
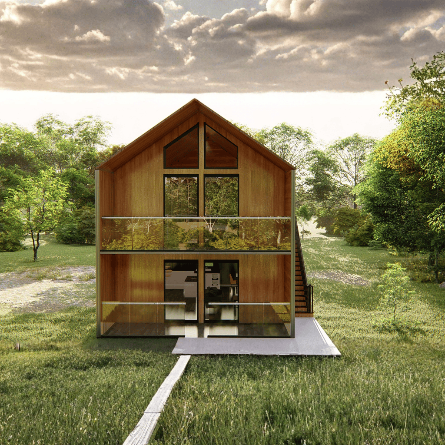
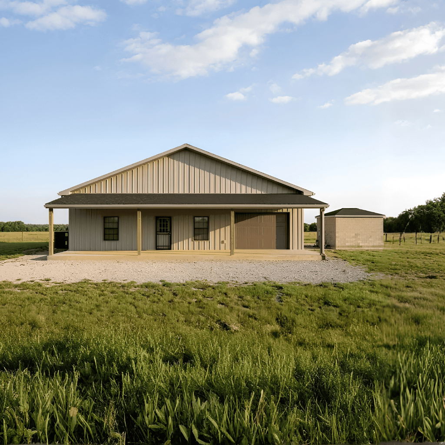
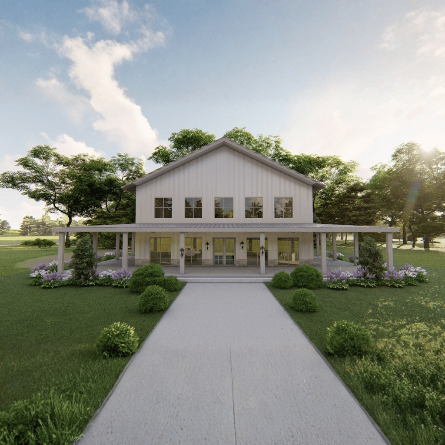
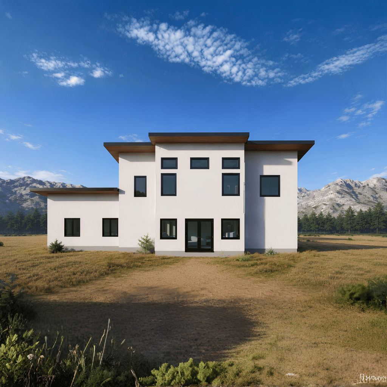
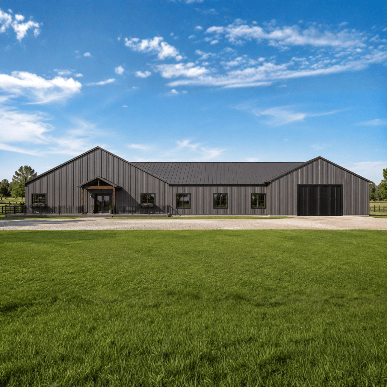
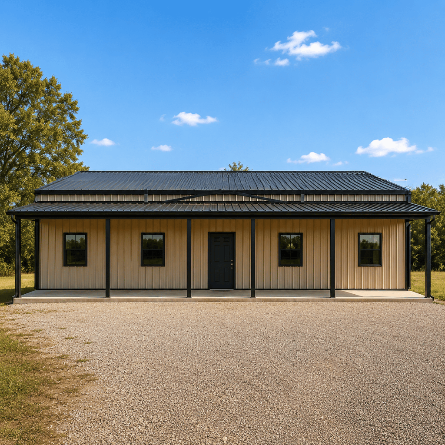
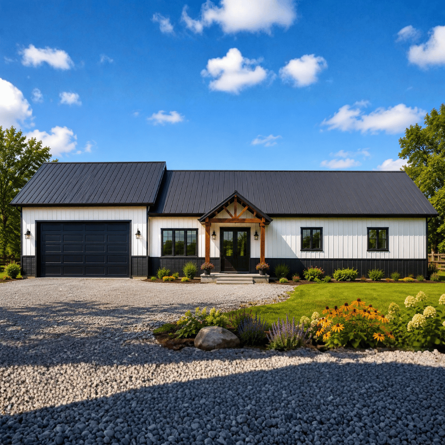
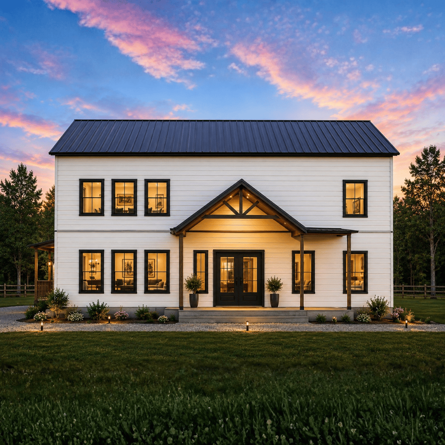
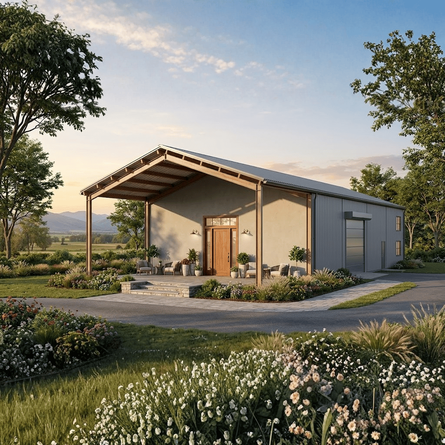
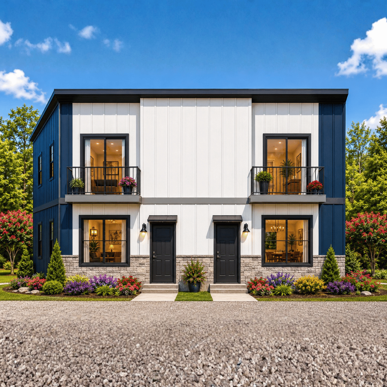
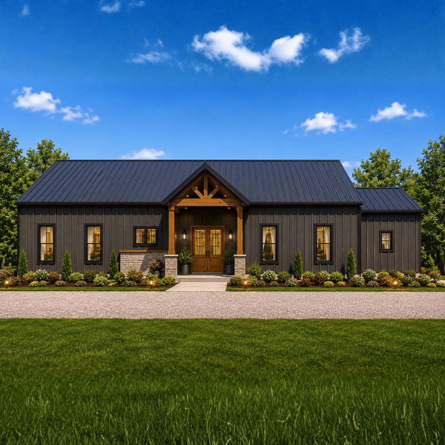
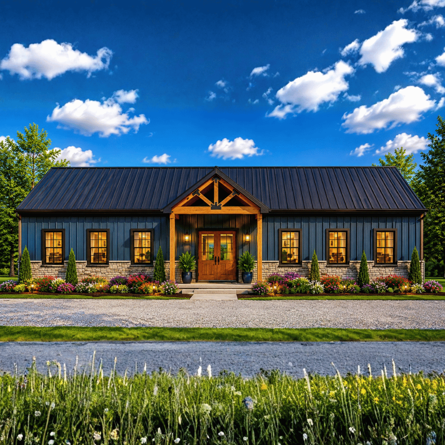
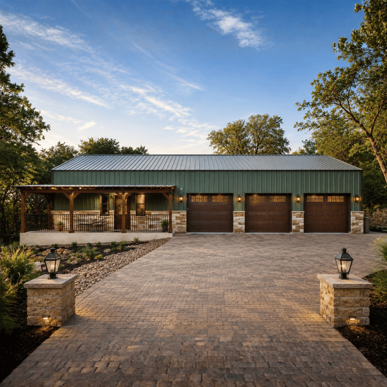
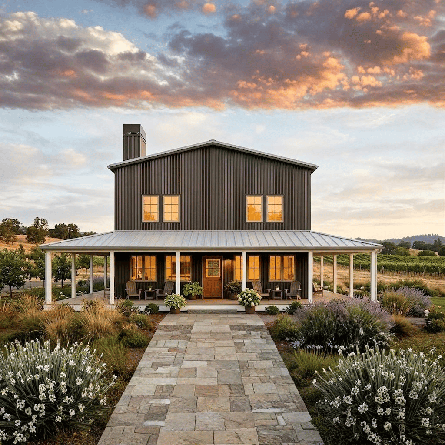
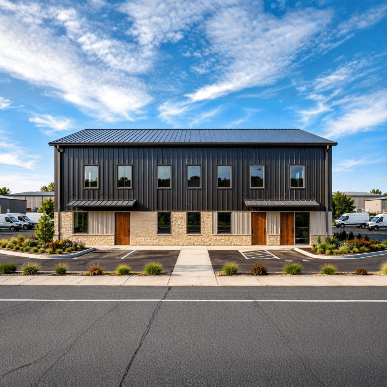
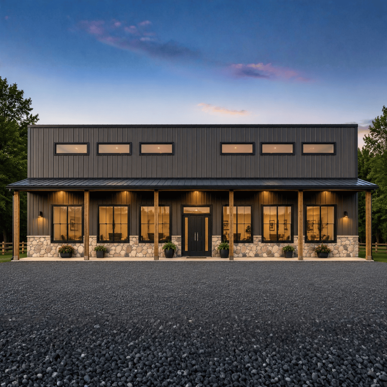
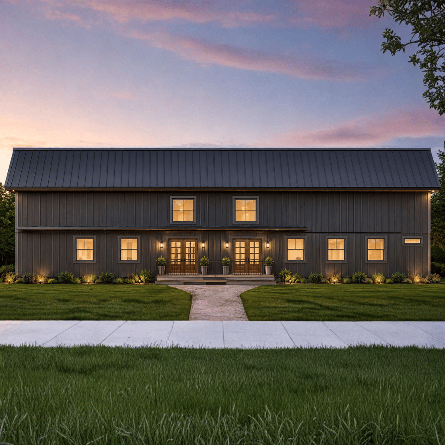
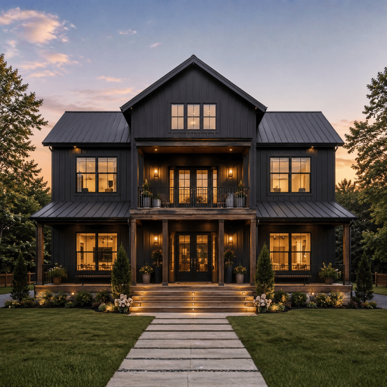
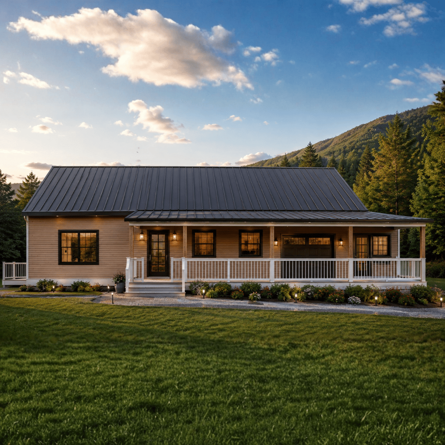
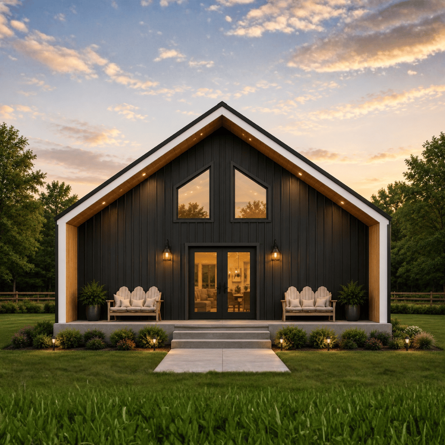
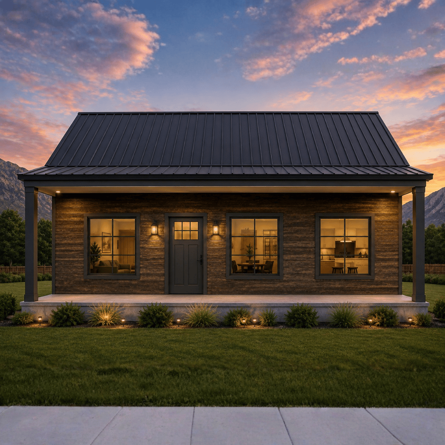
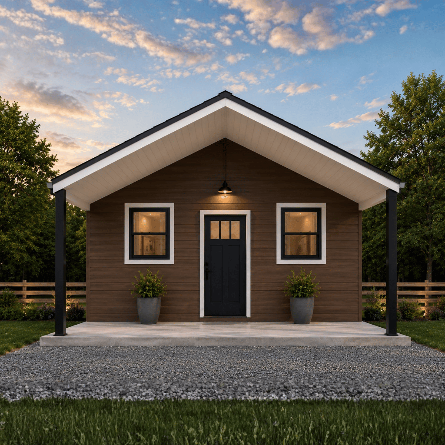
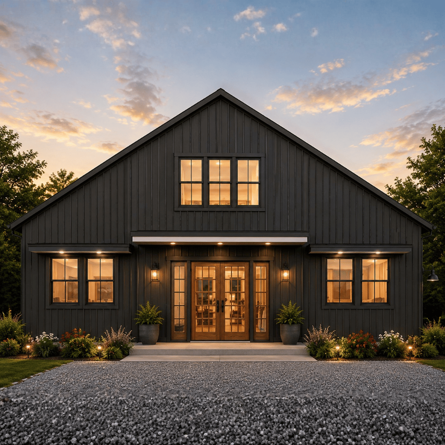
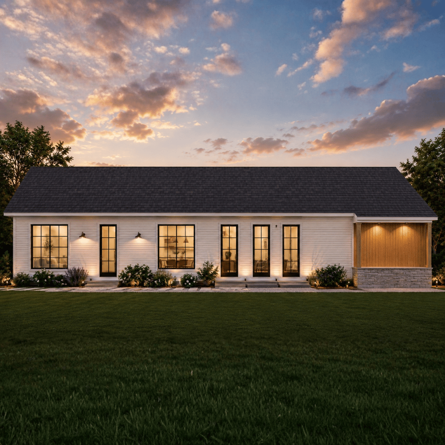
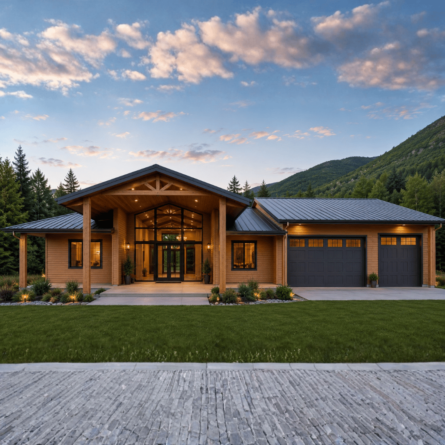
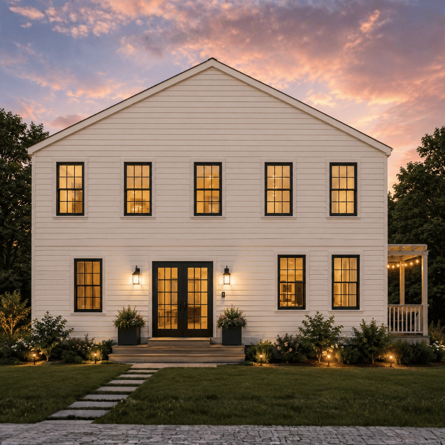
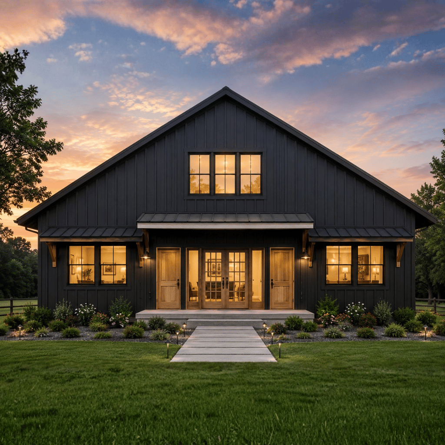
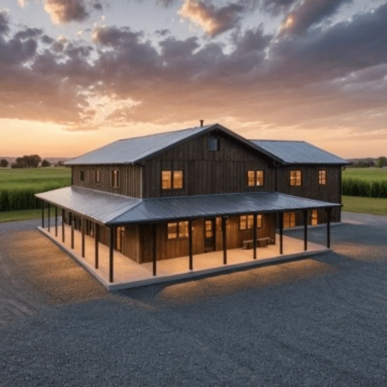
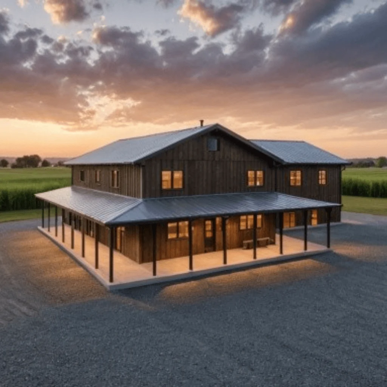
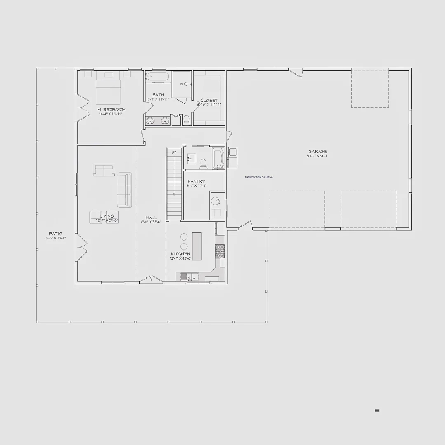
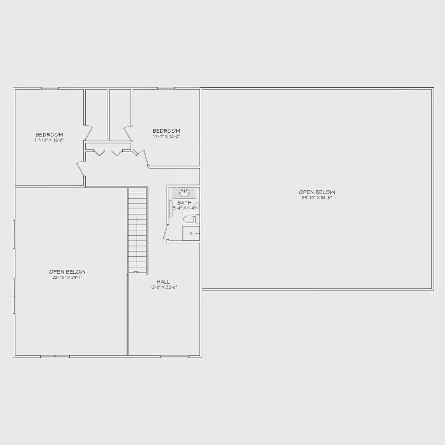
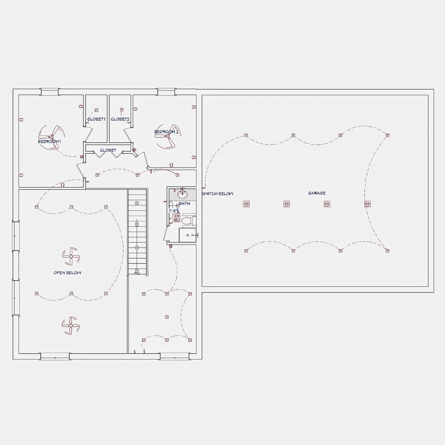
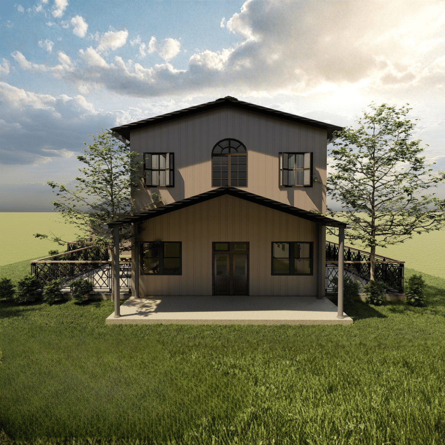
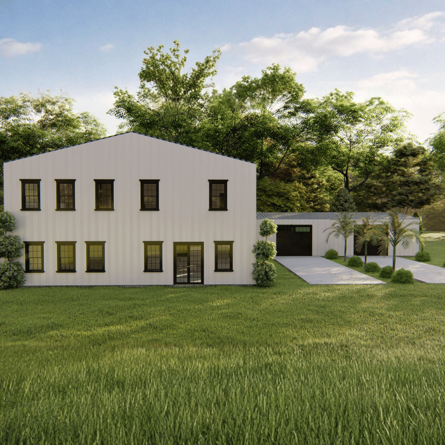
The Oscar Barndo is a compact yet highly functional modern barn home that blends comfortable living space with practical storage and garage capacity. Offering 1,534.98 square feet of heated living area across two stories, this design is well-suited for homeowners seeking a balance between residential comfort and utility. Its flexible floor plan makes it ideal for small families, couples, hobbyists, or those who require additional workspace and vehicle storage.
While the plan title references three bedrooms, the provided specifications list two bedrooms. The design emphasizes efficient use of space, open-concept living, and adaptable areas that can accommodate changing lifestyle needs.
Comfortable Bedroom Design
Open-Concept Living Area
Efficient Kitchen Layout
Integrated Dining Space
Dedicated Pantry Storage
Flexible Loft or Bonus Space
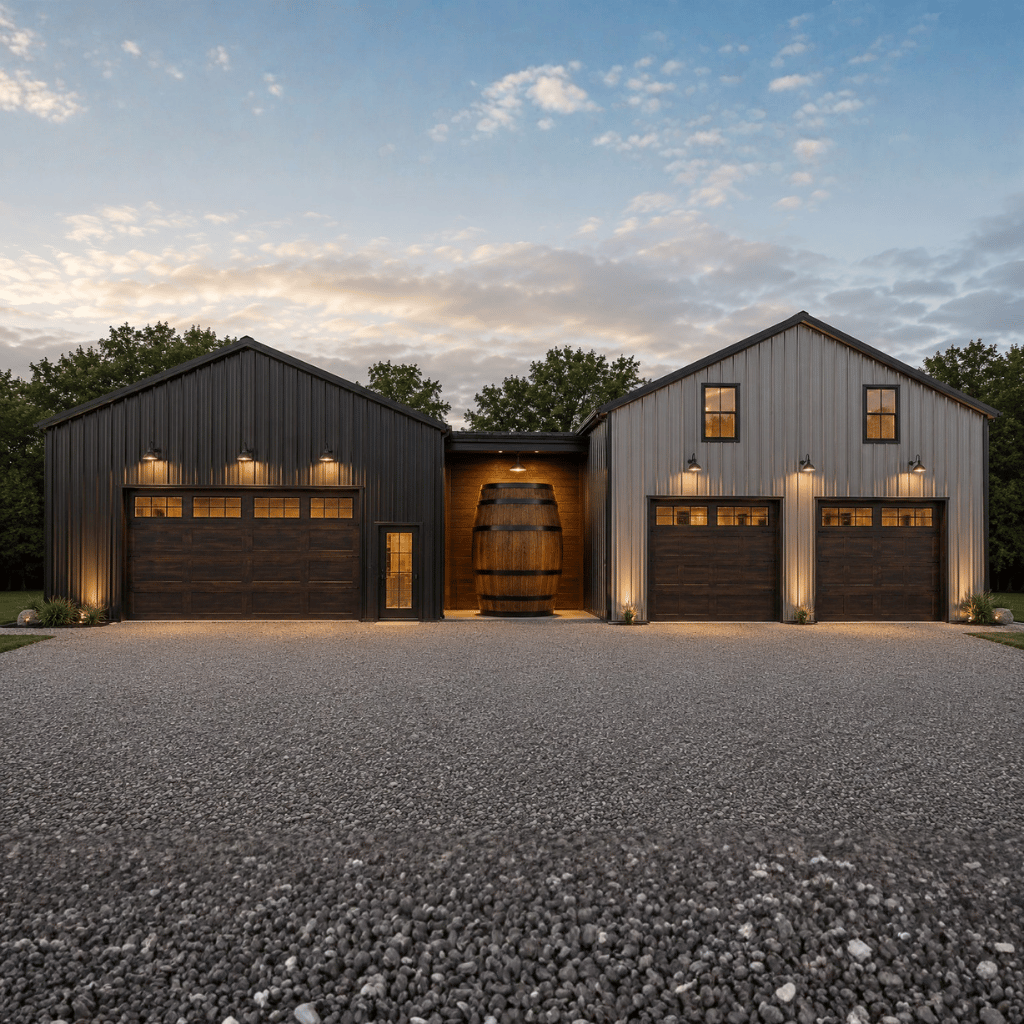
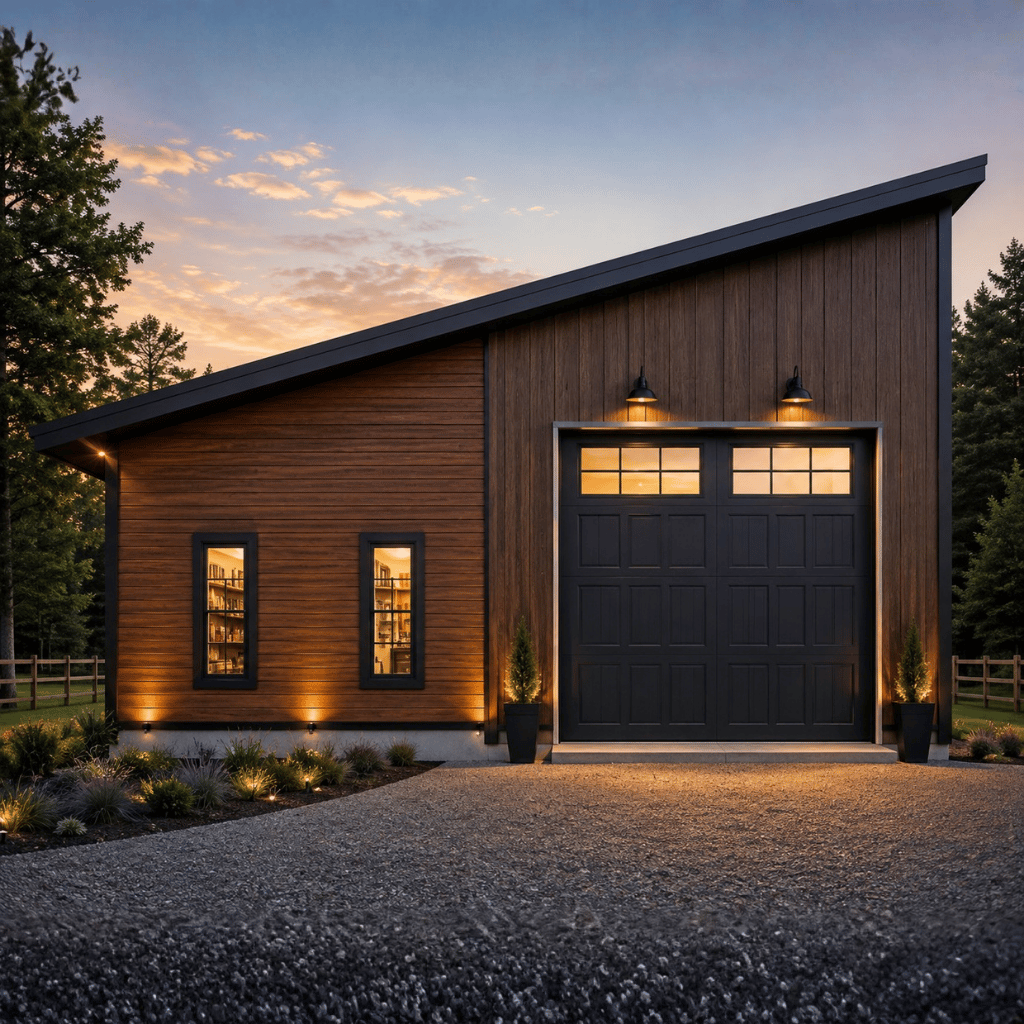
Three-Car Garage
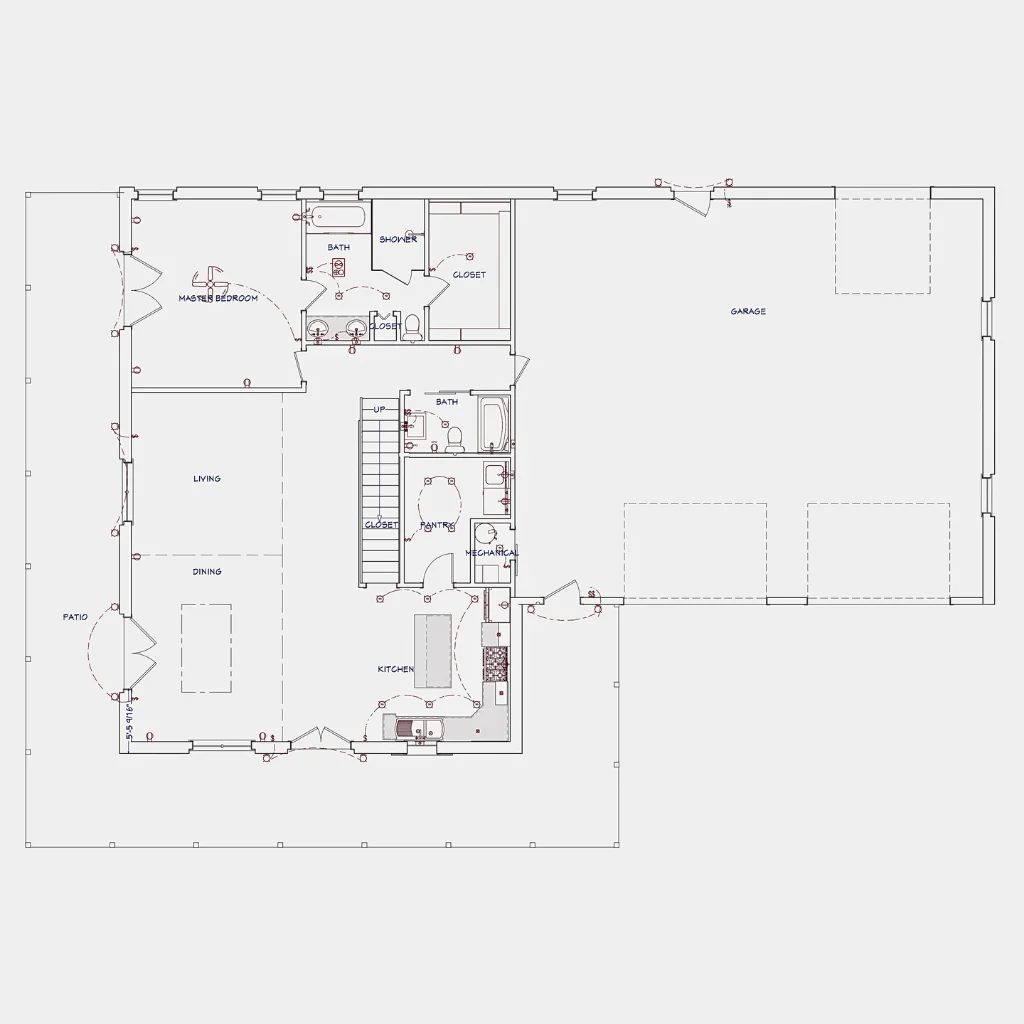
Utility and Mechanical Space
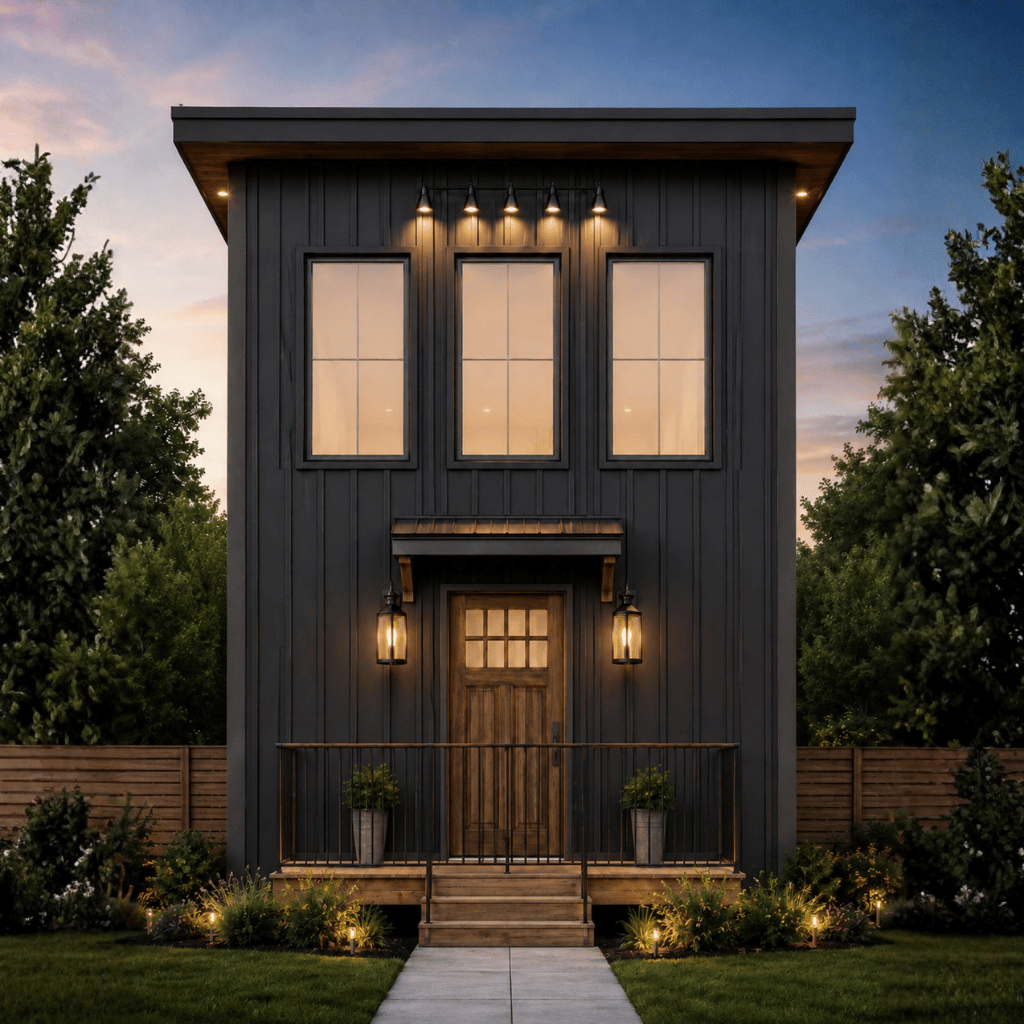
Two-Story Layout
Designed for Everyday Functionality
Homeowners can customize The Oscar Barndo through several available options, including:
The Oscar Barndo is an excellent choice for homeowners seeking a manageable-sized home that delivers both comfortable living and exceptional utility. Its open-concept living areas, flexible bonus space, organized kitchen, and expansive three-car garage make it highly adaptable for a variety of lifestyles. Whether used as a primary residence, hobby-focused property, workshop home, or countryside retreat, this modern barn design offers a practical blend of comfort, storage, and versatility within an efficient two-story footprint.
Message Send Successfully.
Message Not Send.
2026 National Average Pricing