Bedrooms:
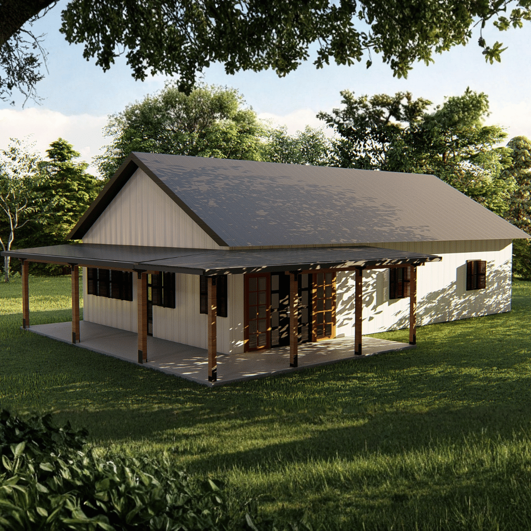
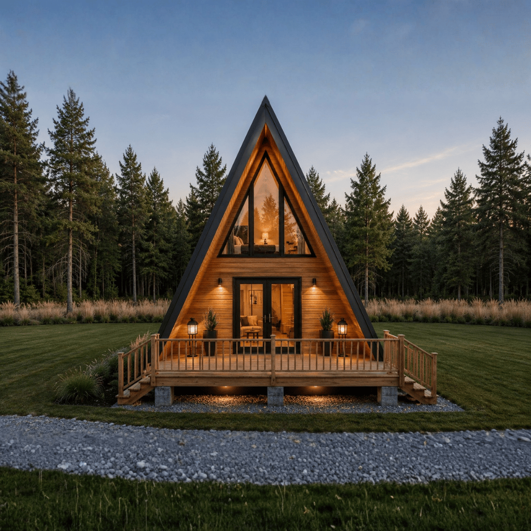
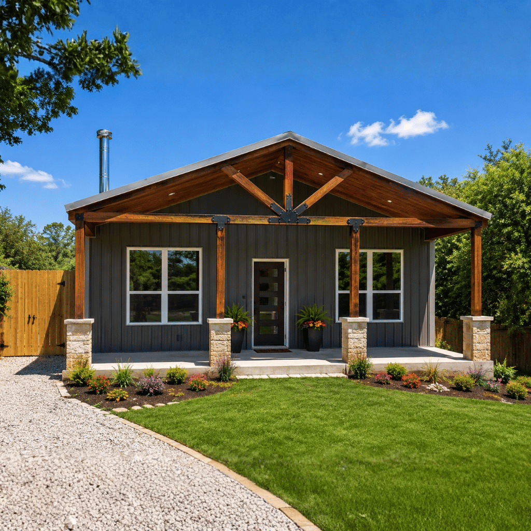
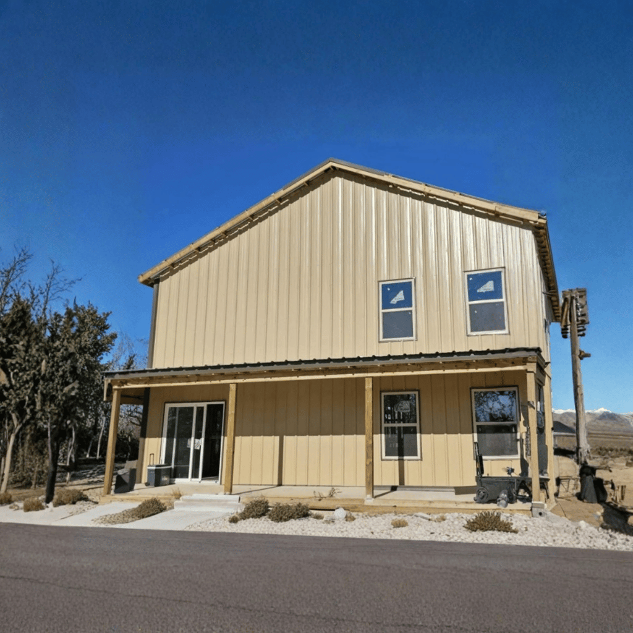
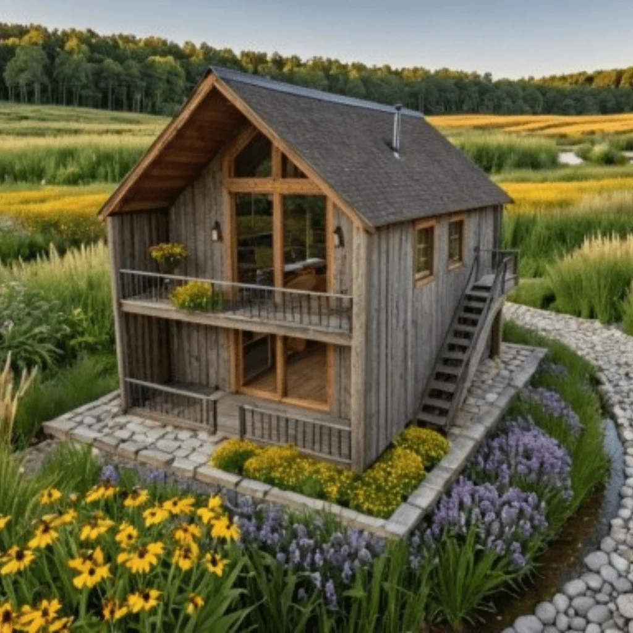
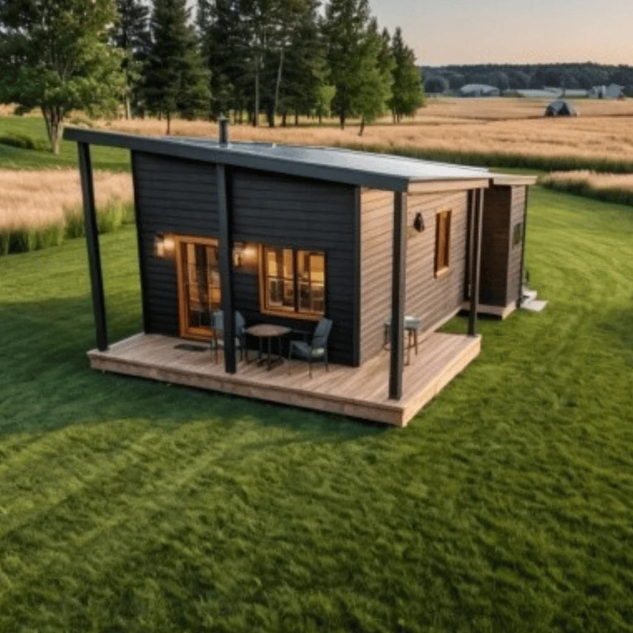
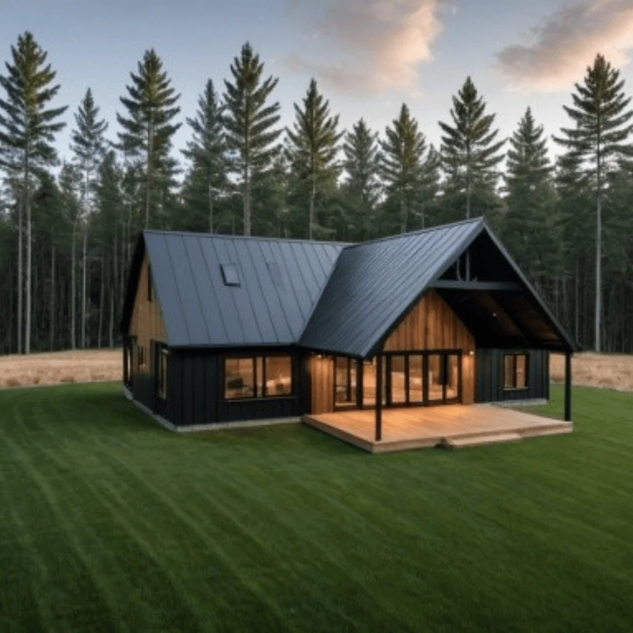
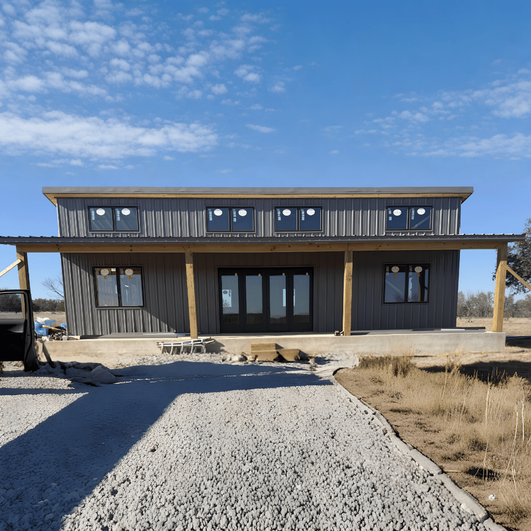
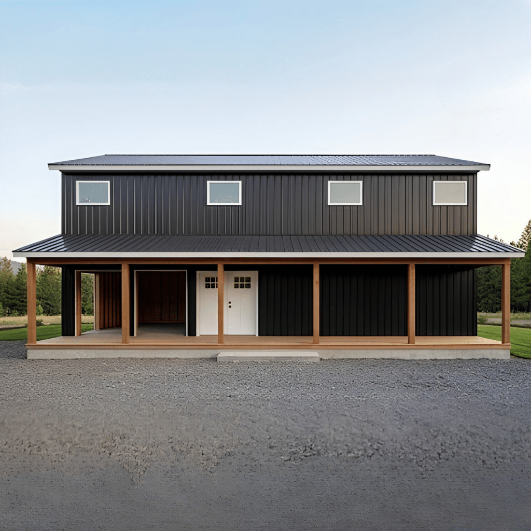
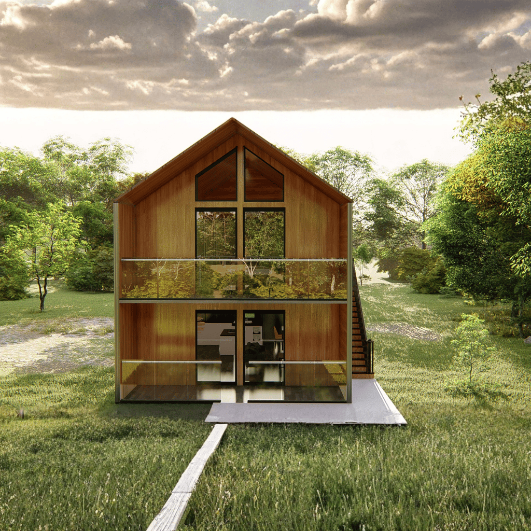
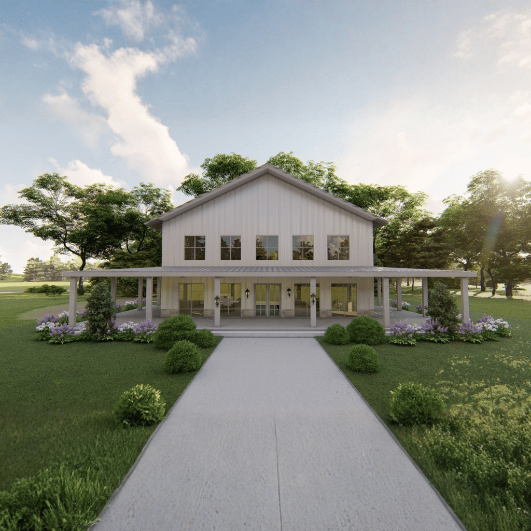
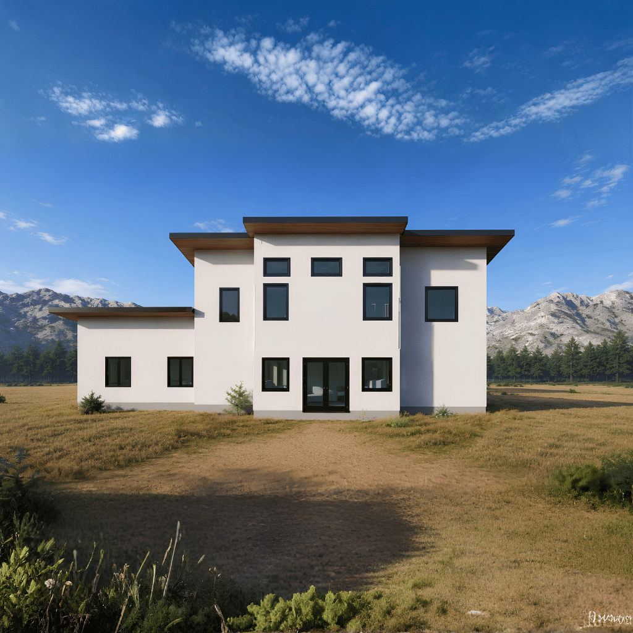
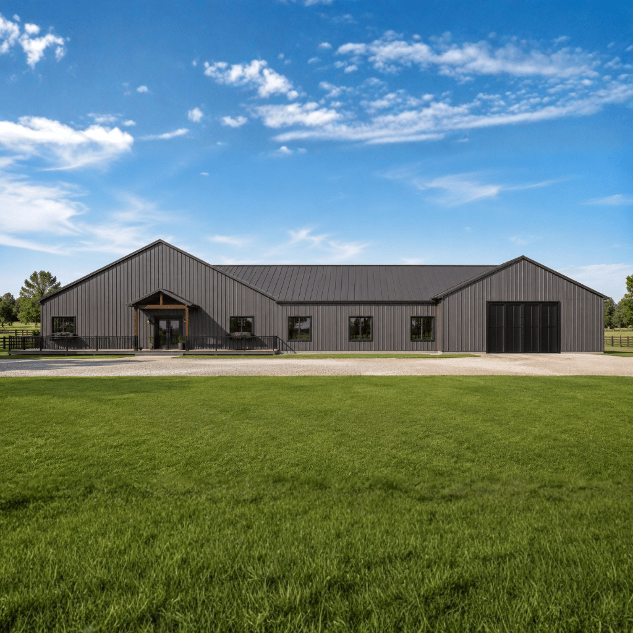
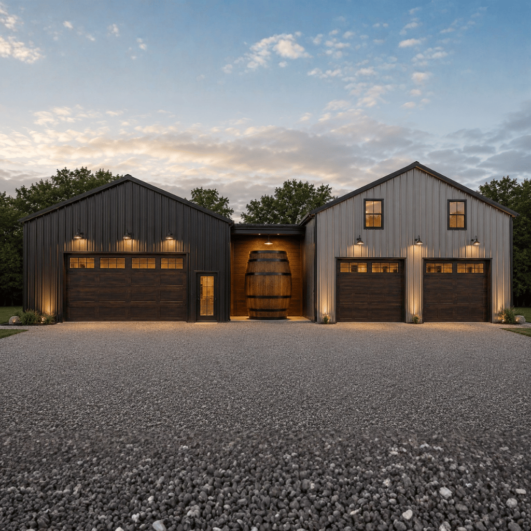
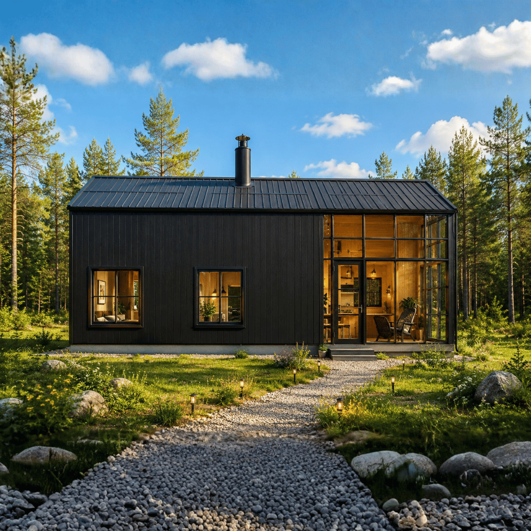
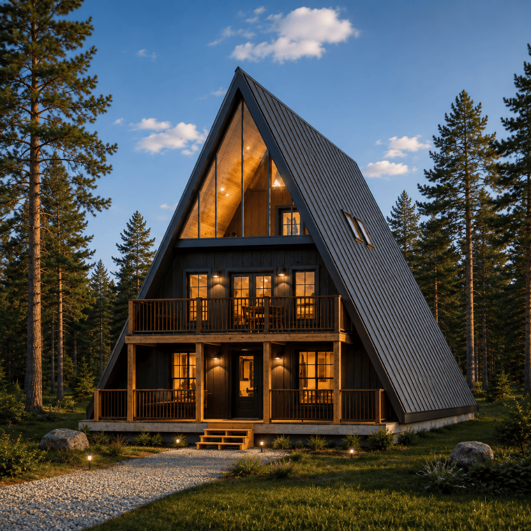
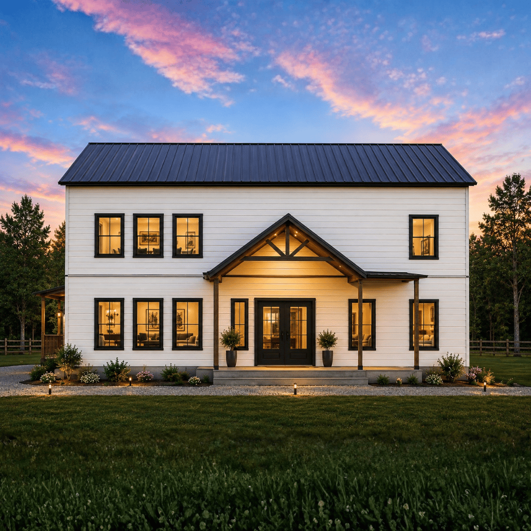
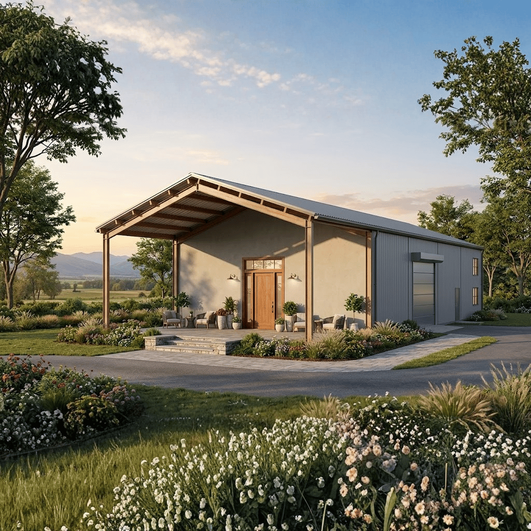
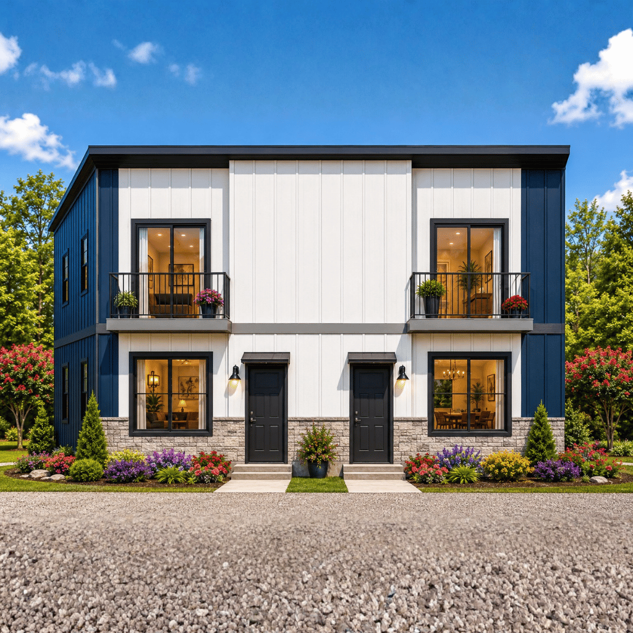
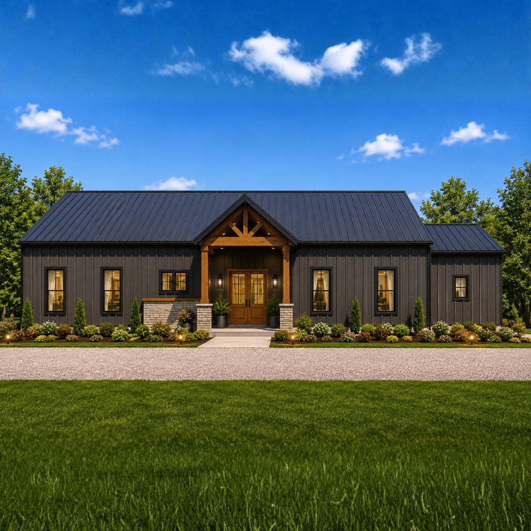
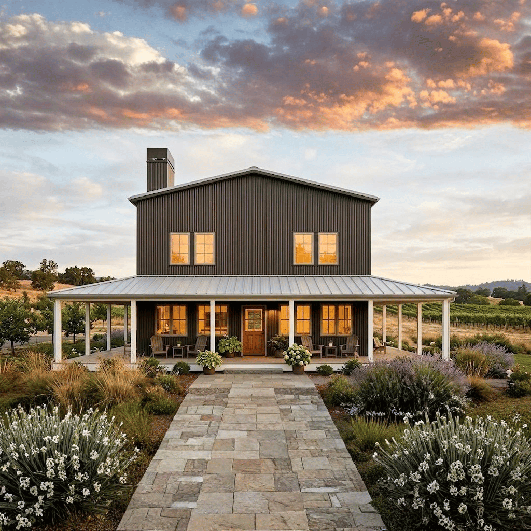
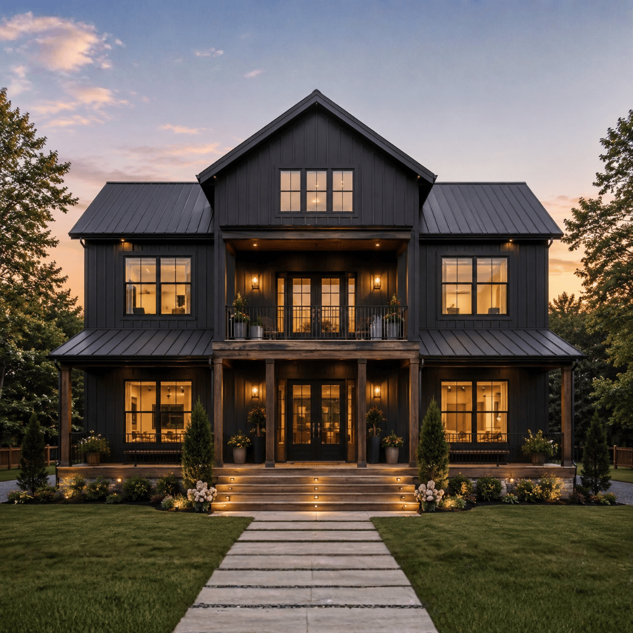
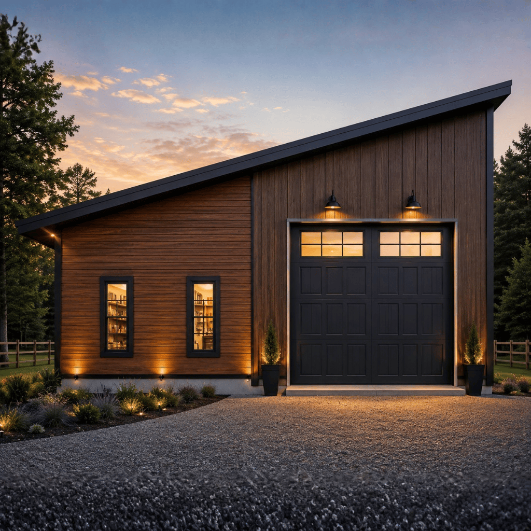
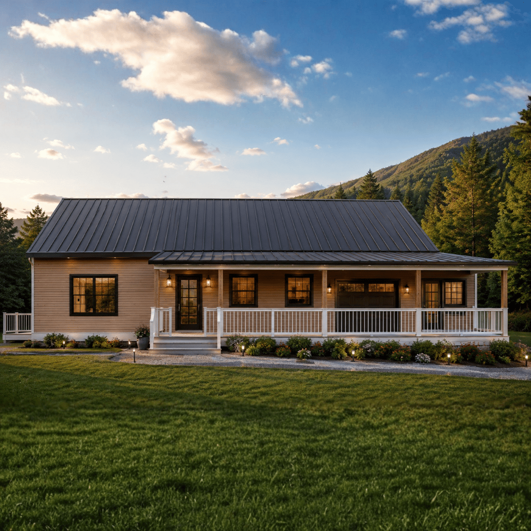
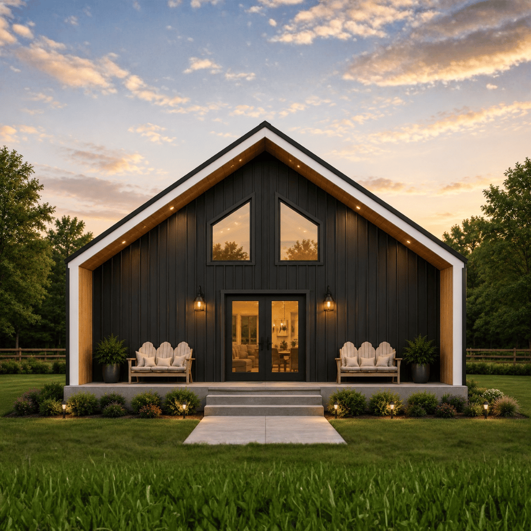
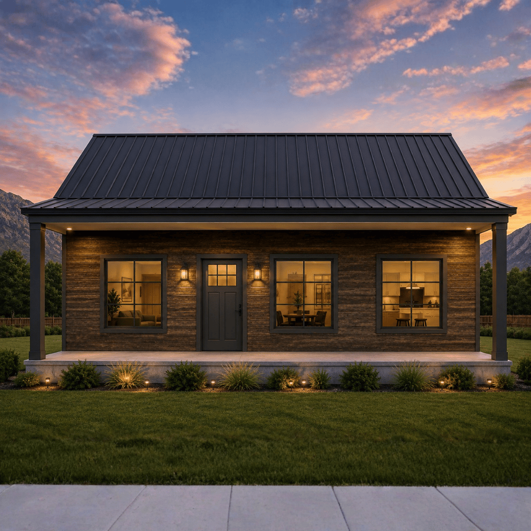
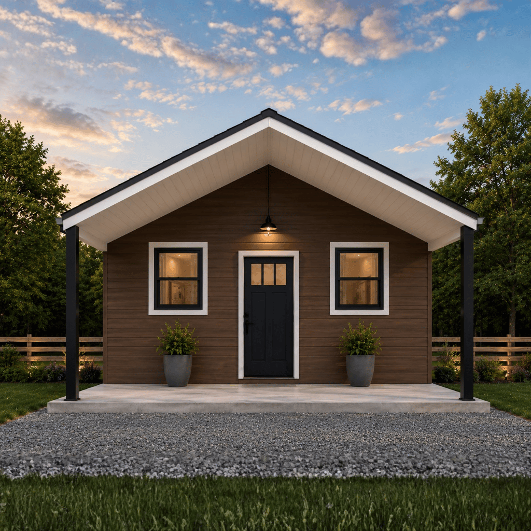
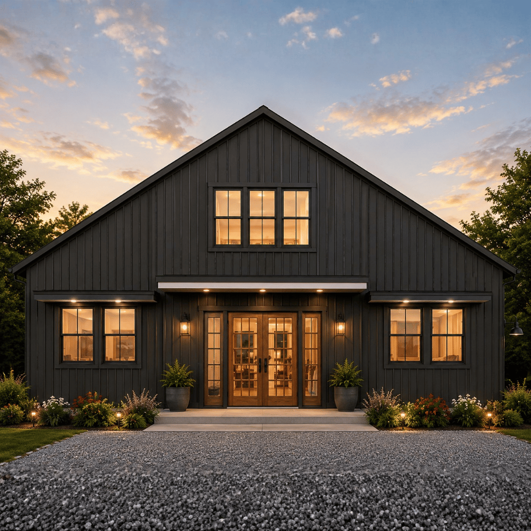
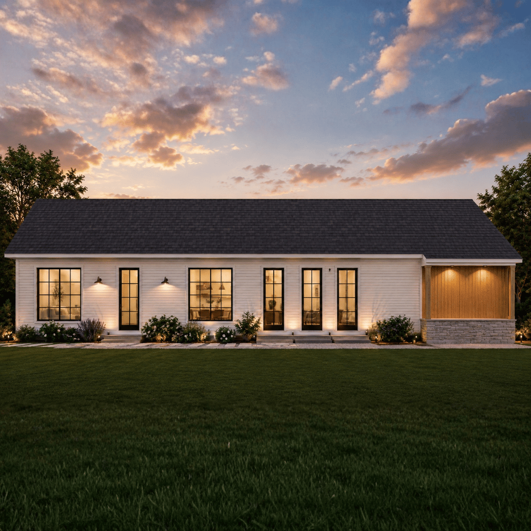
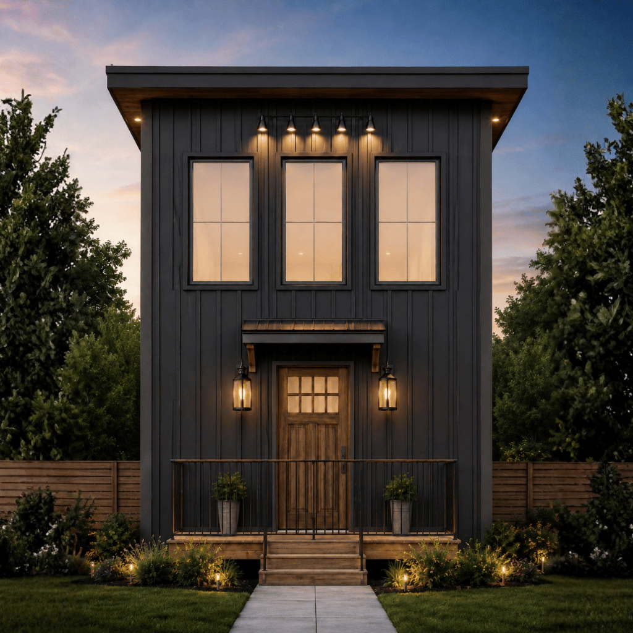
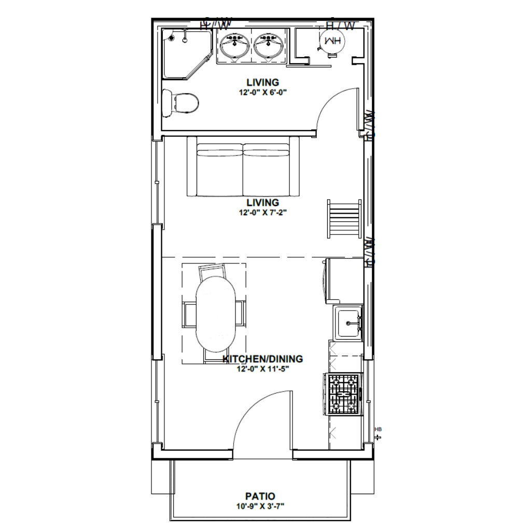
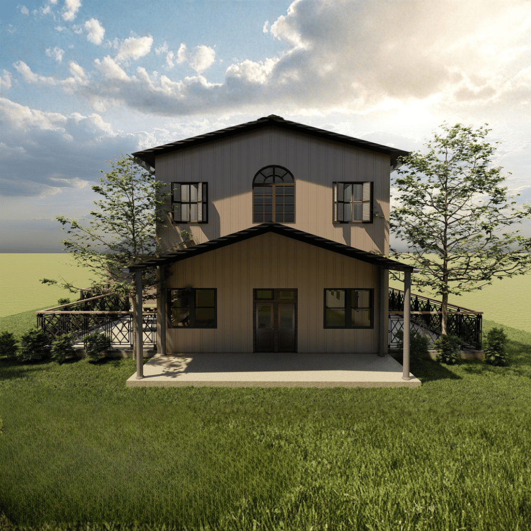
Compact two-story cabin-style barndominium with 418 sq. ft. of heated living space, featuring a 12' × 24' footprint and slab foundation.
Kitchen:
1 bedroom and 1 bathroom layout, with a loft-style second-floor bedroom overlooking the main living area below.
Laundry:
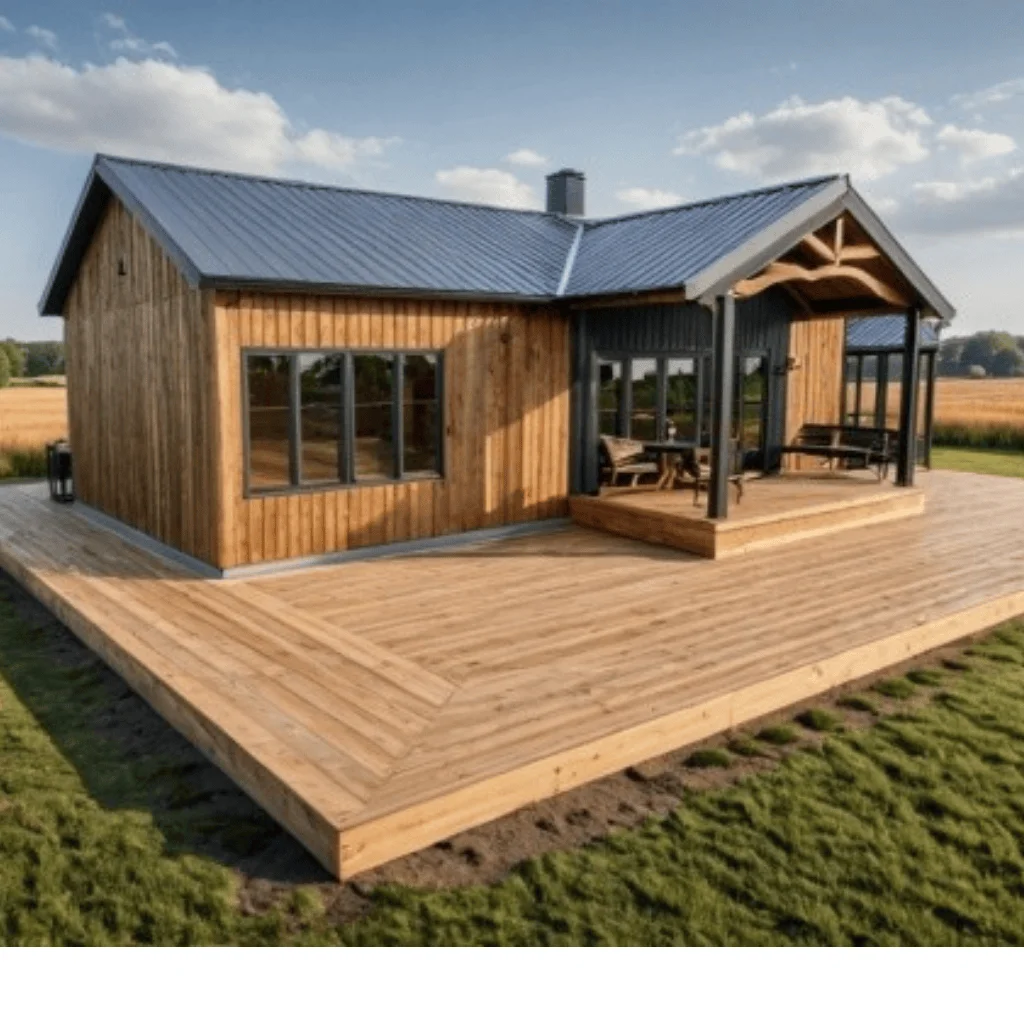
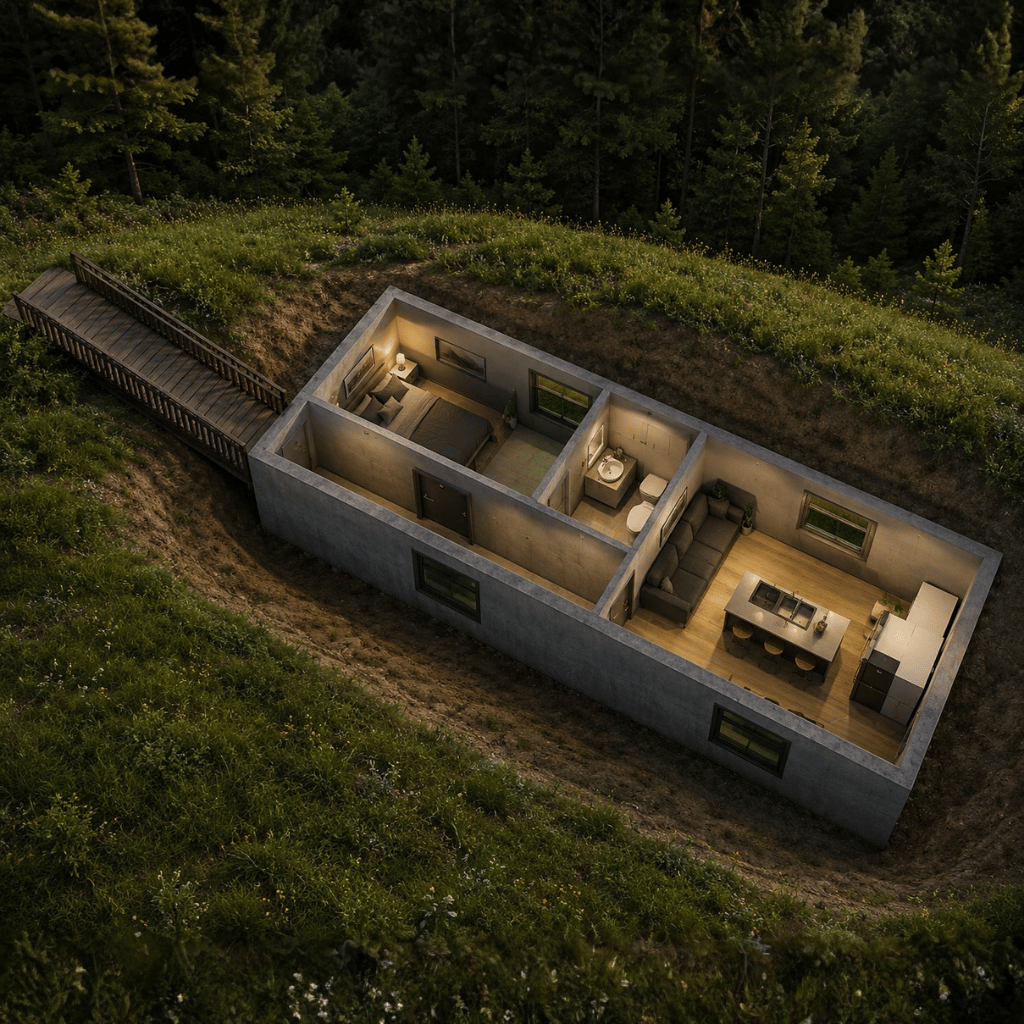
Efficient open-concept main floor combining living room, kitchen/dining area, and direct access to a covered patio for indoor-outdoor living.
Outdoor:
Loft bedroom with open-to-below design, maximizing vertical space and creating an airy cabin atmosphere within a compact footprint.
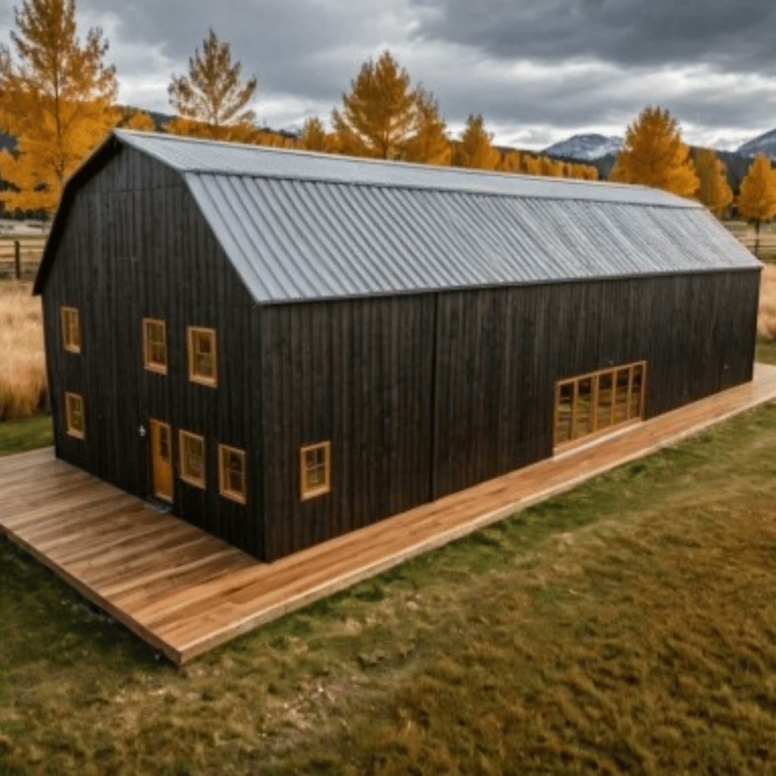
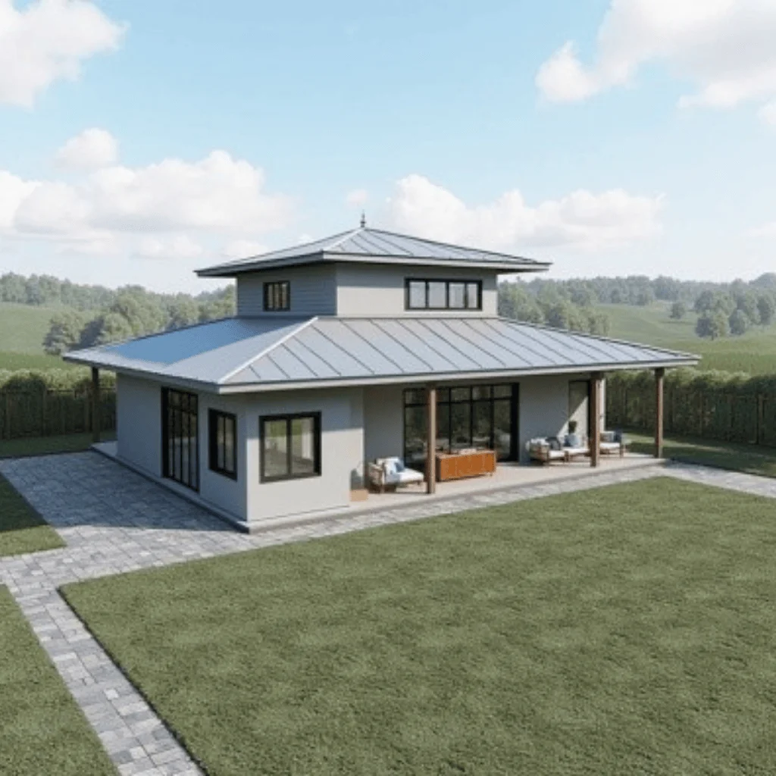
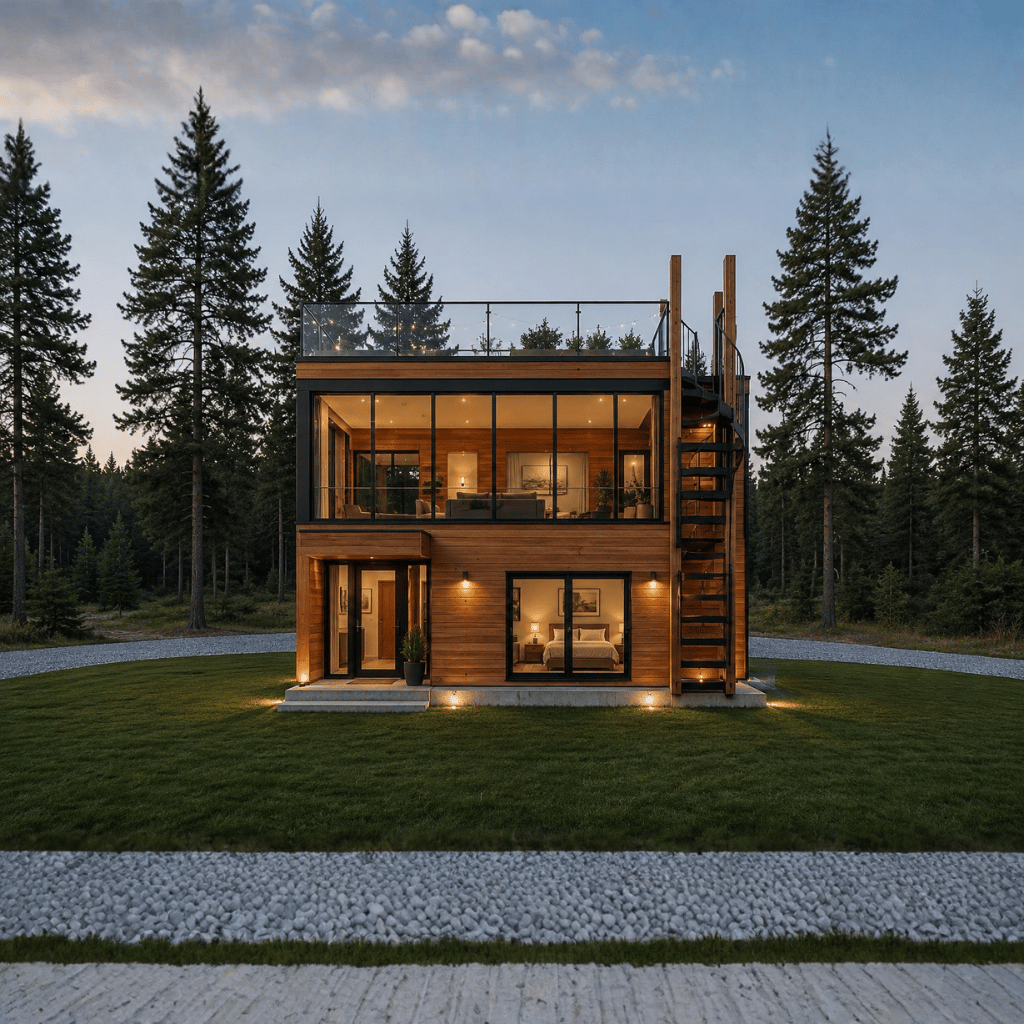
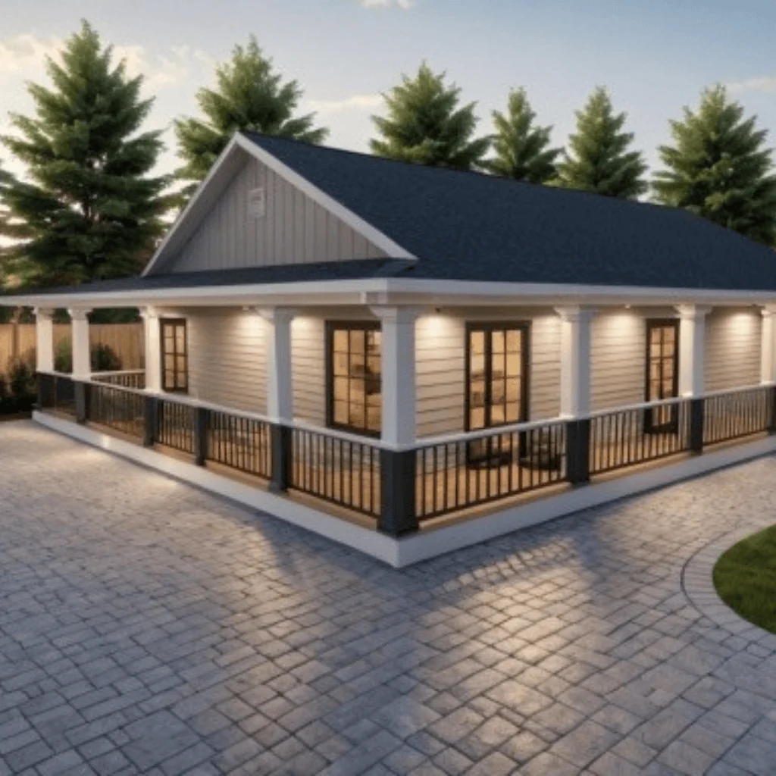
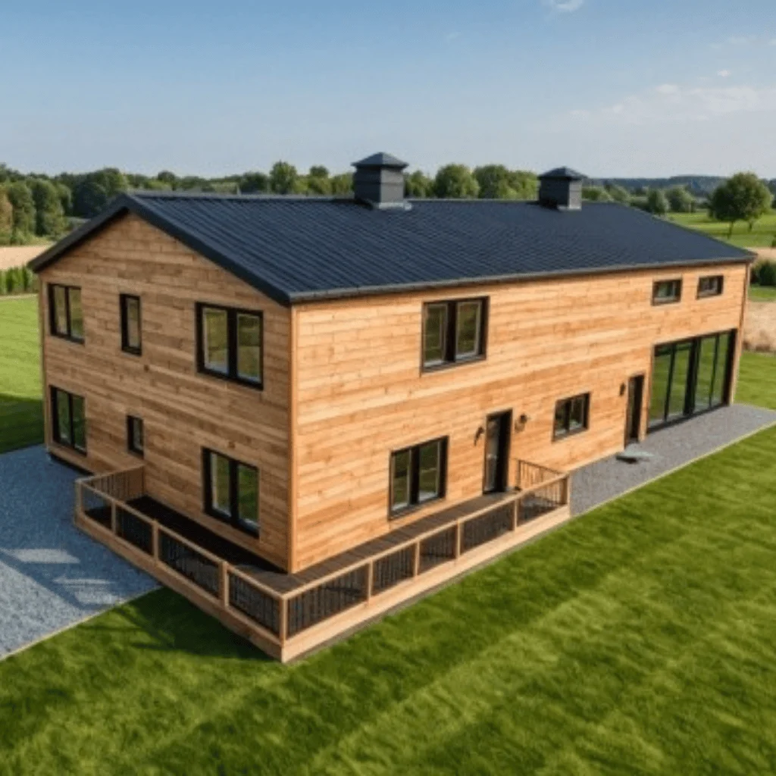
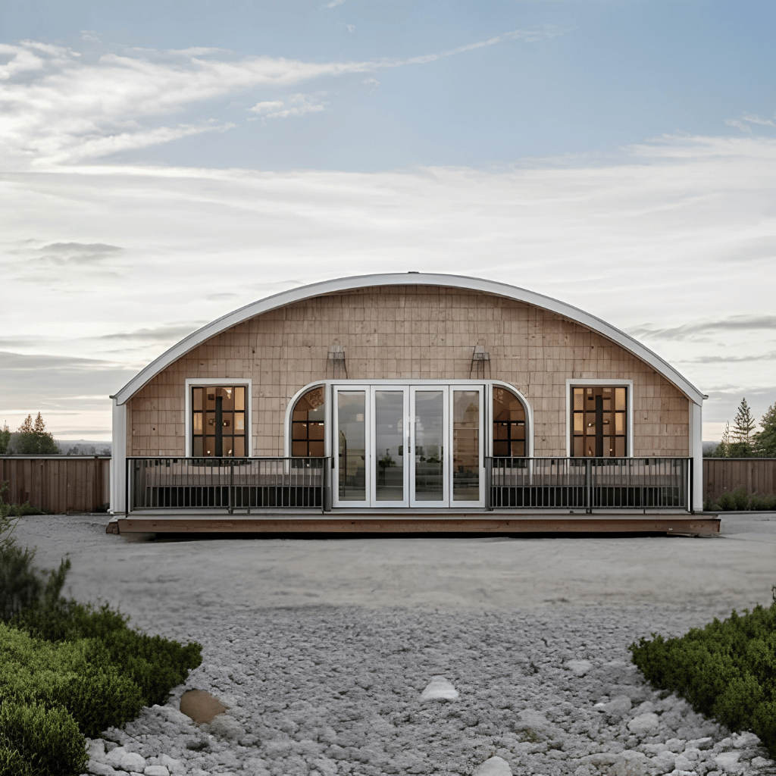
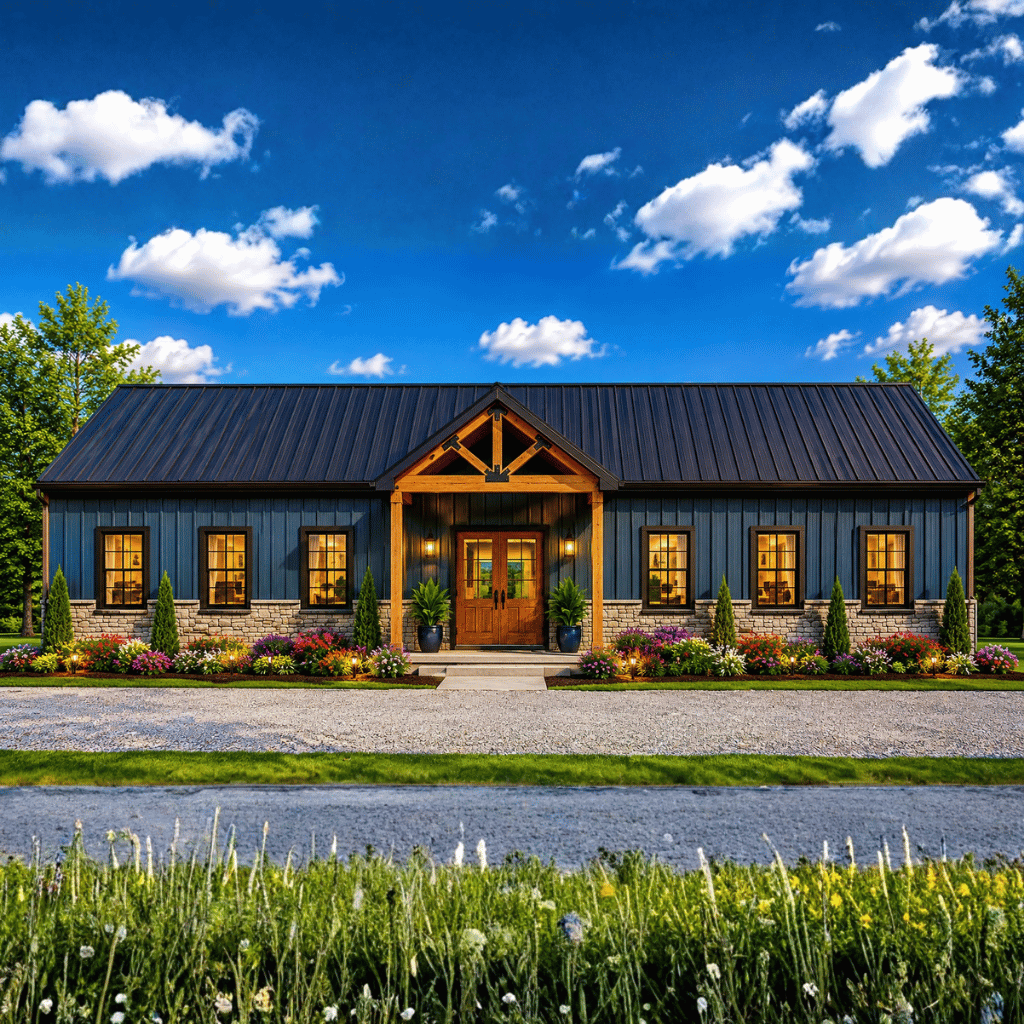
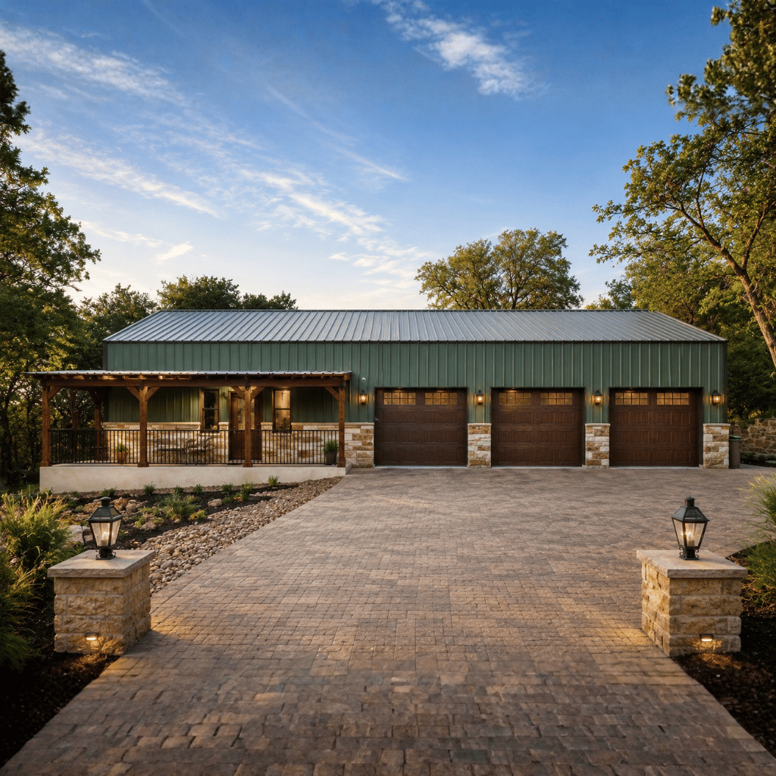
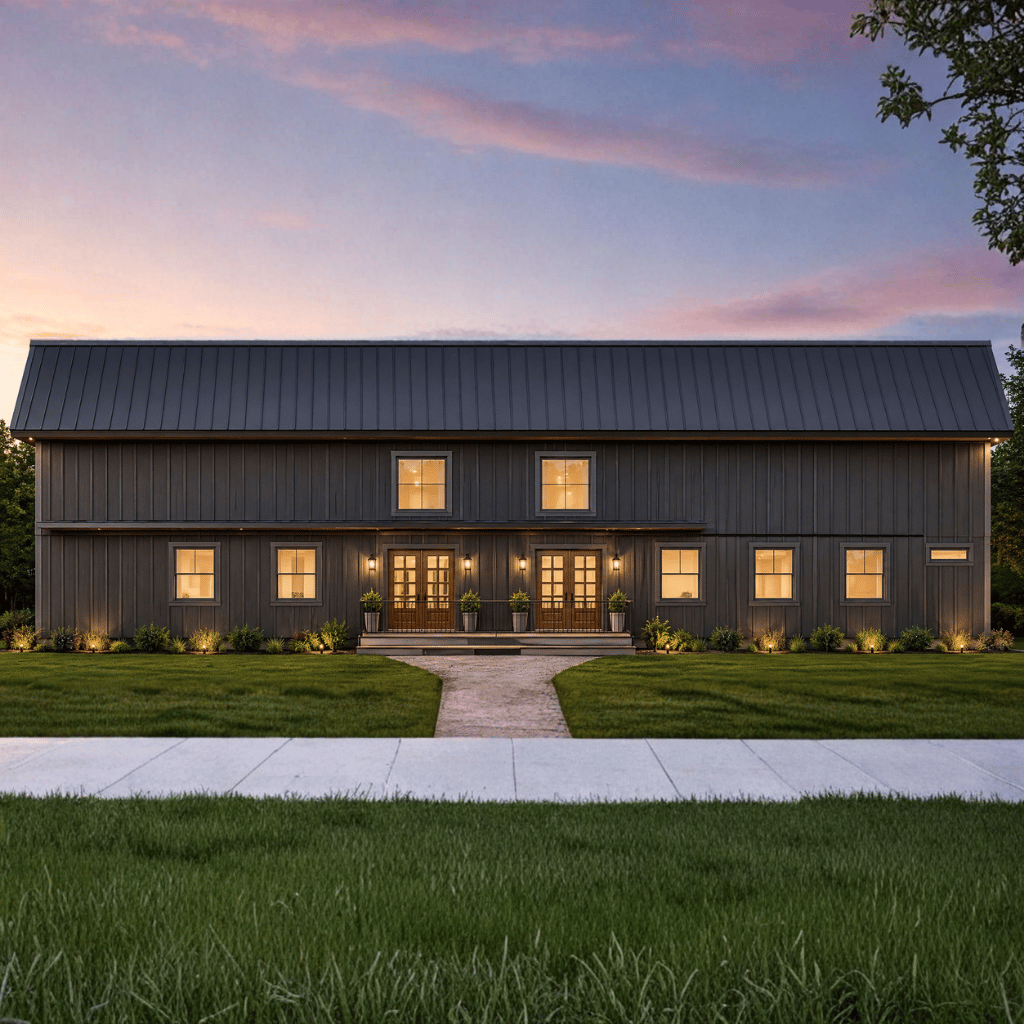
The CozyCabin Barndo is a compact two-story modern barn-style cabin offering 418 sq. ft. of heated living space within a highly efficient 12' × 24' footprint. Designed for simplicity and comfort, this plan makes smart use of vertical space with a loft-style bedroom overlooking the main living area.
The main floor features an open-concept arrangement combining the living room, kitchen, and dining area, with direct access to a covered patio for convenient indoor-outdoor living. Upstairs, the loft bedroom creates a private sleeping area while the open-to-below design helps make the compact interior feel more spacious and airy.
| Feature | Details |
|---|---|
| Total Heated Area | 418 sq. ft. |
| First Floor | 288 sq. ft. |
| Stories | 2 |
| Bedrooms | 1 |
| Bathrooms | 1 |
| 1/2 Bathrooms | 0 |
| Width | 12' |
| Depth | 24' |
| Height | 20' 6" |
| Garage | 0 |
| Main Roof Pitch | N/A |
| Foundation | Slab Foundation |
The CozyCabin Barndo is an excellent option for vacation cabins, weekend retreats, guest accommodations, rental properties, hunting cabins, and minimalist living. Its small footprint and loft-style design provide essential living spaces without requiring a large building area, while the covered patio adds valuable outdoor space for relaxing and enjoying the surrounding property.
Message Send Successfully.
Message Not Send.
2026 National Average Pricing