Bedrooms:
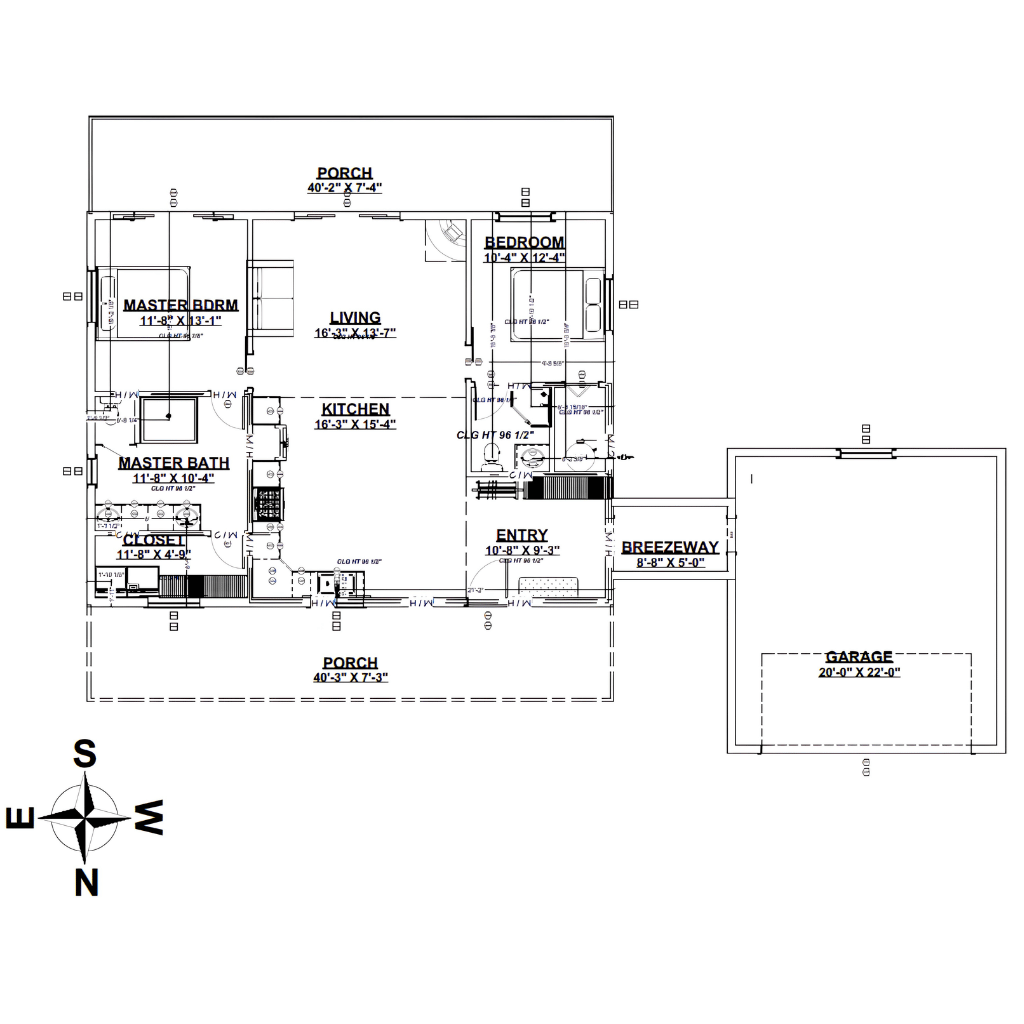
Single-Story Residential Layout with Multiple Functional Spaces.
Kitchen:
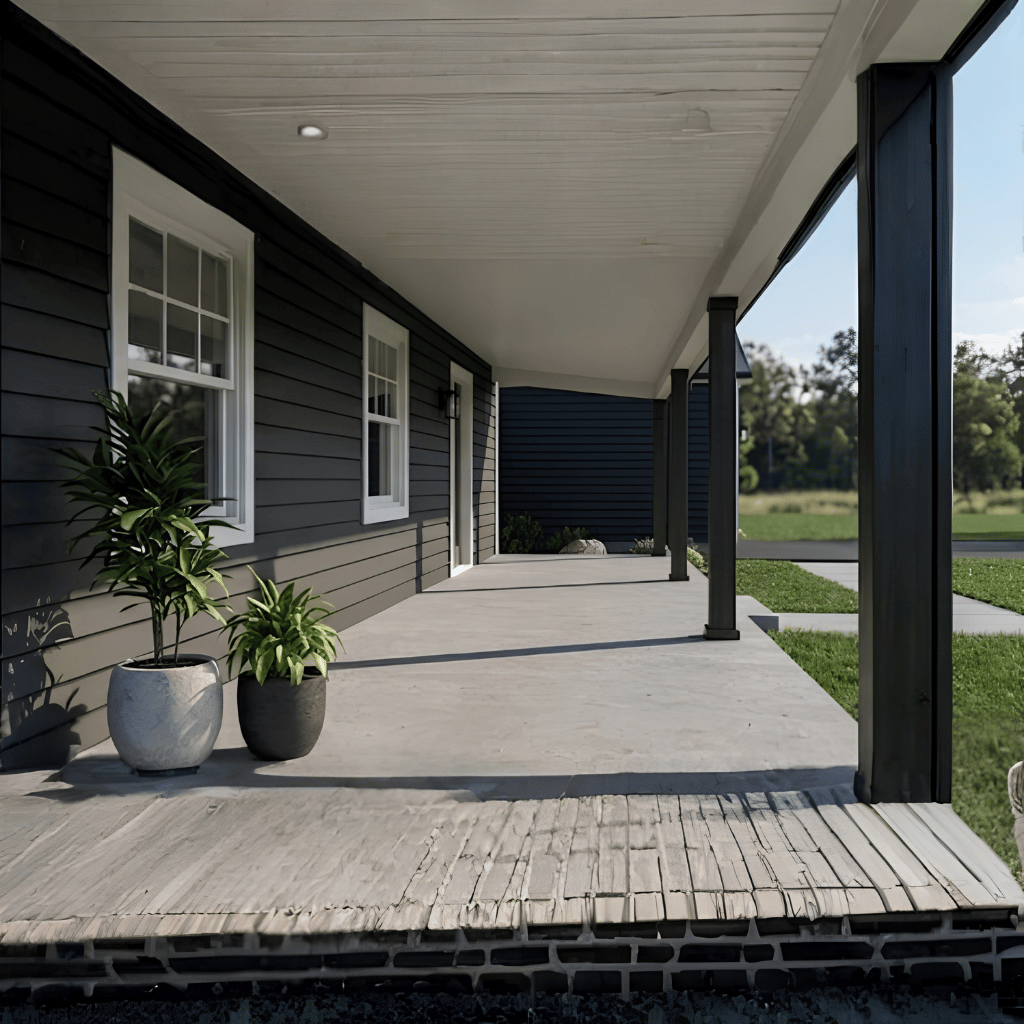
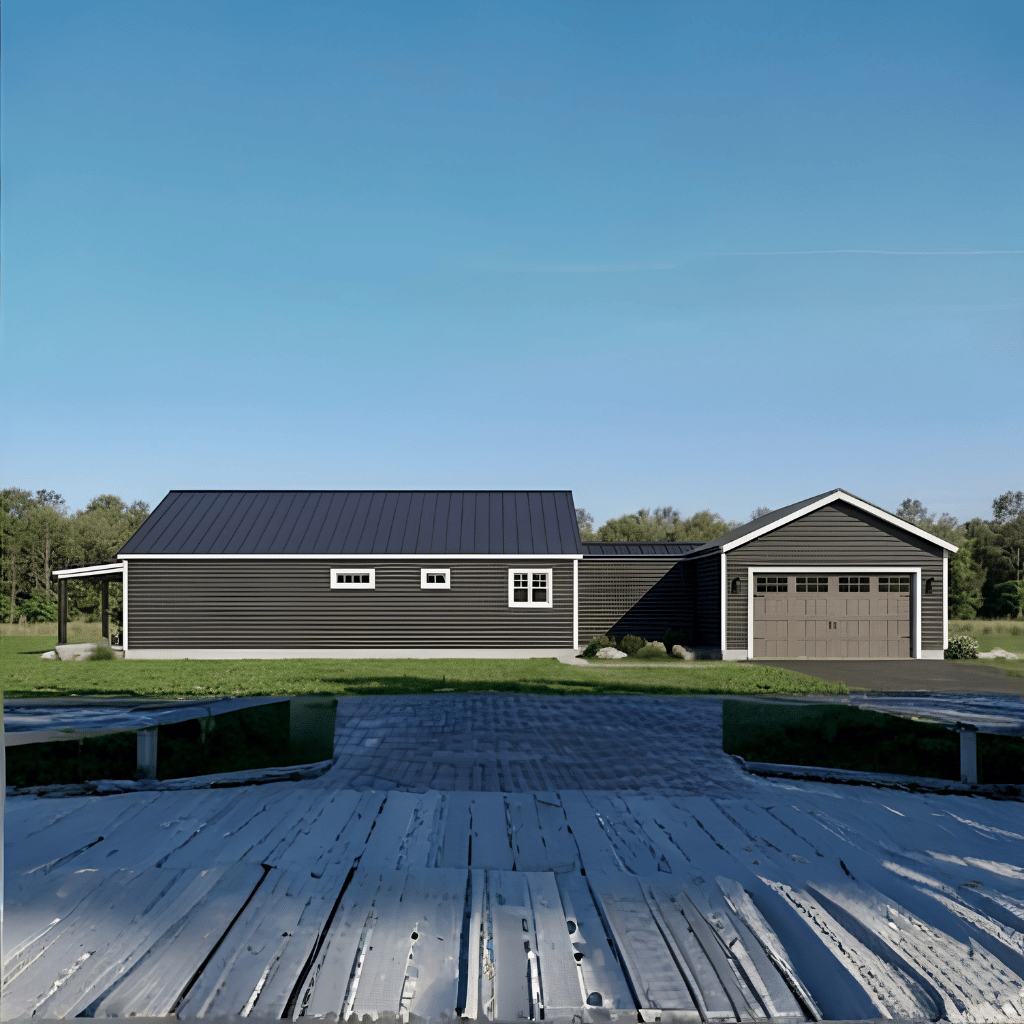
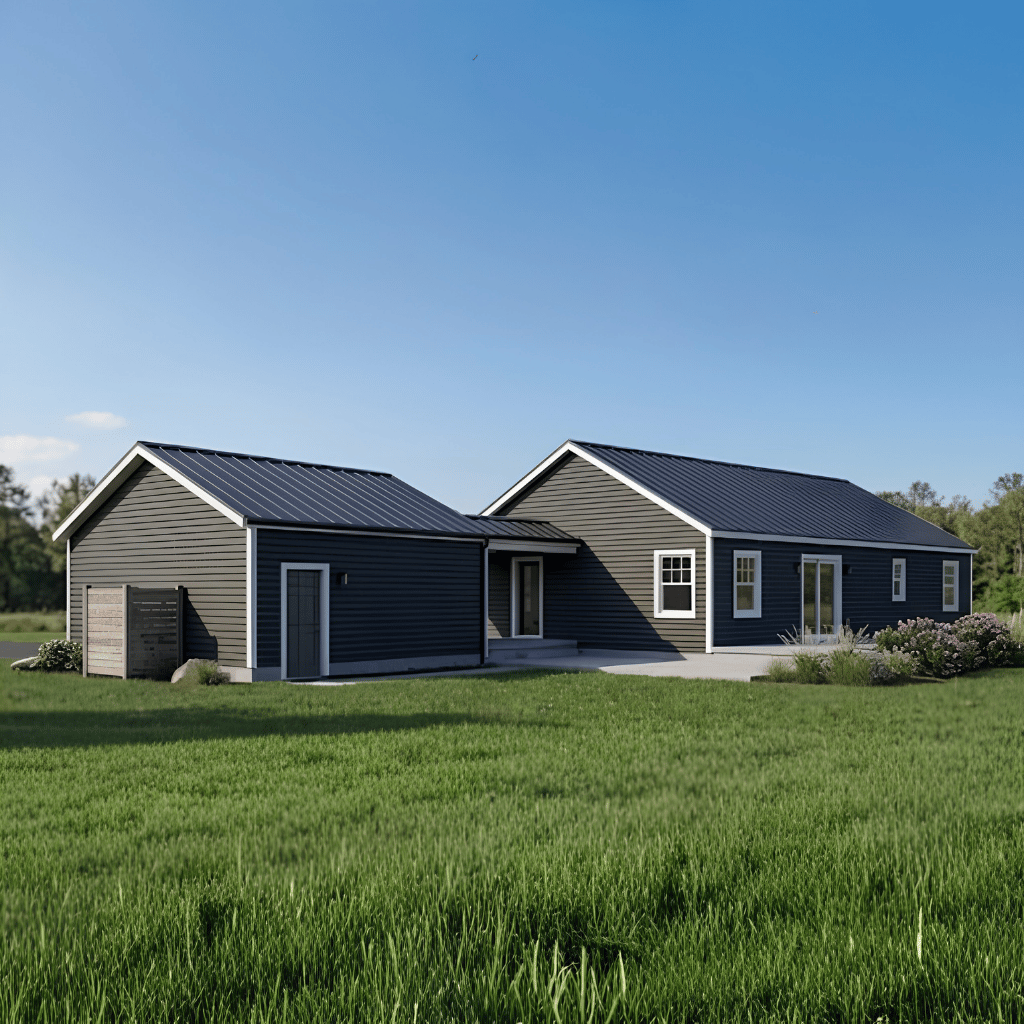
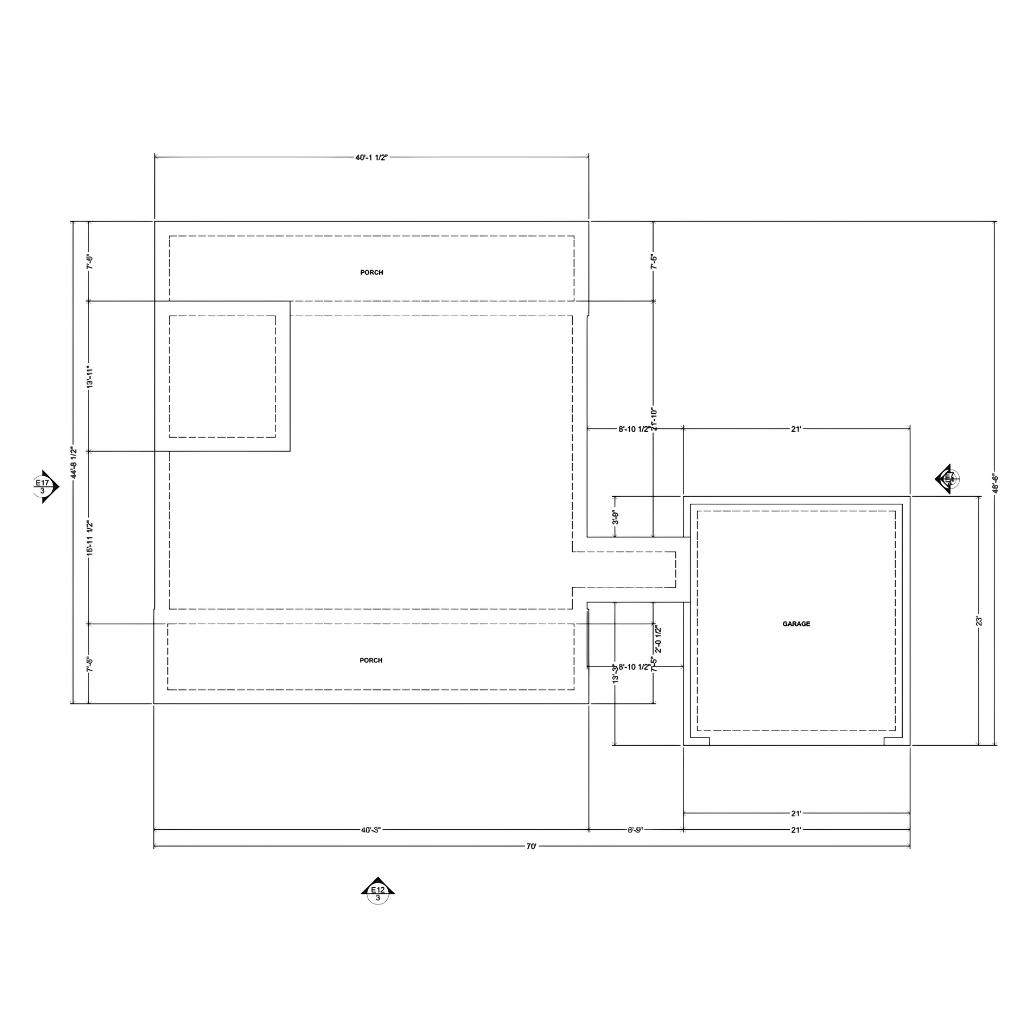
Attached Garage and Outdoor Porch Areas.
Laundry:
Detailed Electrical, Plumbing, and Fixture Planning.
Outdoor:
Comprehensive Structural and Construction Details.
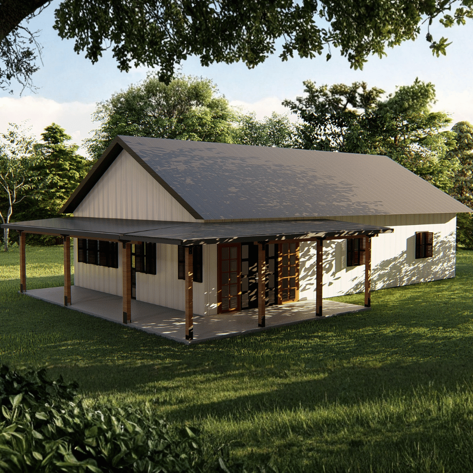
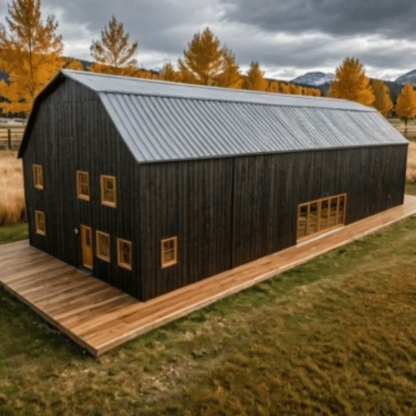
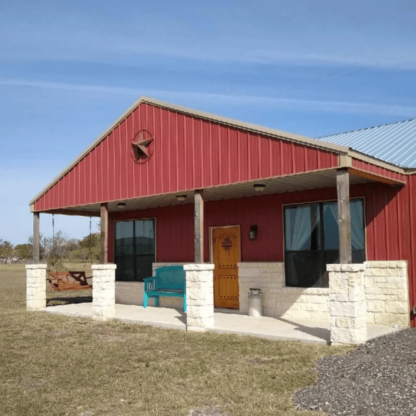
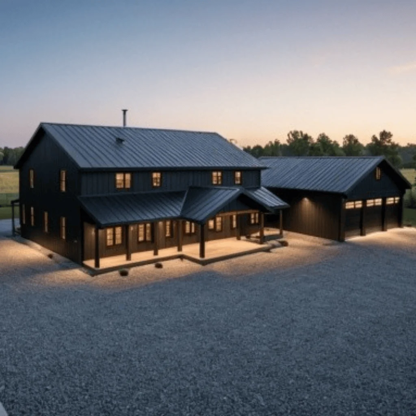
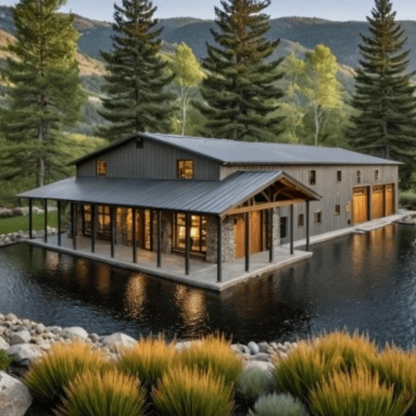
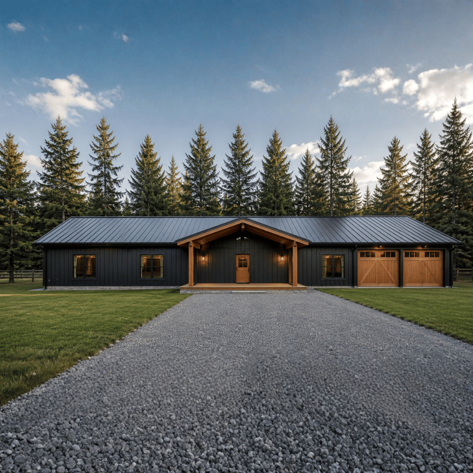
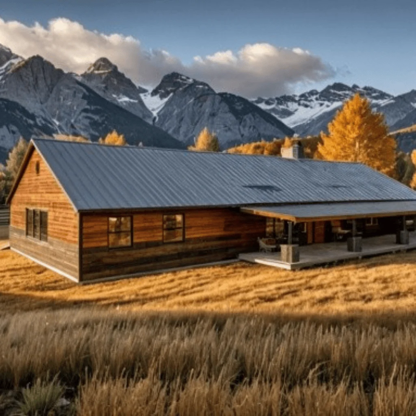
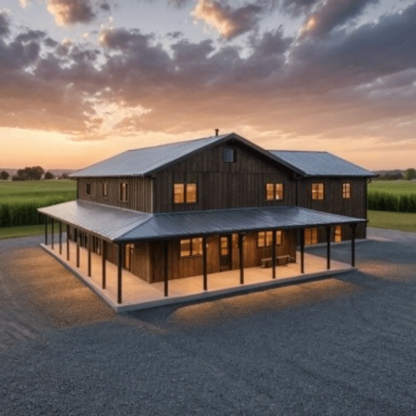
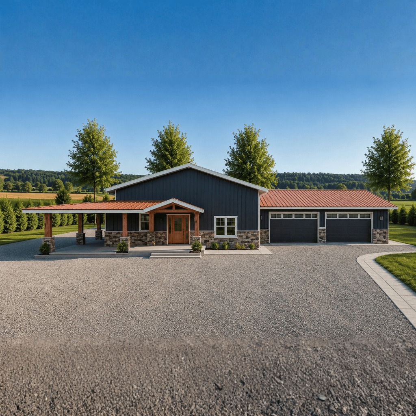
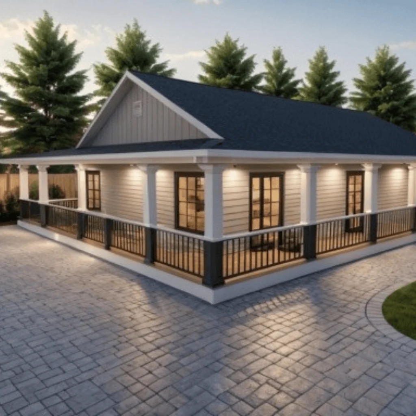
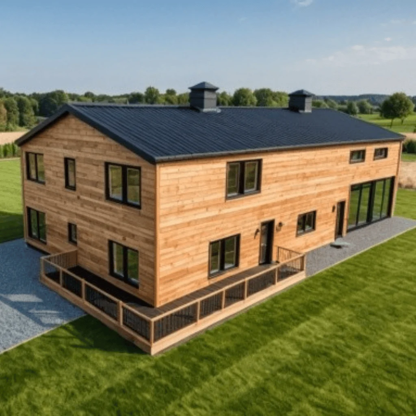
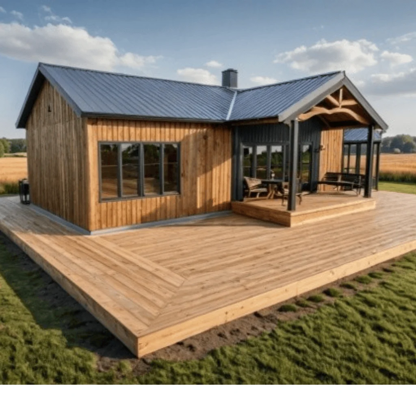
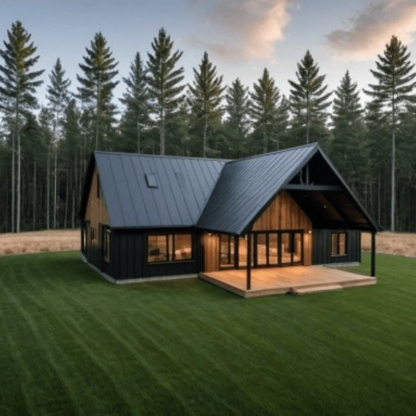
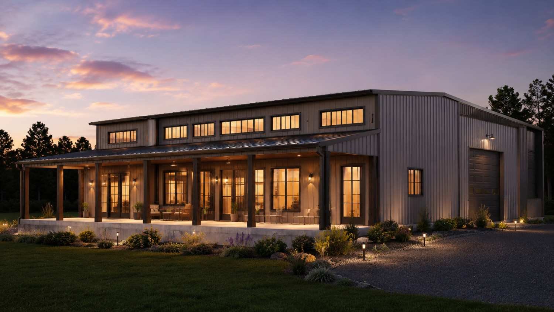
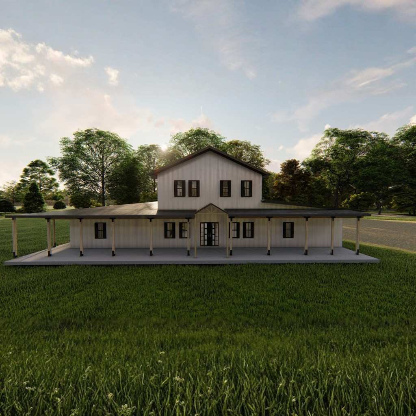
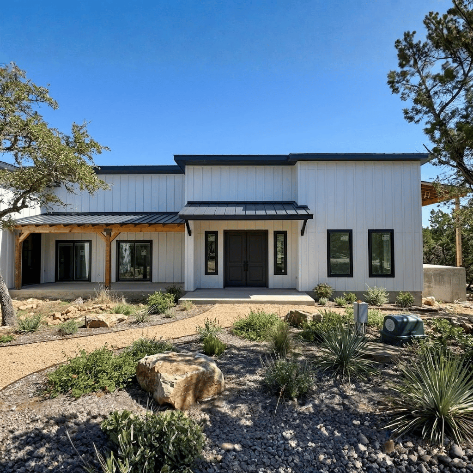
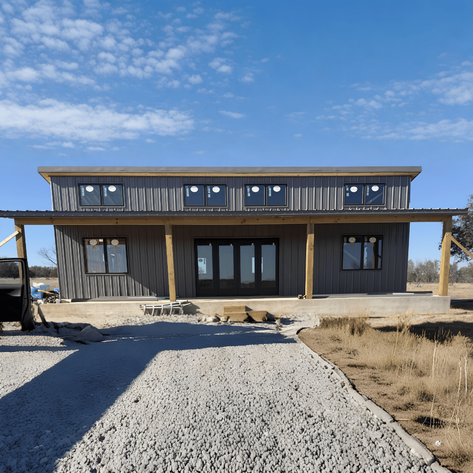
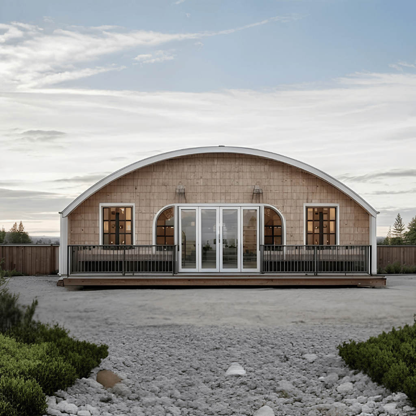
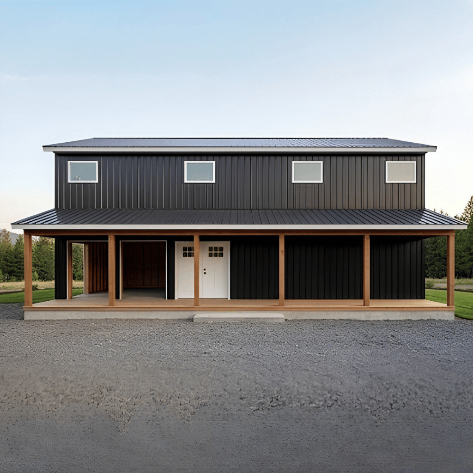
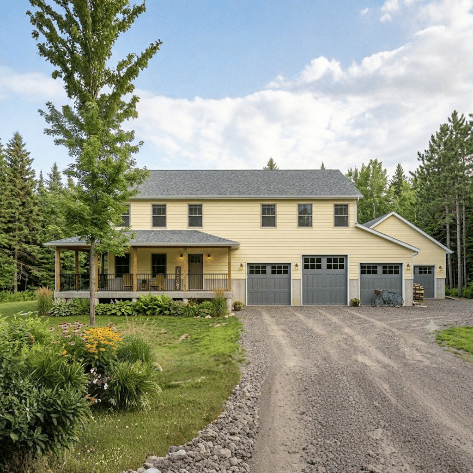
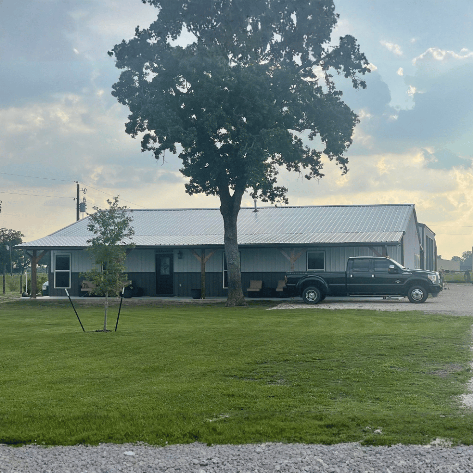
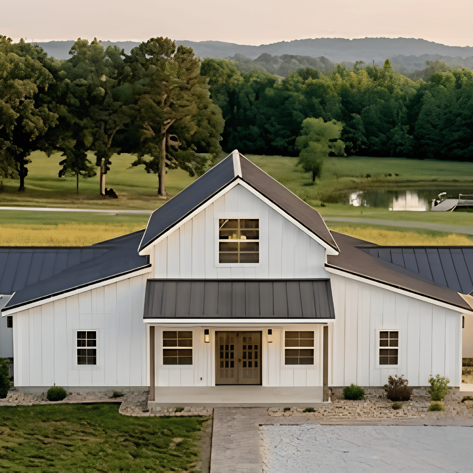
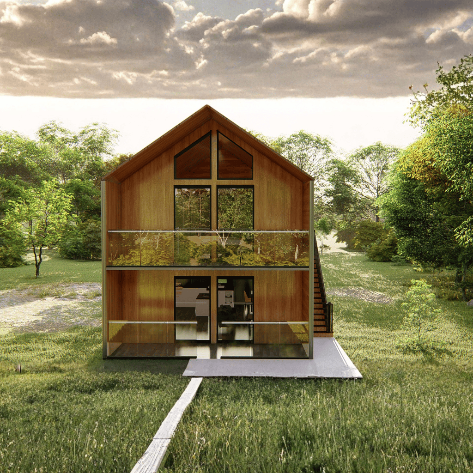
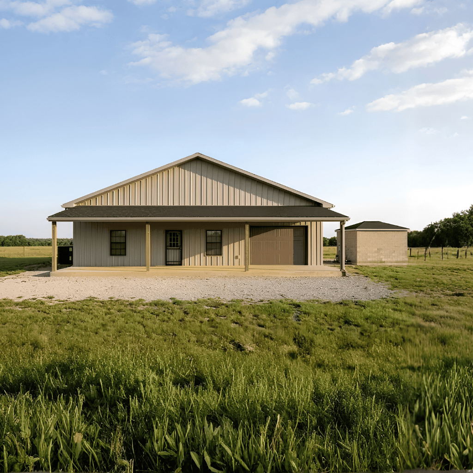
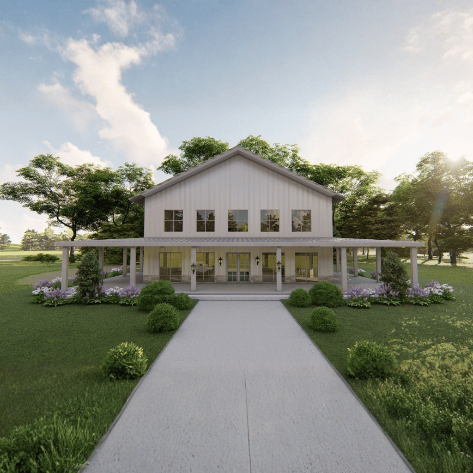
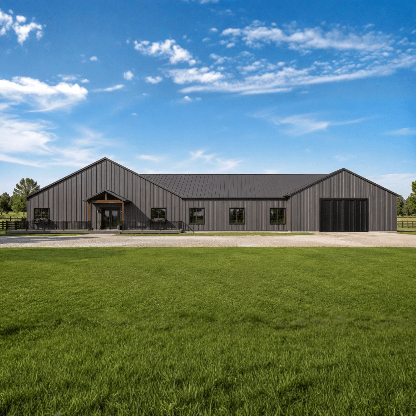
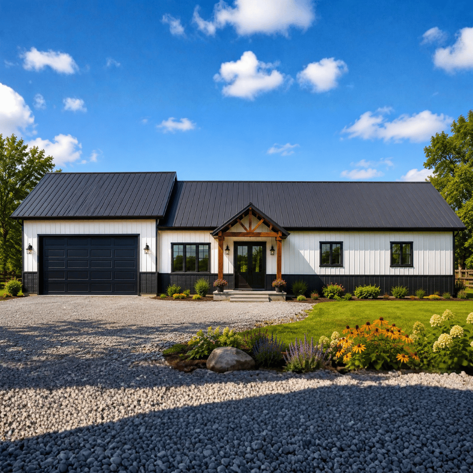
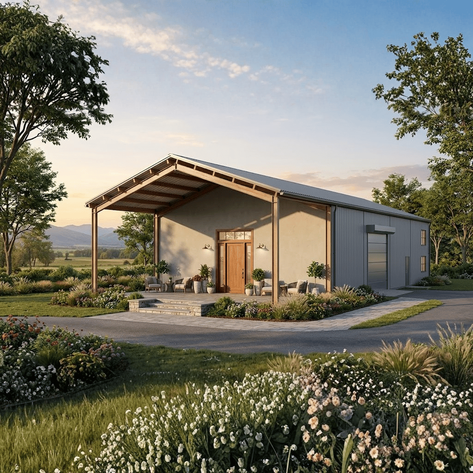
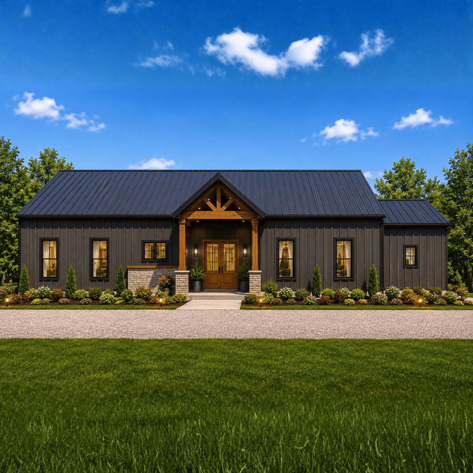
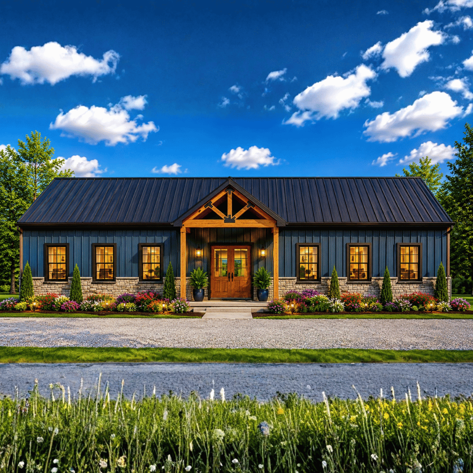
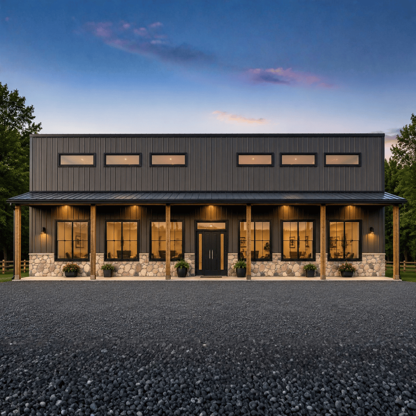
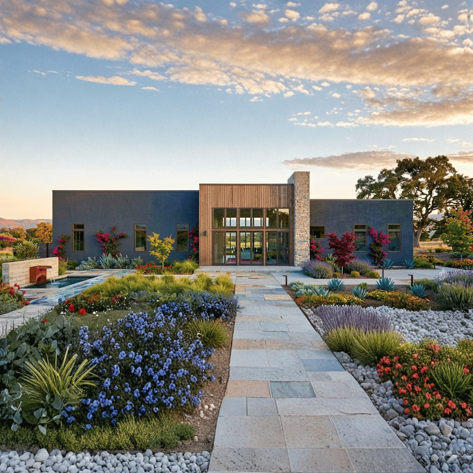
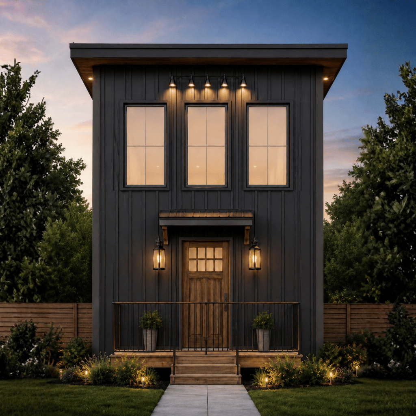
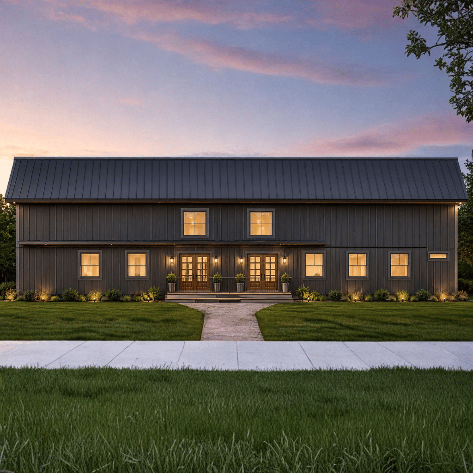
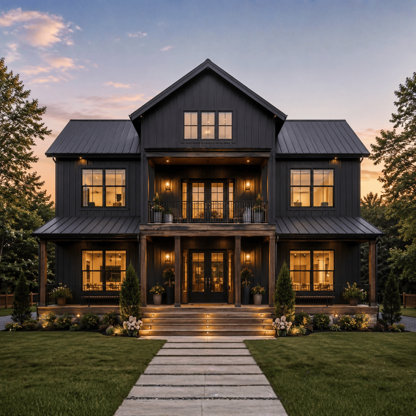
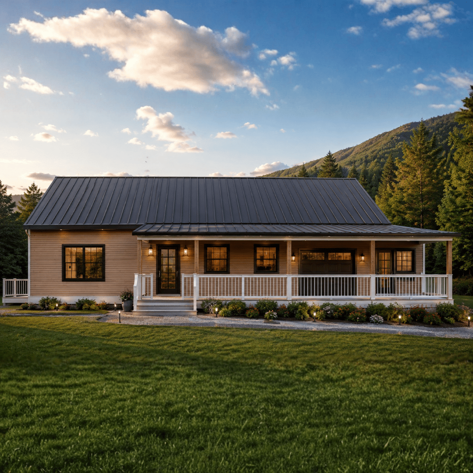
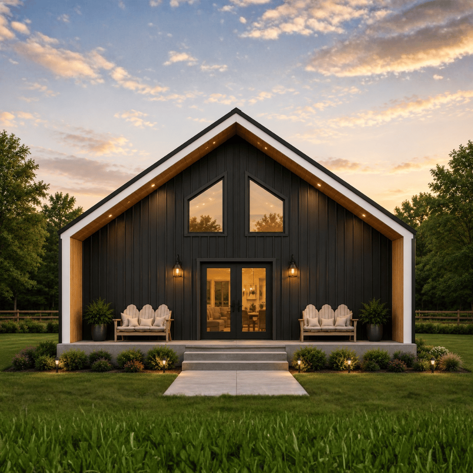
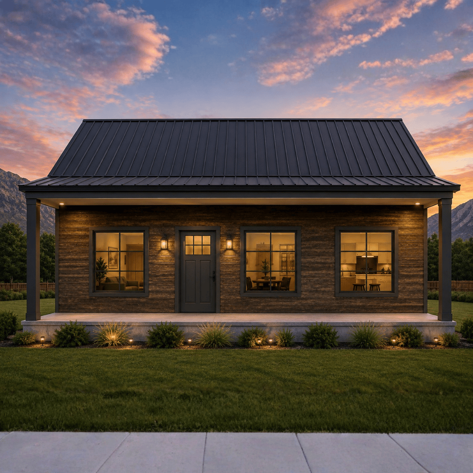
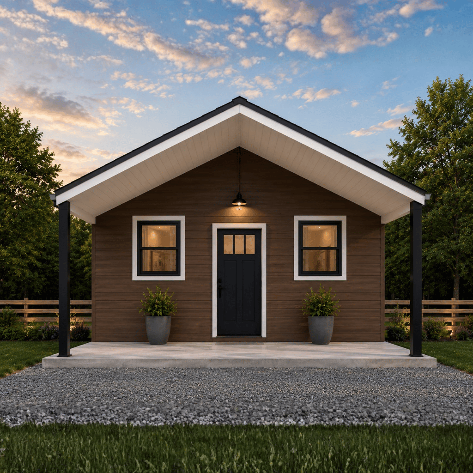
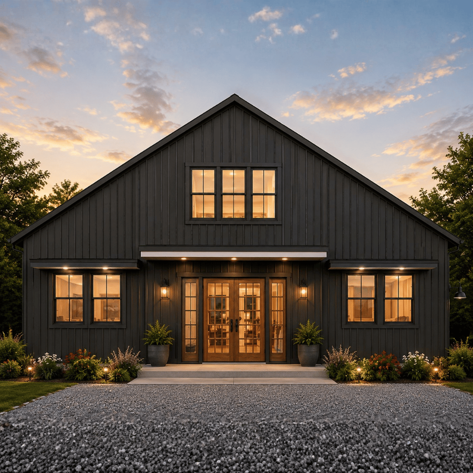
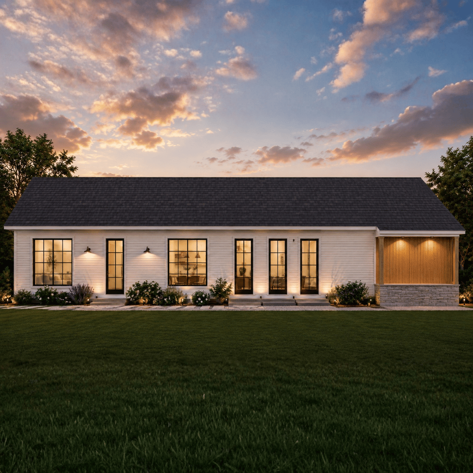
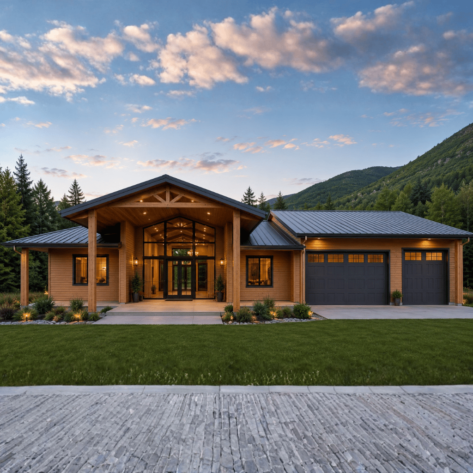
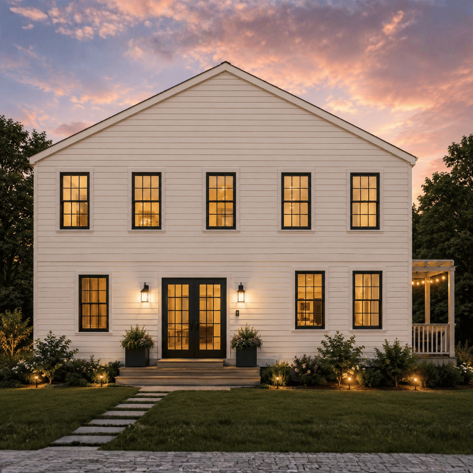
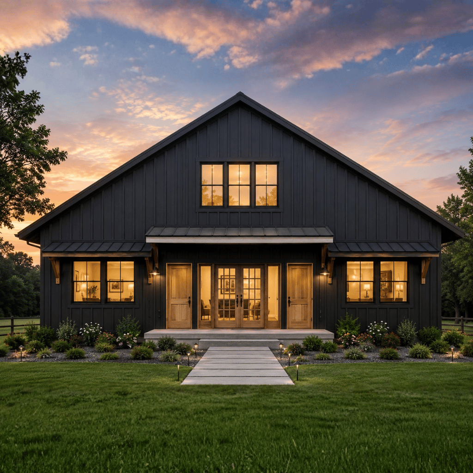
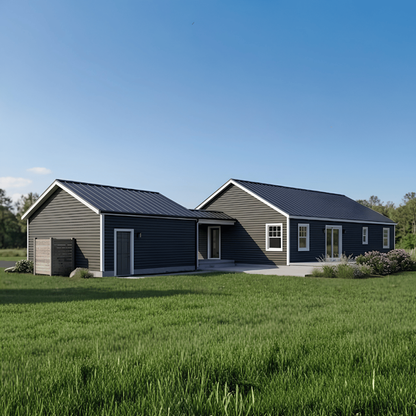
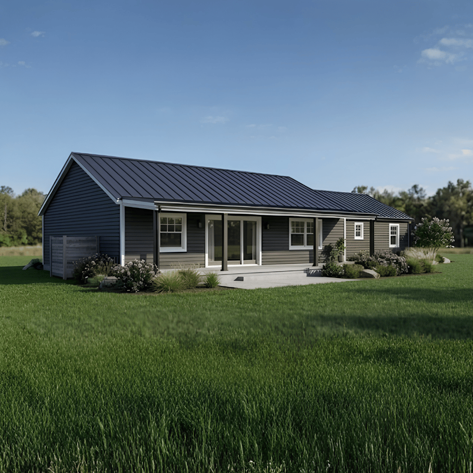
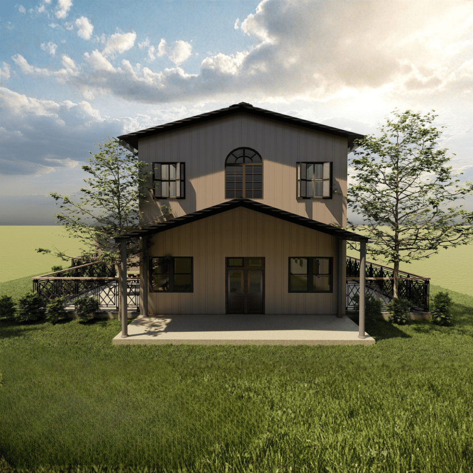
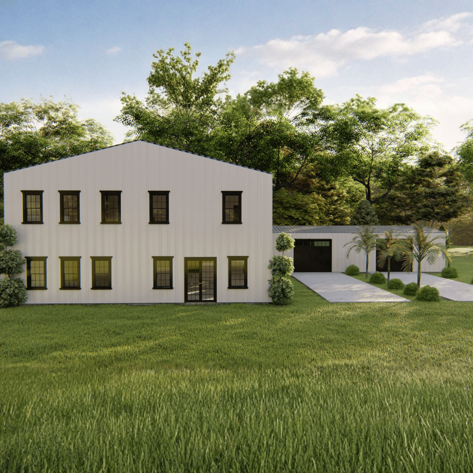
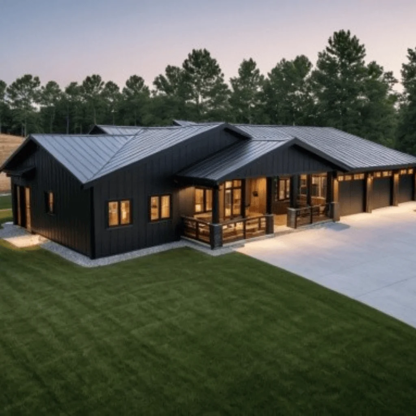
Designed to combine practical single-story living with the durability and charm of modern barn-style architecture, The ED Flory Barndo offers a versatile floor plan ideal for families, retirees, or homeowners seeking comfortable everyday living. With thoughtfully planned interior spaces, an attached garage, and outdoor living areas, this home balances functionality with modern appeal.
Two well-sized bedrooms provide privacy and flexibility for family members, guests, or a dedicated home office.
The single-story layout creates a seamless flow between the main living areas, making daily activities and entertaining more convenient.
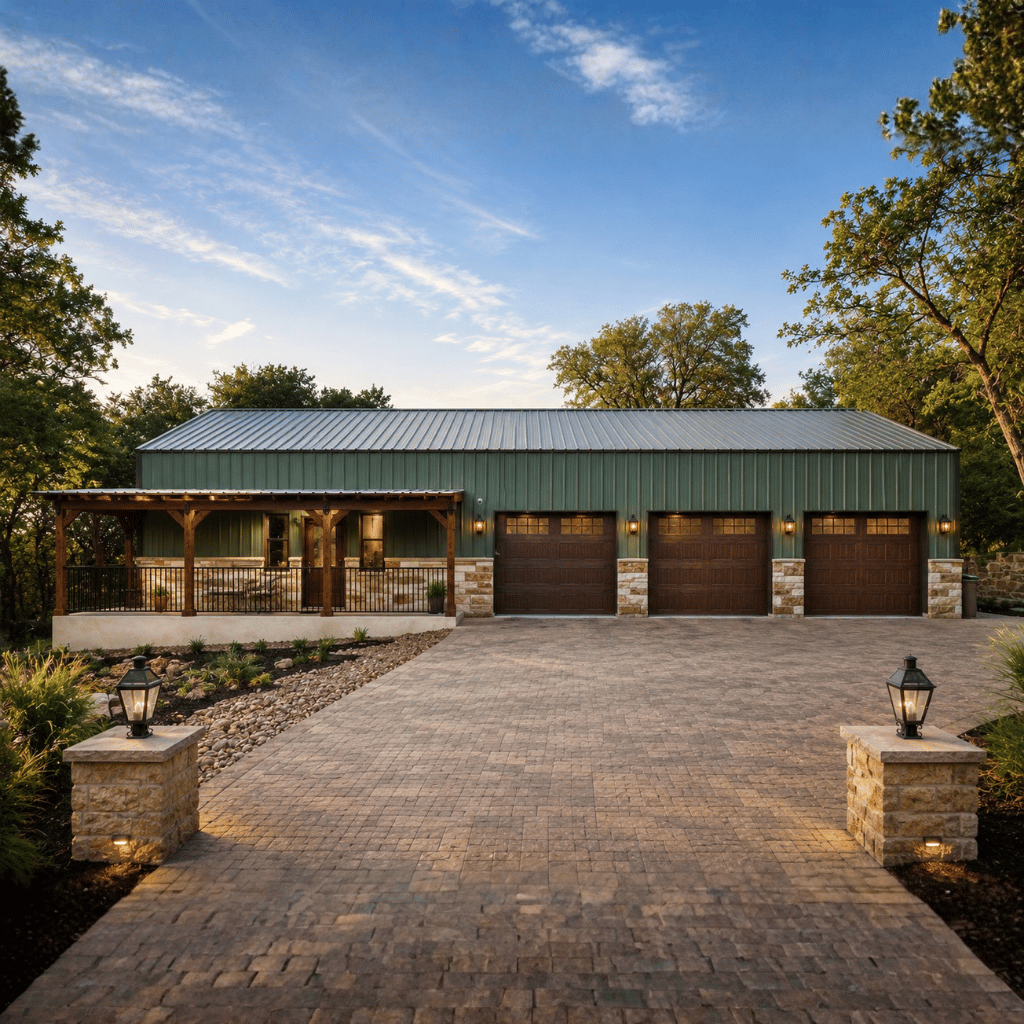
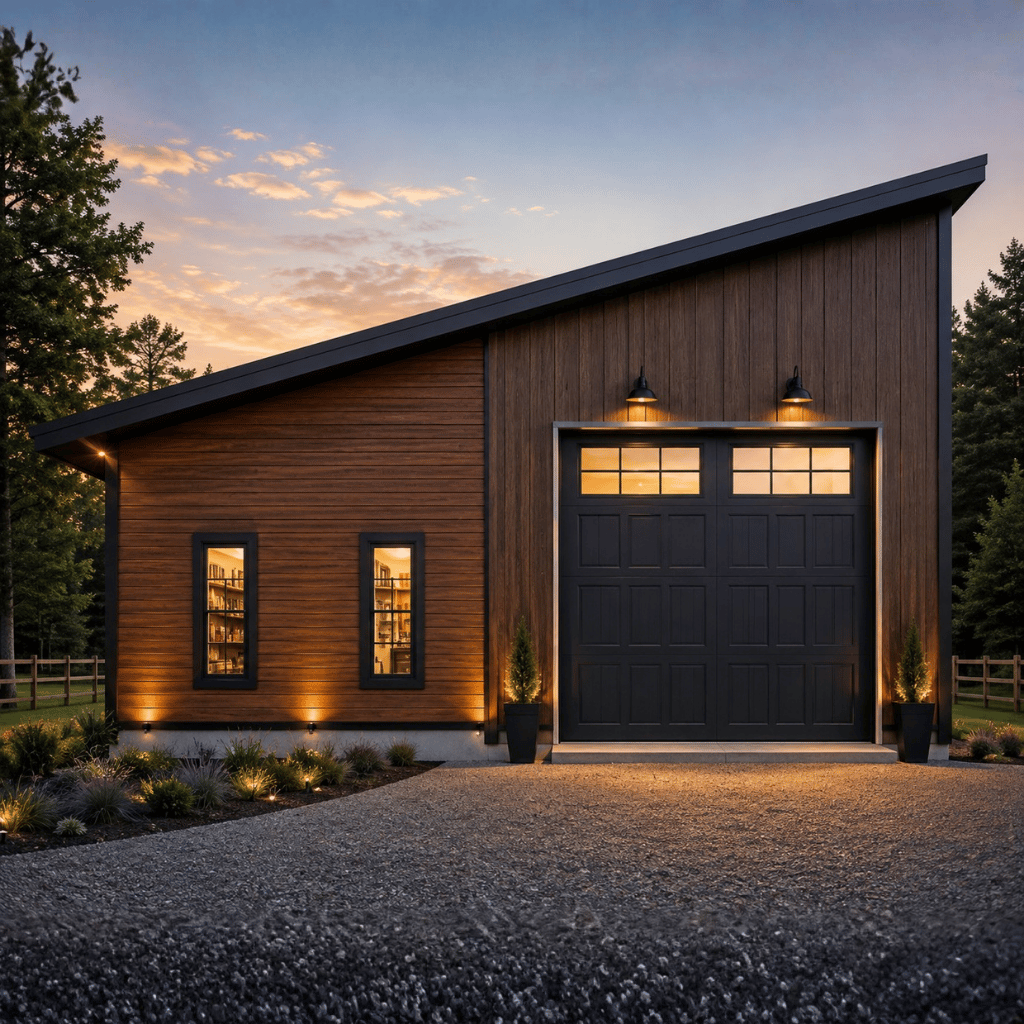
An integrated one-car garage provides secure vehicle storage while offering additional space for tools, equipment, or seasonal items.
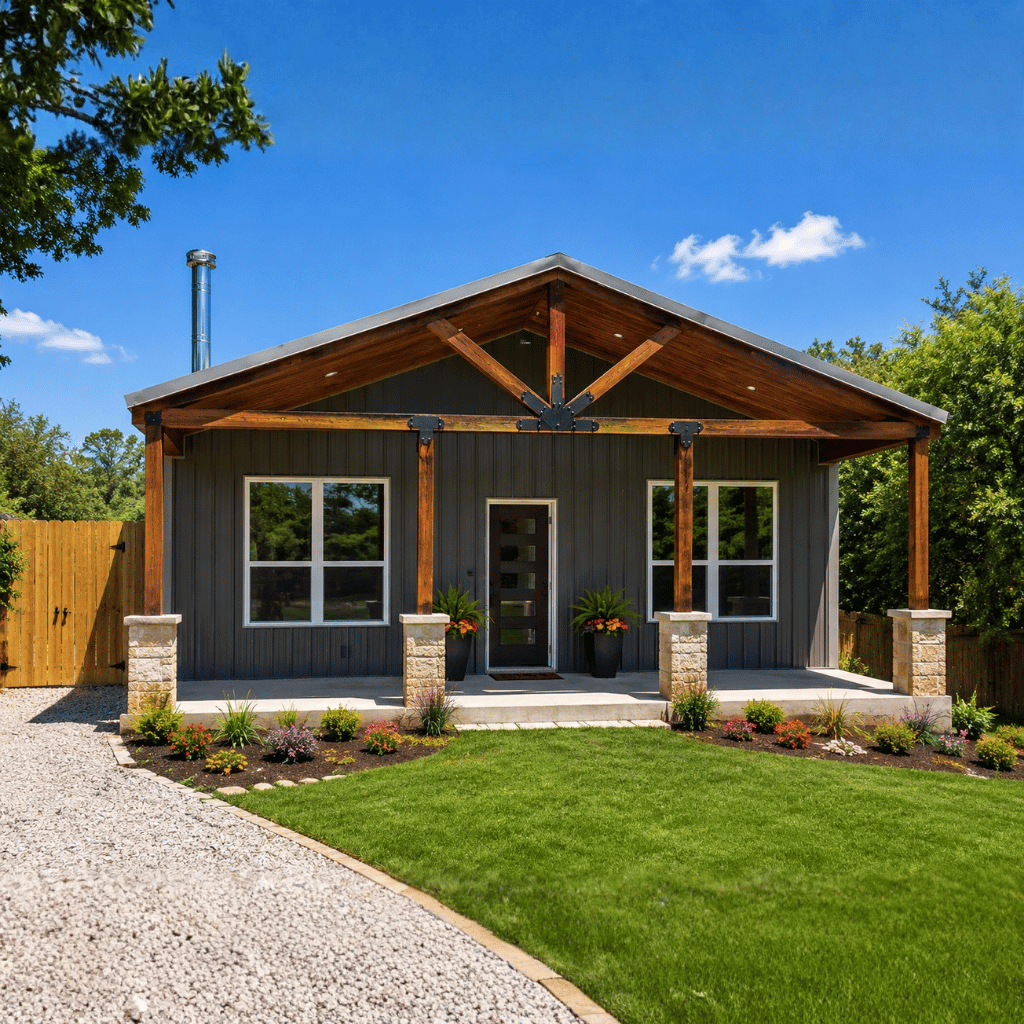
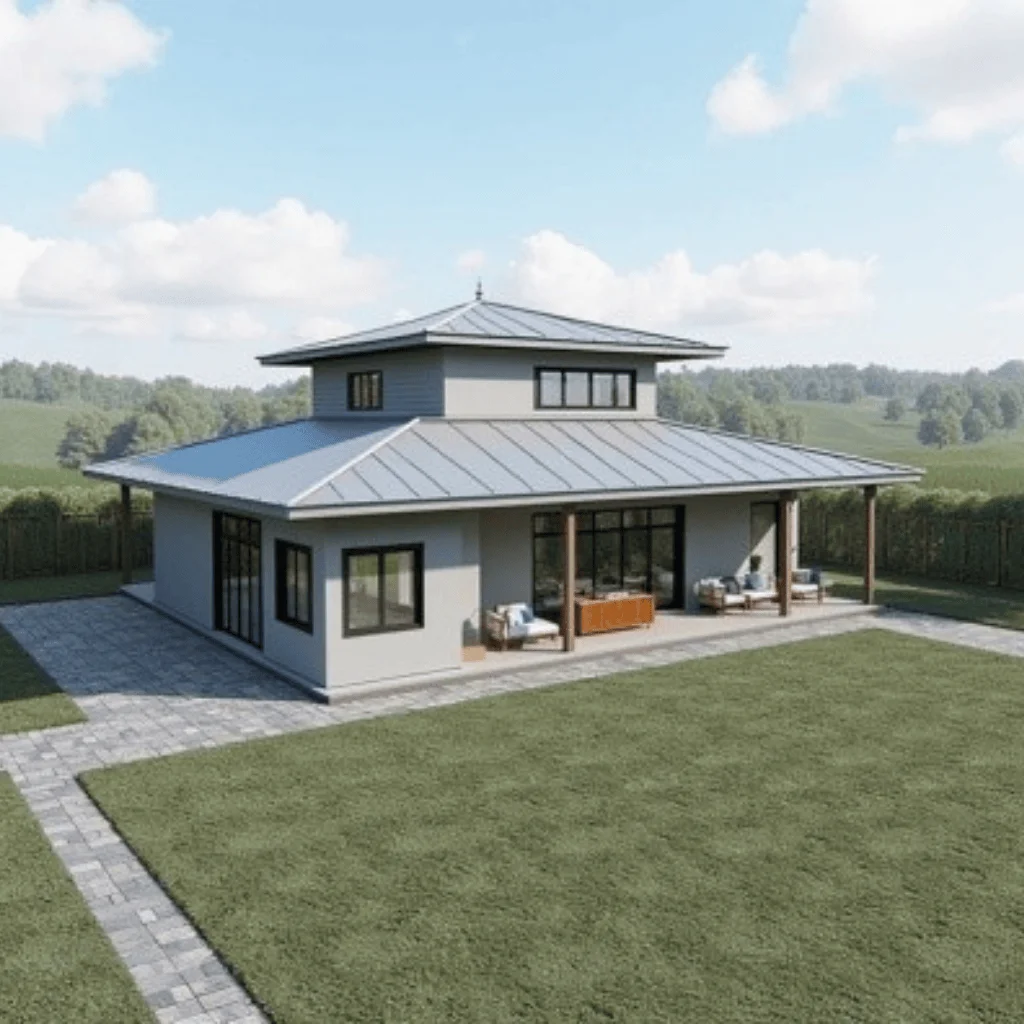
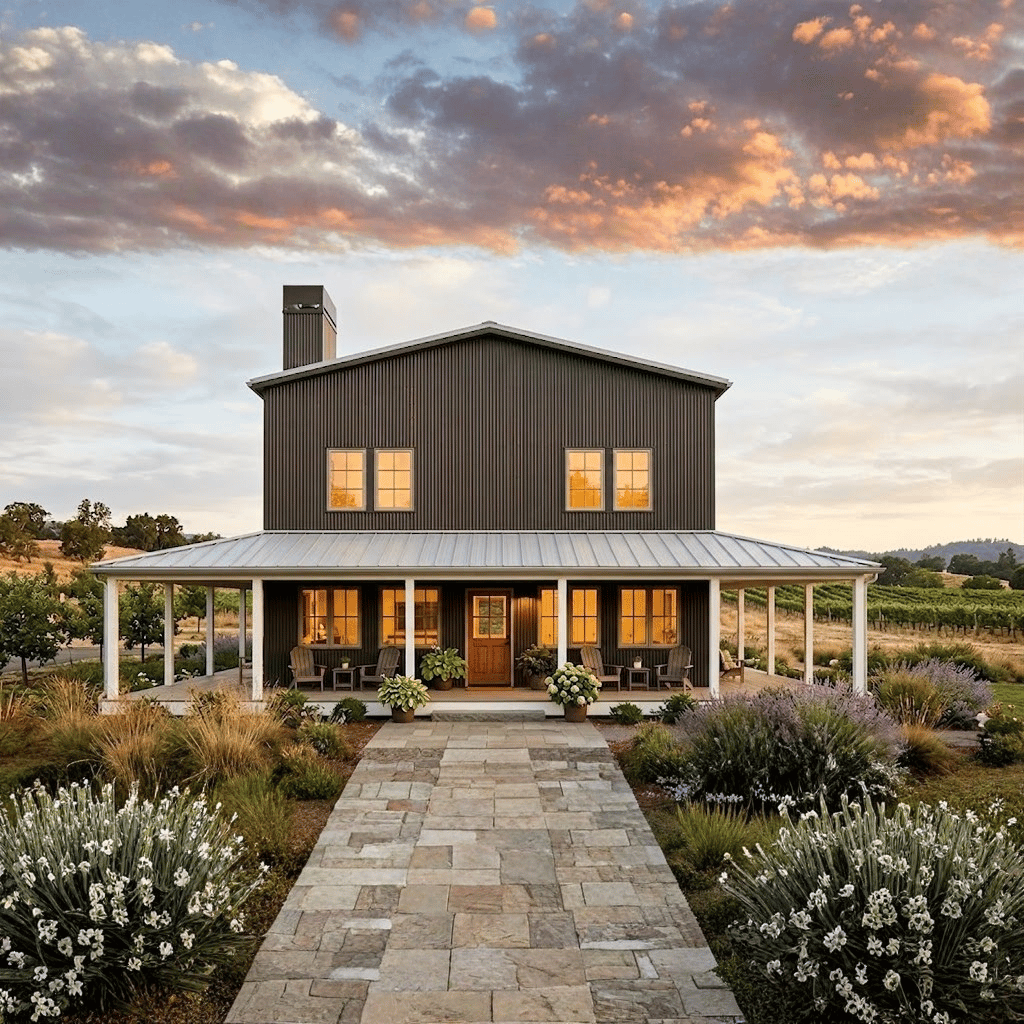
Covered porch spaces extend the living environment outdoors, creating the perfect setting for relaxing, entertaining, or enjoying the surrounding landscape.
Comprehensive electrical, plumbing, fixture, and structural documentation helps streamline the building process and supports efficient project execution.
| Feature | Details |
|---|---|
| Total Living Area | 2,328 sq. ft. |
| First Floor Area | 1,200 sq. ft. |
| Stories | 1 |
| Bedrooms | 2 |
| Bathrooms | 1 |
| Garage | 1-Car Garage |
| Foundation | Slab Foundation |
| Roof Pitch | 5:12 |
| Depth | 30 ft. |
The ED Flory Barndo delivers the perfect combination of simplicity, comfort, and functionality. Its efficient single-level design, attached garage, outdoor living areas, and complete construction documentation make it an excellent choice for homeowners looking for a practical modern barn home that is both easy to build and enjoyable to live in for years to come.
Message Send Successfully.
Message Not Send.
2026 National Average Pricing