Bedrooms:
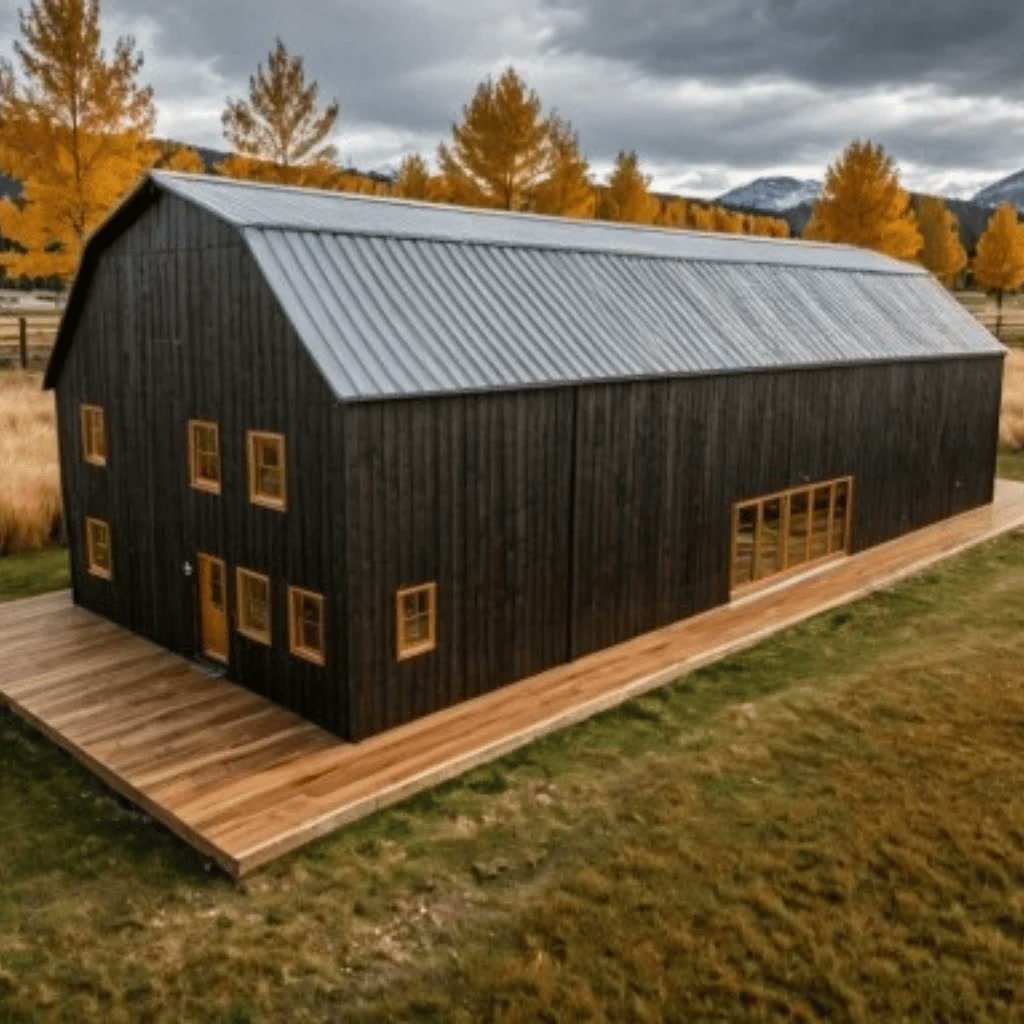
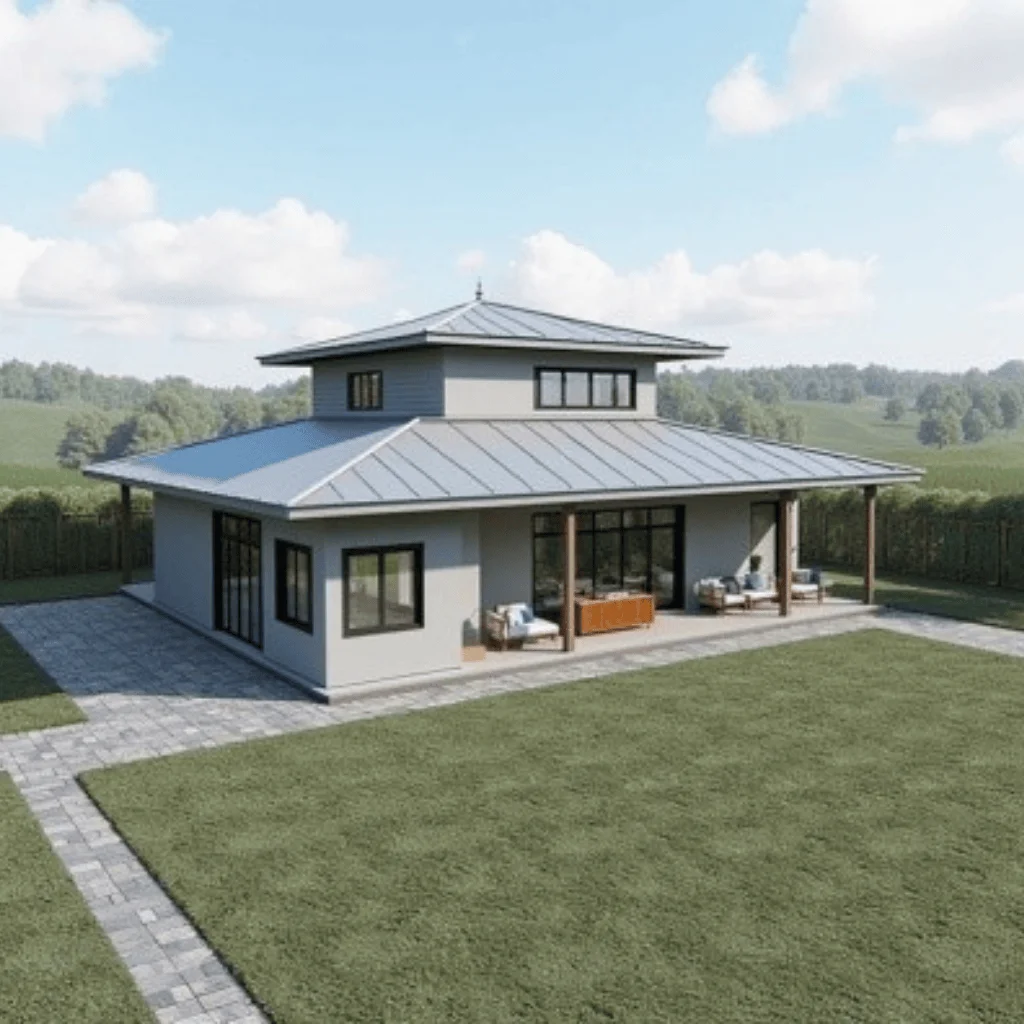
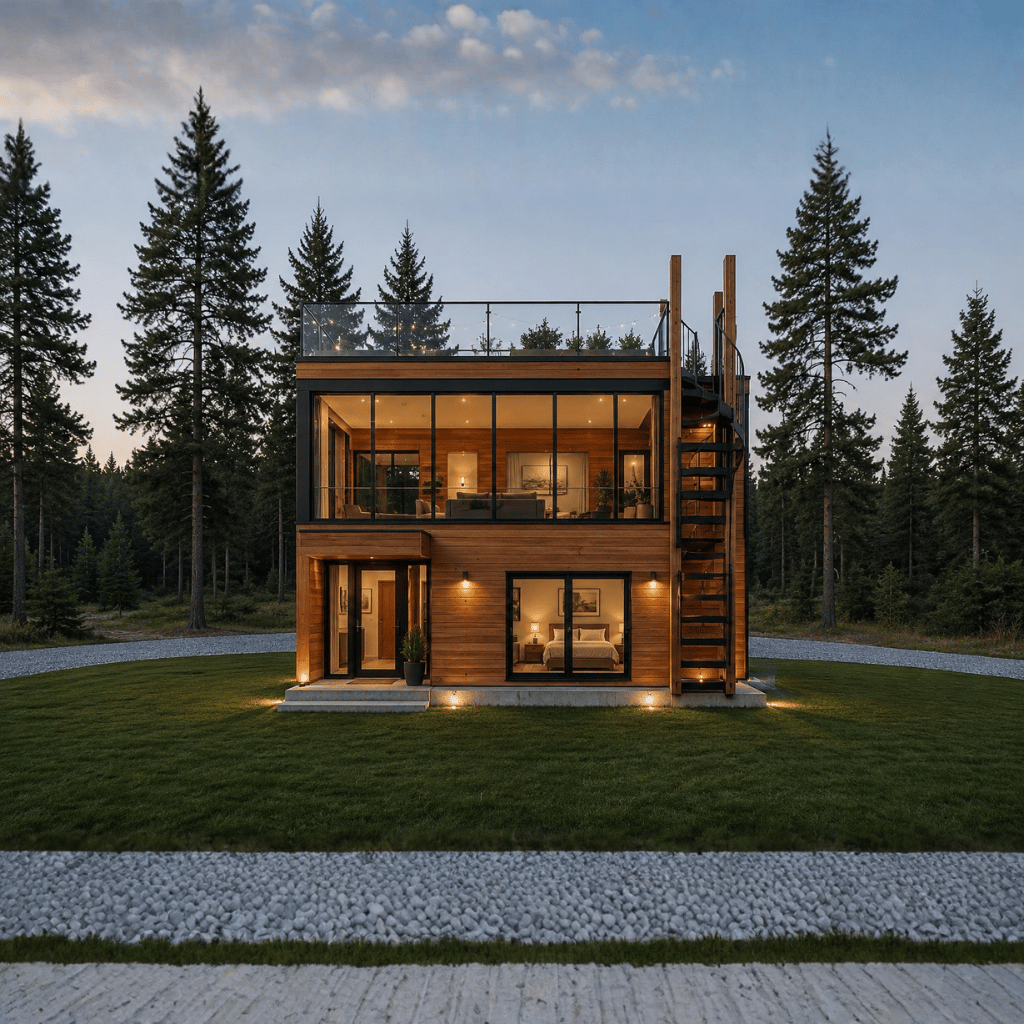
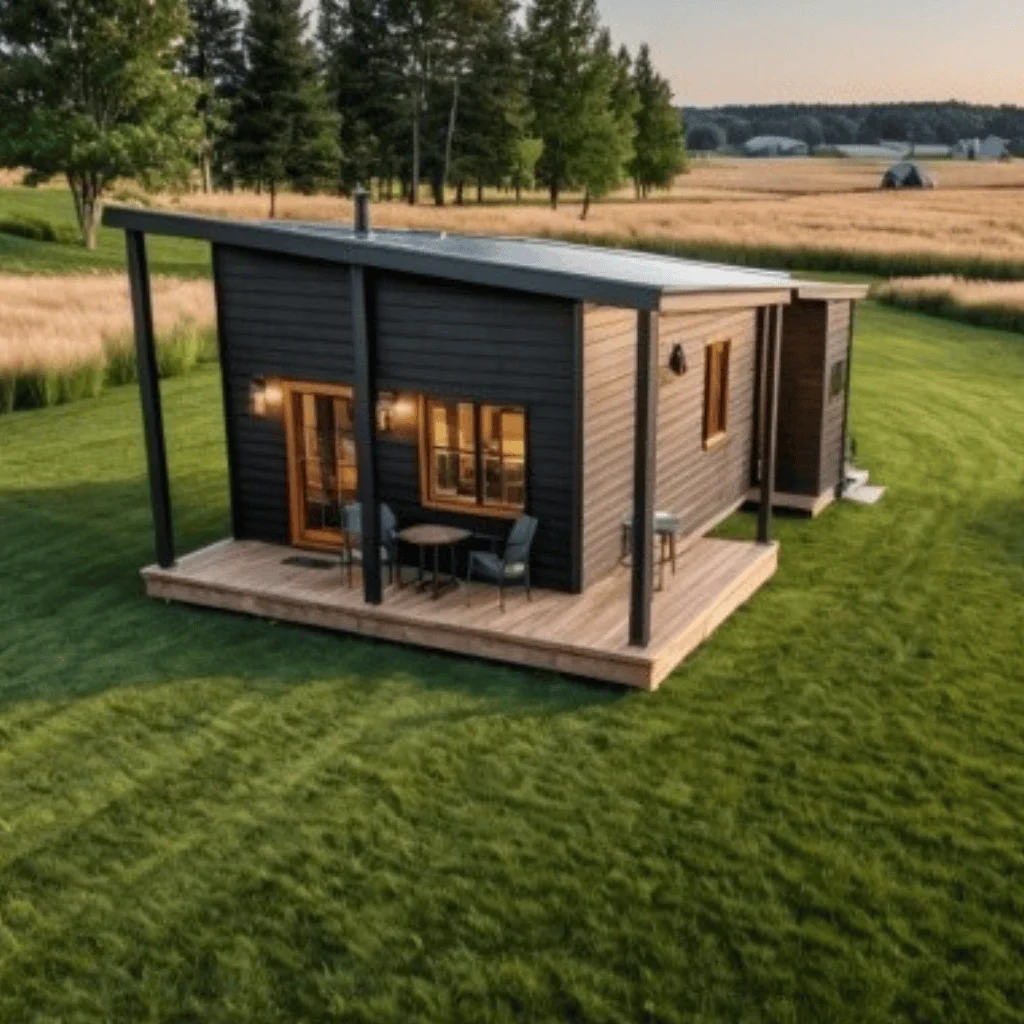
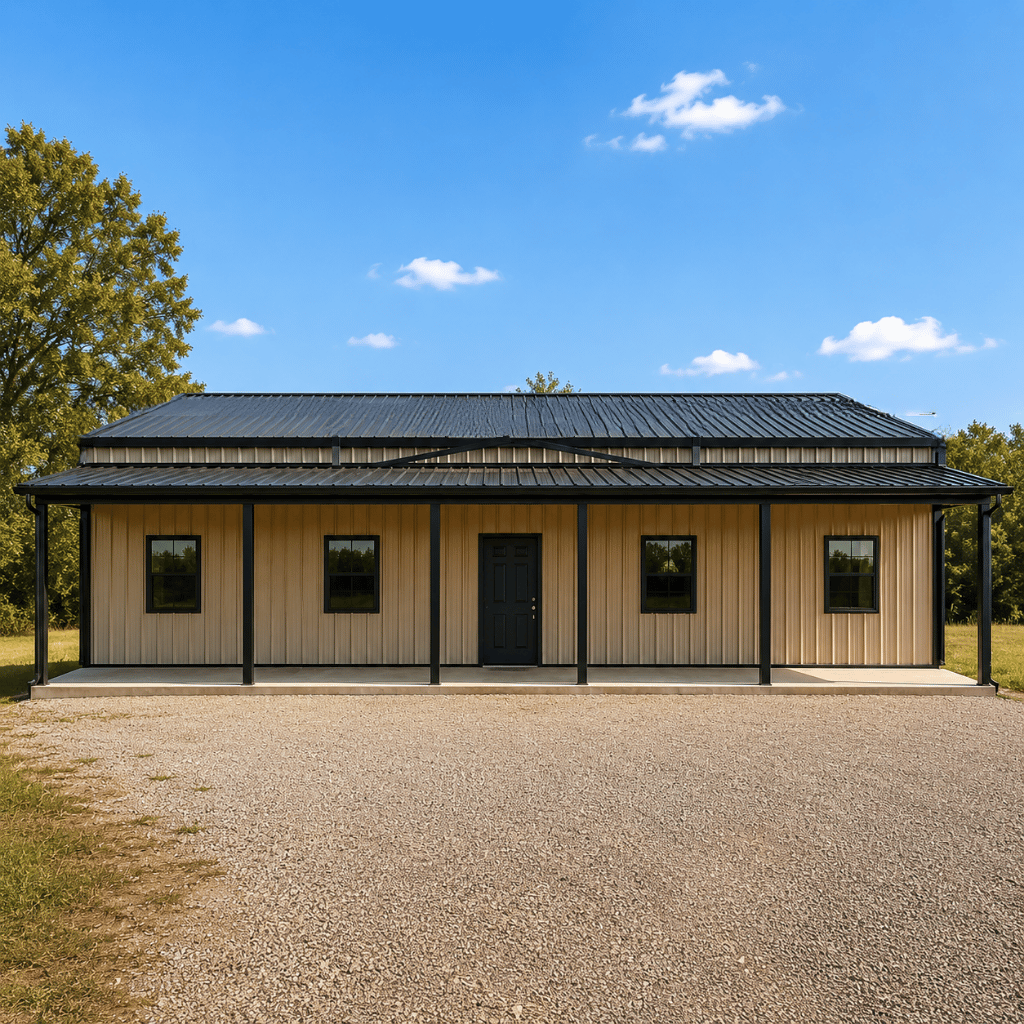
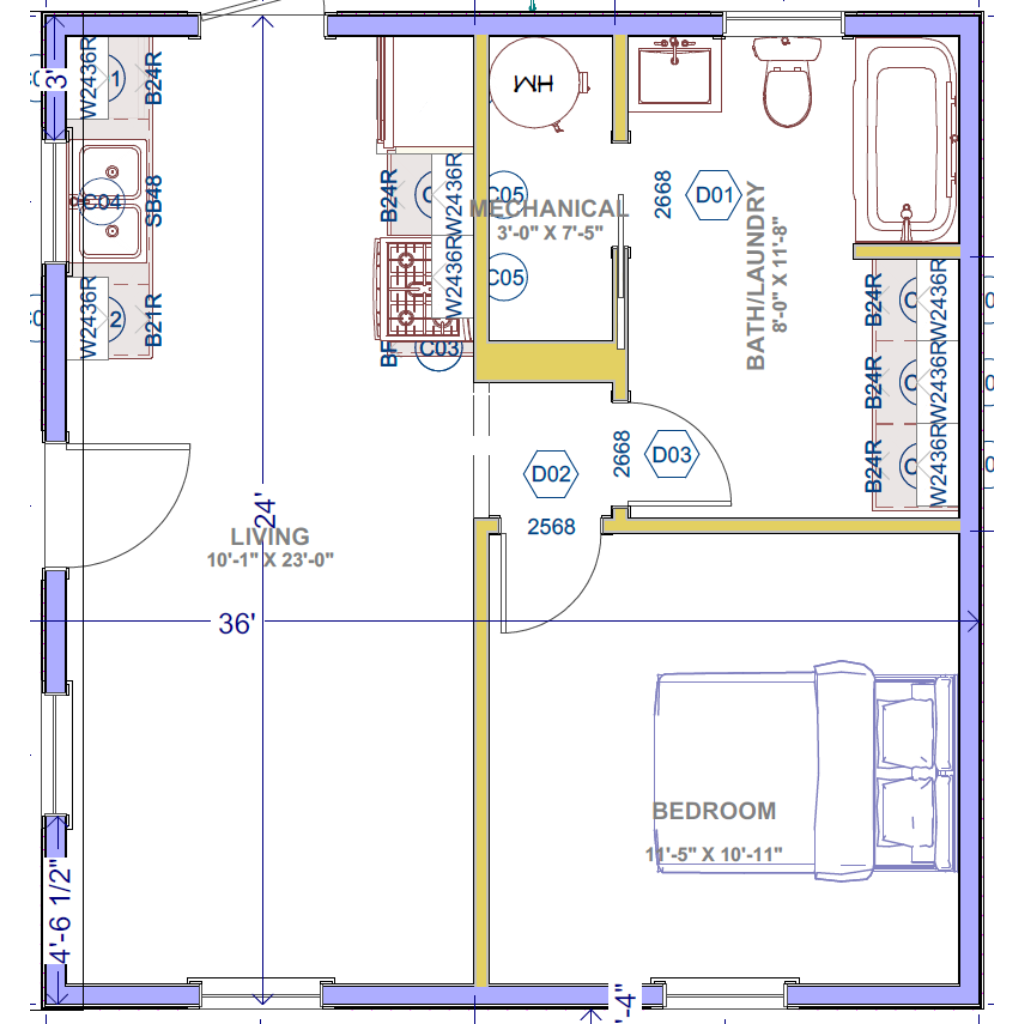
Compact single-story barndominium with 864 sq. ft. of heated living space, featuring a footprint of approximately 22'8" × 24' and a slab foundation.
Kitchen:
1 bedroom and 1 bathroom layout, including a combined bath/laundry area and a dedicated mechanical room for efficient small-home living.
Laundry:
Open-concept living area with a spacious living room connected to the bedroom and service spaces, maximizing functionality within a compact footprint.
Outdoor:
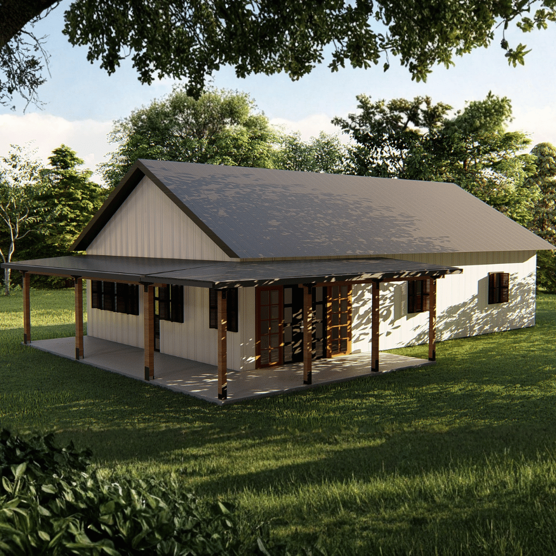
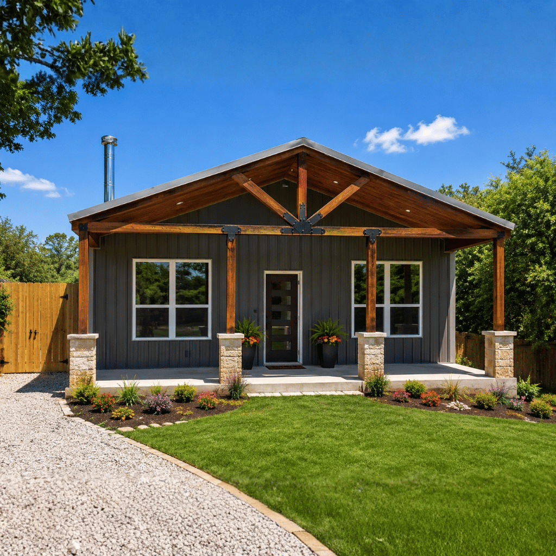
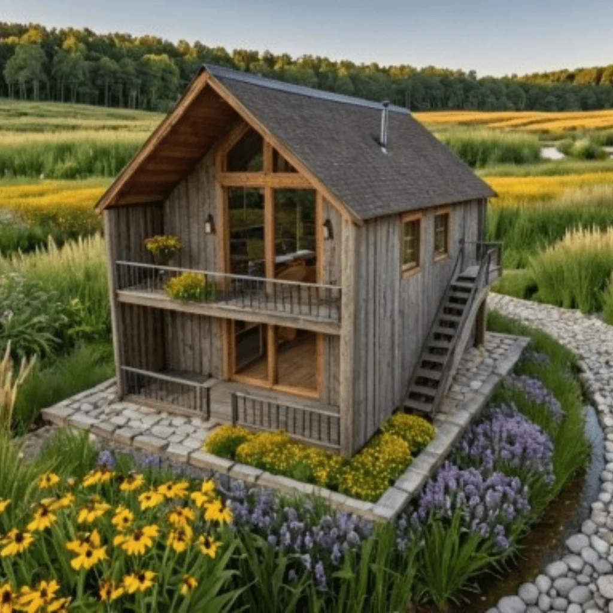
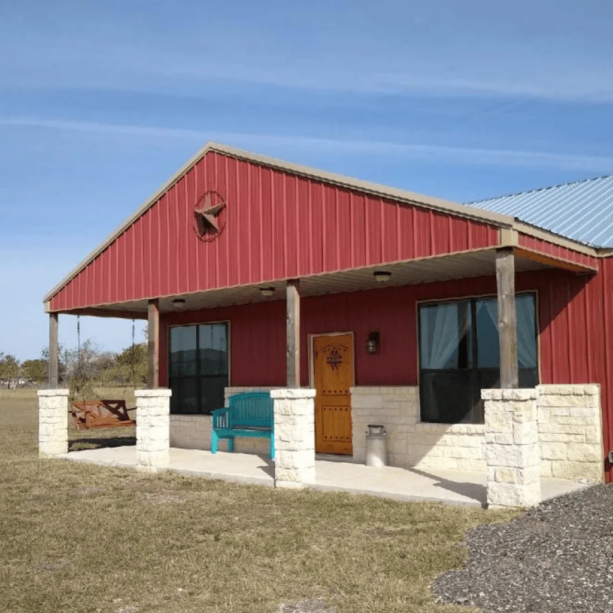
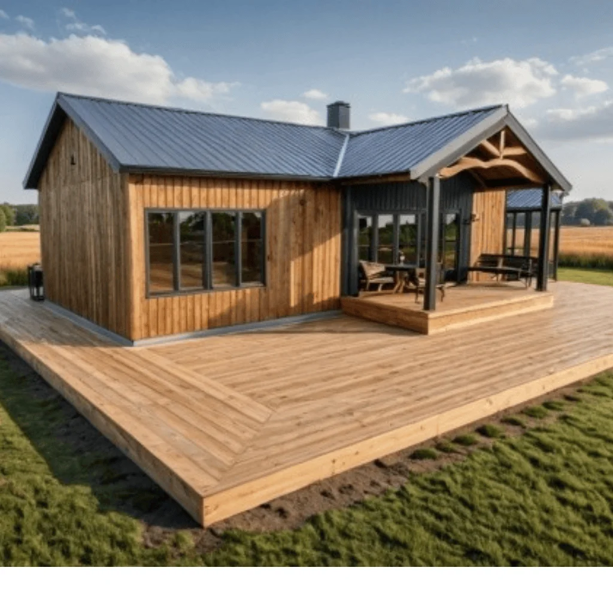
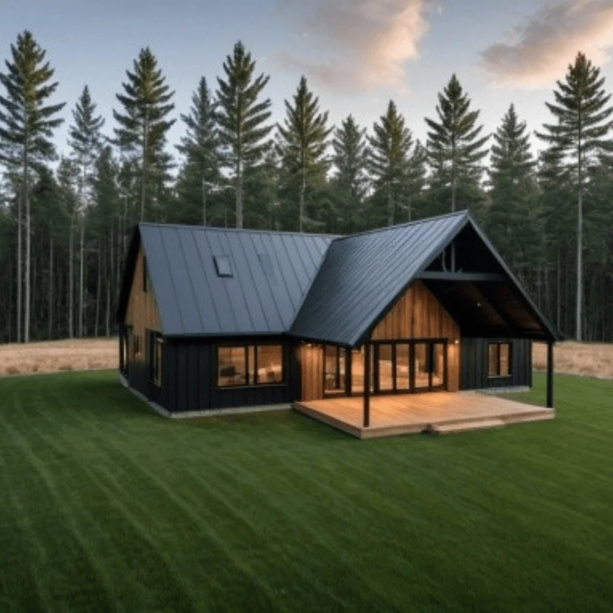
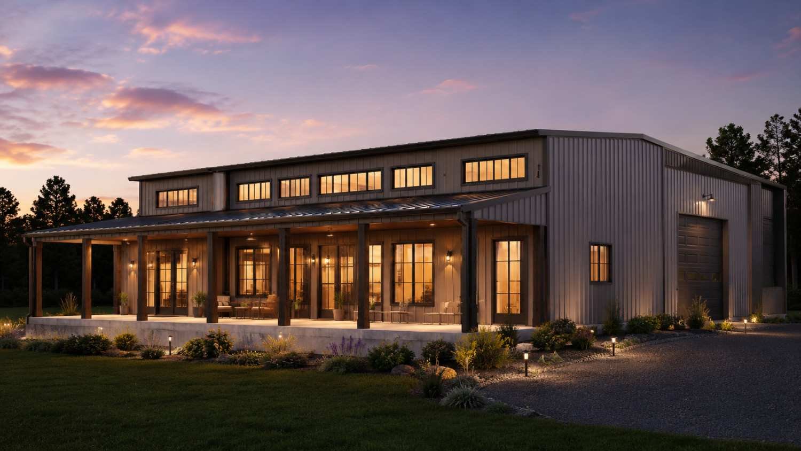
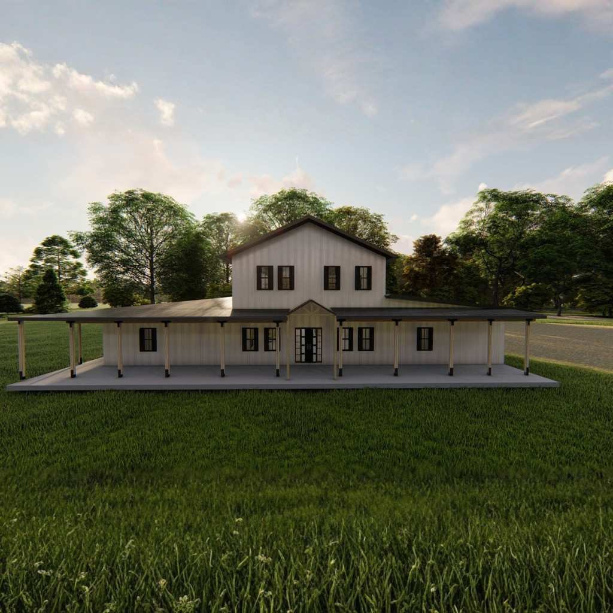
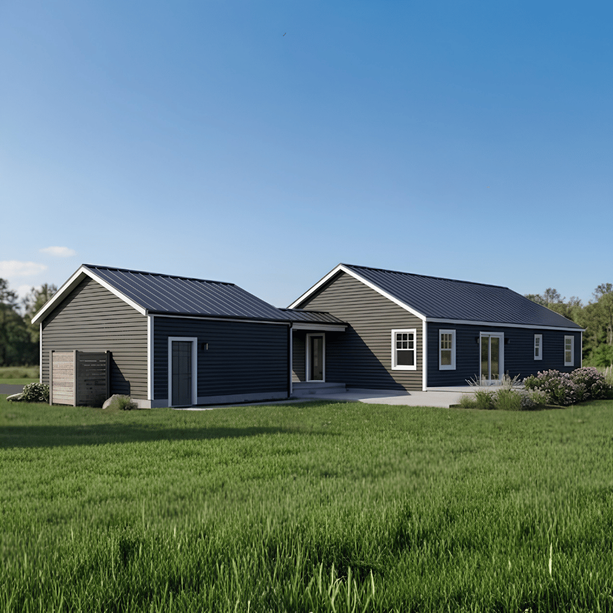
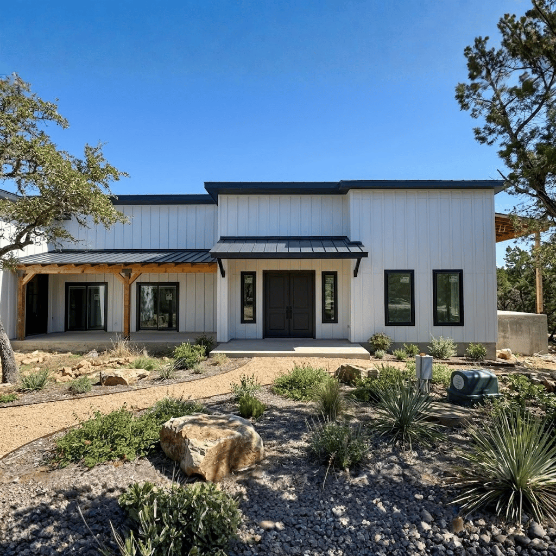
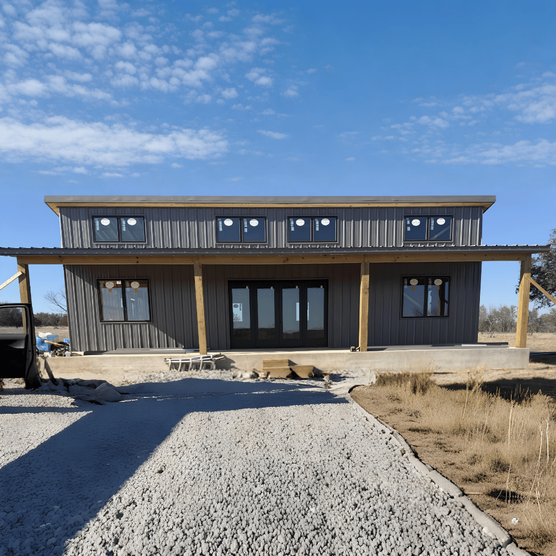
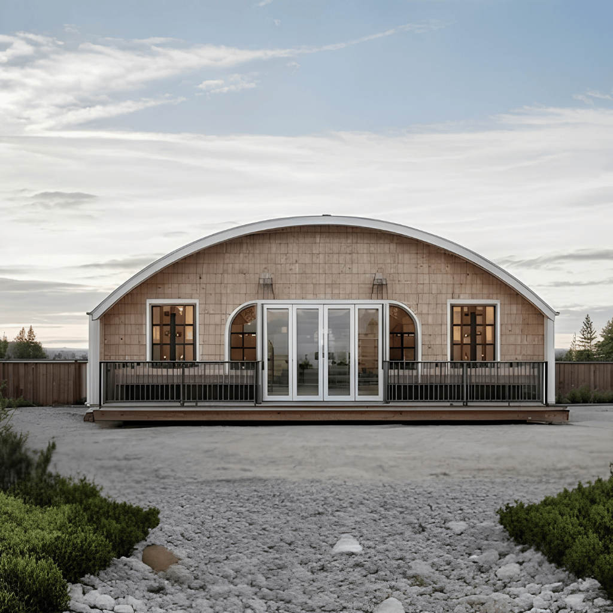
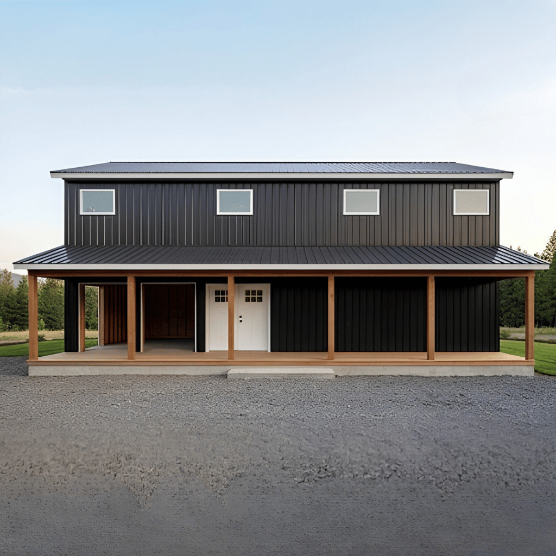
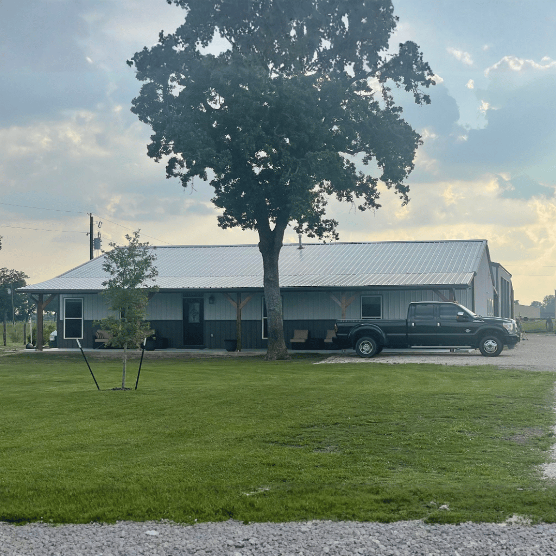
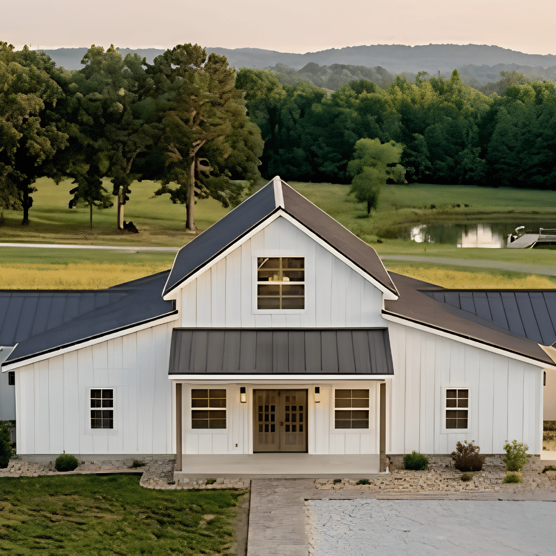
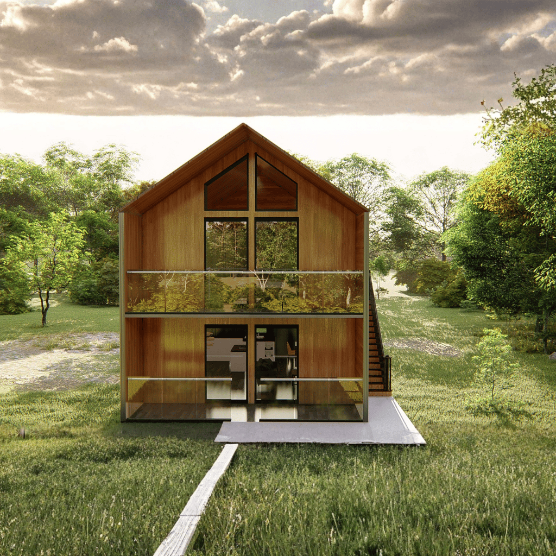
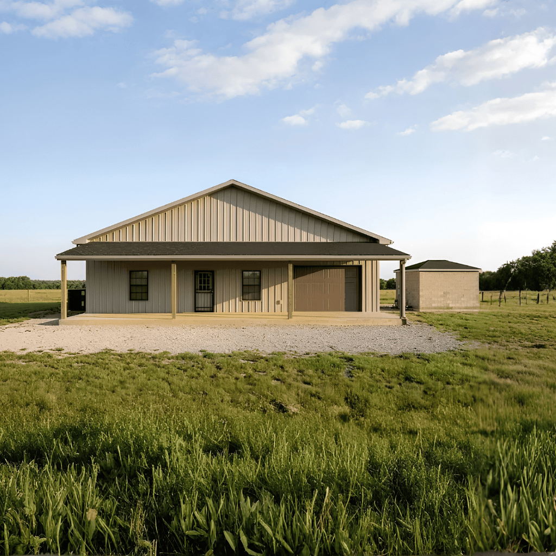
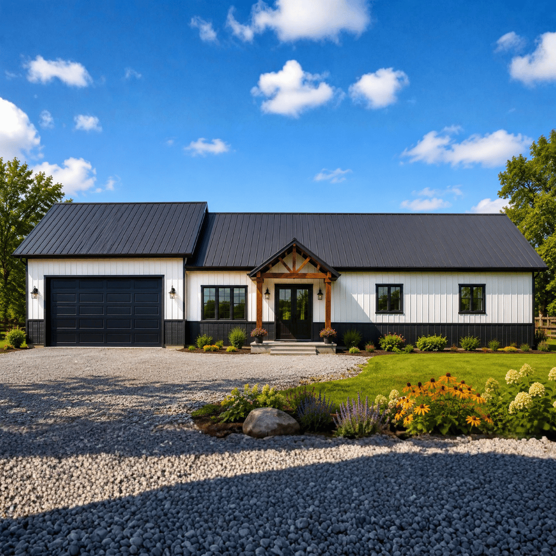
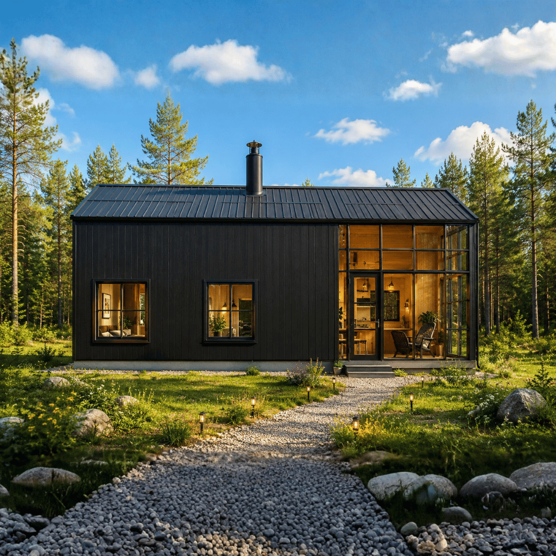
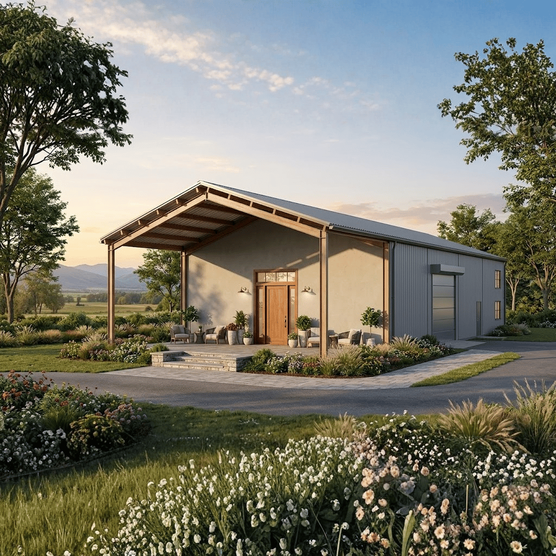
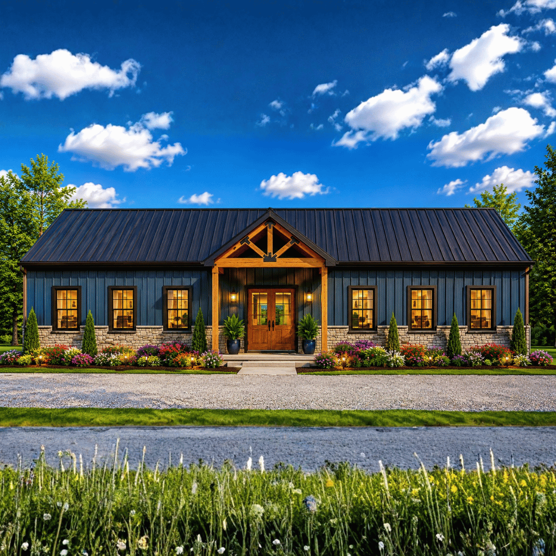
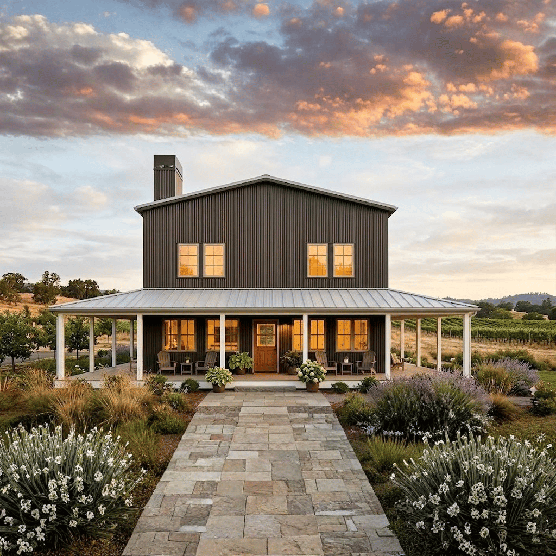
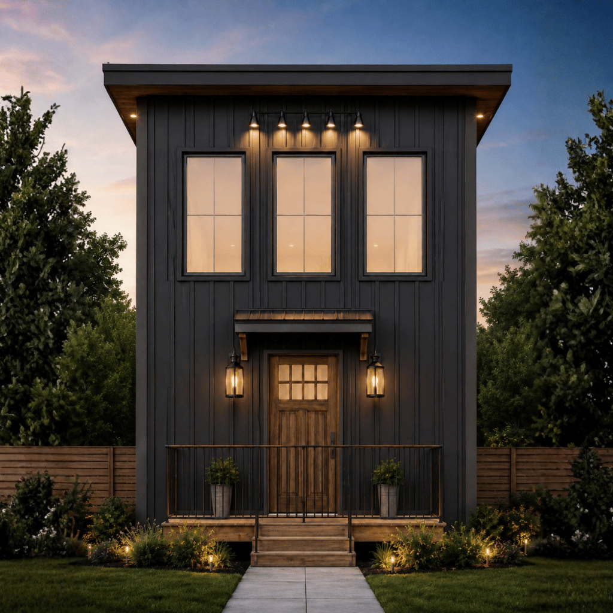
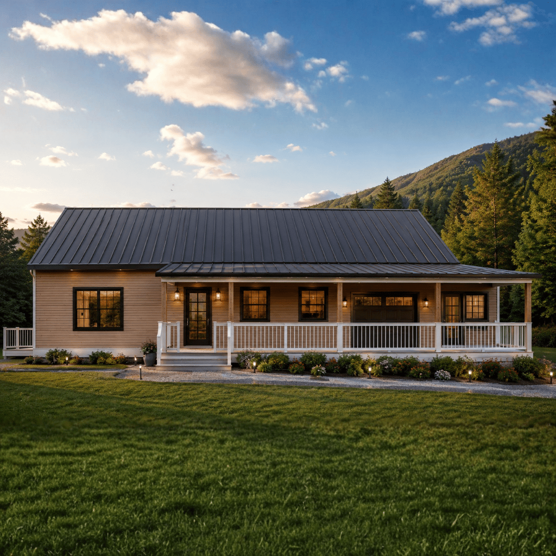
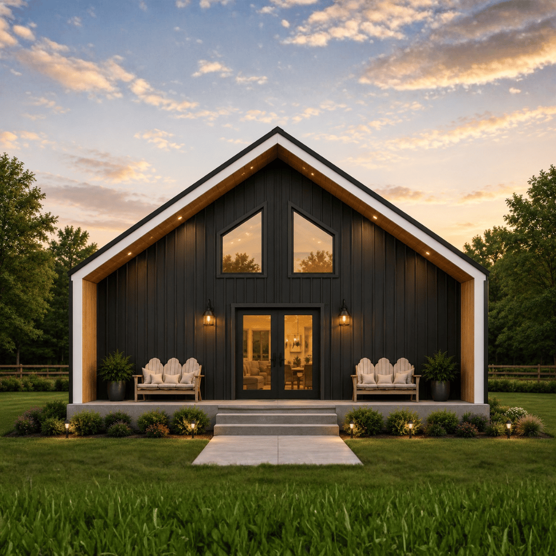
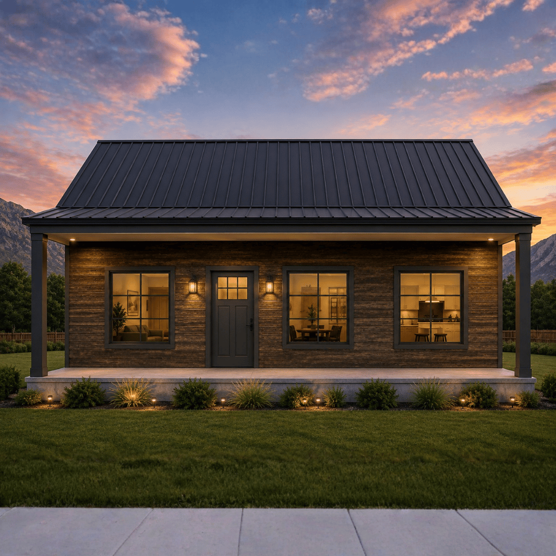
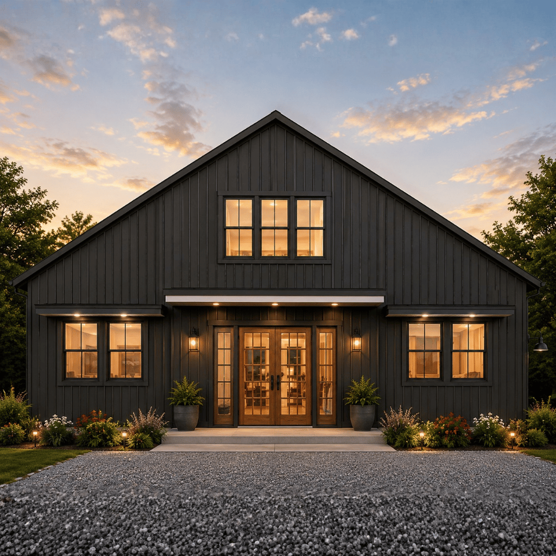
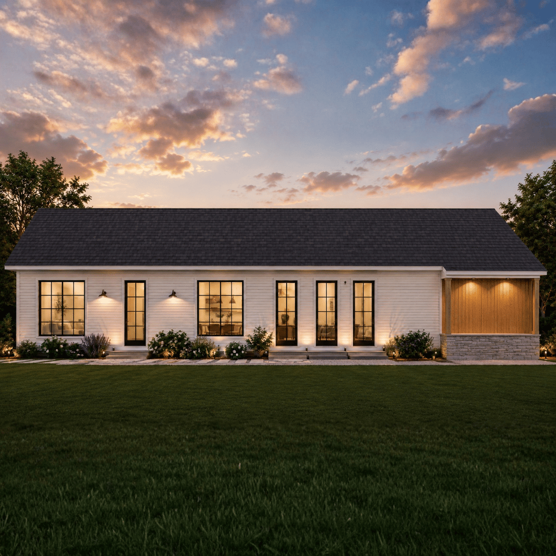
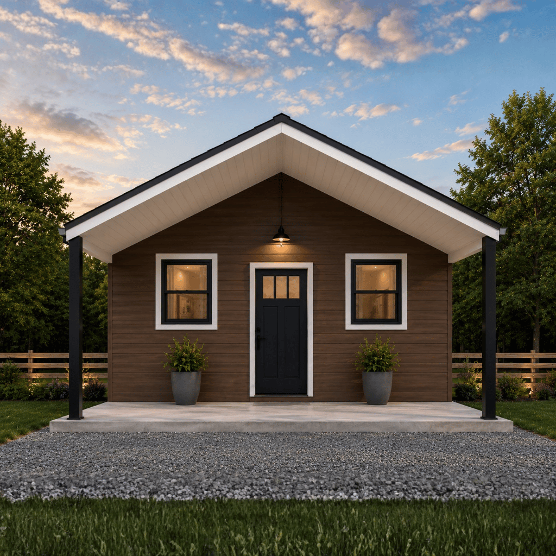
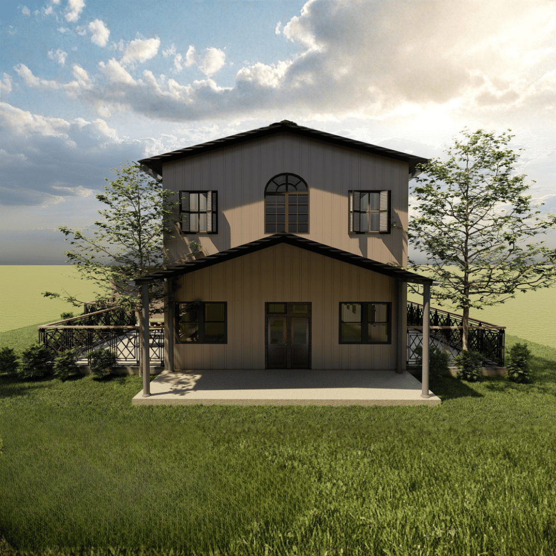
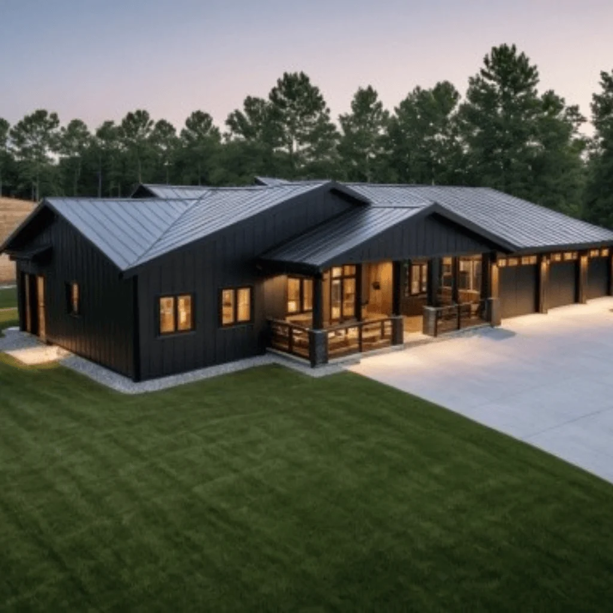
Covered porch and cabin-style design, featuring a simple gable roof profile and cozy exterior suited for weekend retreats, guest houses, or small full-time residences.
The Redcabin Barndo is a compact and cozy single-story modern barn home designed to deliver comfortable living within an efficient 864 square feet of heated living space. Featuring an approximately 22'8" × 24' footprint, this plan makes smart use of a smaller building area while providing the essential spaces needed for everyday living.
With one bedroom, one full bathroom, a combined bath and laundry area, dedicated mechanical room, open-concept living space, and a covered porch, this cabin-inspired barndominium offers a practical and inviting layout. Its compact dimensions and simple gable roof profile make it especially well-suited for weekend retreats, guest houses, vacation properties, or homeowners seeking a smaller full-time residence.
Compact 1-Bedroom Design
The single-bedroom layout provides a comfortable private retreat within the home's compact footprint.
The bedroom is positioned for convenient access to the main living and service areas.
Its efficient arrangement makes the home suitable for individuals, couples, guests, or vacation use.
Functional Full Bathroom
The plan includes one full bathroom designed to serve the home's residential spaces efficiently.
Its connection with the laundry area helps conserve valuable floor space.
The combined arrangement provides convenient access while maintaining the home's compact design.
Combined Bath and Laundry Area
A combined bathroom and laundry area provides two important household functions within one efficiently planned space.
This arrangement minimizes unnecessary circulation and makes excellent use of the limited square footage.
It is particularly practical for homeowners who prefer a simplified and easy-to-maintain home.
Dedicated Mechanical Room
The dedicated mechanical room provides an organized location for essential home systems and equipment.
Separating mechanical functions from the primary living areas helps keep the interior more organized.
This feature adds practical utility without significantly increasing the home's overall footprint.
Open-Concept Living Area
The main living space is arranged to maximize functionality within the compact plan.
The spacious living room maintains a strong connection with the bedroom and service areas.
The efficient configuration creates a comfortable environment for relaxing, dining, and everyday activities.
Efficient Small-Home Layout
The Redcabin Barndo is carefully organized to make the most of its 864 square feet.
Essential residential and utility spaces are positioned efficiently to reduce wasted circulation areas.
The result is a manageable home that provides practical functionality without requiring a large footprint.
Covered Front Porch
A covered porch extends the home's usable space beyond the interior.
It provides an inviting area for relaxing, enjoying the outdoors, or welcoming guests.
The porch also complements the home's cabin-inspired modern barn-home character.
Simple Gable Roof Profile
The simple gable roof design reinforces the home's classic cabin and barn-inspired appearance.
Its straightforward profile contributes to the plan's clean and practical aesthetic.
The design works well for homeowners seeking a traditional rural character with modern functionality.
Slab Foundation
The plan is designed around a slab foundation, providing a straightforward foundation configuration for the compact home.
The slab design complements the home's efficient footprint and single-story layout.
Versatile Use Potential
The compact size and practical layout make the Redcabin Barndo suitable for a variety of uses.
It can function as a full-time residence, weekend cabin, vacation retreat, guest house, or additional property dwelling.
Its manageable size also makes it appealing to homeowners looking for a simpler living arrangement.
Cozy Modern Barndominium Appeal
The Redcabin Barndo combines modern barndominium functionality with a warm cabin-inspired appearance.
Its compact footprint, covered porch, simple gable roof, and efficient interior make it an attractive option for homeowners who want a small, comfortable, and practical barn-style home.
Homeowners can personalize The Redcabin Barndo through several available modifications, including:
The Redcabin Barndo is an excellent choice for homeowners seeking a compact and efficient one-bedroom modern barn home. Its 864-square-foot layout provides the essential comforts of a full residence while keeping the footprint small and manageable.
The combination of an open living area, combined bath and laundry space, dedicated mechanical room, covered porch, and cozy cabin-style exterior makes this plan particularly versatile. Whether used as a weekend retreat, guest house, vacation property, or compact full-time residence, the Redcabin Barndo offers a practical way to enjoy comfortable modern living with a simple, efficient, and inviting design.
Message Send Successfully.
Message Not Send.
2026 National Average Pricing