Bedrooms:
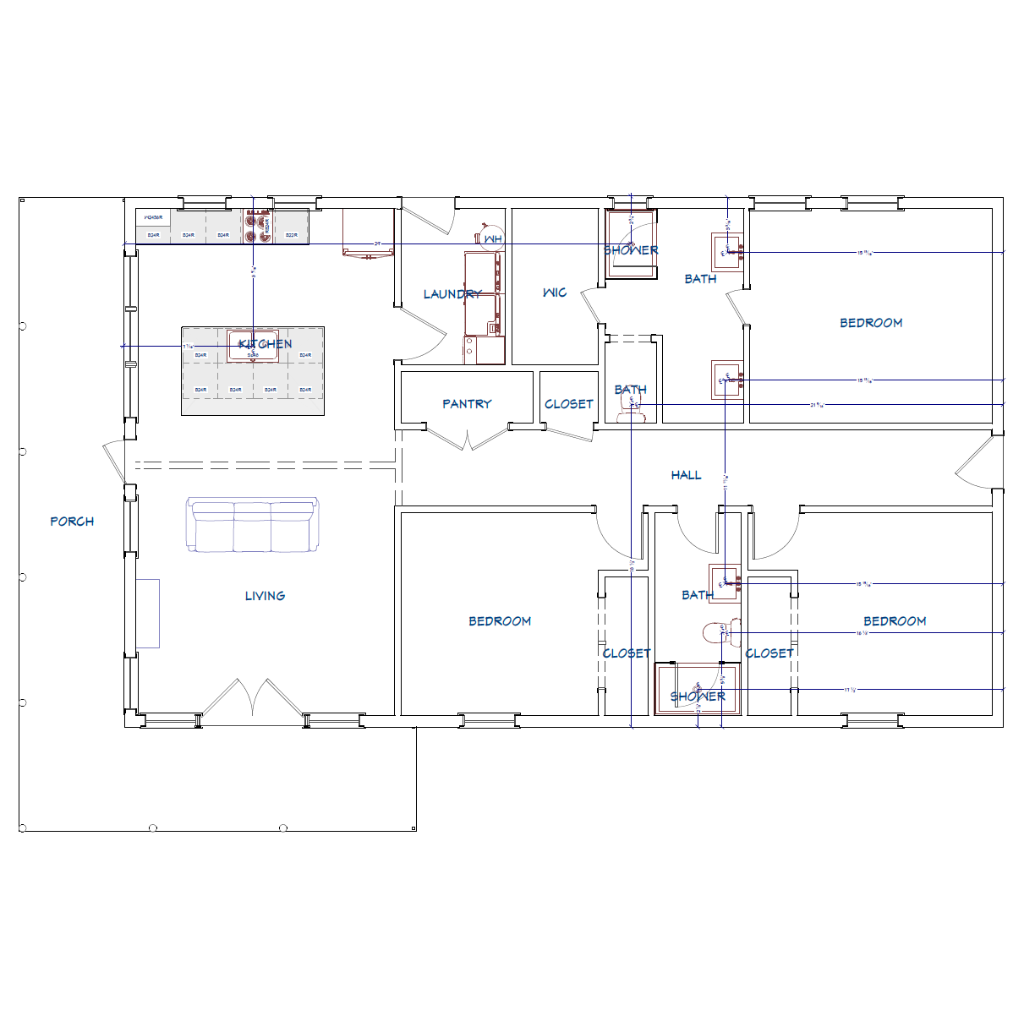
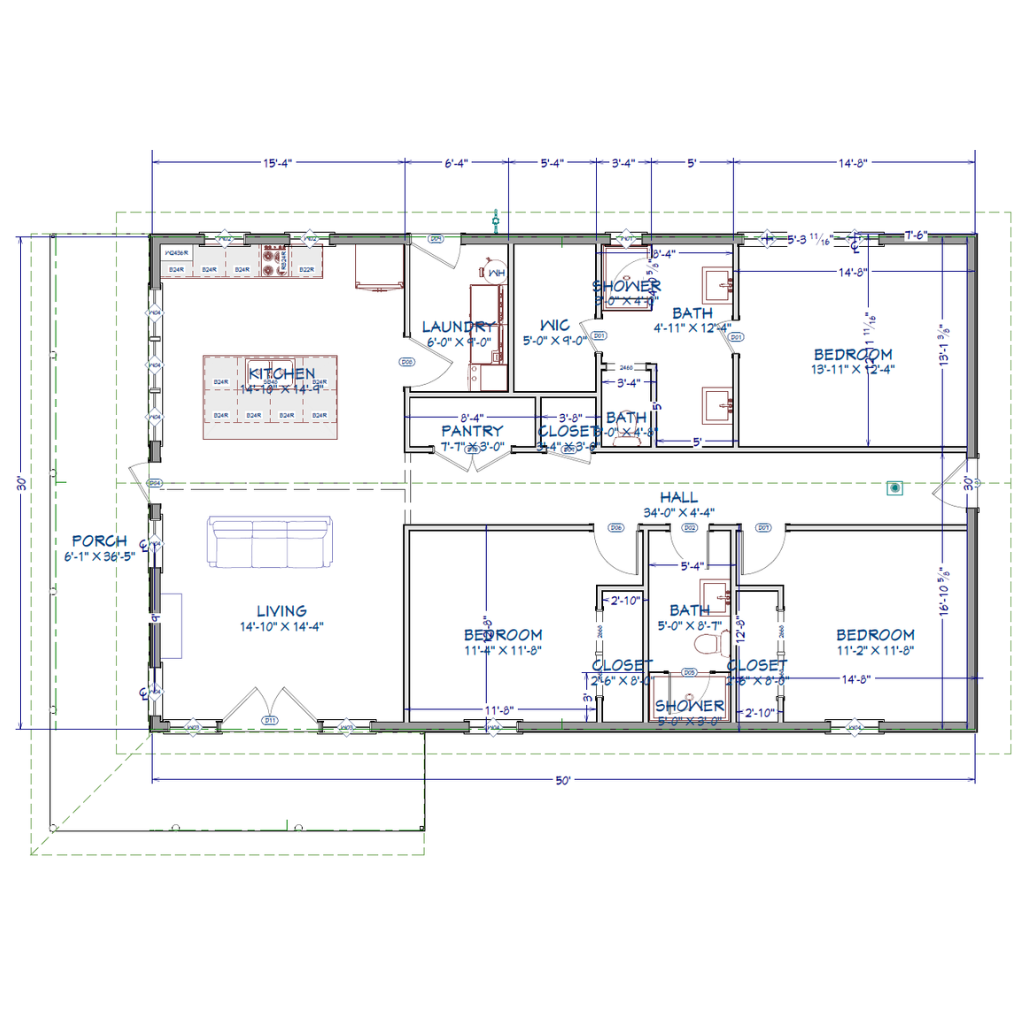
Well-sized bedrooms arranged for privacy and convenient access to bathrooms
Kitchen:
Primary bedroom includes a spacious walk-in closet for efficient storage
Laundry:
Laundry area positioned for service efficiency and minimal disruption
Outdoor:
Efficient kitchen with good work triangle and ample counter space
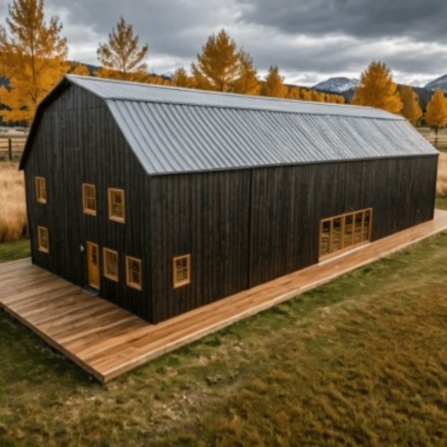
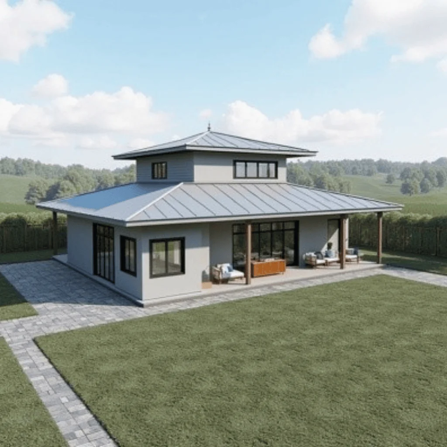
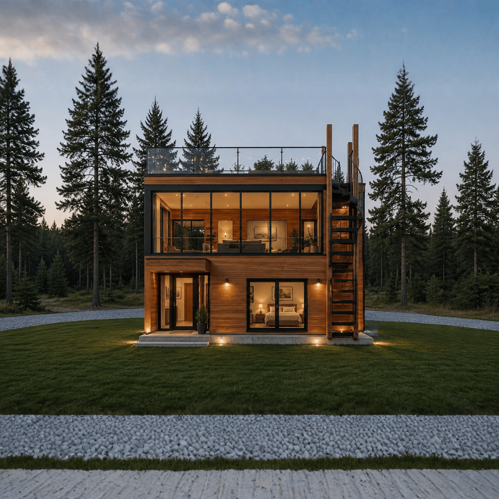
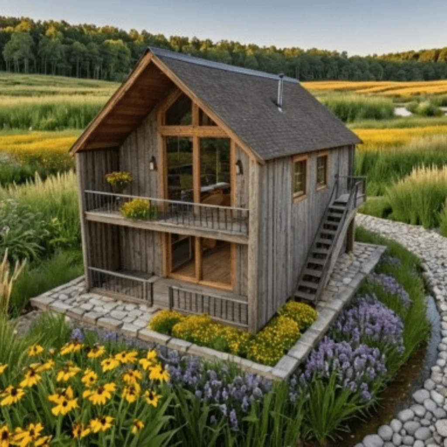
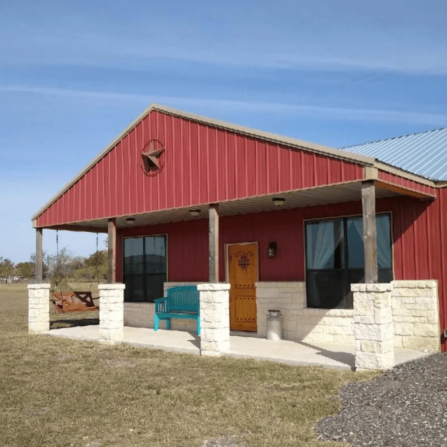
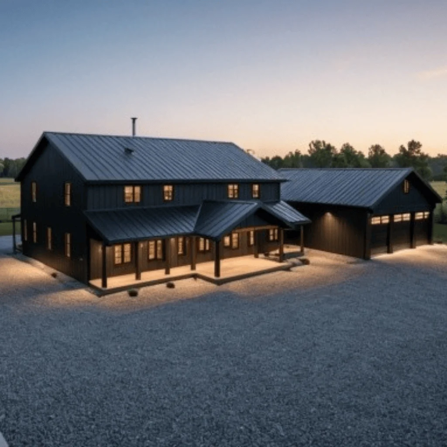
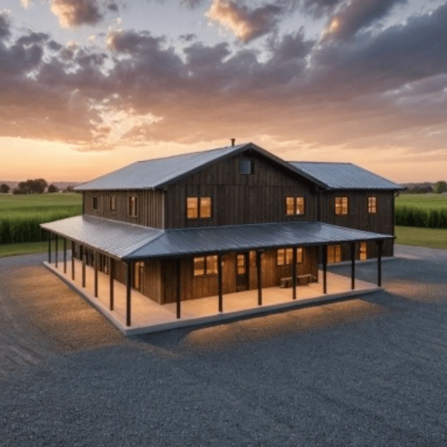
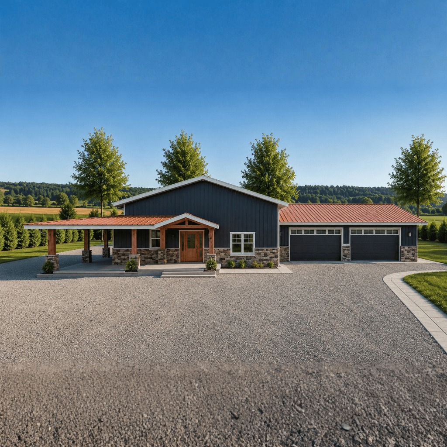
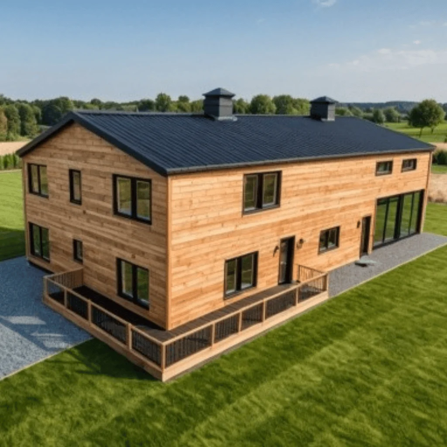
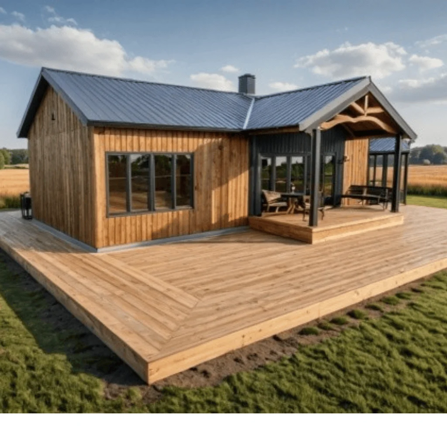
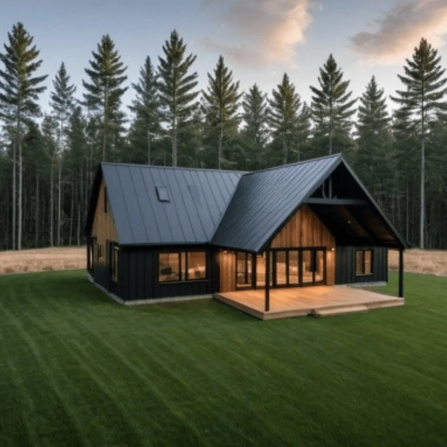
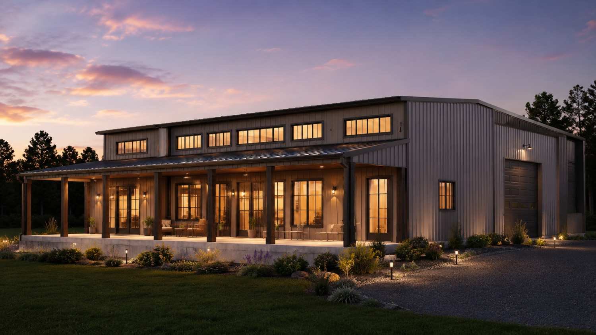
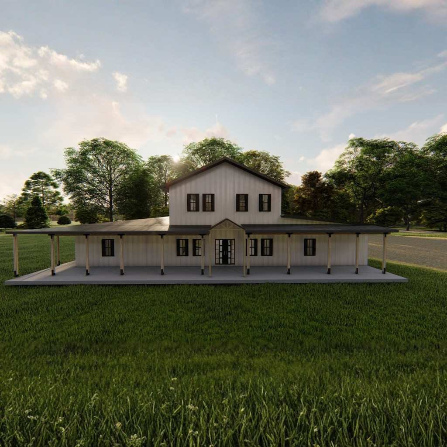
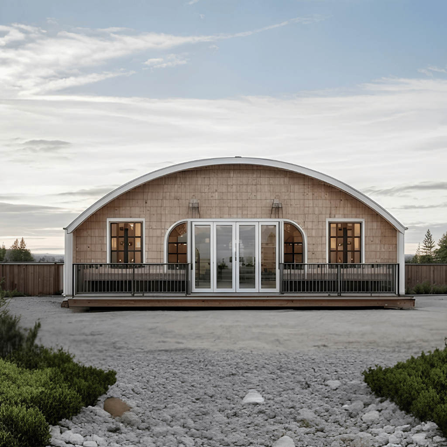
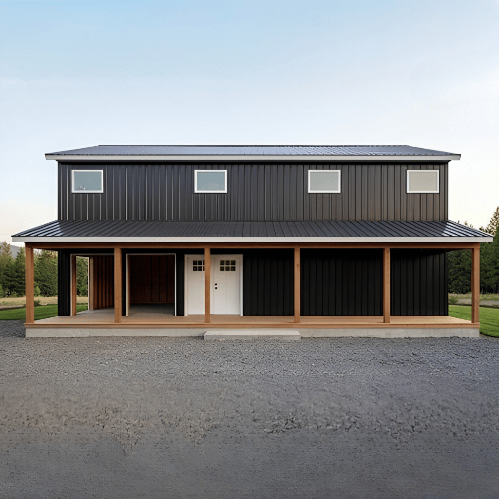
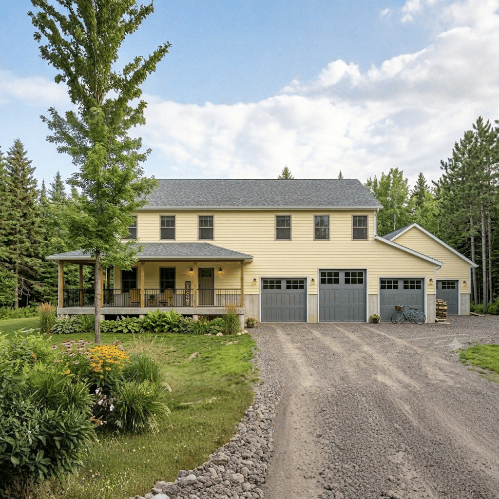
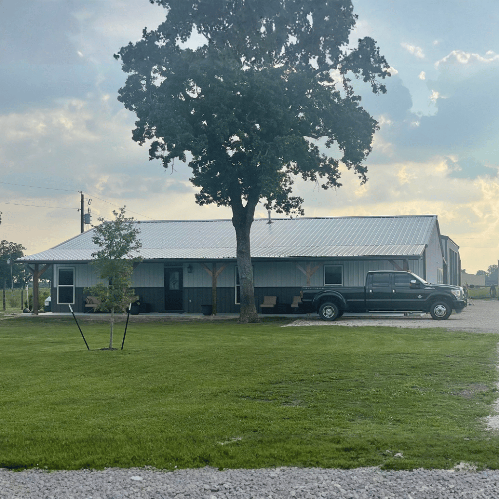
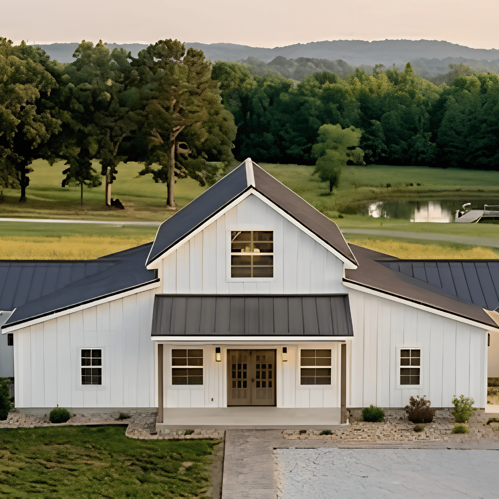
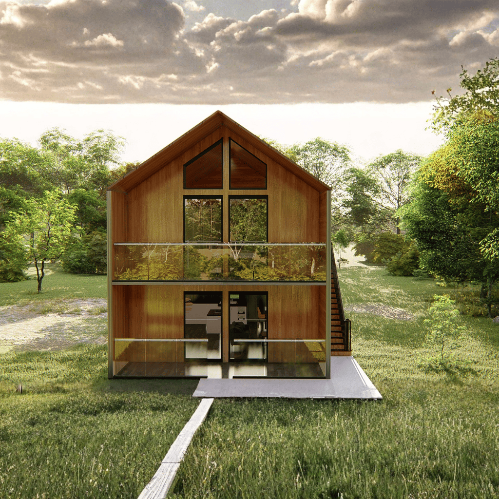
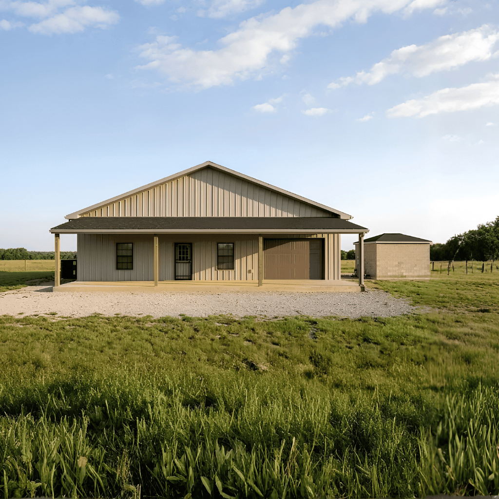
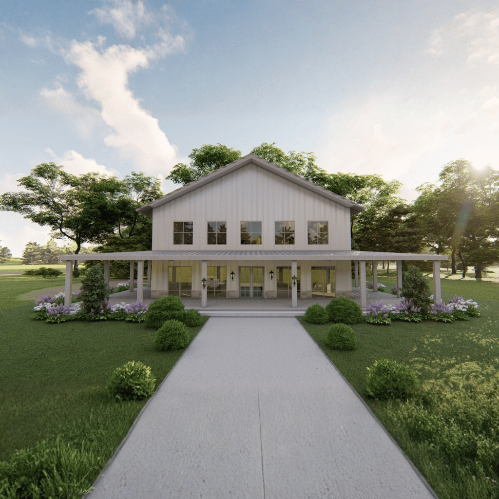
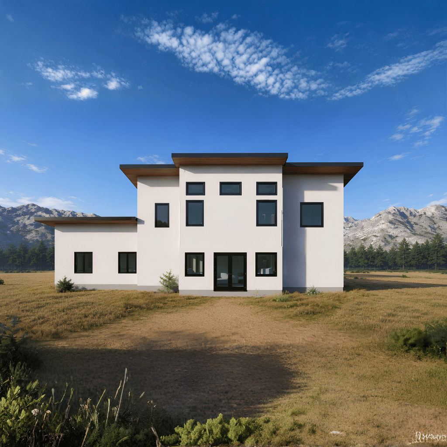
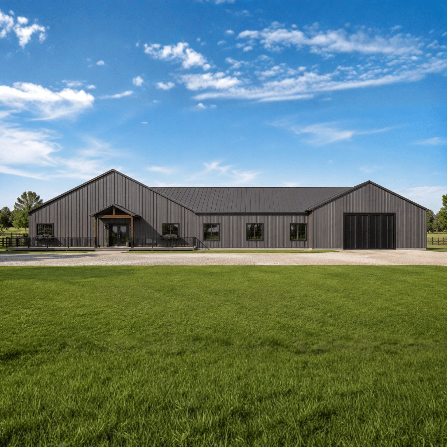
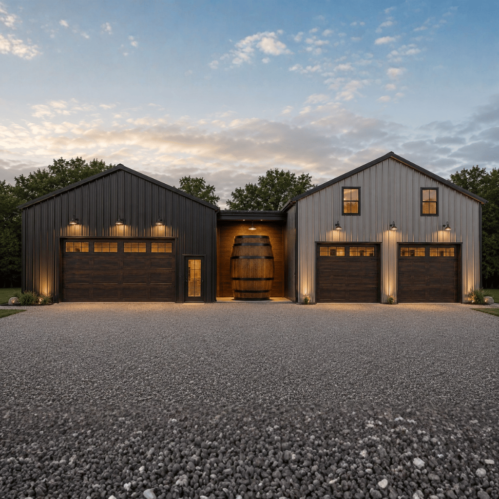
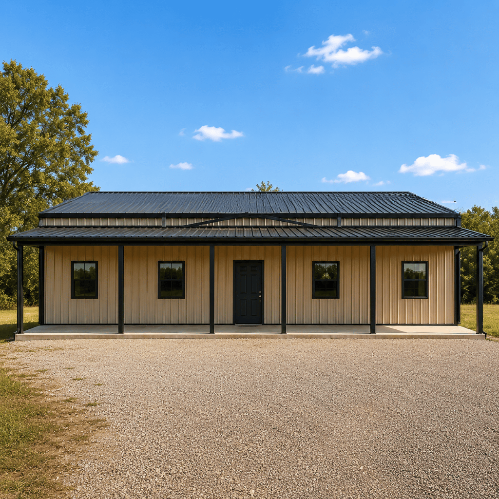
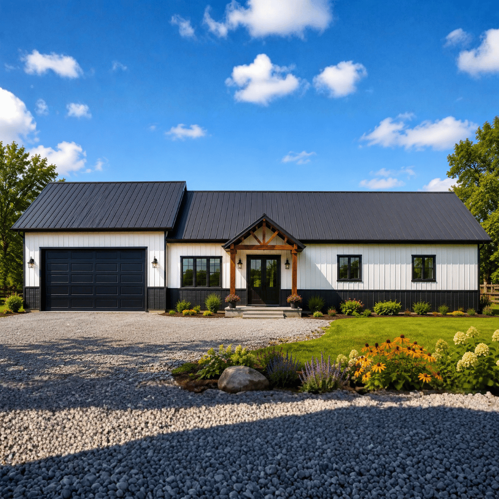
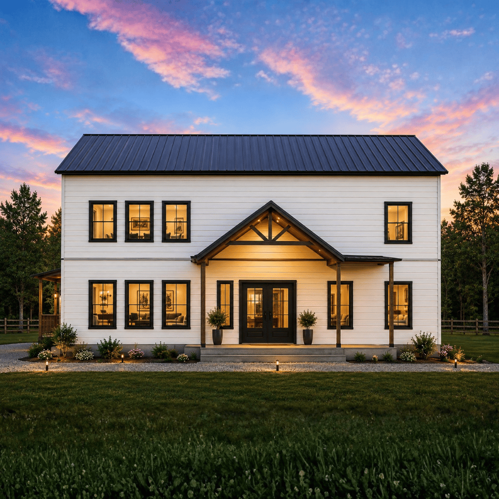
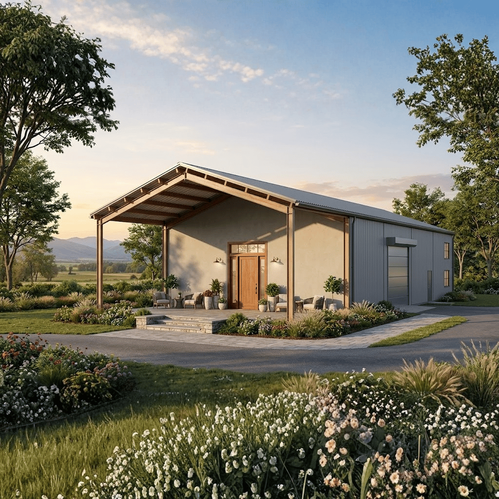
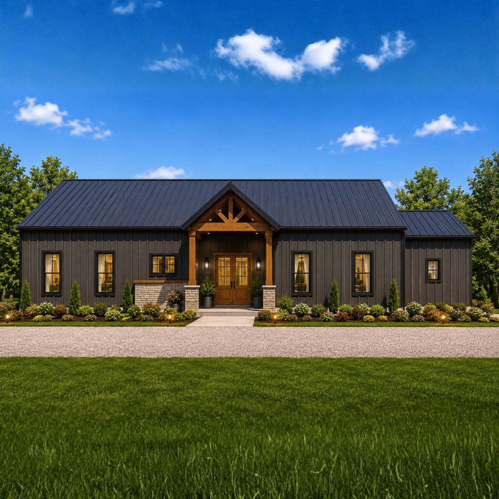
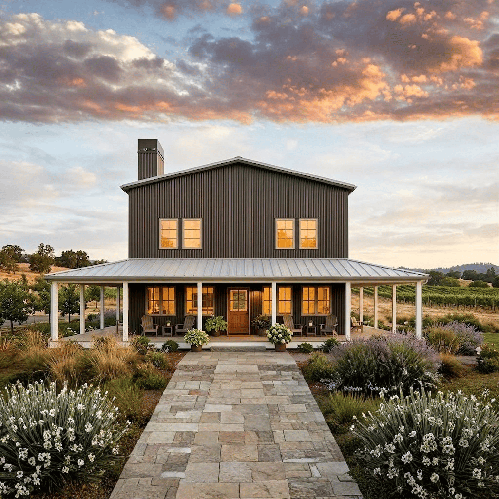
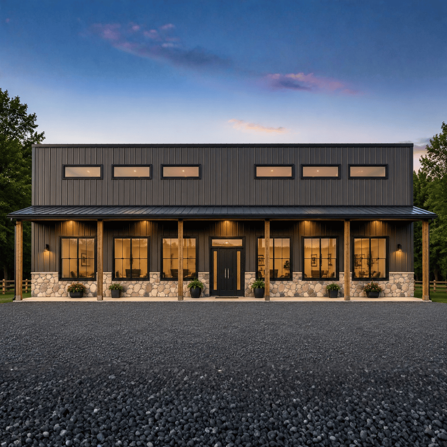
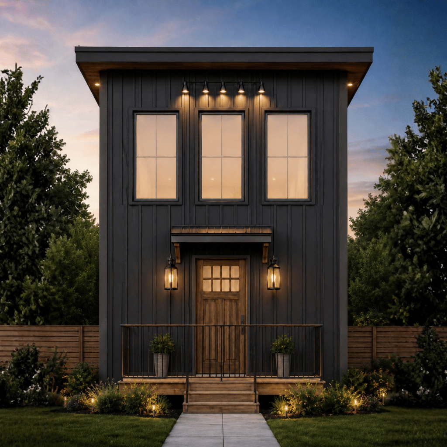
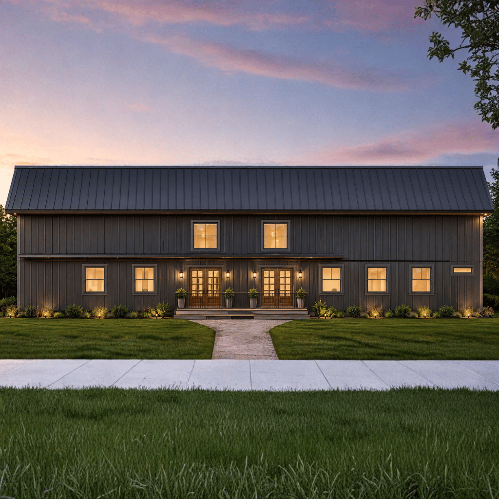
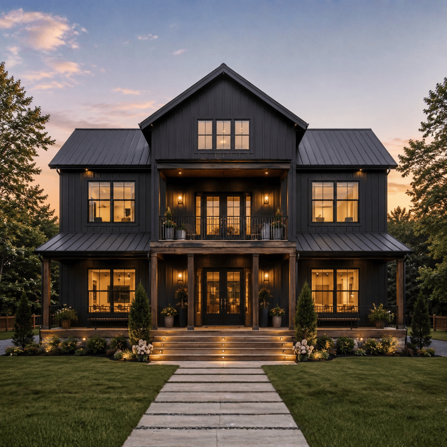
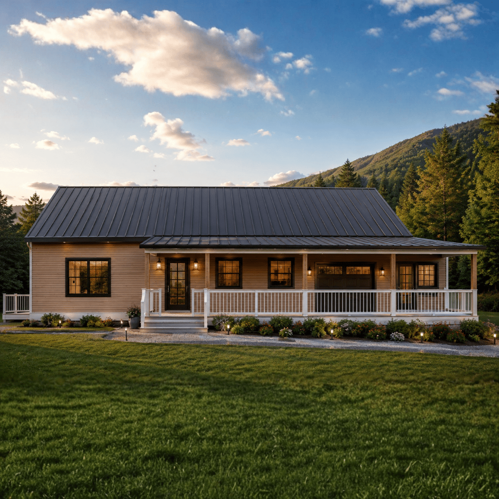
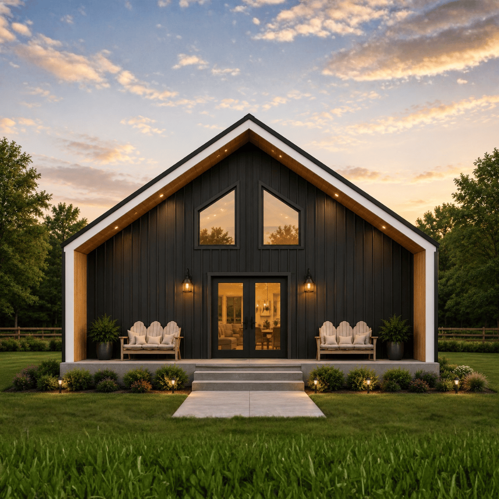
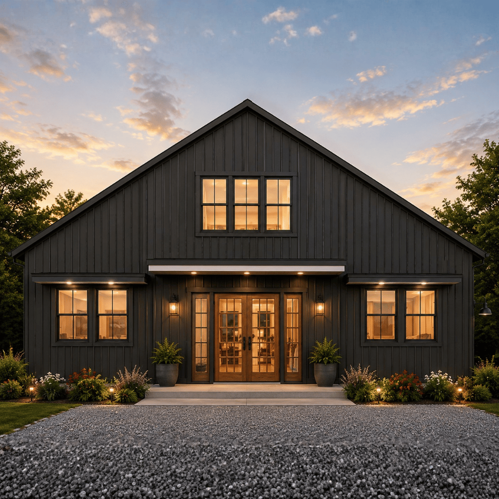
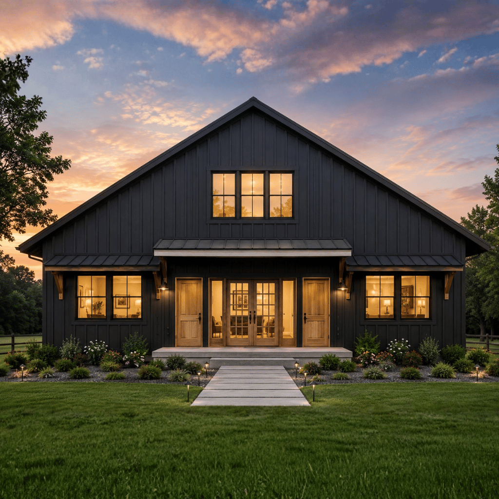
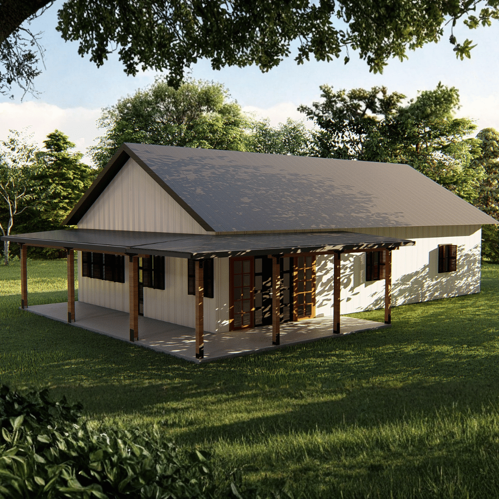
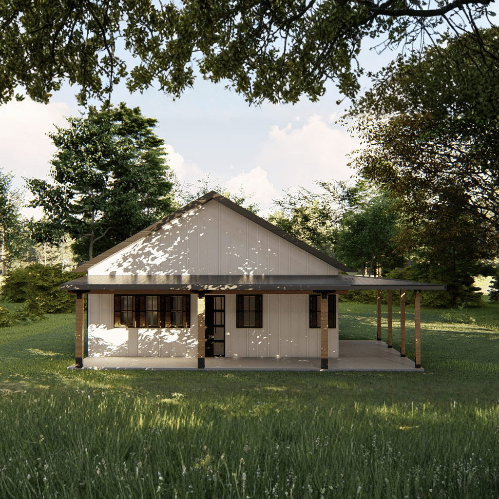
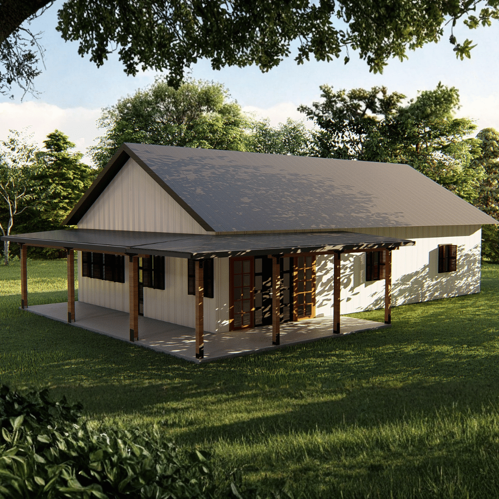
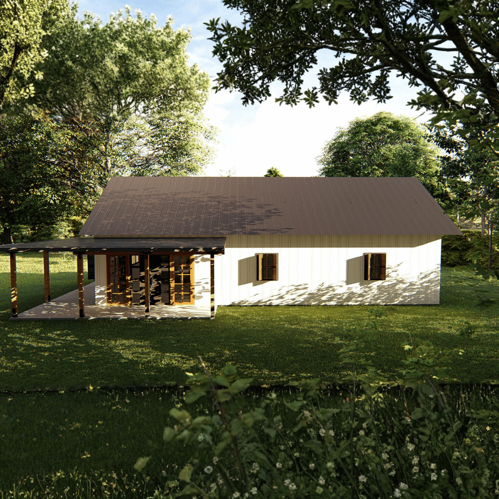
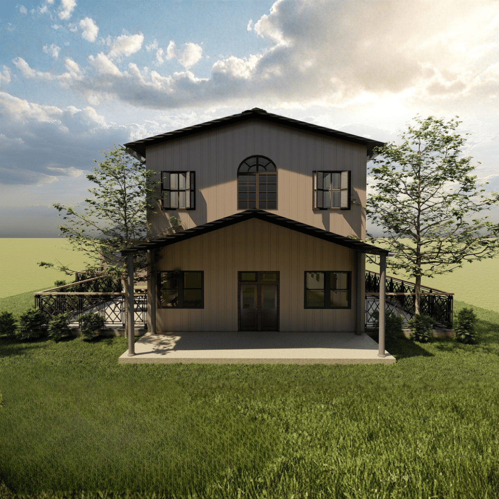
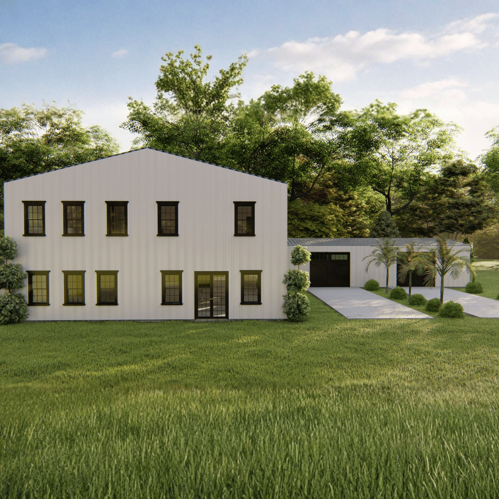
The Barn House is a charming modern barn-style home that combines practical design with the warmth and character of traditional barn architecture. Offering 2,478.87 square feet of heated living space across two stories, this home is designed to provide comfortable family living while maximizing functionality and efficient use of space.
With three well-appointed bedrooms, an open living environment, and thoughtfully integrated storage solutions, The Barn House delivers a balance of comfort, convenience, and timeless appeal. Its layout is ideal for families, couples seeking additional space, or homeowners who appreciate the flexibility and simplicity of modern barn-inspired living.
Comfortable 3-Bedroom Layout
Spacious Open Living Area
Efficient Modern Kitchen
Large Walk-In Pantry
Private Primary Suite
Dedicated Laundry Area
Thoughtful Storage Throughout
Efficient Floor Plan Design
Two-Story Living Configuration
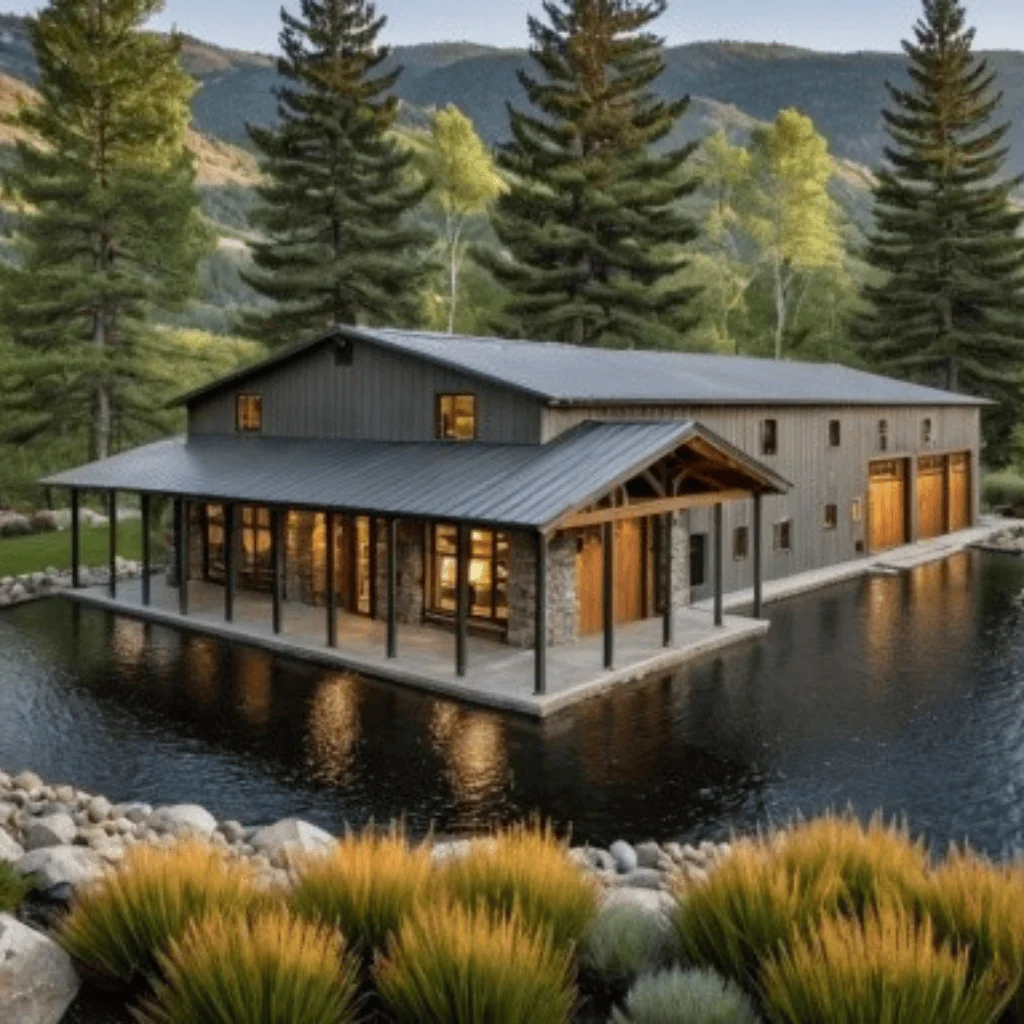
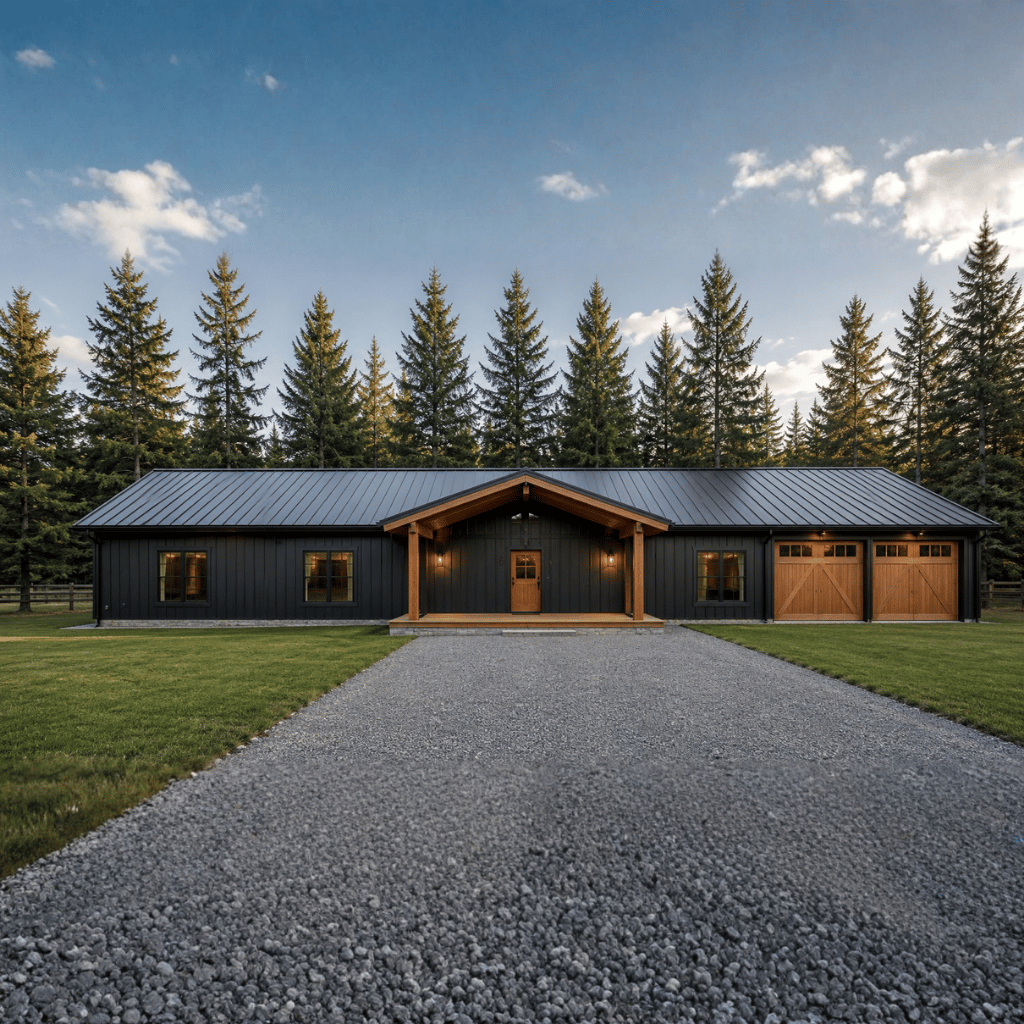
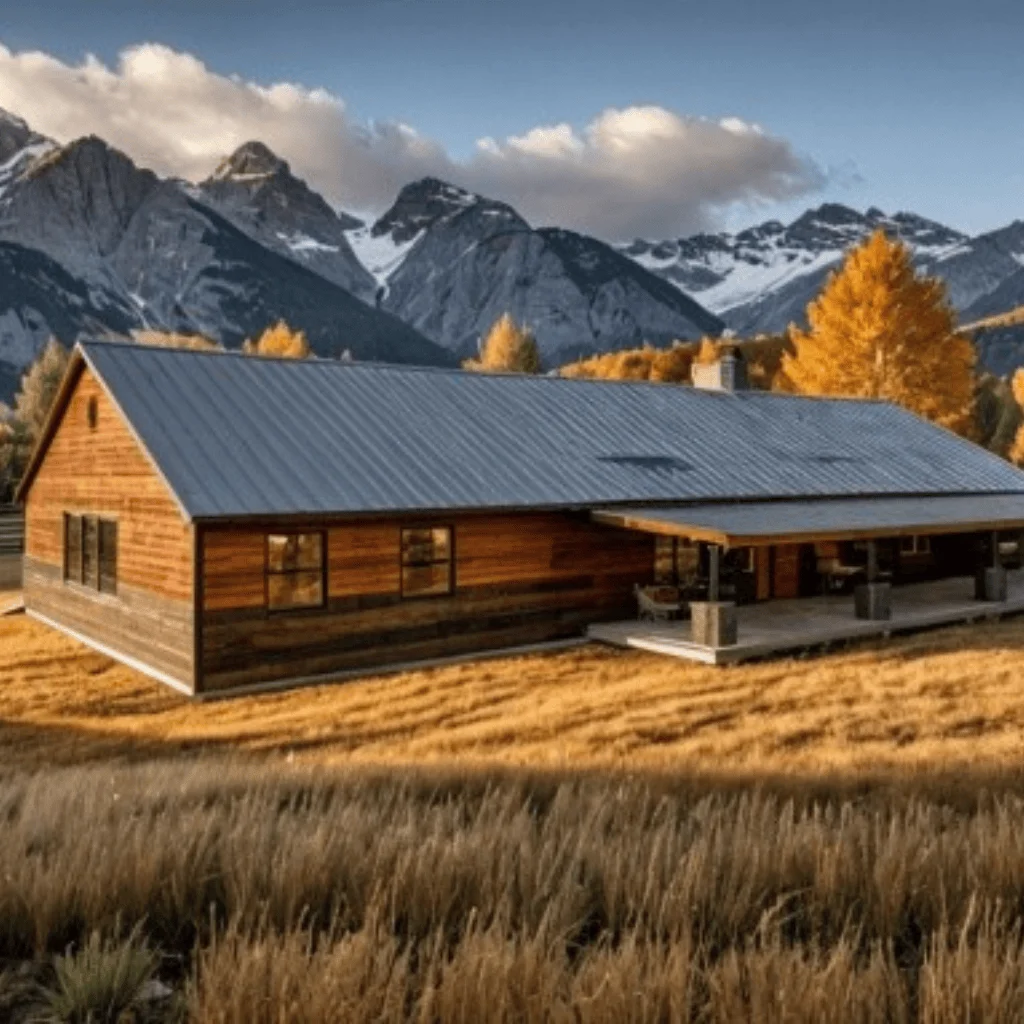
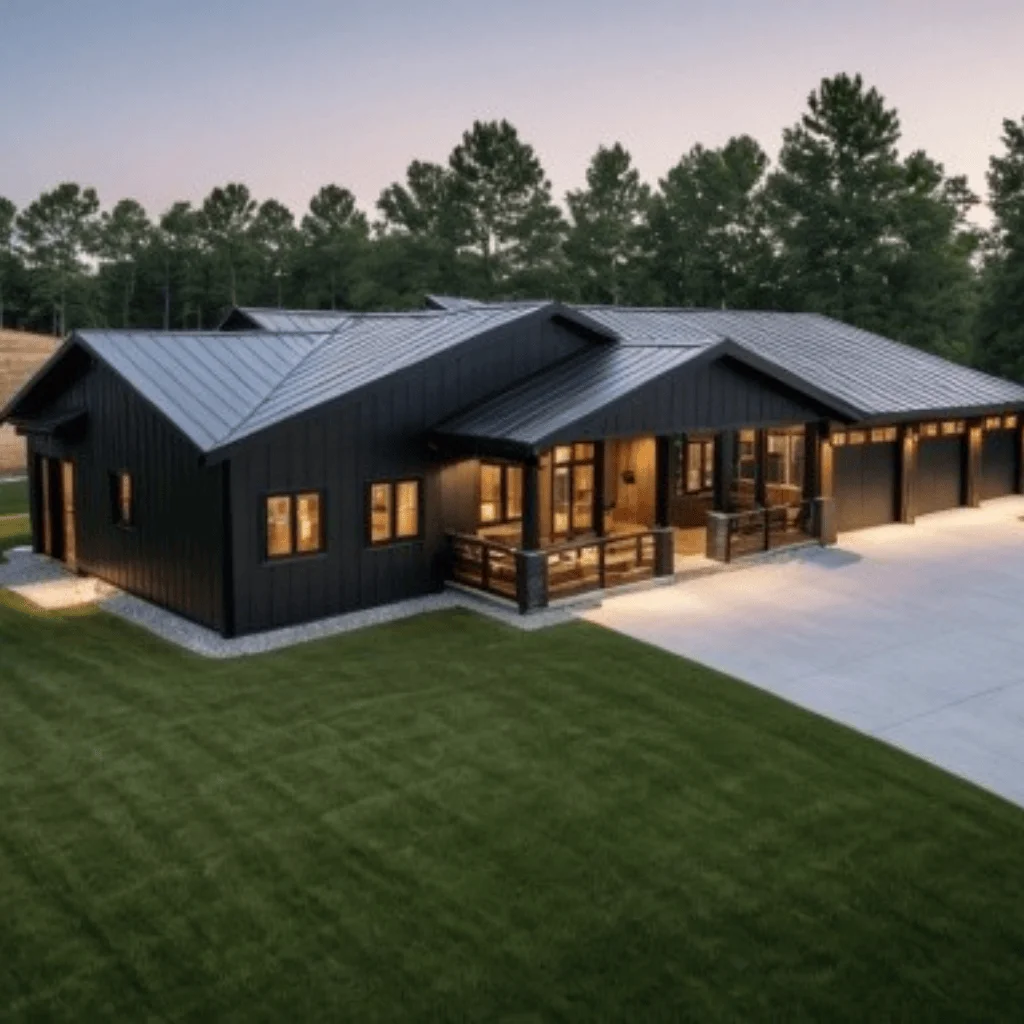
Modern Barn-Style Character
Homeowners can personalize The Barn House through a variety of available options, including:
The Barn House is an excellent choice for homeowners seeking a home that combines traditional barn-inspired charm with modern-day functionality. Its three-bedroom layout, spacious living areas, efficient kitchen design, generous storage solutions, and thoughtfully planned circulation create a comfortable and practical living environment. Whether serving as a full-time residence, a family retreat, or a countryside getaway, this plan offers the flexibility, warmth, and enduring appeal that make modern barn homes so desirable.
Message Send Successfully.
Message Not Send.
2026 National Average Pricing