Bedrooms:
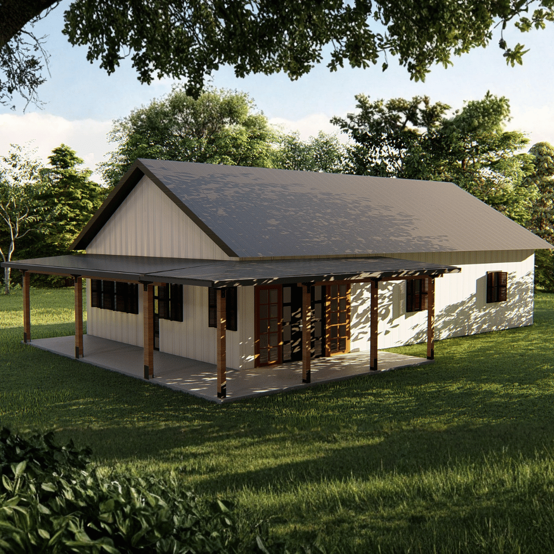
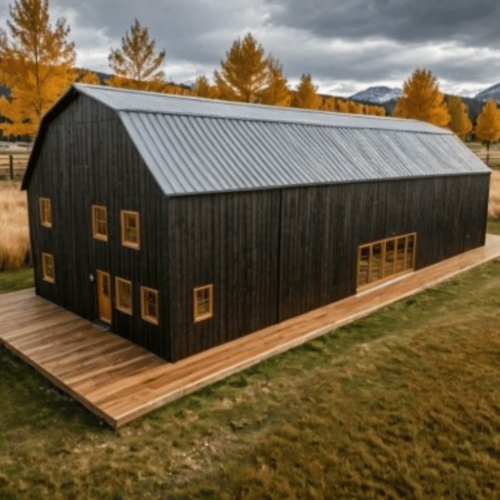
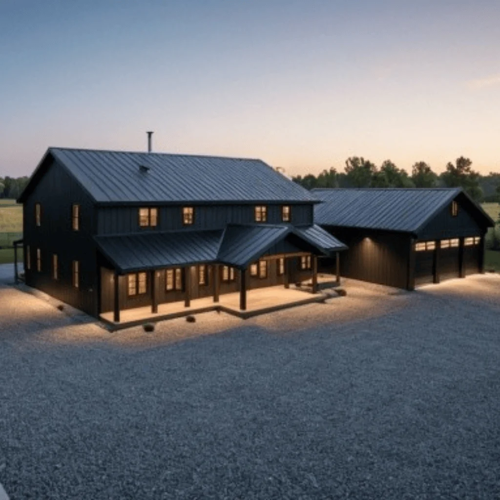
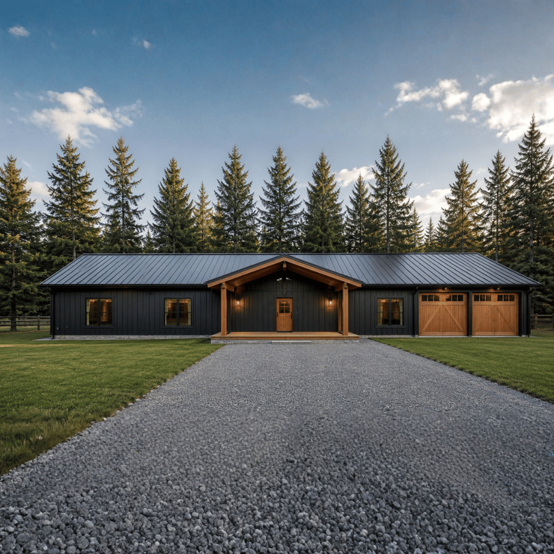
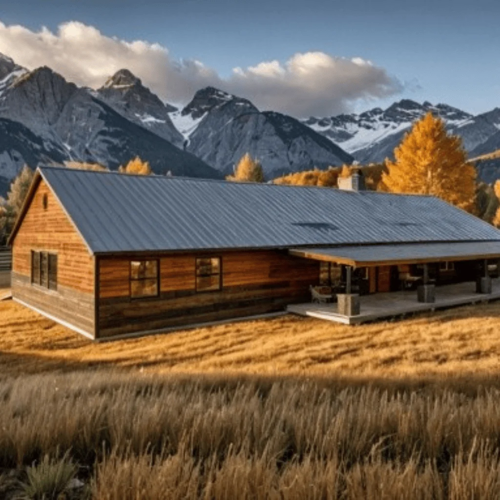
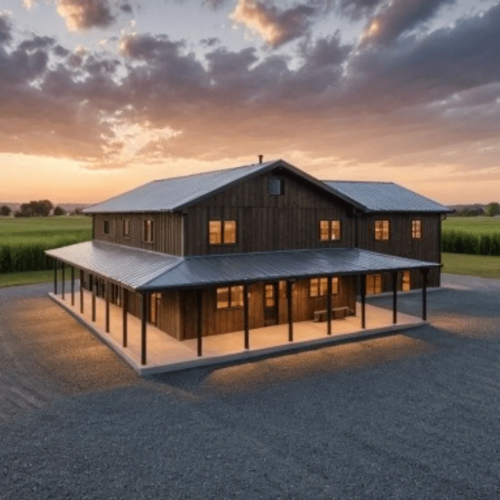
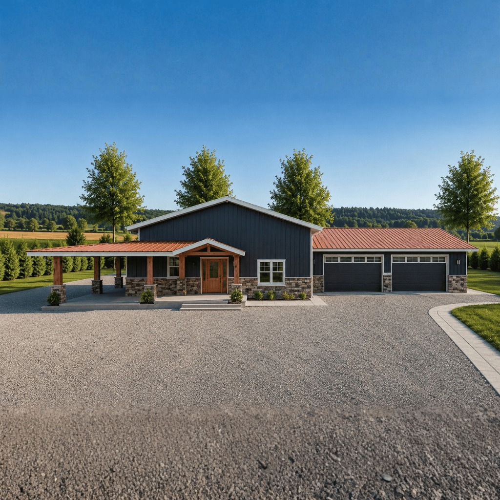
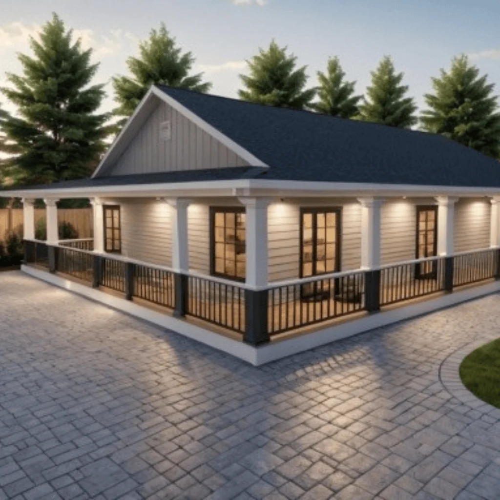
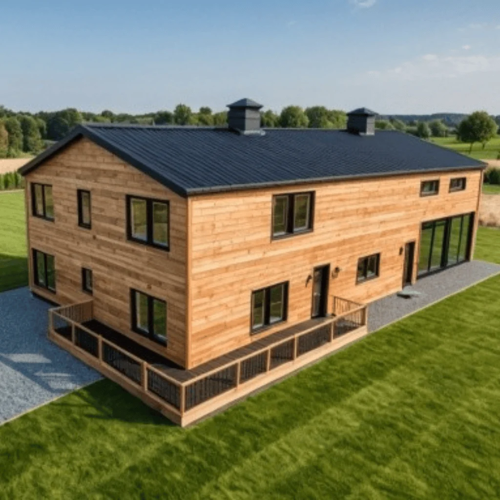
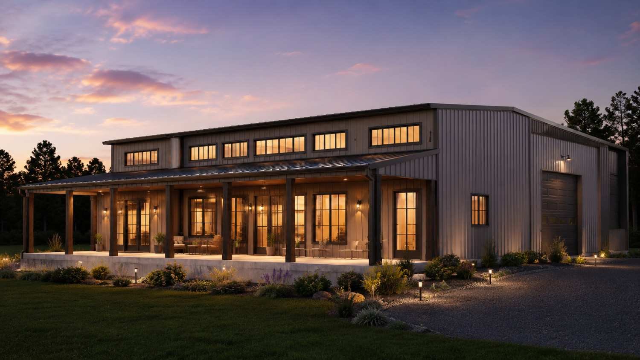
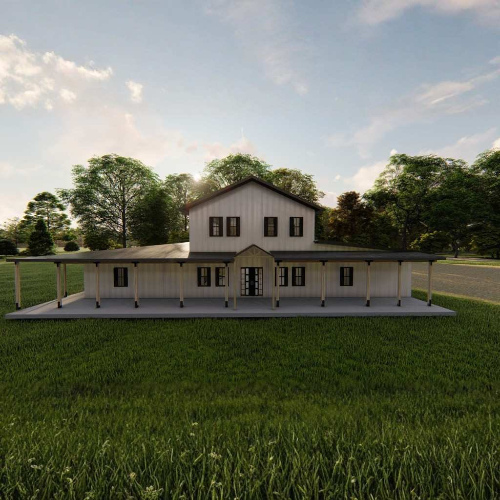
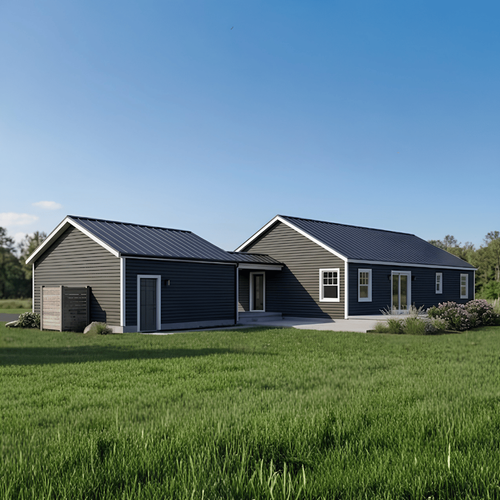
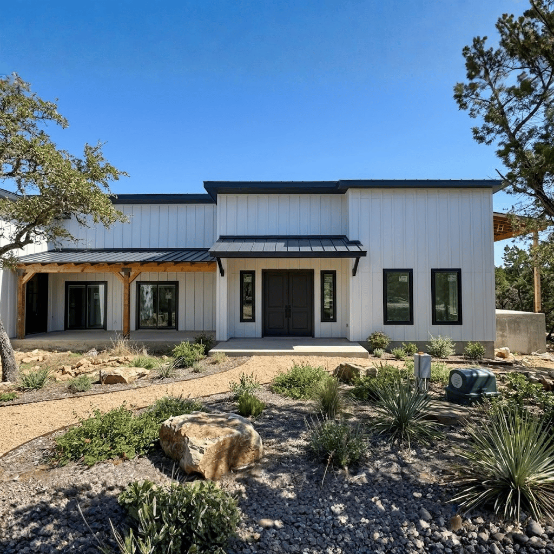
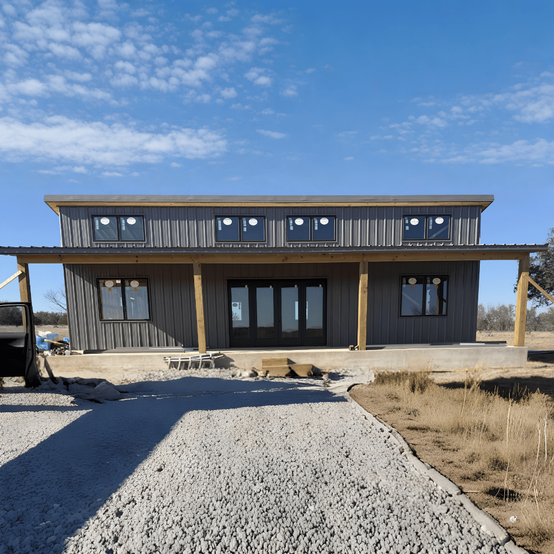
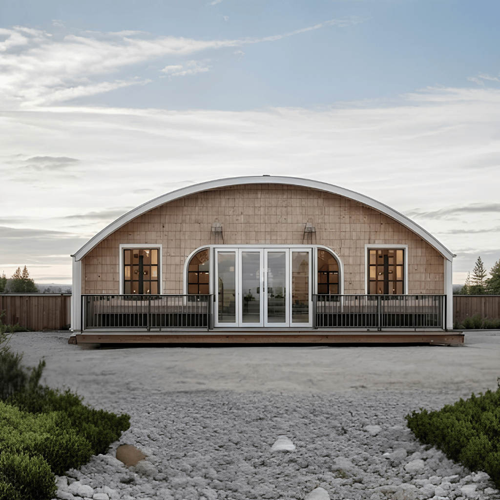
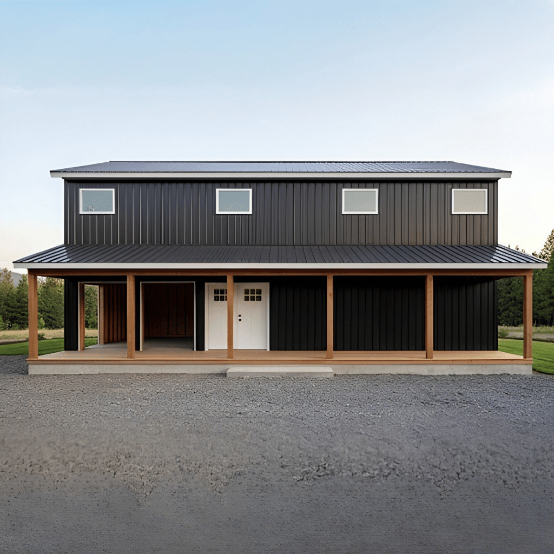
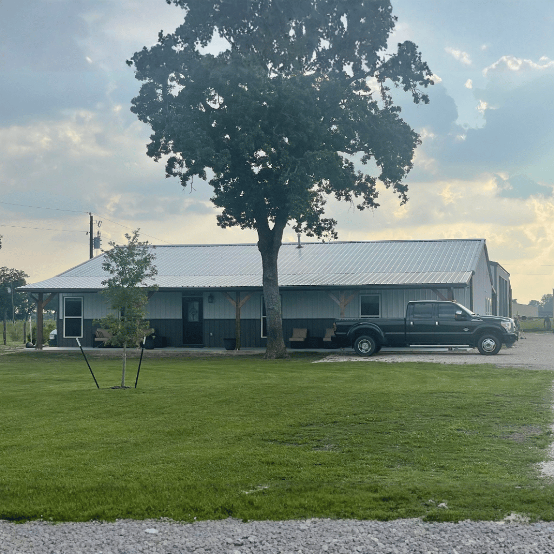
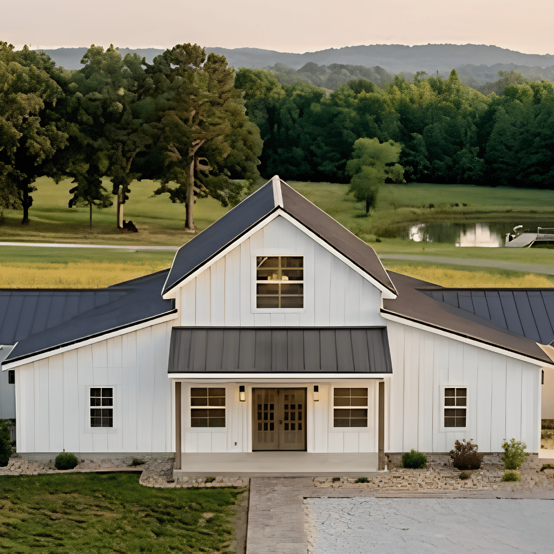
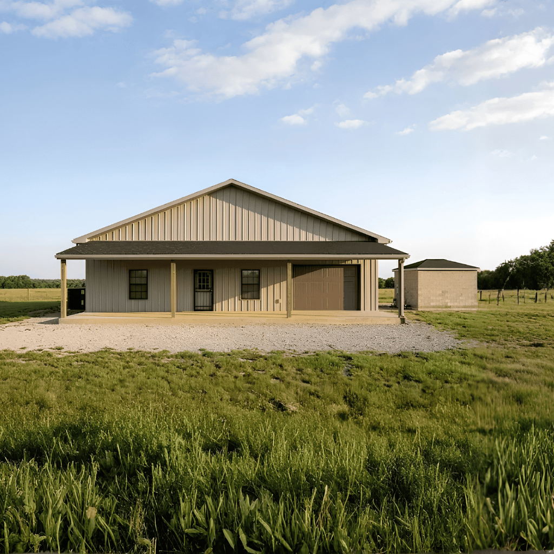
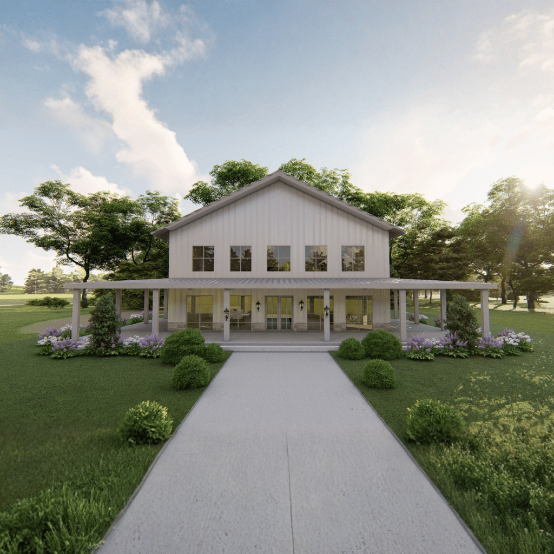
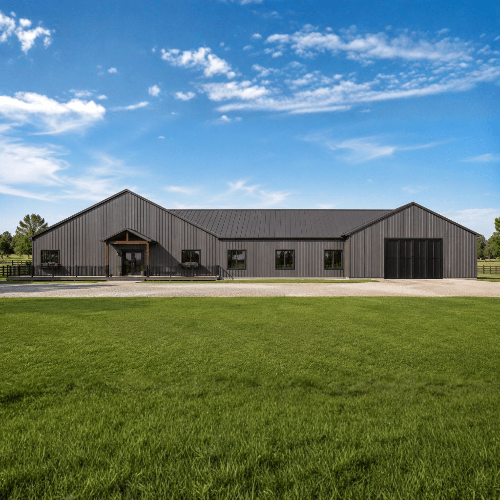
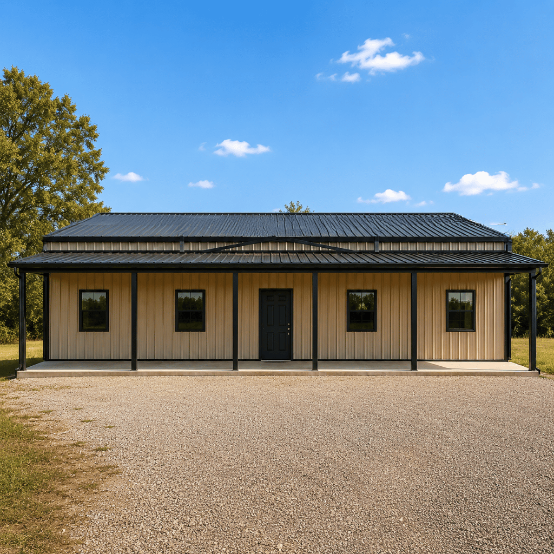
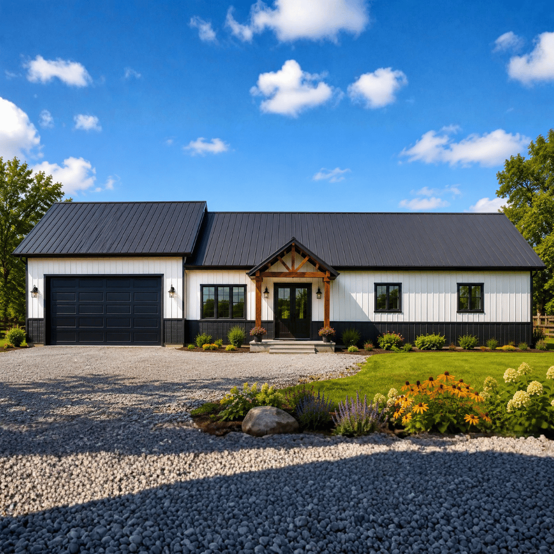
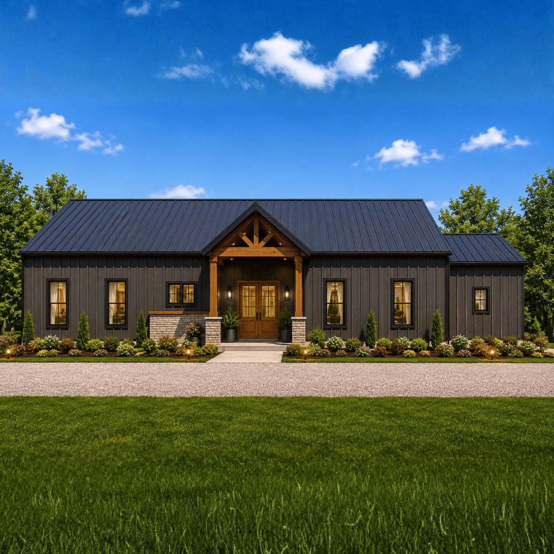
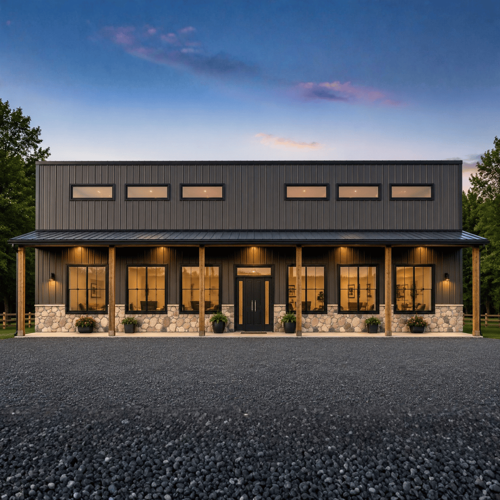
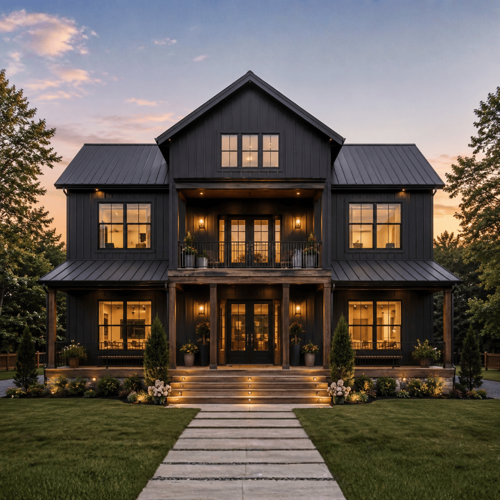
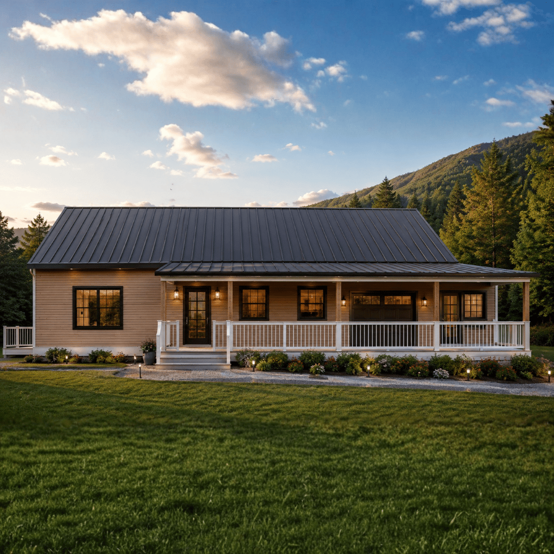
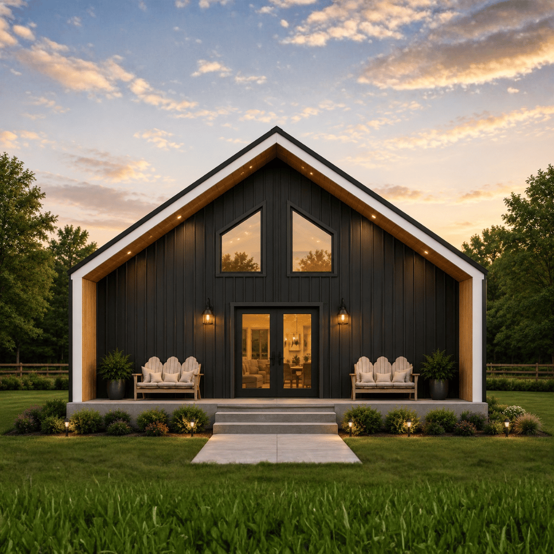
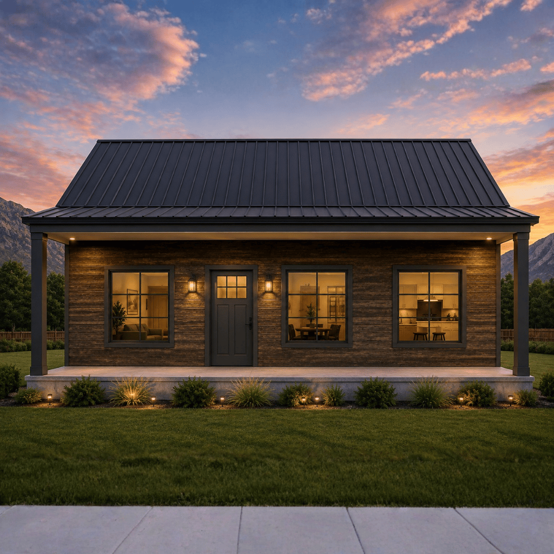
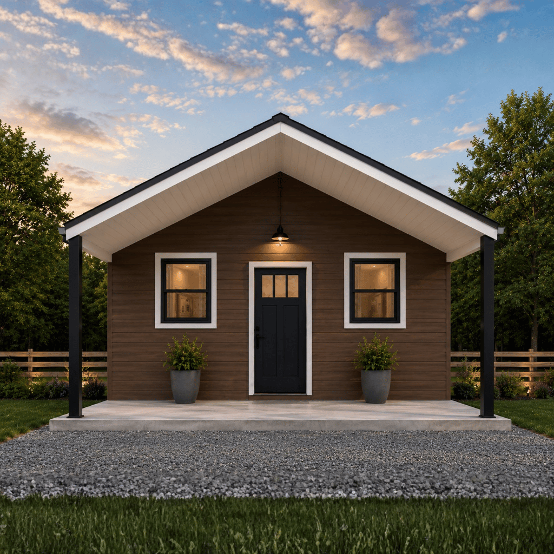
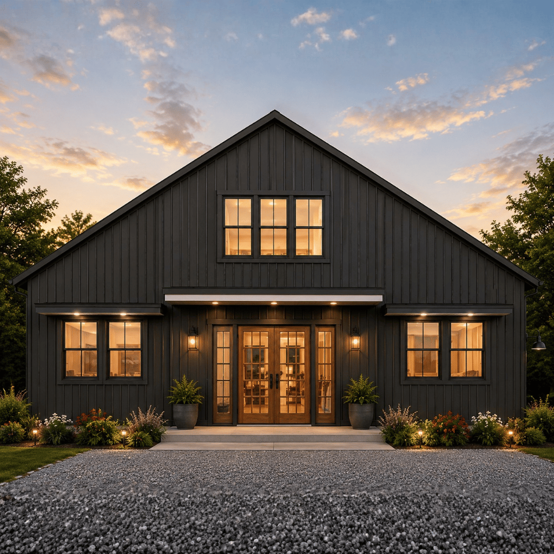
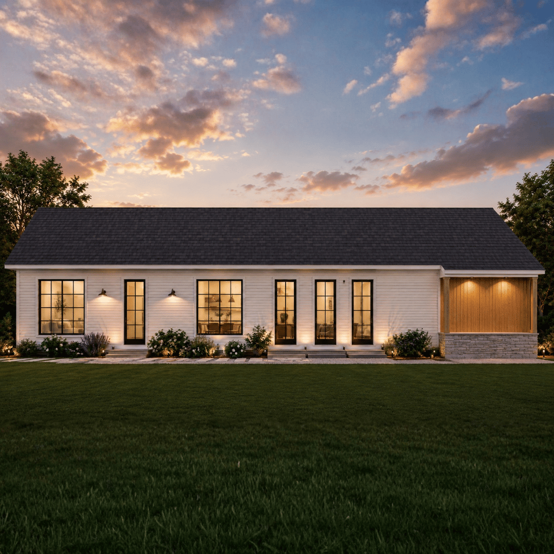
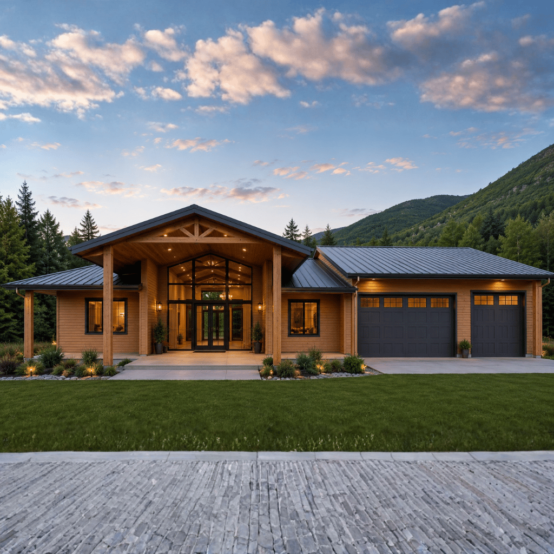
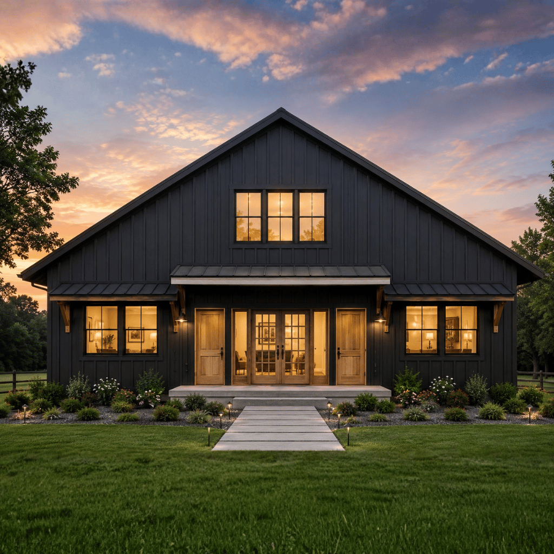
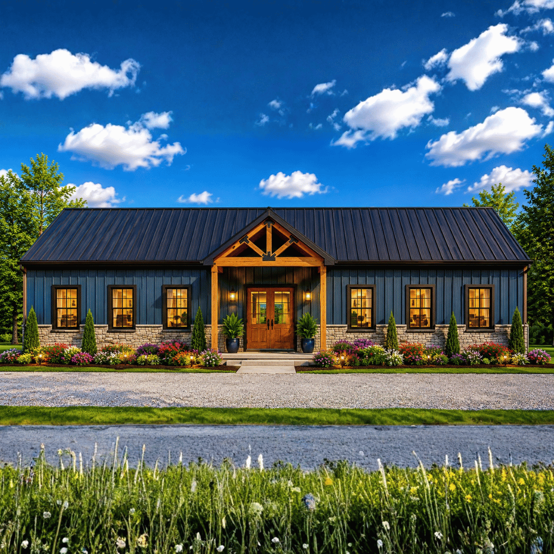
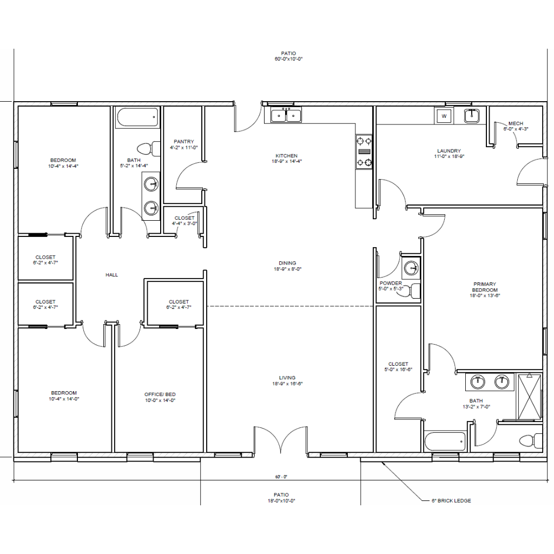
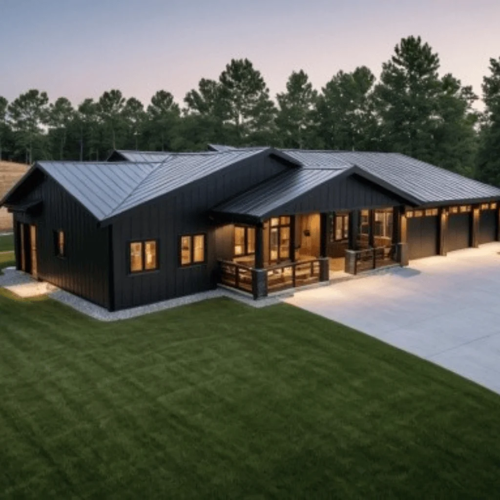
Spacious single-story barndominium with 5,790 sq. ft. of heated space, featuring a 60' × 40' main residence and a separate garage/shop structure.
Kitchen:
4-bedroom, 2.5-bath layout including a large primary suite, additional bedrooms, office/guest room, laundry room, pantry, and dedicated mechanical space.
Laundry:
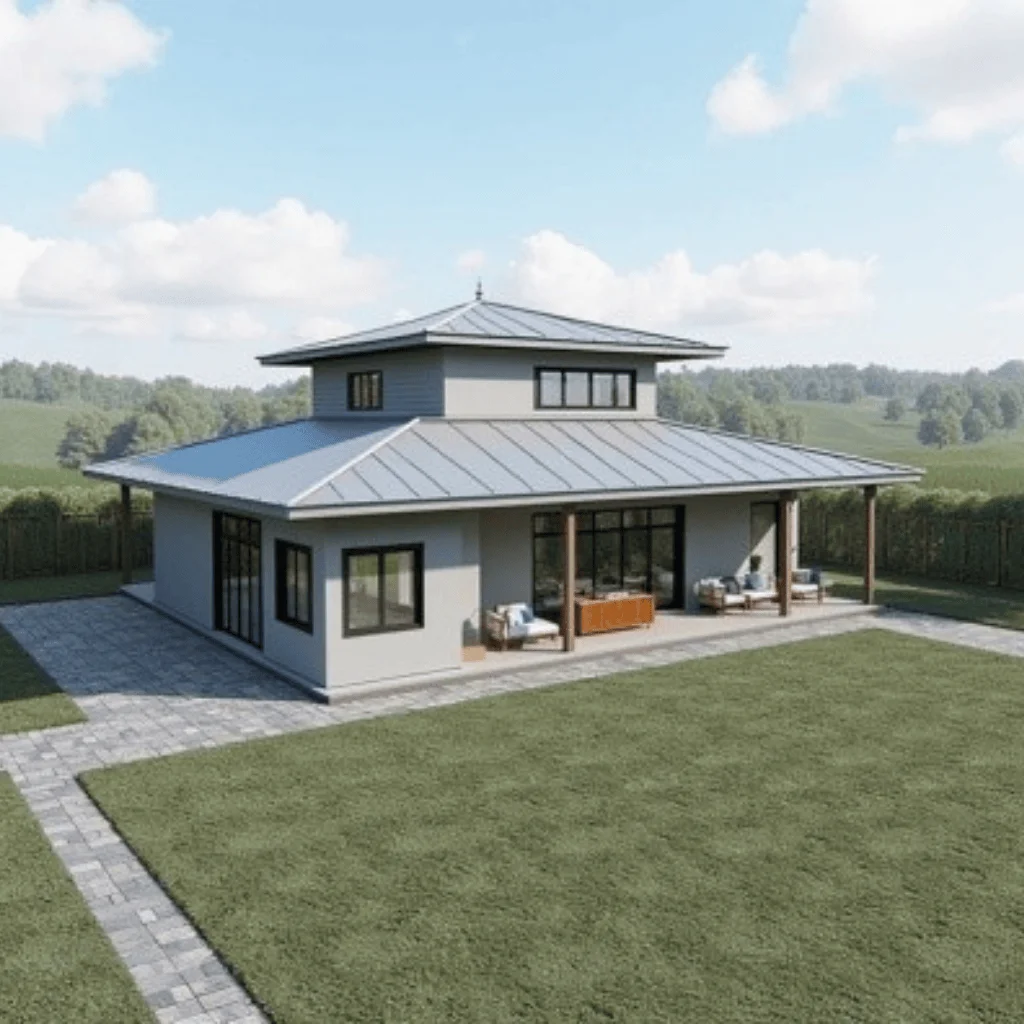
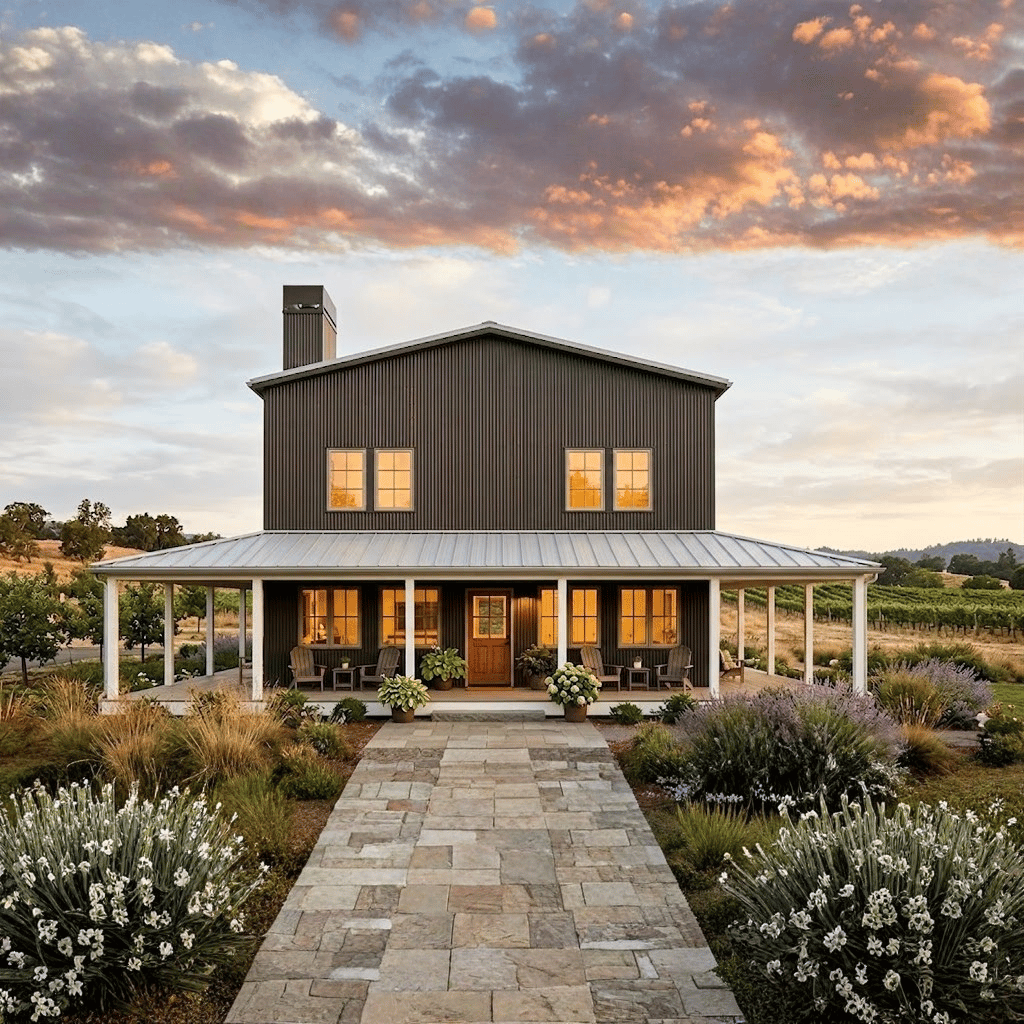
Open-concept living area with a spacious kitchen, dining room, and living room flowing directly to large covered patios for indoor-outdoor entertaining.
Outdoor:
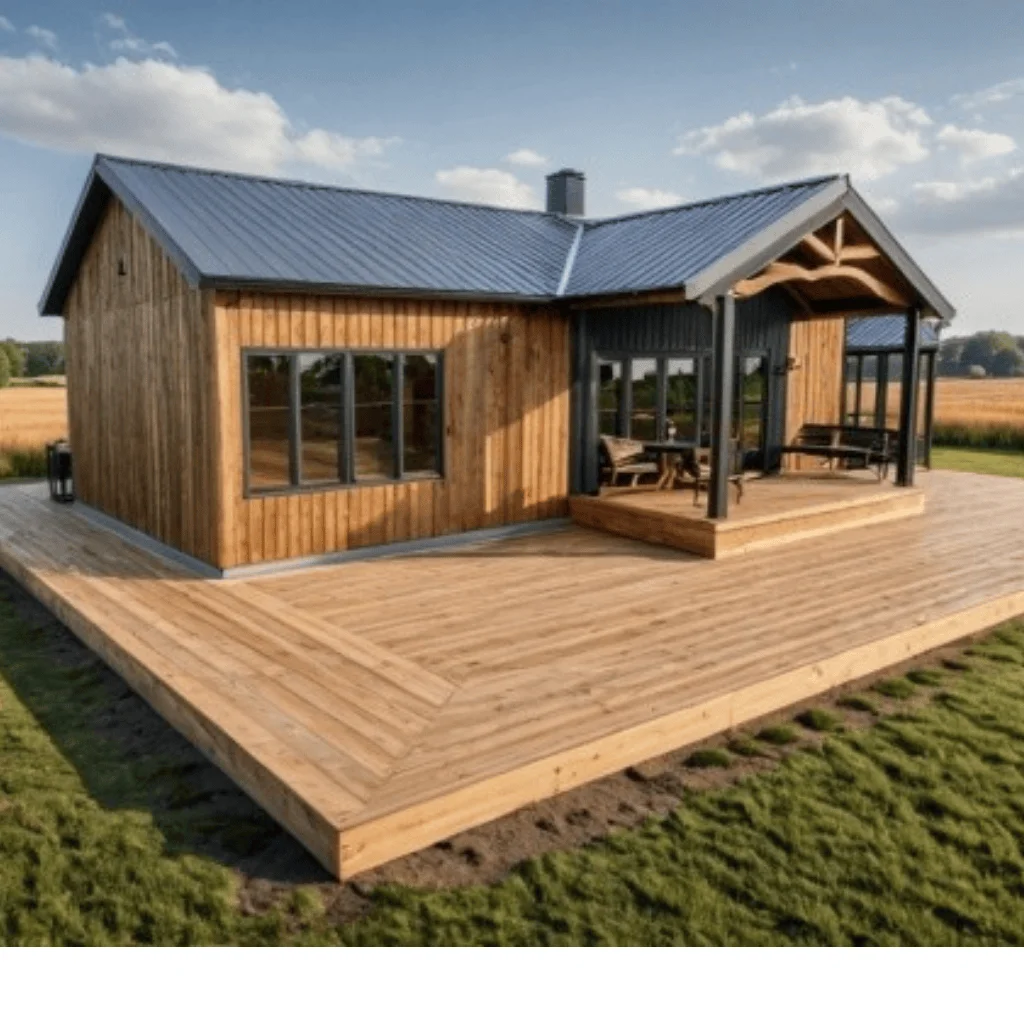
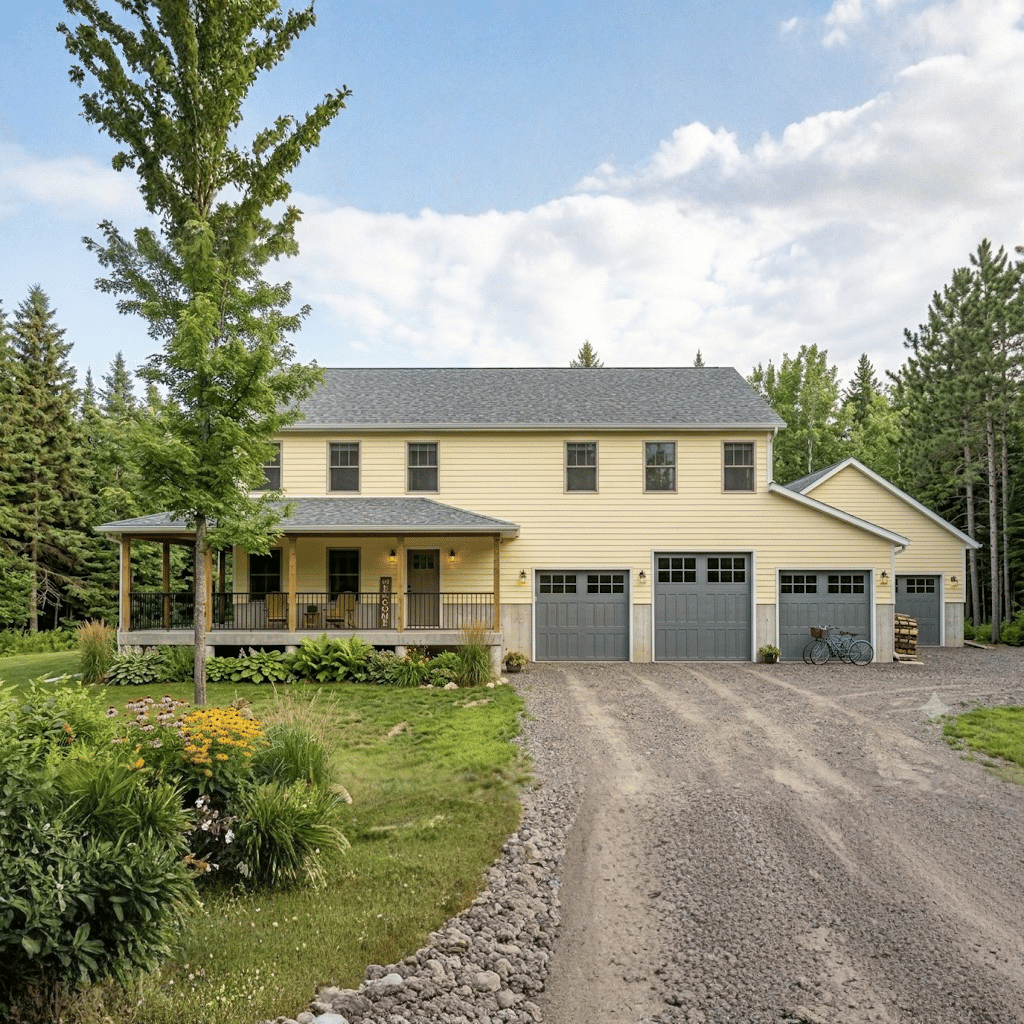
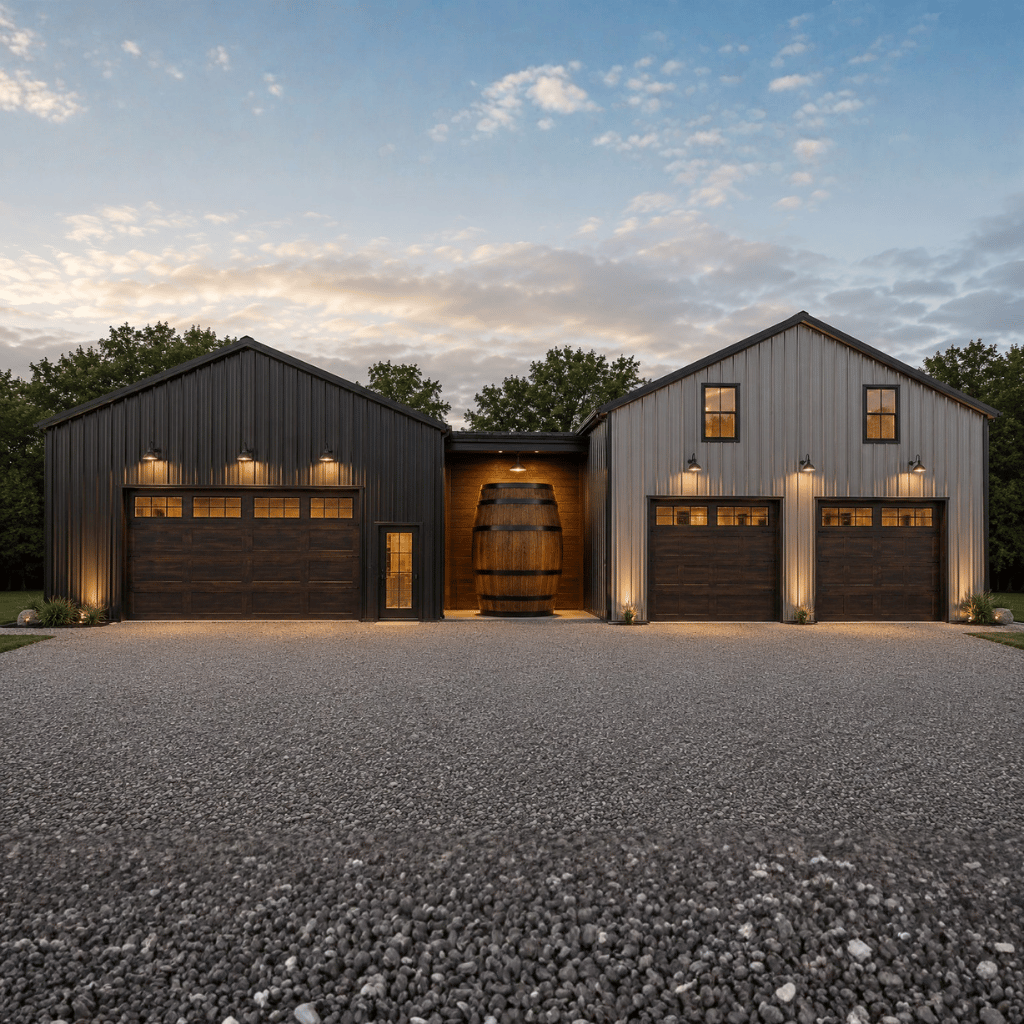
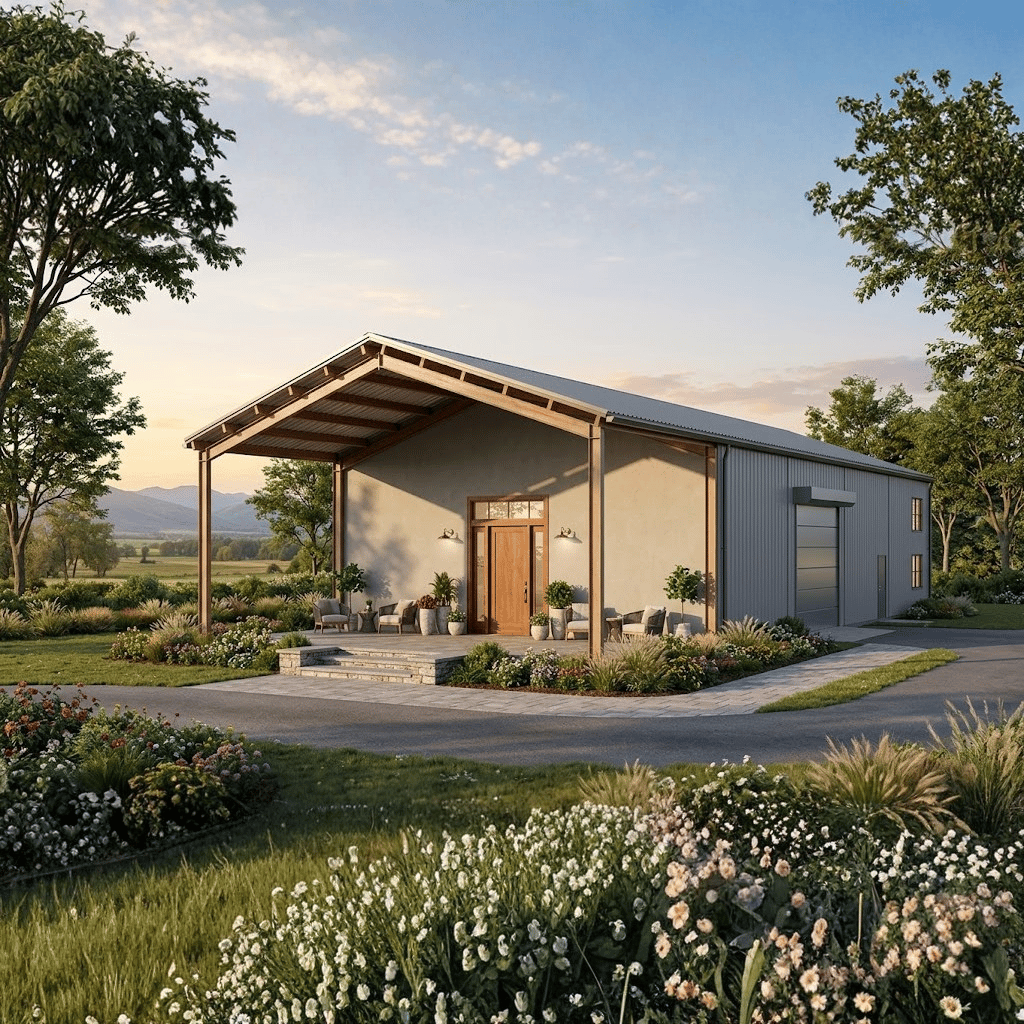
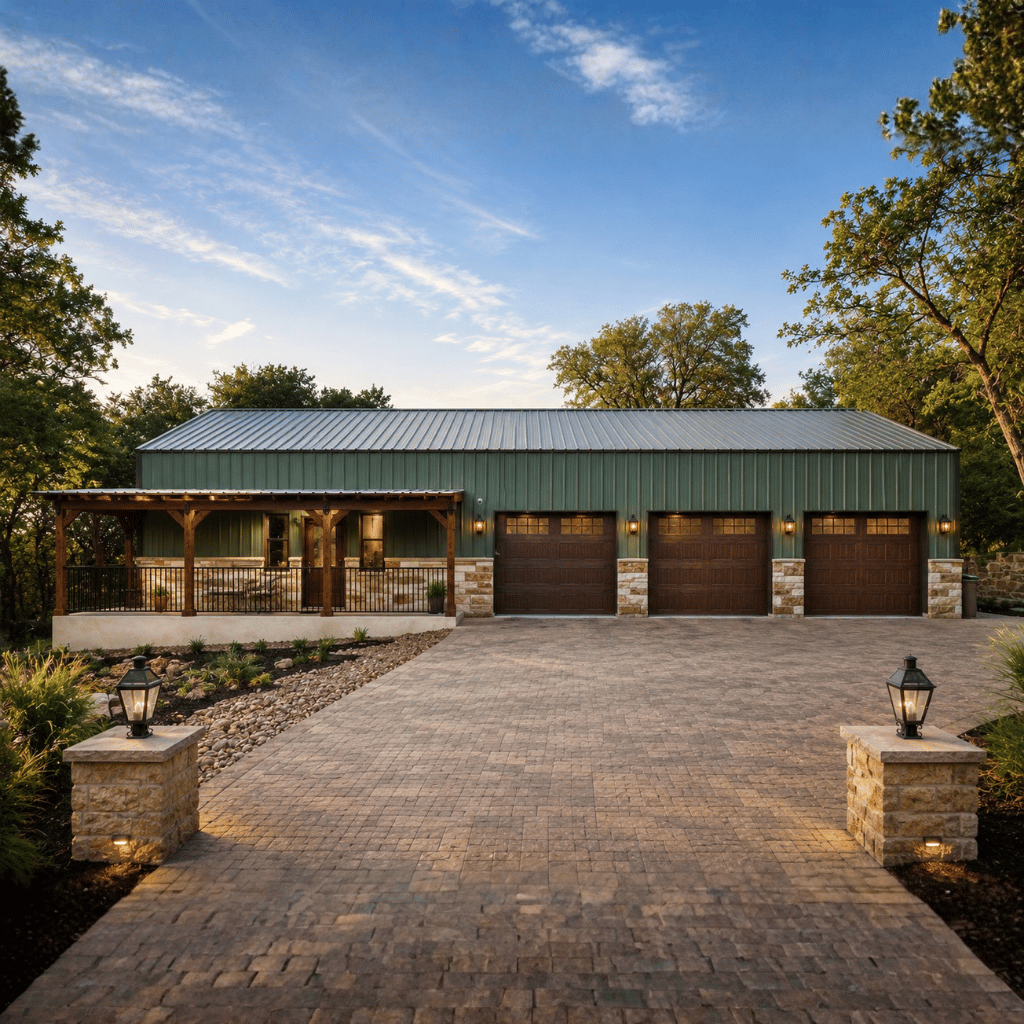
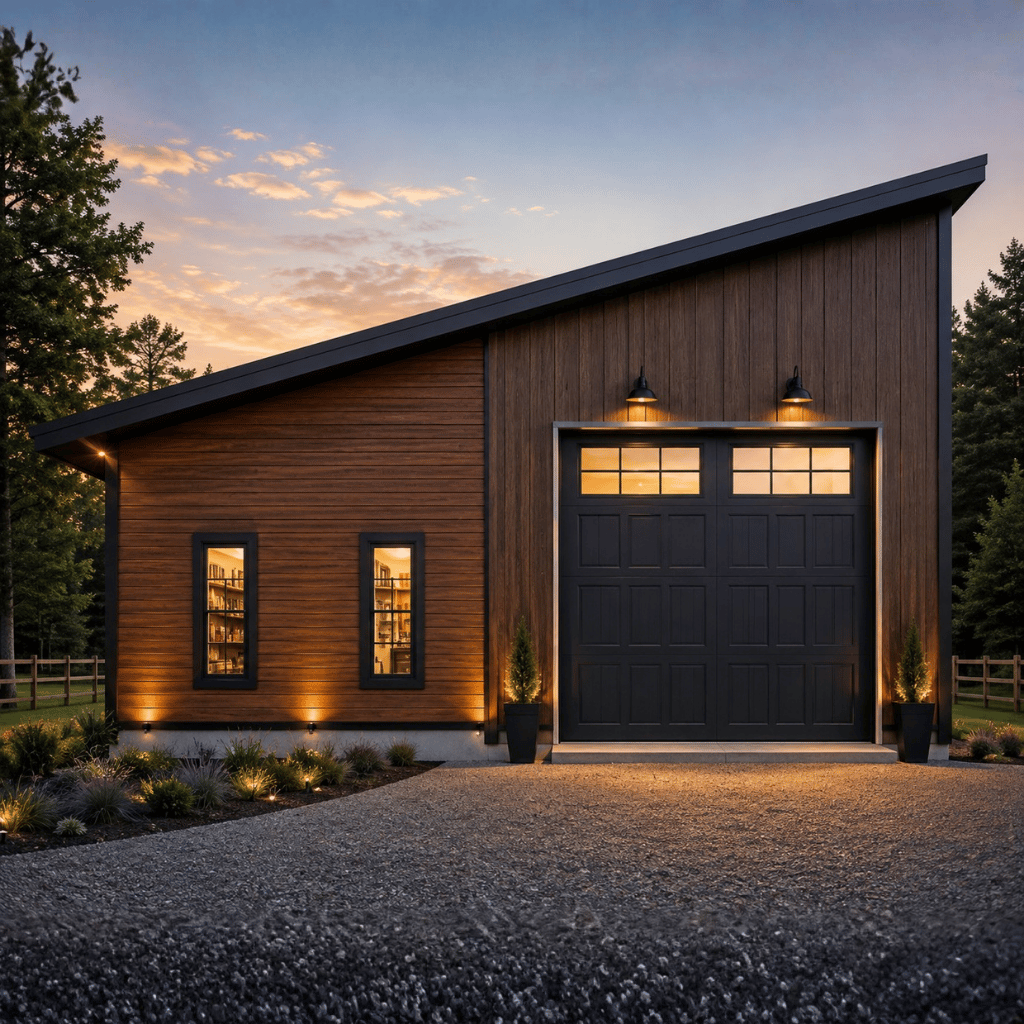
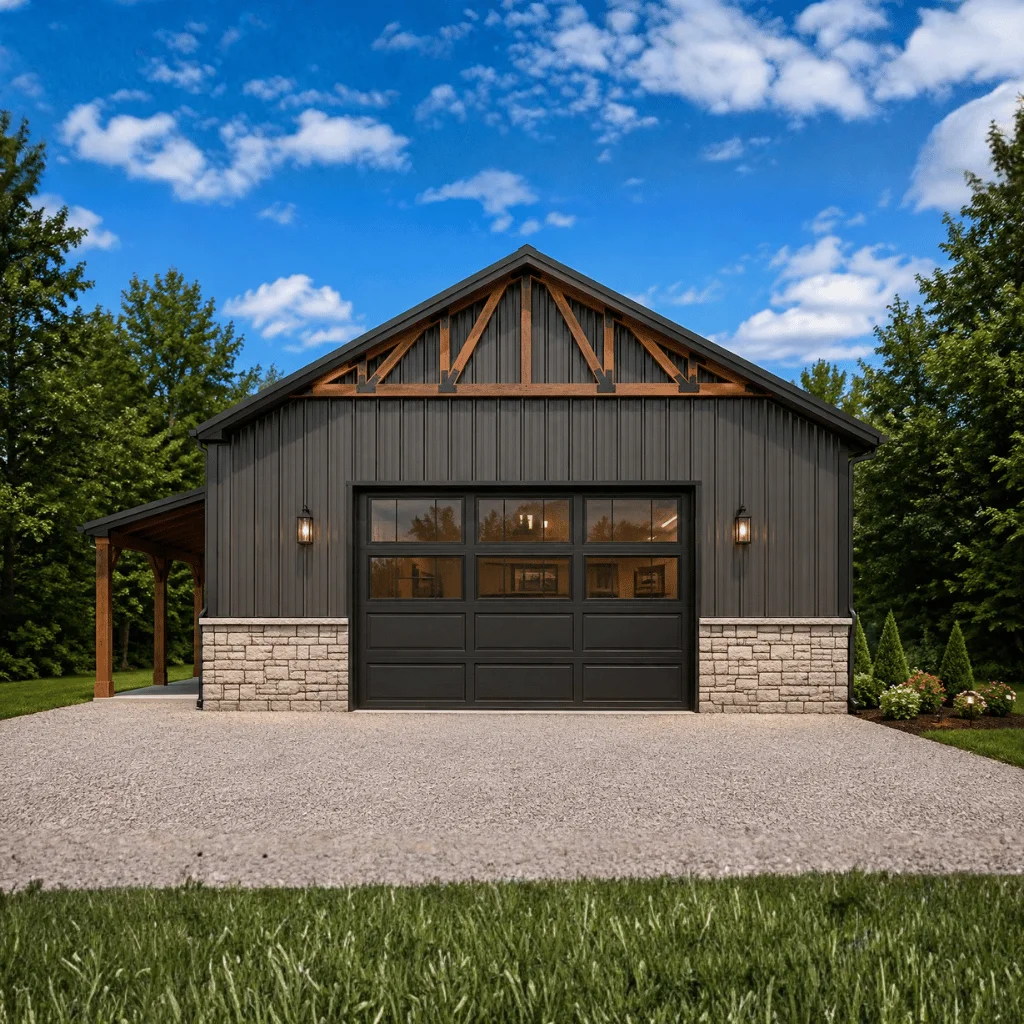
Detached 30' × 50' shop/garage building with a large covered patio and porch area, providing substantial space for vehicles, storage, hobbies, or workshop use.
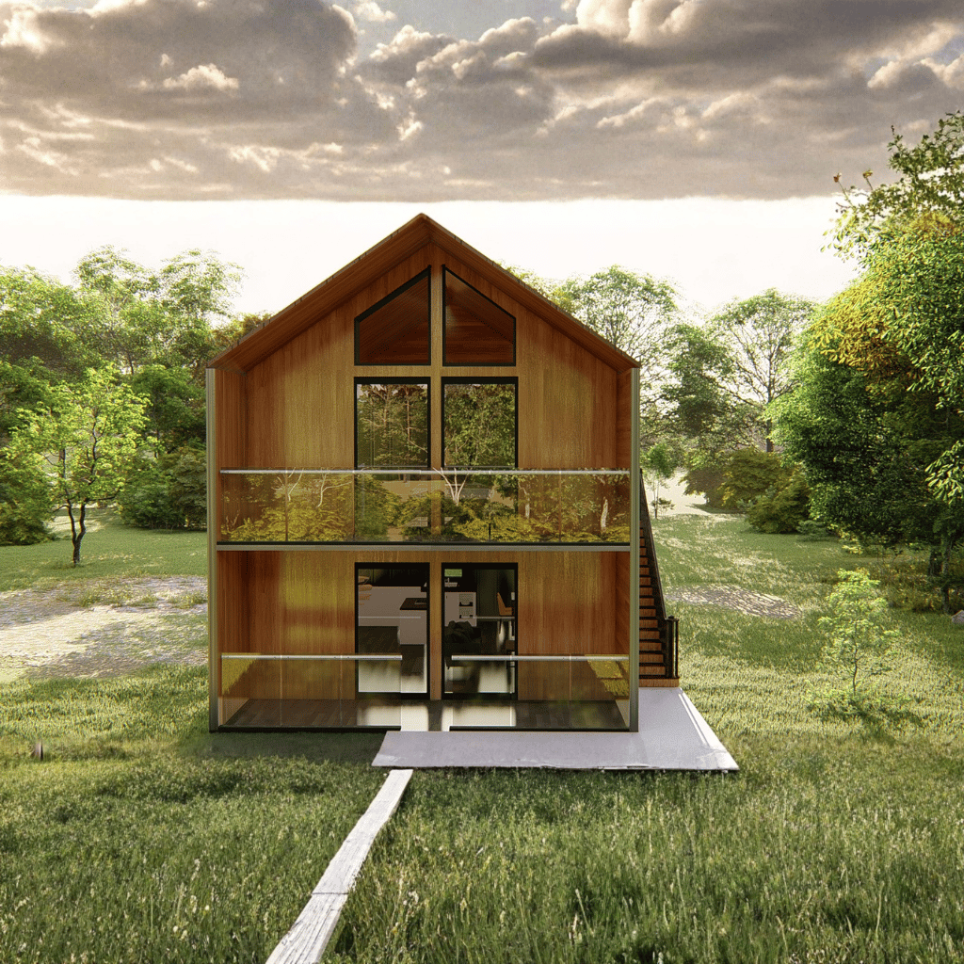
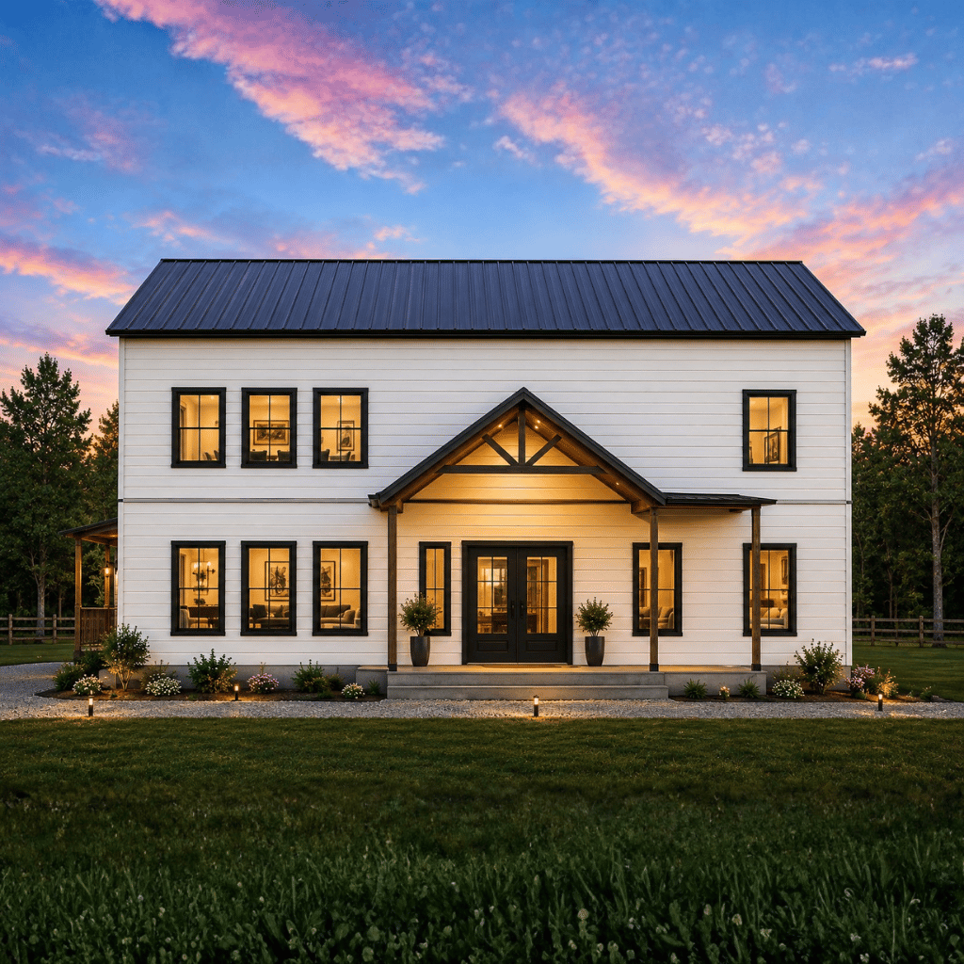
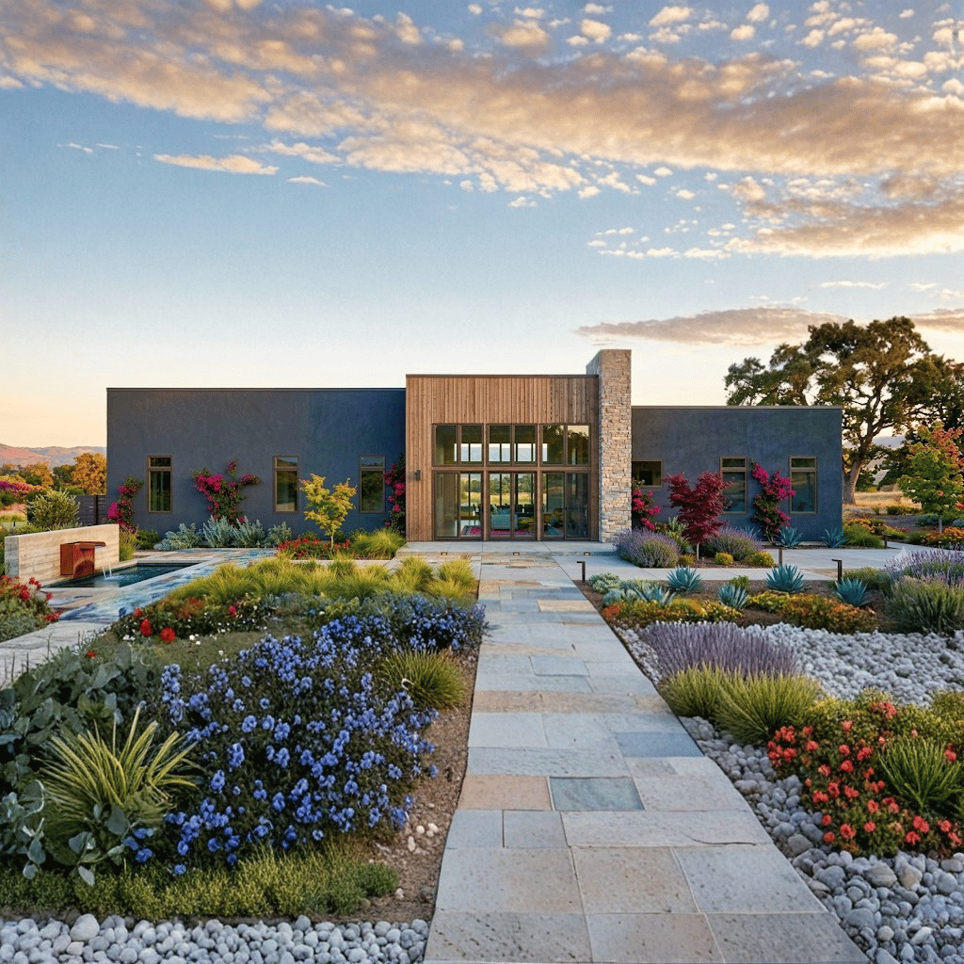
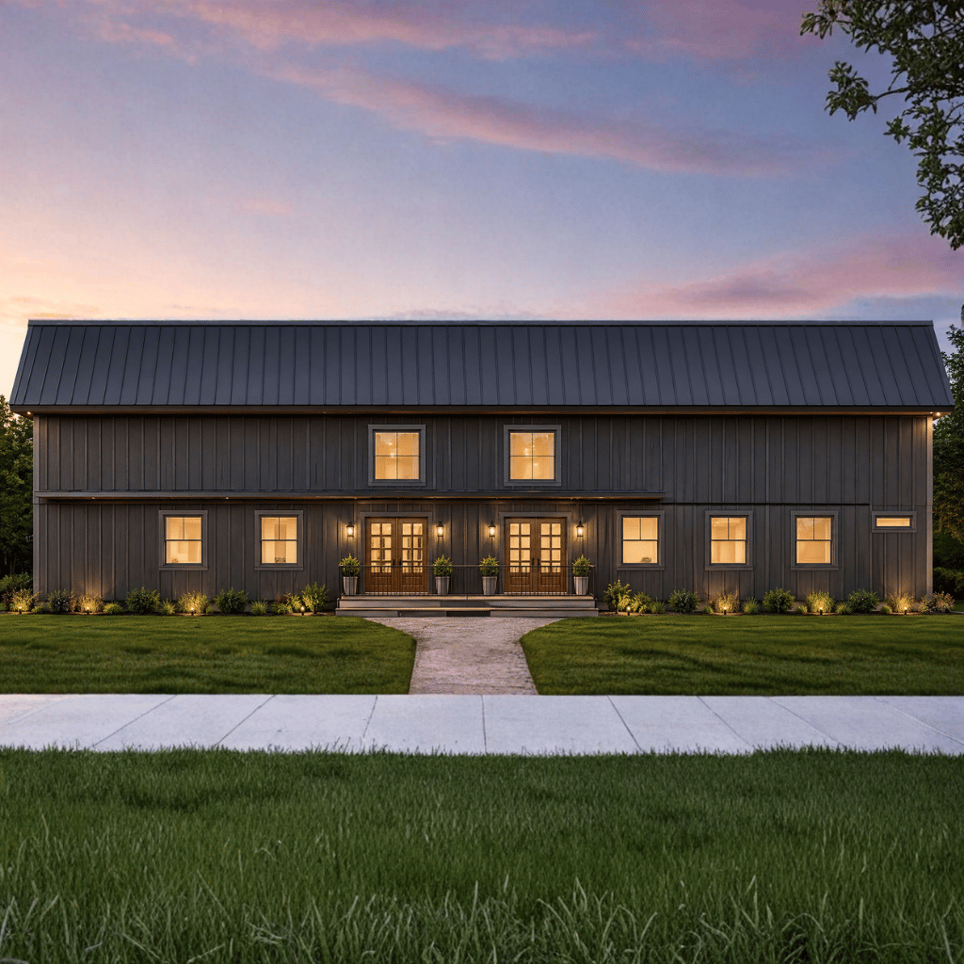
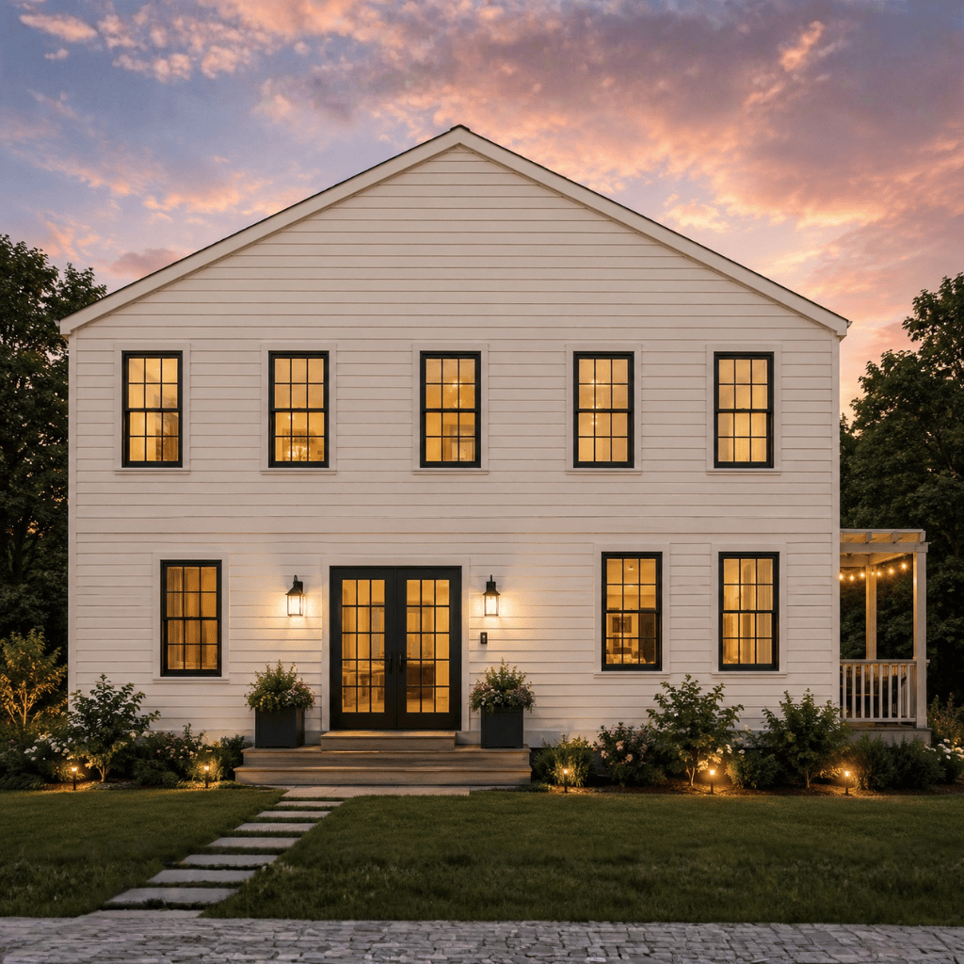
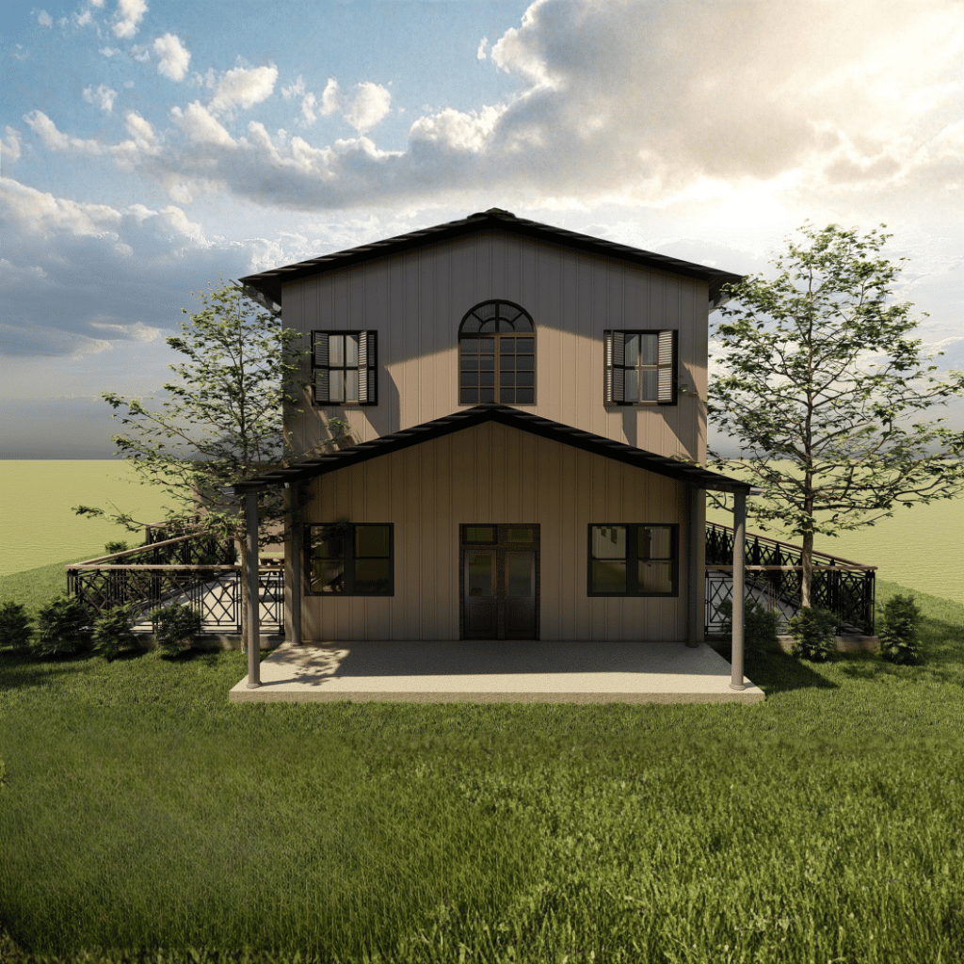
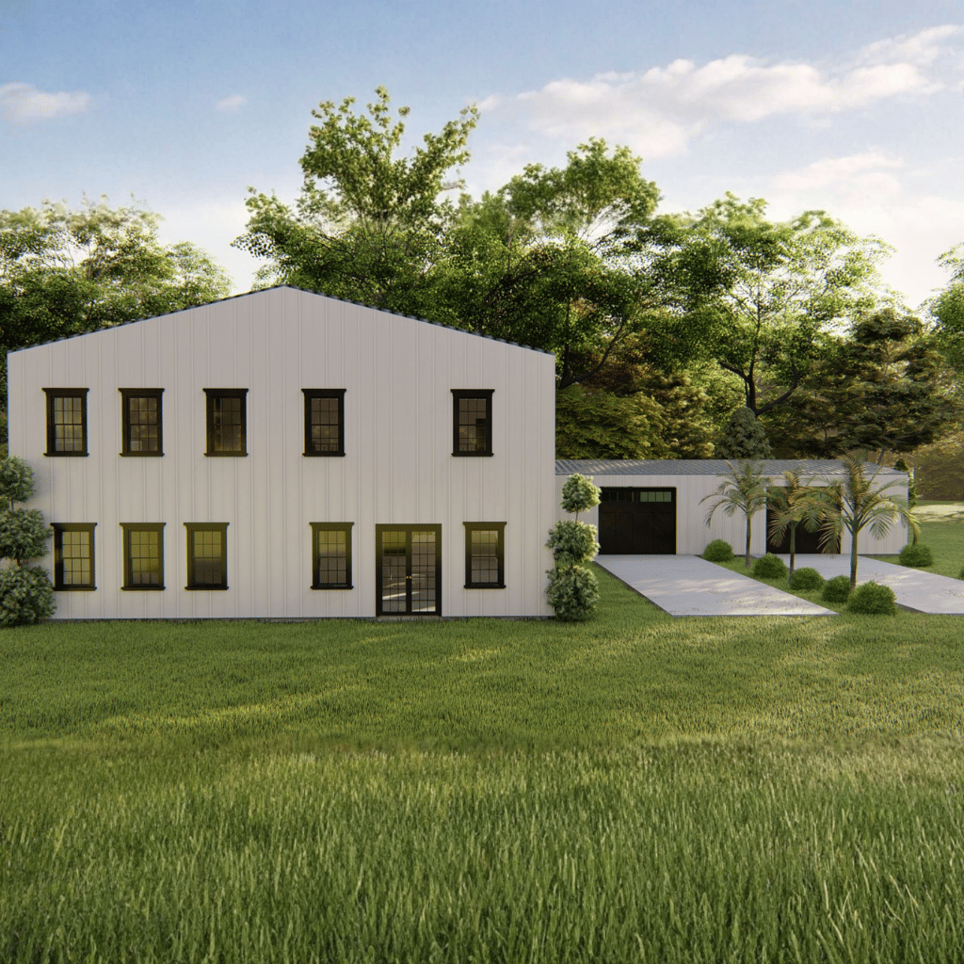
The Roger Morales Barndo is a spacious single-story modern barn home designed to combine comfortable family living with generous entertaining and utility spaces. Offering 5,790 square feet of heated space, this plan features a practical 60\' × 40\' main residence along with a separate garage/shop structure, creating an ideal setup for homeowners who need both residential comfort and substantial workspace or storage.
With four bedrooms, two full bathrooms, one half bathroom, an office/guest room, large kitchen, pantry, laundry room, and dedicated mechanical space, the layout is designed around everyday convenience. Large covered patios extend the living environment outdoors, making the plan particularly well-suited for entertaining, family gatherings, and relaxed country living.
Spacious 4-Bedroom Design
Four bedrooms provide comfortable private spaces for family members and guests.
The primary suite offers additional space and privacy within the single-story layout.
An office/guest room provides flexibility for working from home, hobbies, or overnight visitors.
Open-Concept Living Area
The kitchen, dining room, and living room are arranged as connected gathering spaces.
The open layout encourages interaction between cooking, dining, and relaxation areas.
Large common areas provide plenty of room for everyday family activities and entertaining.
Functional Modern Kitchen
A spacious kitchen provides an efficient setting for daily cooking and larger gatherings.
Its direct connection to the dining and living areas creates convenient movement throughout the home.
A dedicated pantry adds valuable storage for groceries, appliances, and household supplies.
Large Covered Patios
The main living spaces flow directly toward large covered patio areas.
These outdoor spaces provide additional room for dining, relaxing, and entertaining.
The indoor-outdoor connection enhances the home\'s suitability for gatherings and country-style living.
Private Primary Suite
The primary bedroom creates a comfortable private retreat separated from the home\'s main gathering areas.
Its generous proportions provide flexibility for furniture placement and personal relaxation.
The suite complements the home\'s overall focus on comfortable family living.
Flexible Office and Guest Space
A dedicated office/guest room adds versatility to the floor plan.
It can function as a home office, study, hobby room, or additional sleeping space depending on household needs.
This flexibility makes the home adaptable to changing lifestyles.
Dedicated Laundry Room
A separate laundry room provides an organized area for household chores and storage.
Its dedicated placement helps keep utility functions away from the main entertaining areas.
The space supports practical everyday household management.
Dedicated Mechanical Space
A separate mechanical area helps organize essential home systems.
Keeping mechanical functions distinct from the main living areas contributes to a cleaner and more efficient layout.
It also provides convenient access for maintenance and servicing.
Large Garage and Shop Capacity
The plan includes space for three vehicles, along with a separate garage/shop structure.
The additional structure can provide valuable room for vehicles, equipment, tools, storage, or workshop activities.
This makes the design particularly attractive to homeowners who need more than a conventional attached garage.
Modern Barndominium Appeal
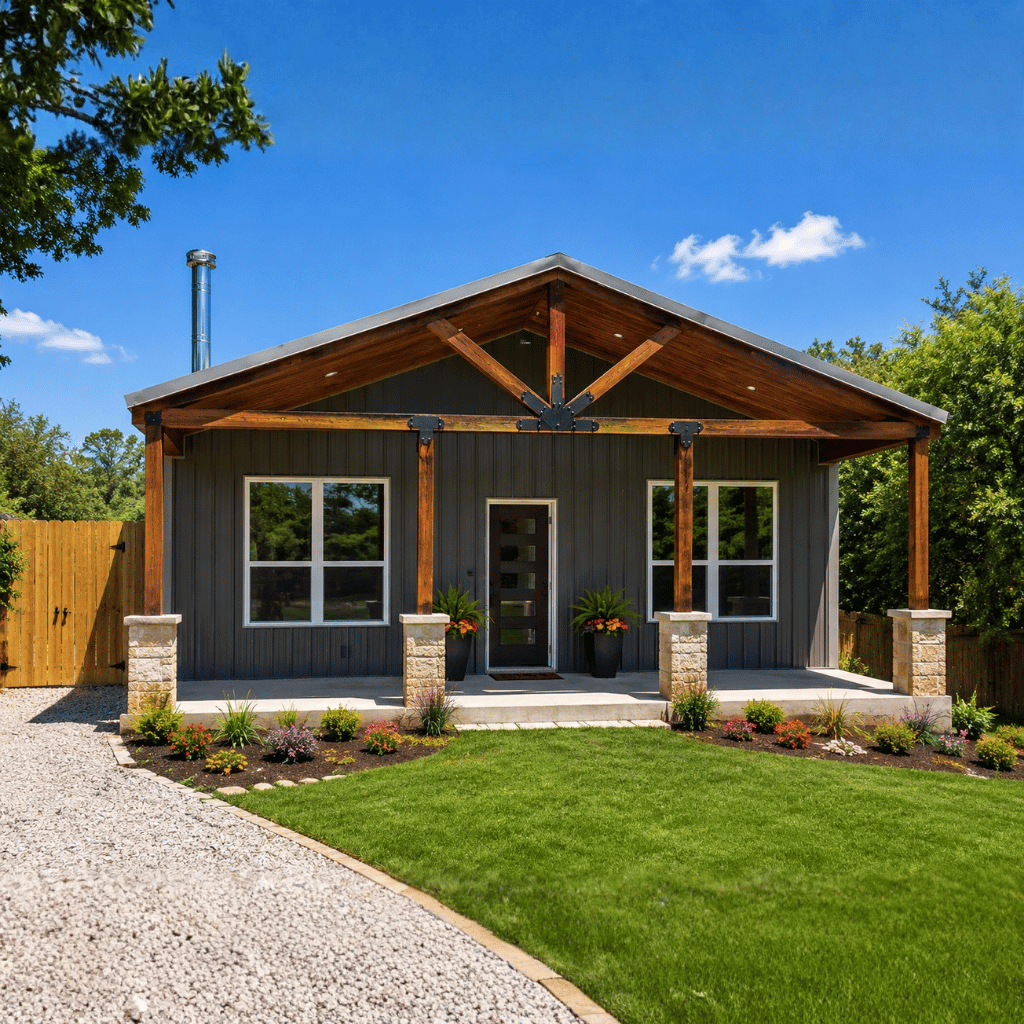
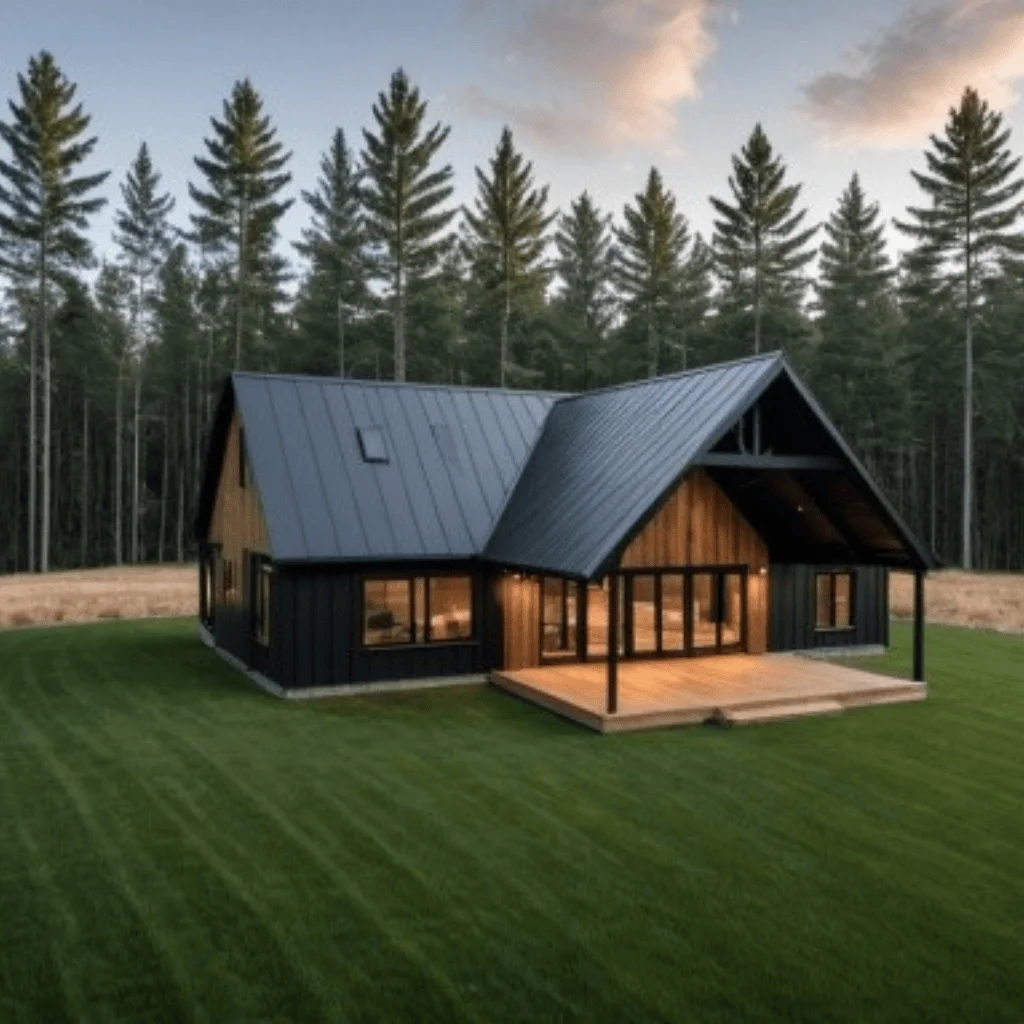
The Roger Morales Barndo combines modern residential planning with the spacious, functional character associated with barndominium living.
Its single-story arrangement, generous covered patios, large garage/shop facilities, and flexible interior spaces create a practical home for families seeking comfort and versatility.
Homeowners can personalize The Roger Morales Barndo through several available modifications, including:
The Roger Morales Barndo offers an excellent combination of spacious family living, flexible rooms, substantial garage/shop capacity, and indoor-outdoor entertaining space. Its four-bedroom, two-and-a-half-bath layout provides comfortable accommodations while the office/guest room, pantry, laundry room, and dedicated mechanical space add everyday practicality.
With its large covered patios and separate garage/shop structure, this plan is especially well-suited for homeowners who want a modern barndominium that supports family life, entertaining, hobbies, vehicles, equipment, and workshop activities all in one thoughtfully planned property.
Message Send Successfully.
Message Not Send.
2026 National Average Pricing