Bedrooms:
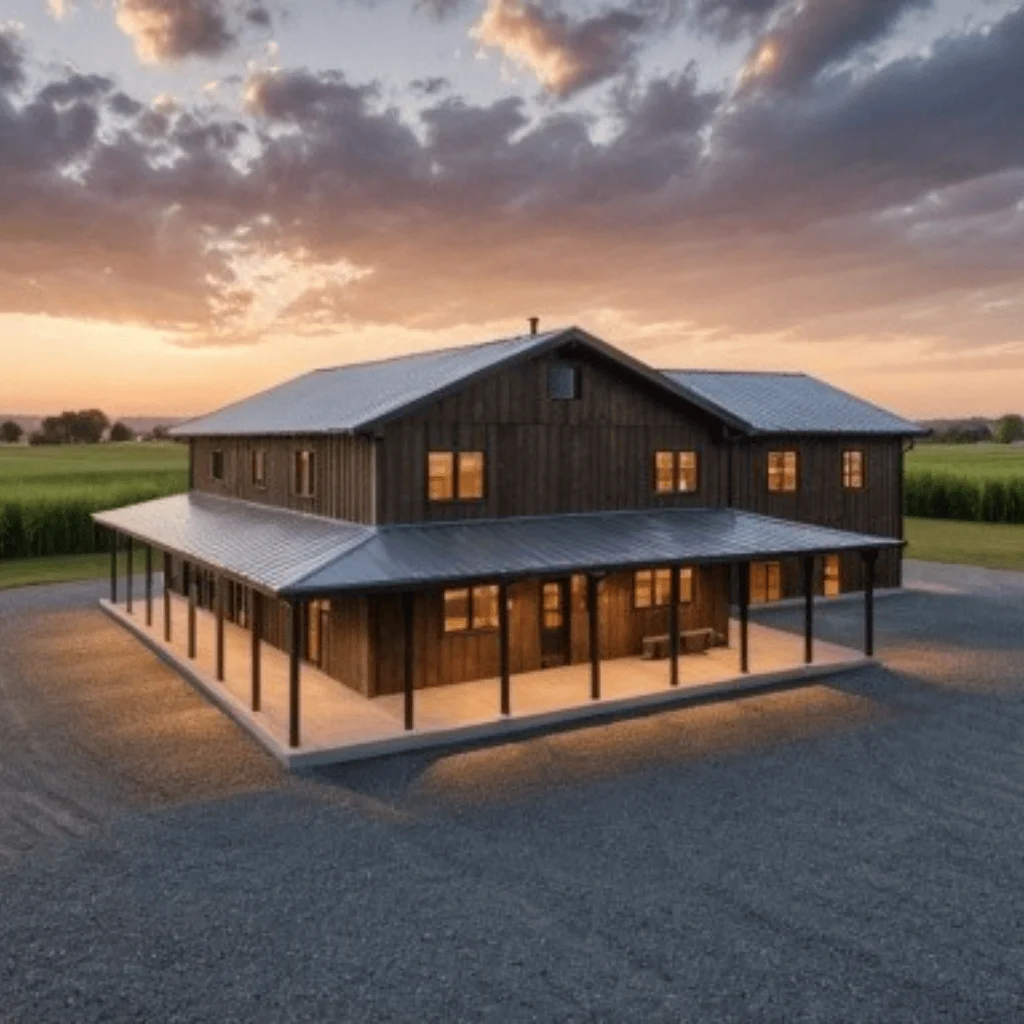
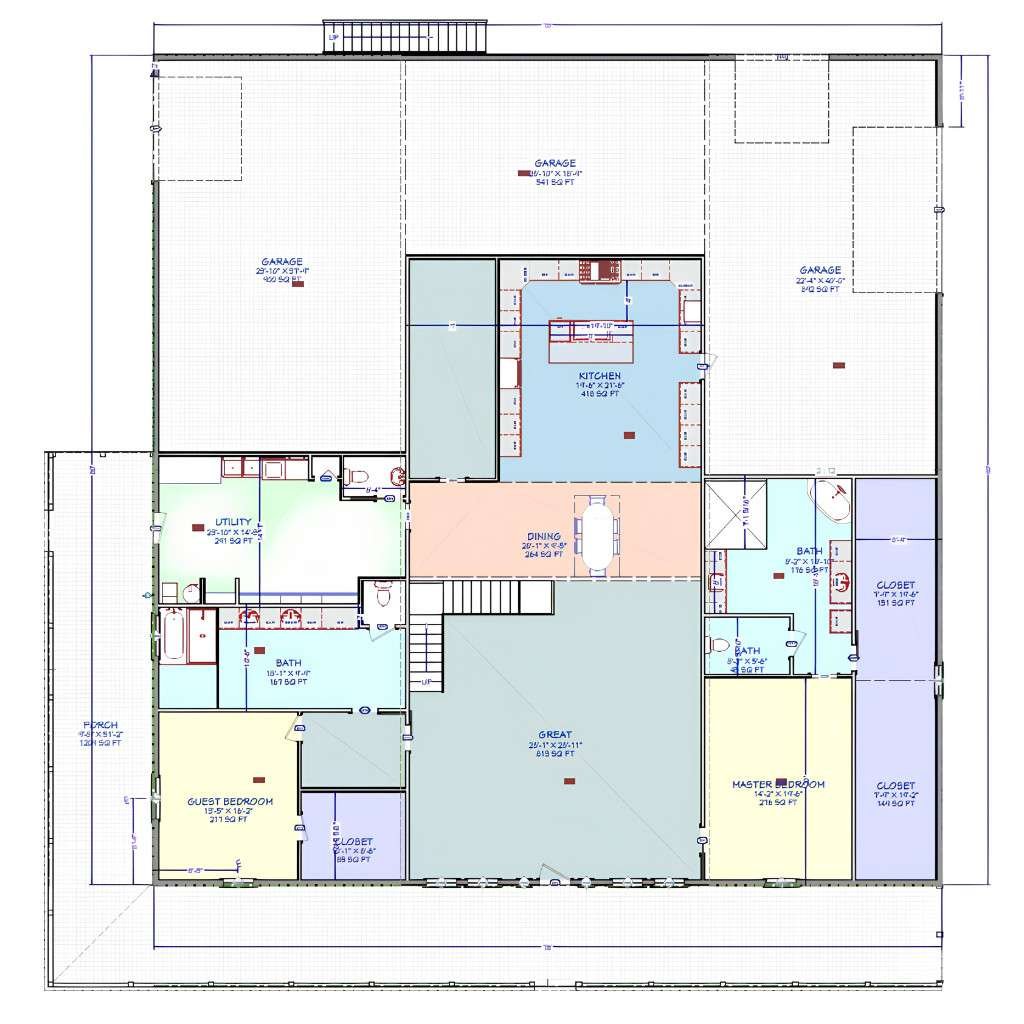
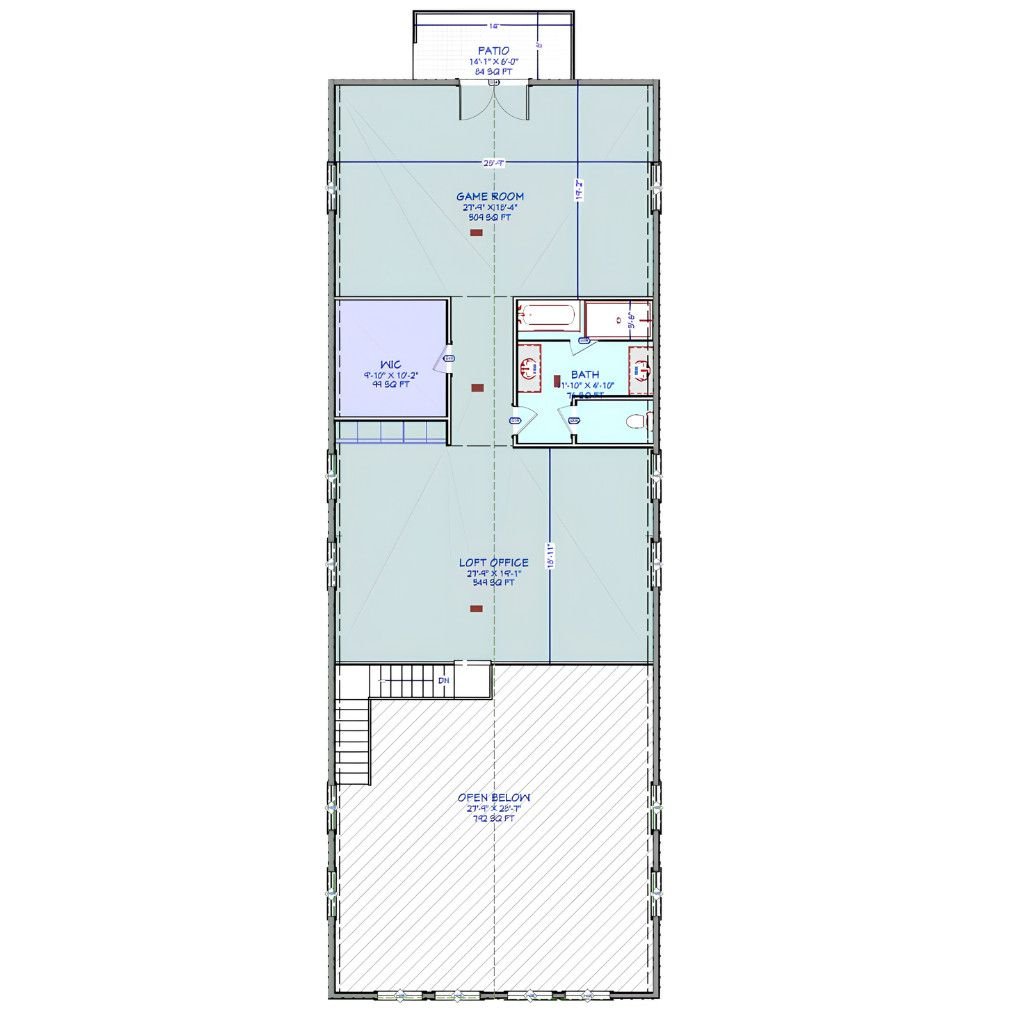
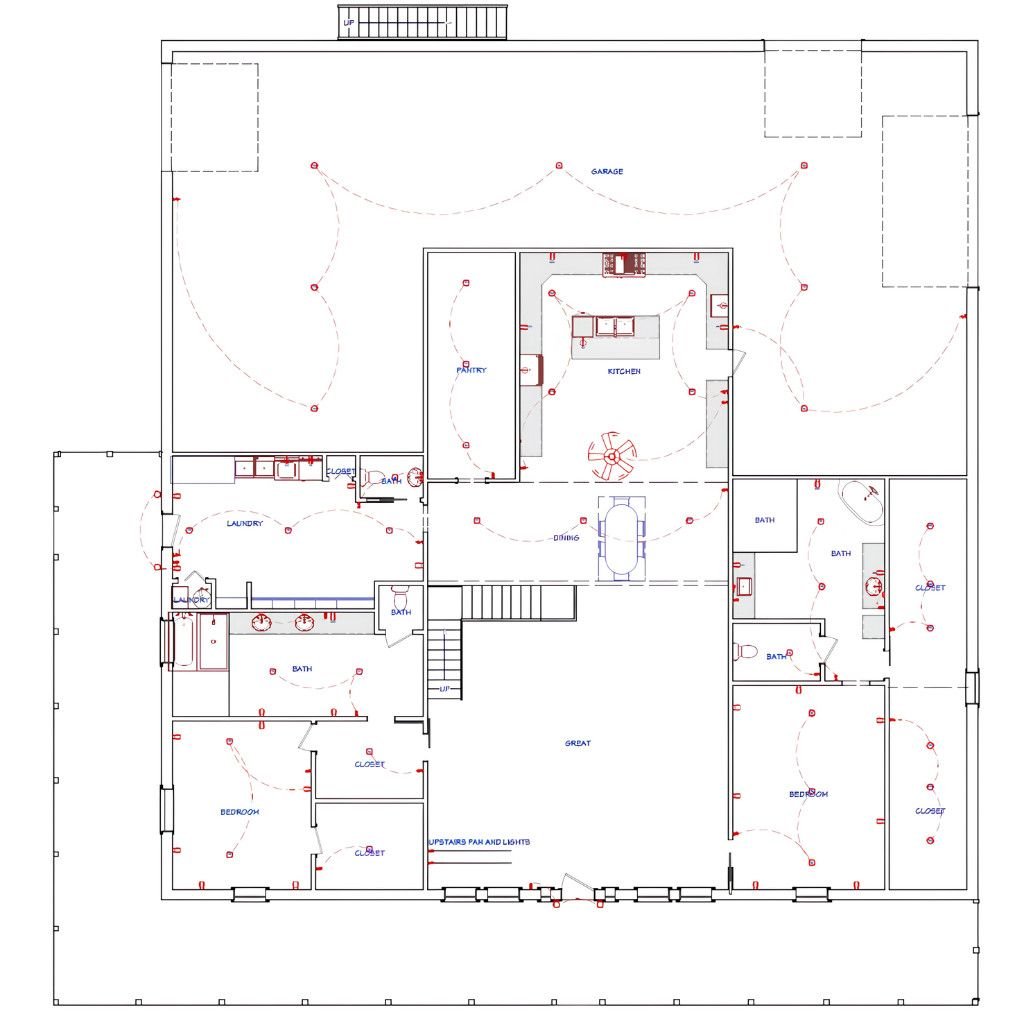
Two-story layout with bedrooms, great room, loft office, and game room.
Kitchen:
Detailed door and window schedule including garage, pocket, barn, and hinged doors.
Laundry:
HVAC plans for both floors covering garage, bedrooms, loft, and game room.
Outdoor:
Electrical plans showing lighting and fan placements across all living areas.
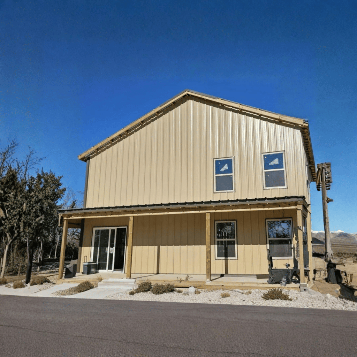
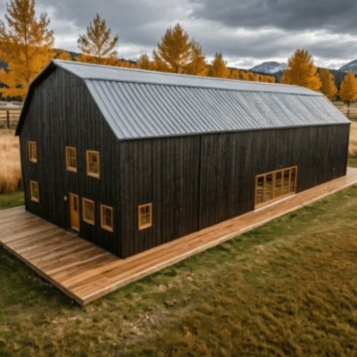
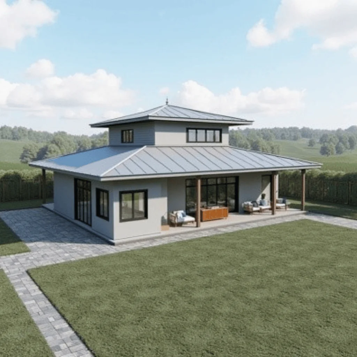
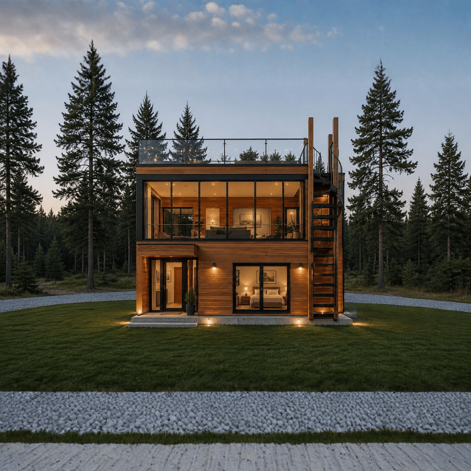
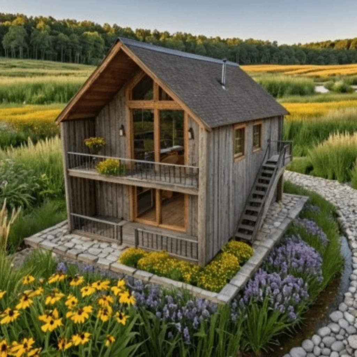
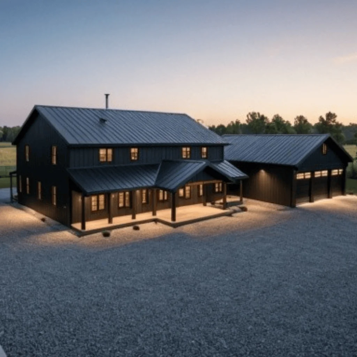
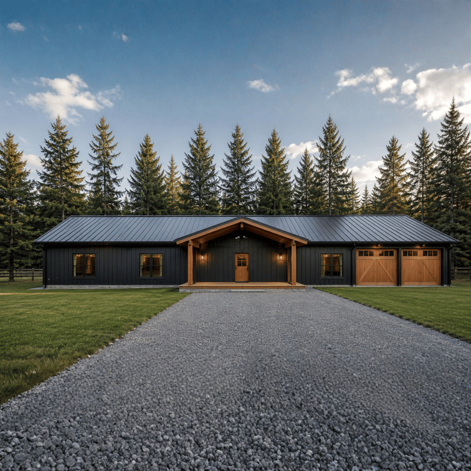
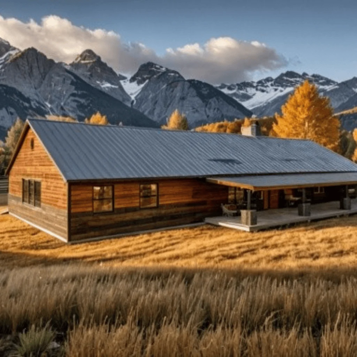
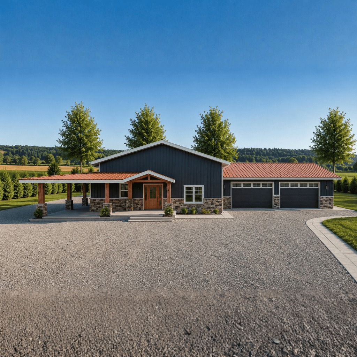
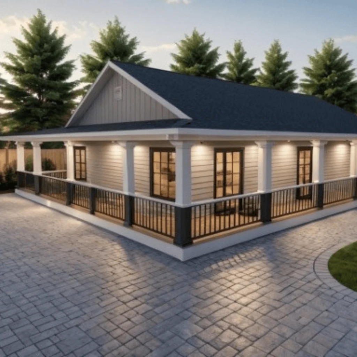
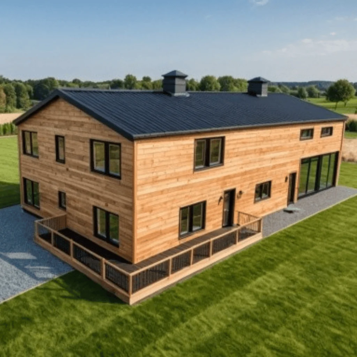
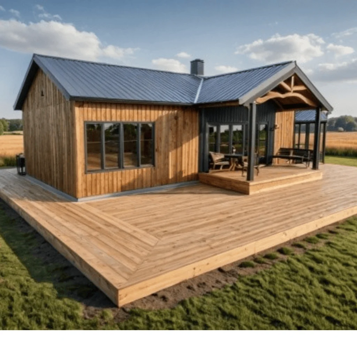
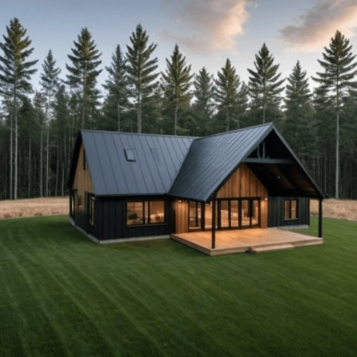
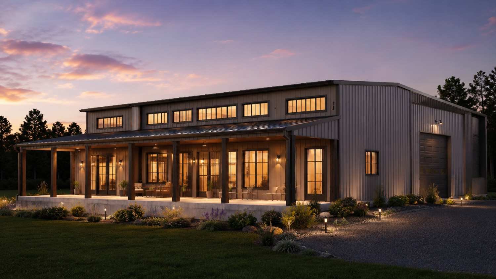
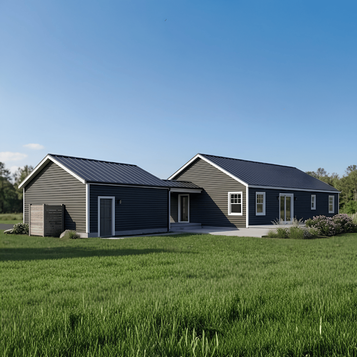
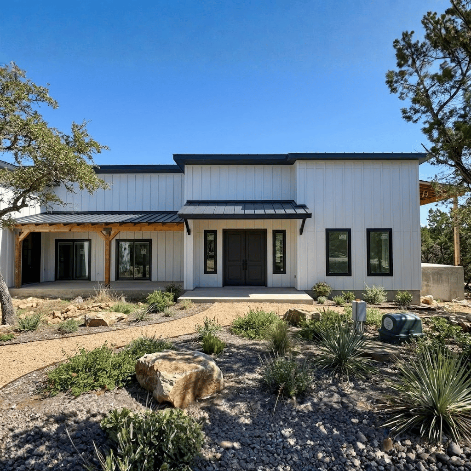
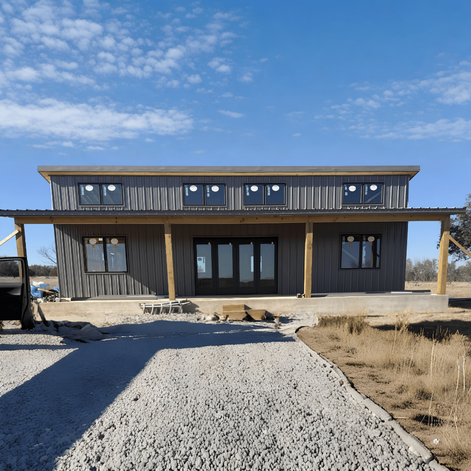
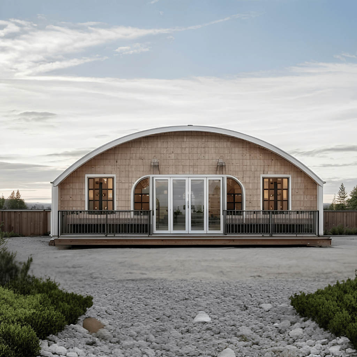
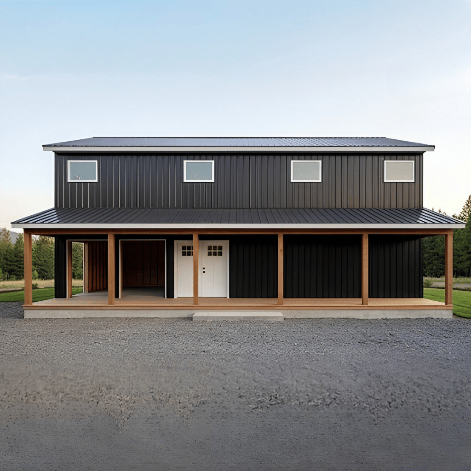
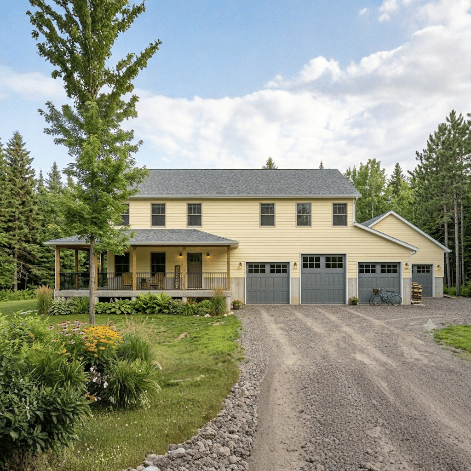
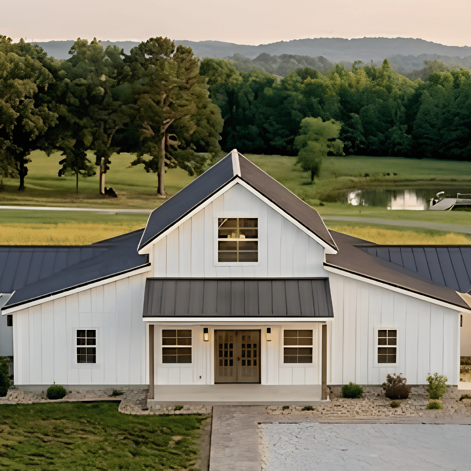
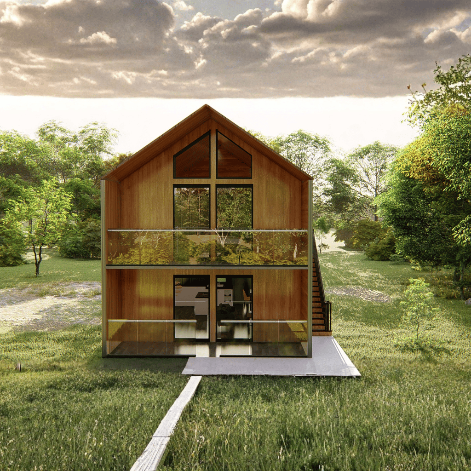
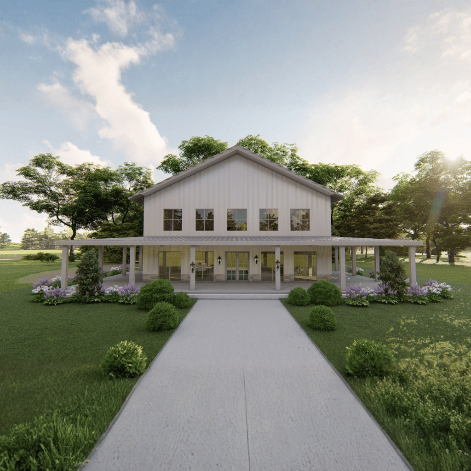
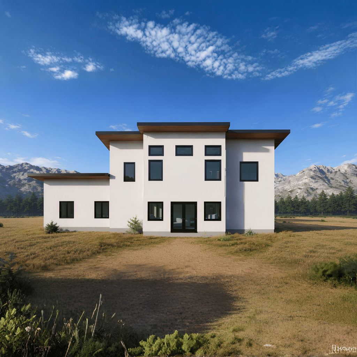
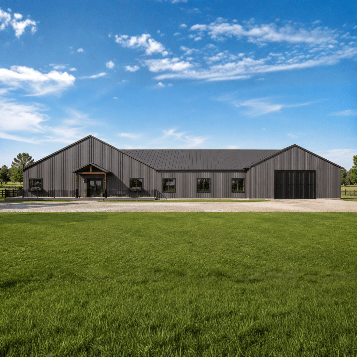
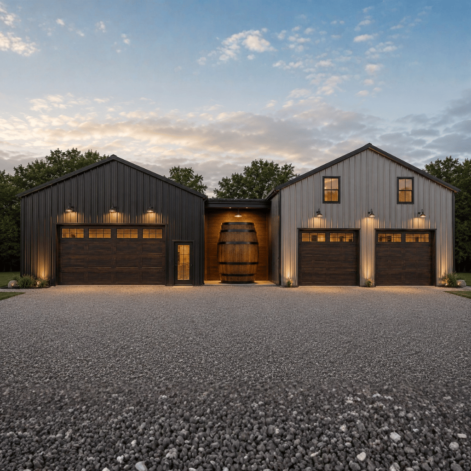
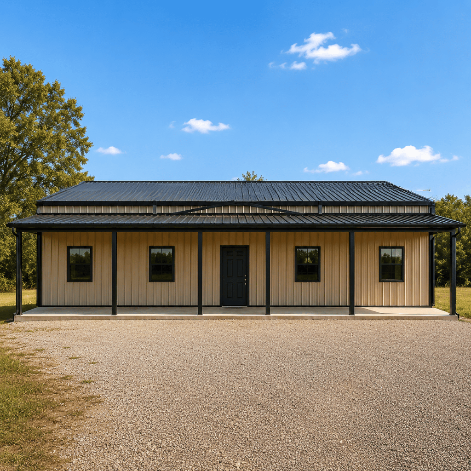
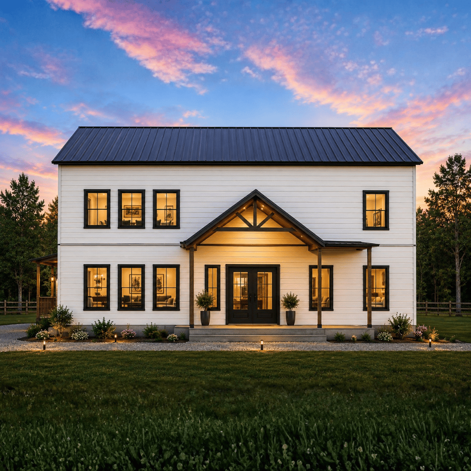
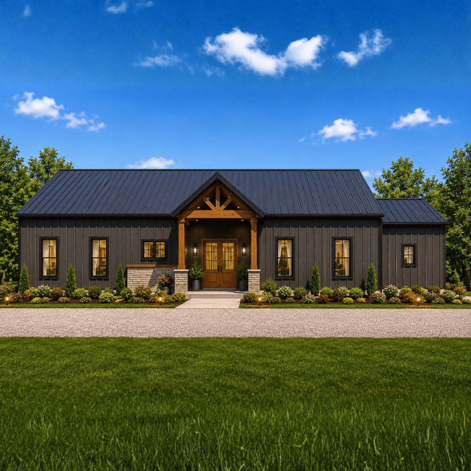
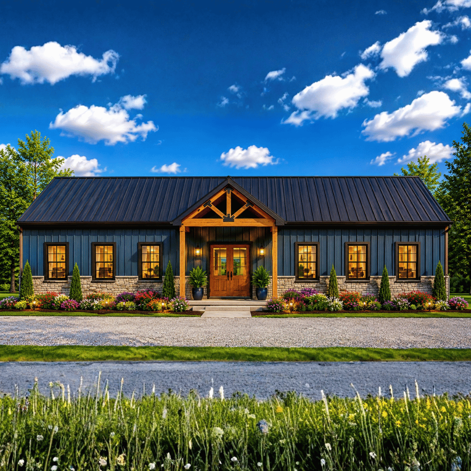
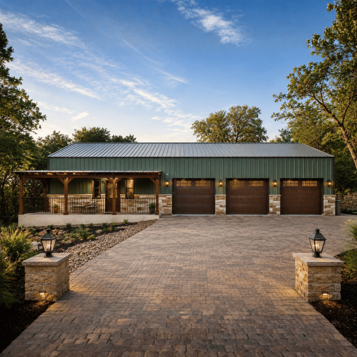
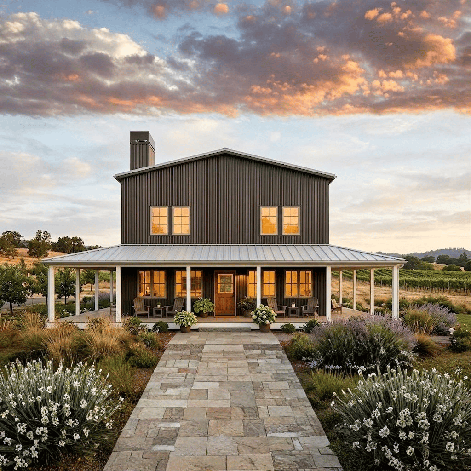
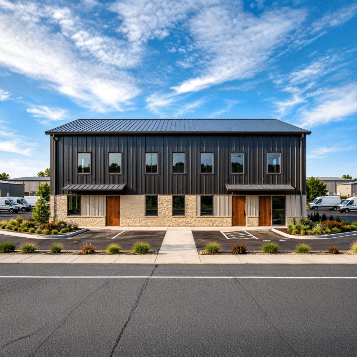
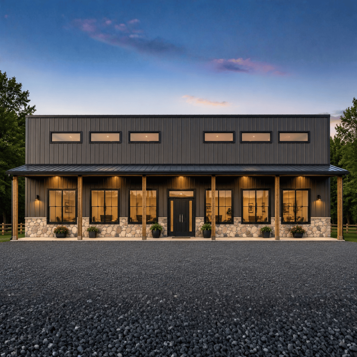
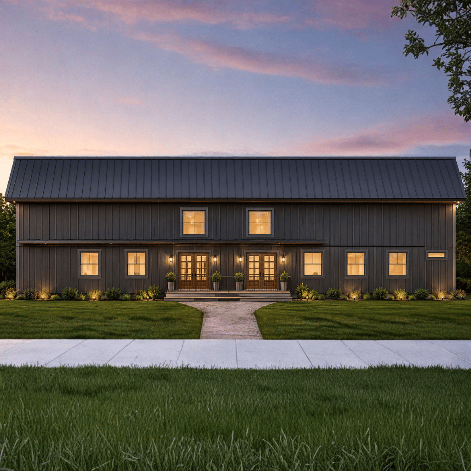
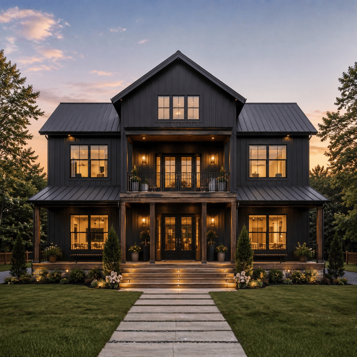
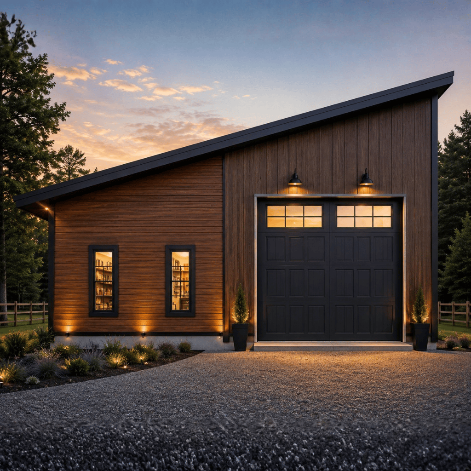
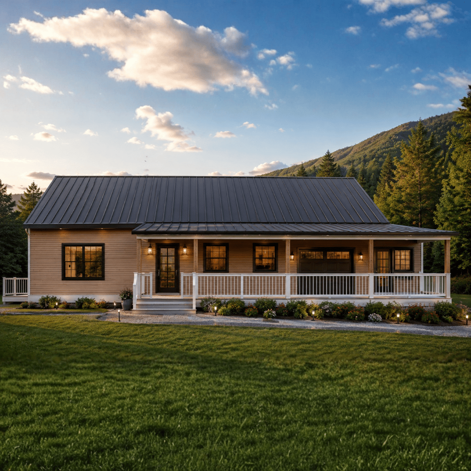
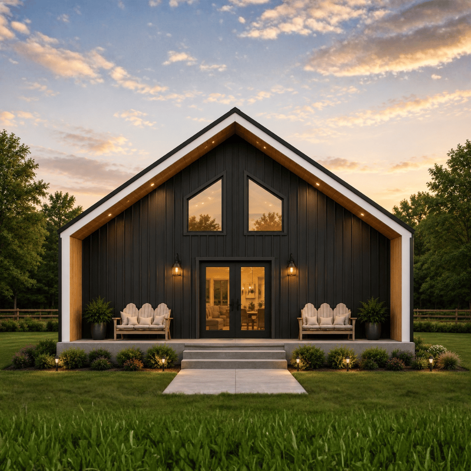
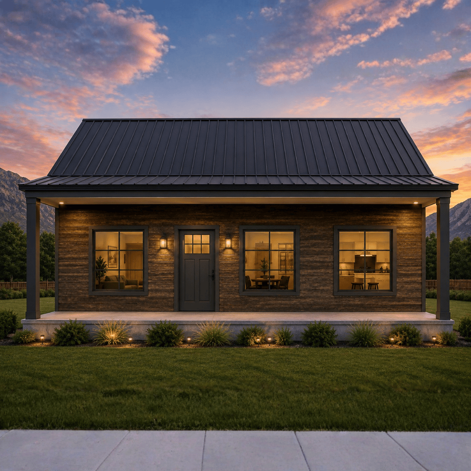
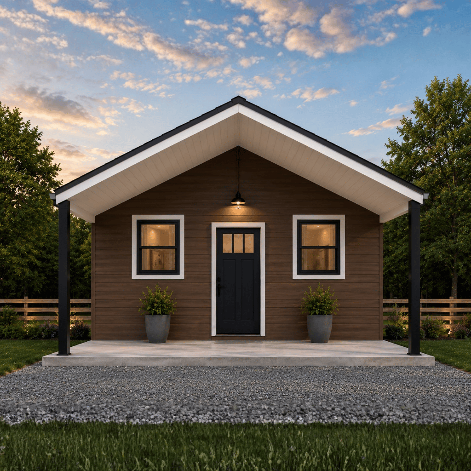
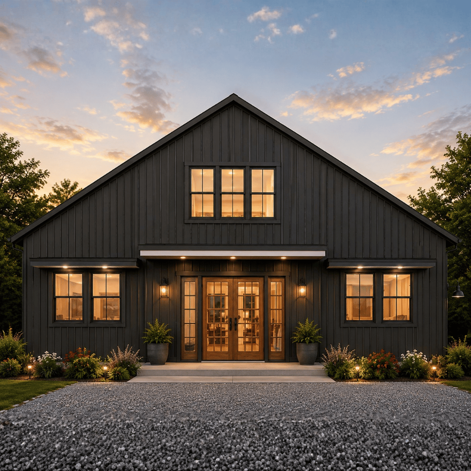
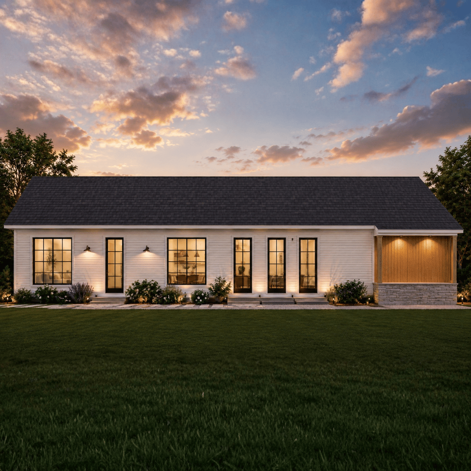
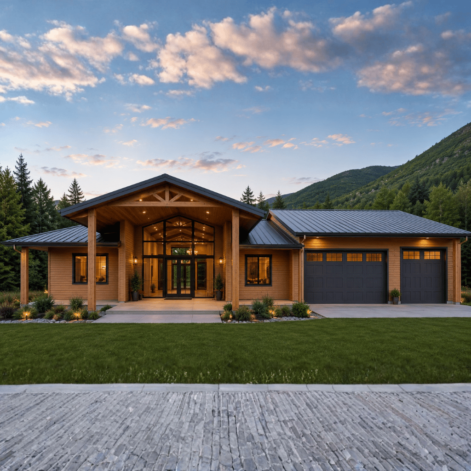
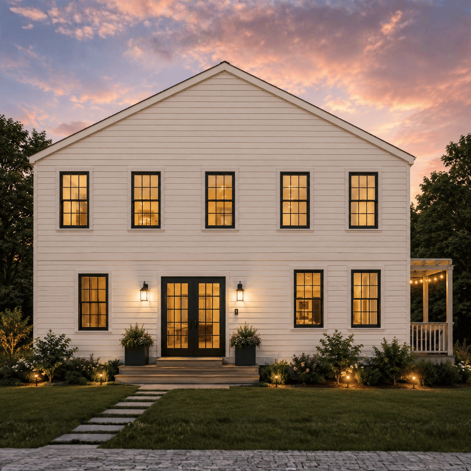
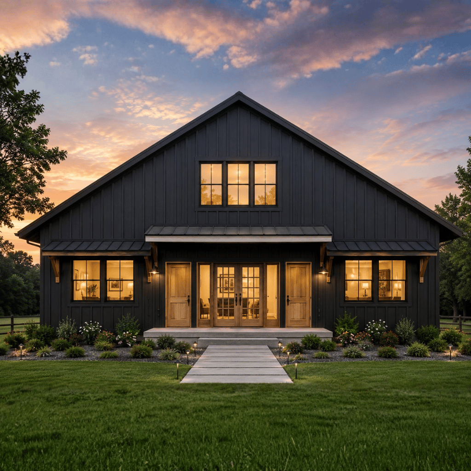
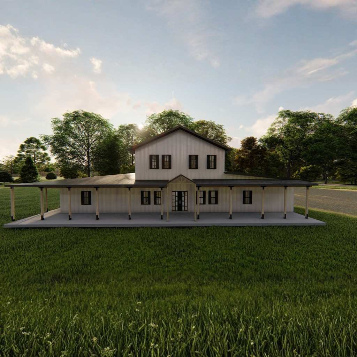
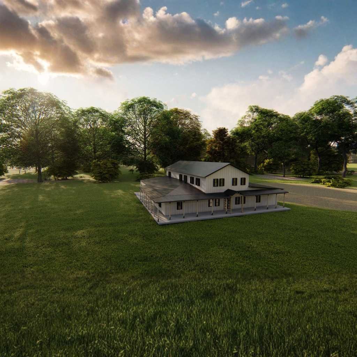
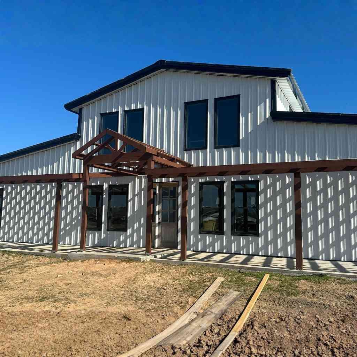
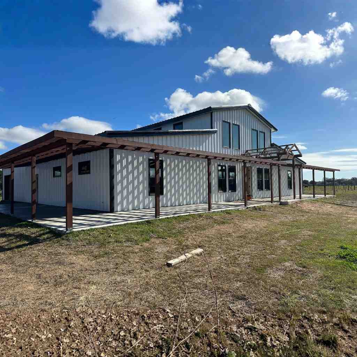
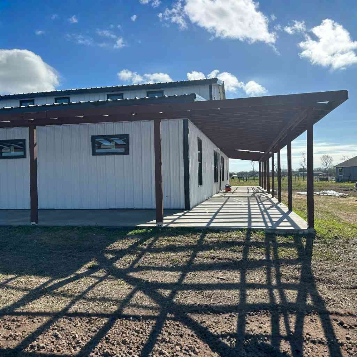
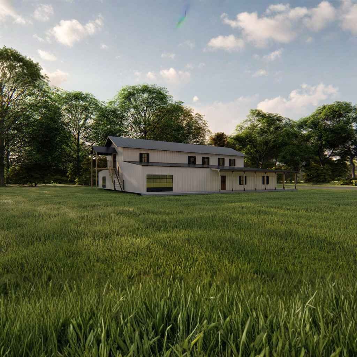
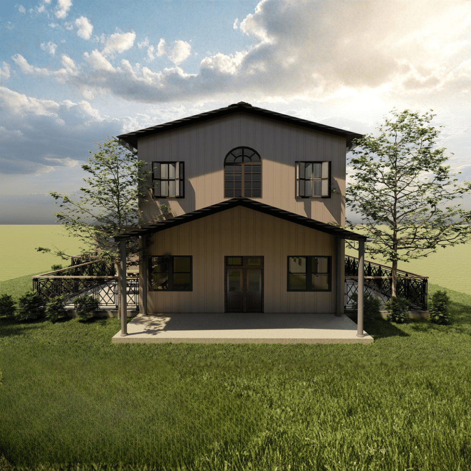
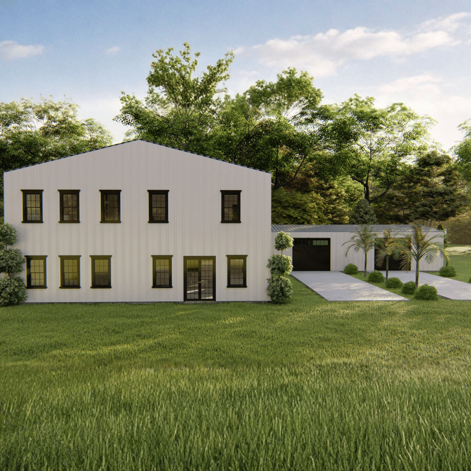
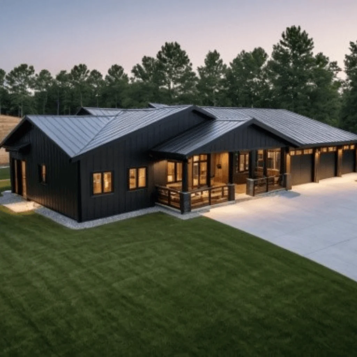
Blending luxury-scale living with the timeless appeal of modern barn architecture, The Peggy Barndo offers an impressive 5,129 square feet of thoughtfully designed space. Featuring a two-story layout, expansive living areas, a dedicated loft office, game room, and a spacious three-car garage, this plan is ideal for homeowners seeking comfort, flexibility, and room to grow.
Two generously sized bedrooms provide privacy and comfort, while the home\'s expansive footprint allows for additional functional spaces beyond traditional bedroom layouts.
The large great room serves as the heart of the home, creating an inviting atmosphere for entertaining, family gatherings, and everyday living.
A versatile upper level includes a loft office and game room, providing dedicated spaces for remote work, recreation, hobbies, or additional guest accommodations.
The open-concept layout allows the kitchen to flow naturally into surrounding living areas, enhancing convenience and creating a seamless entertaining experience.
Detailed HVAC plans cover both floors, including living areas, bedrooms, garage spaces, and recreational zones, ensuring year-round comfort throughout the home.
| Feature | Details |
|---|---|
| Total Living Area | 5,129 sq. ft. |
| First Floor Area | 3,664 sq. ft. |
| Stories | 2 |
| Bedrooms | 2 |
| Bathrooms | 4 |
| Garage | 3-Car Garage |
| Foundation | Slab Foundation |
| Roof Pitch | Not Specified |
The Peggy Barndo is designed for homeowners who want the spaciousness of a luxury residence combined with the practicality and character of a modern barn home. With over 5,000 square feet of living space, multiple recreational areas, four full bathrooms, and a large three-car garage, this plan delivers exceptional versatility for families, professionals, and anyone seeking a truly distinctive barndominium lifestyle.
Message Send Successfully.
Message Not Send.
2026 National Average Pricing