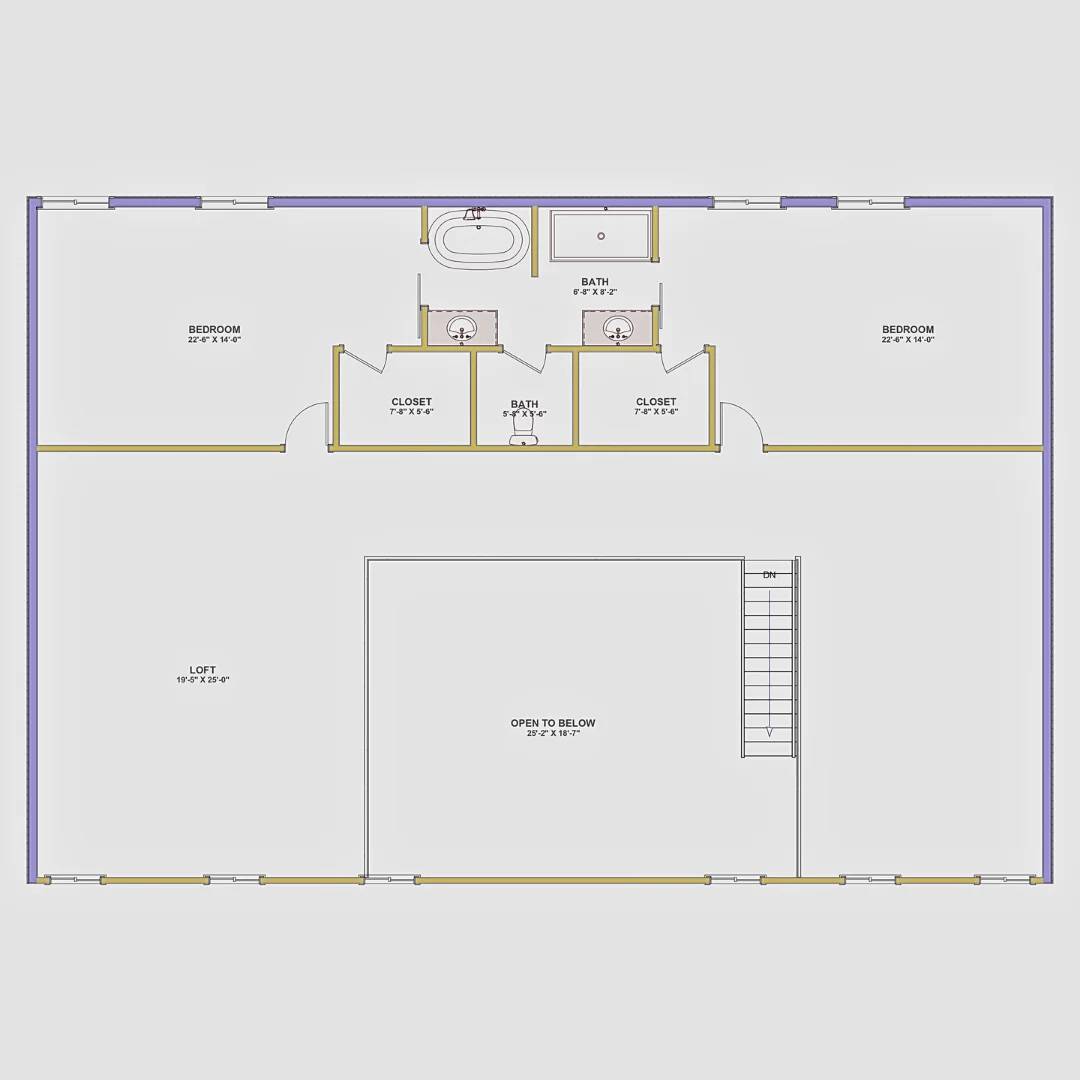
Bedrooms:
Creates dramatic open living space with classic barn-style character
Kitchen:
Provides functional workspace and casual dining area
Laundry:
Improves kitchen organization and daily convenience
Outdoor:
Seamless indoor-outdoor living and entertaining
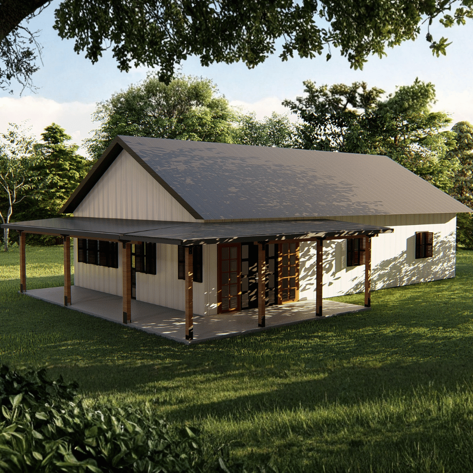
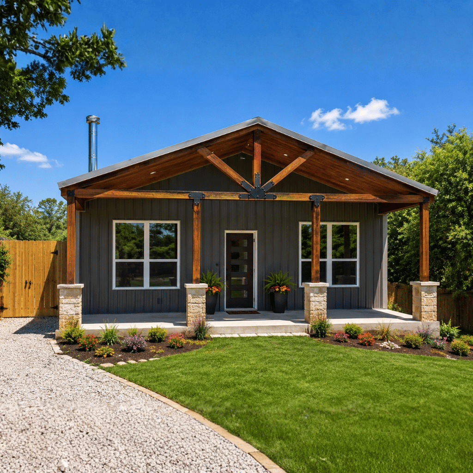
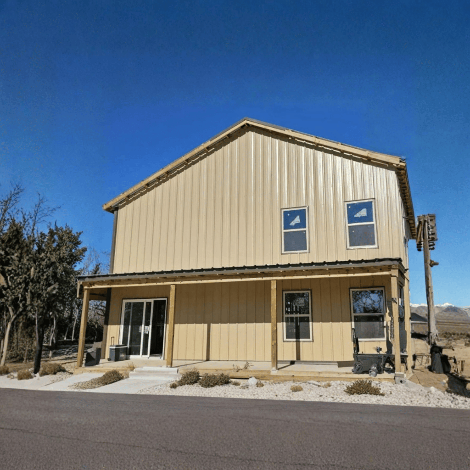
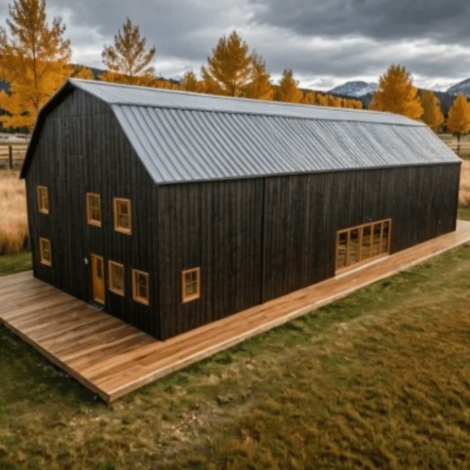
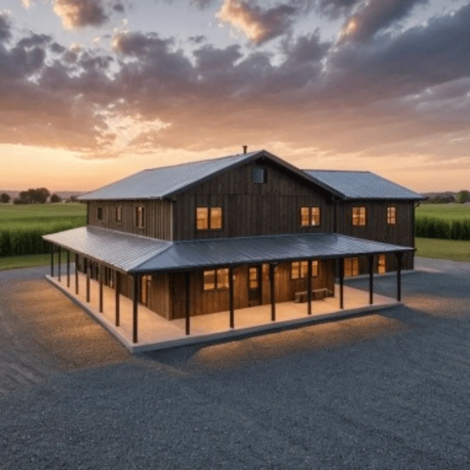
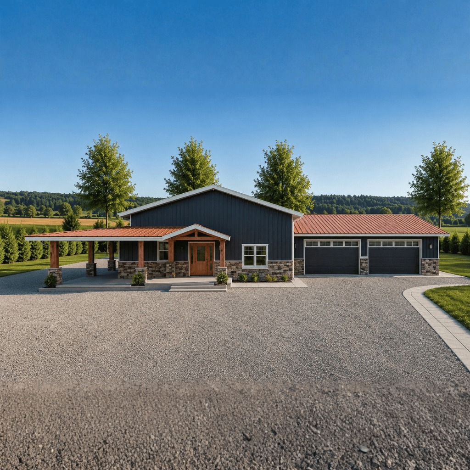
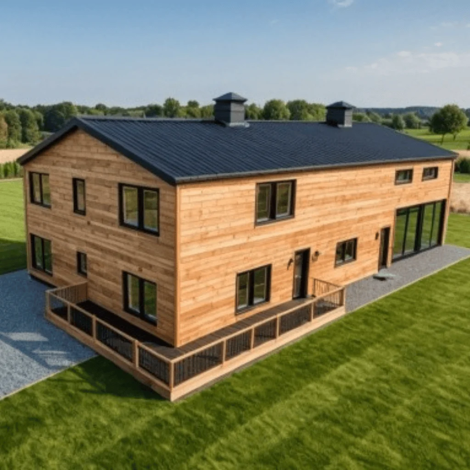
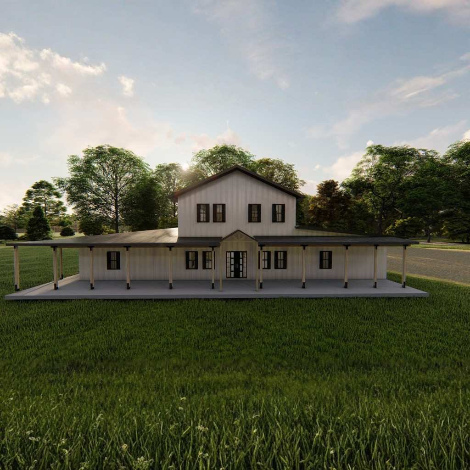
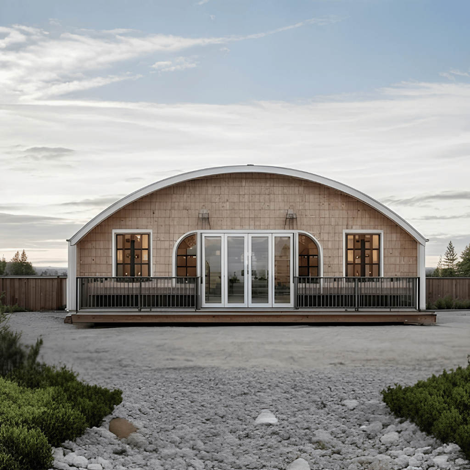
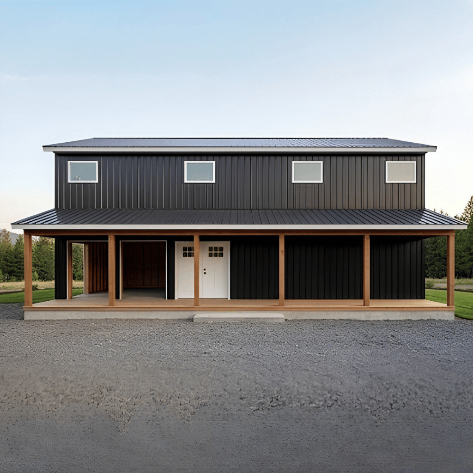
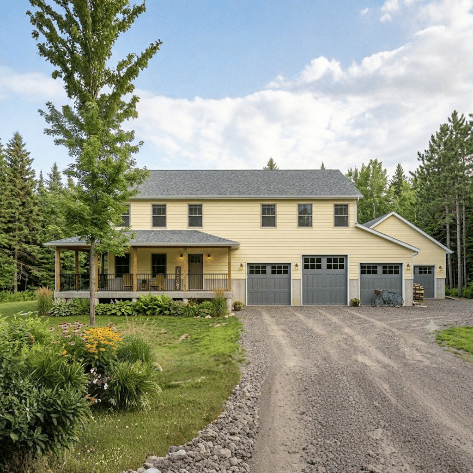
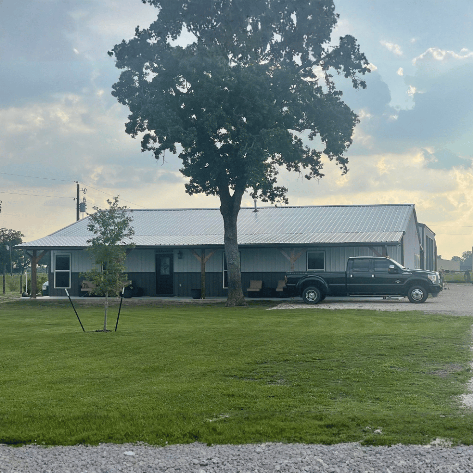
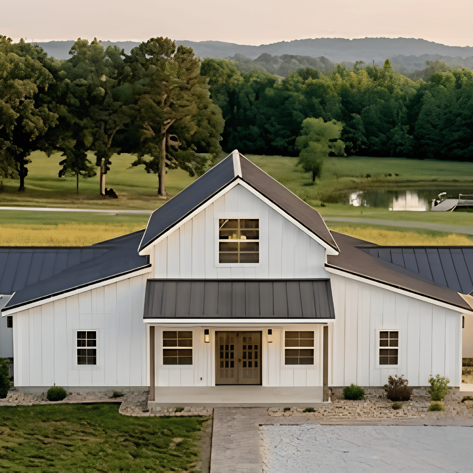
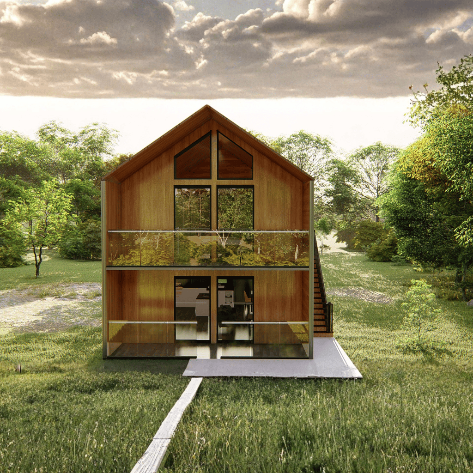
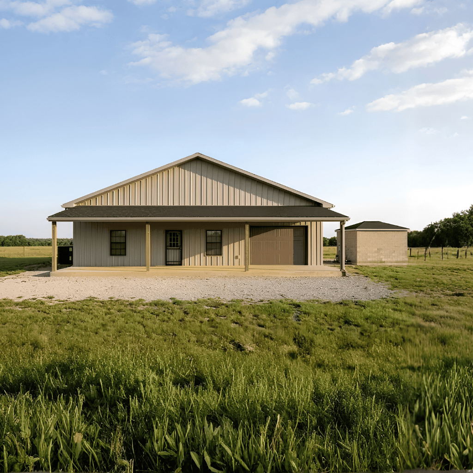
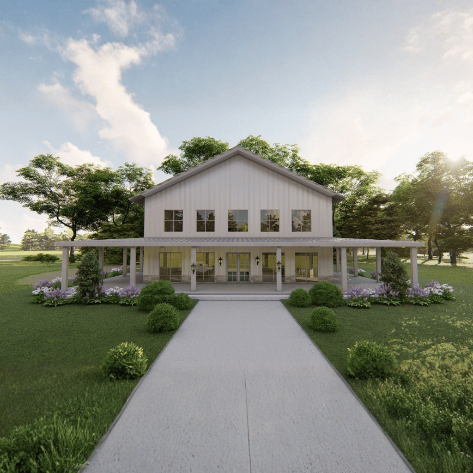
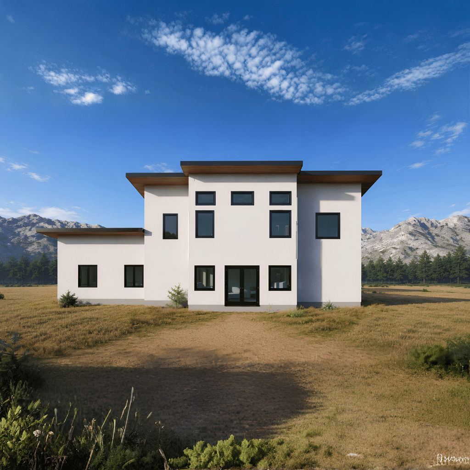
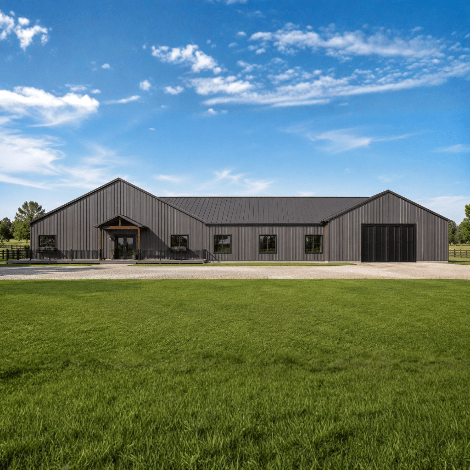
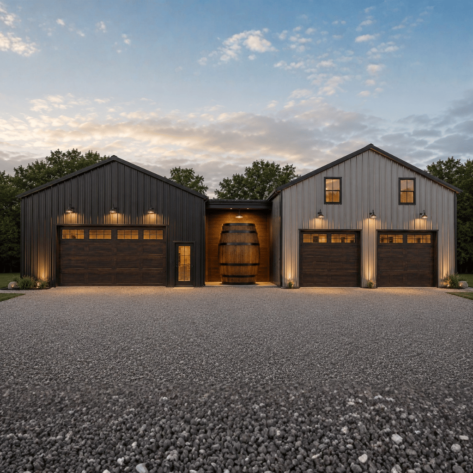
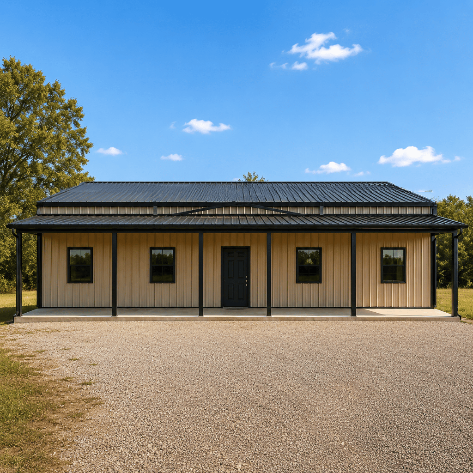
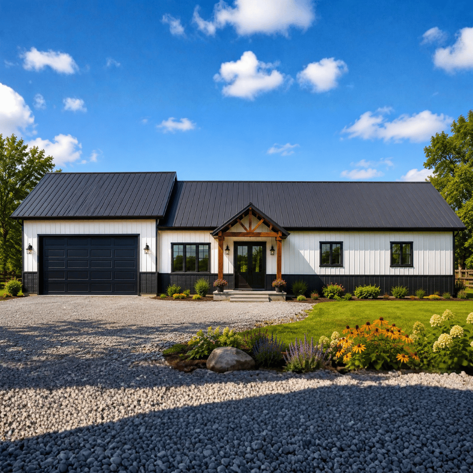
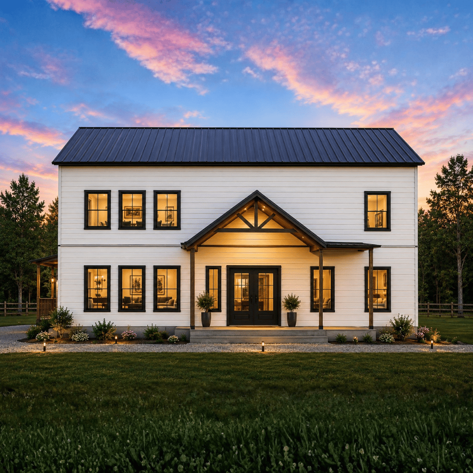
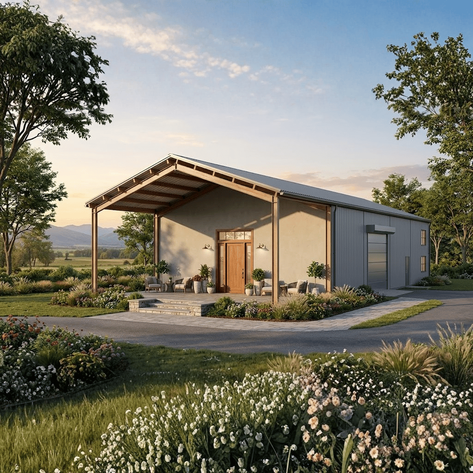
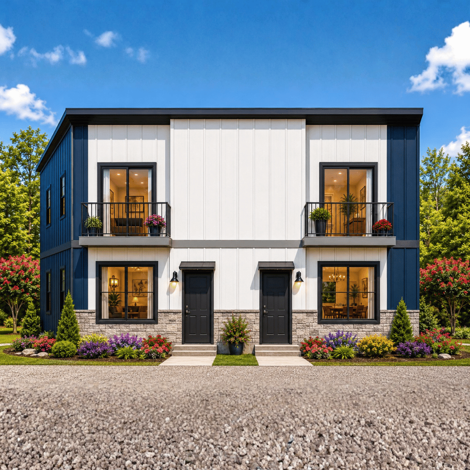
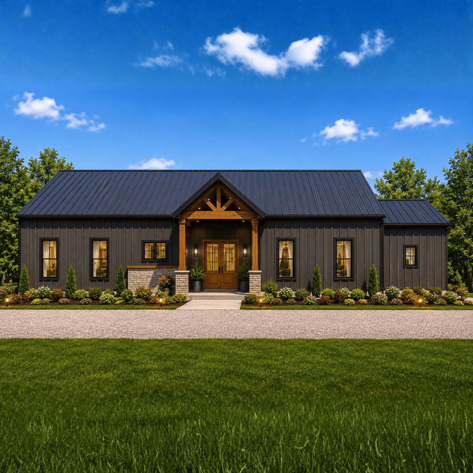
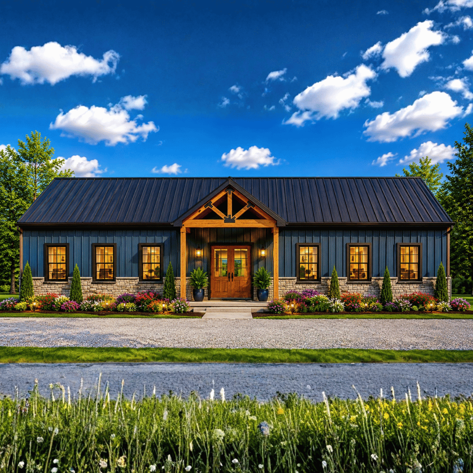
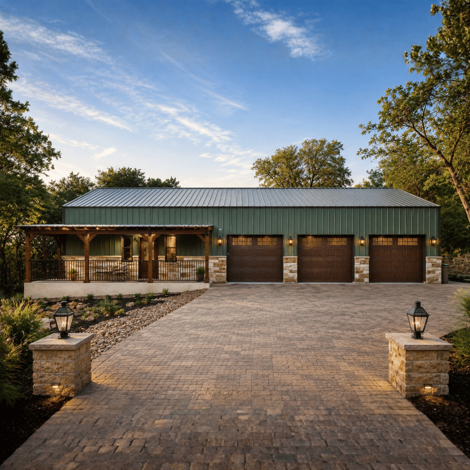
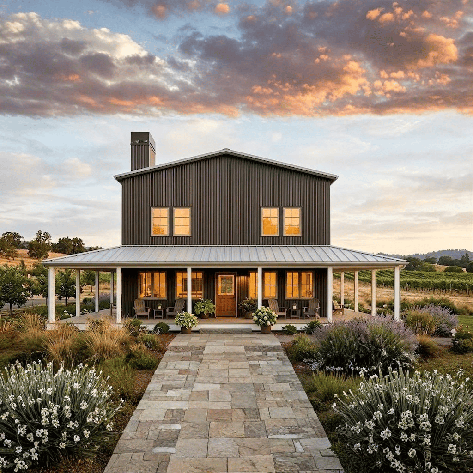
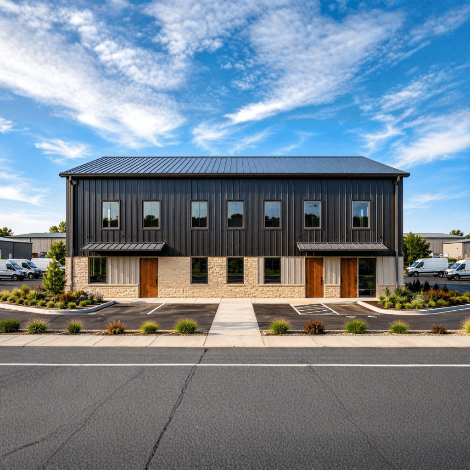
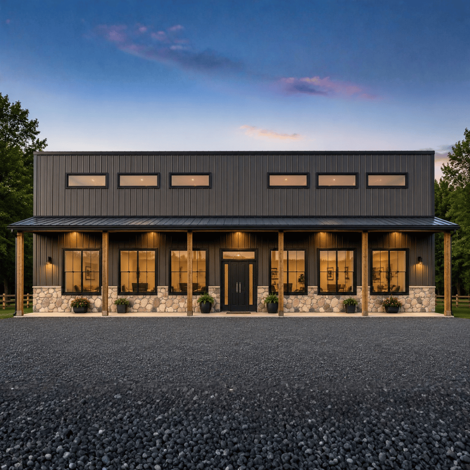
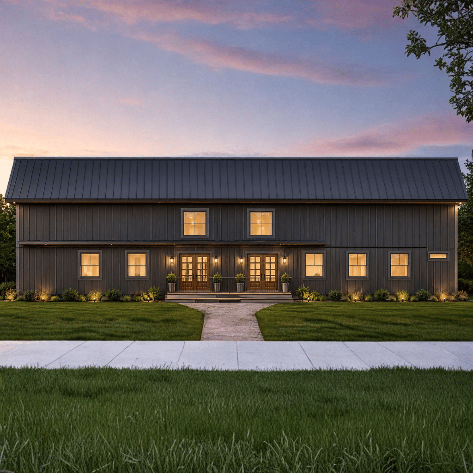
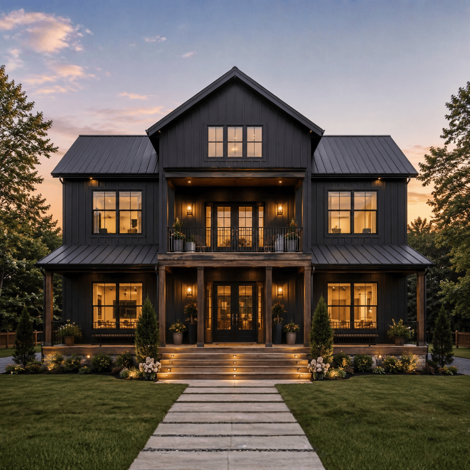
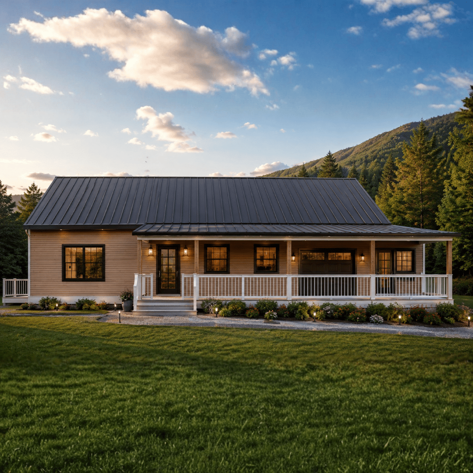
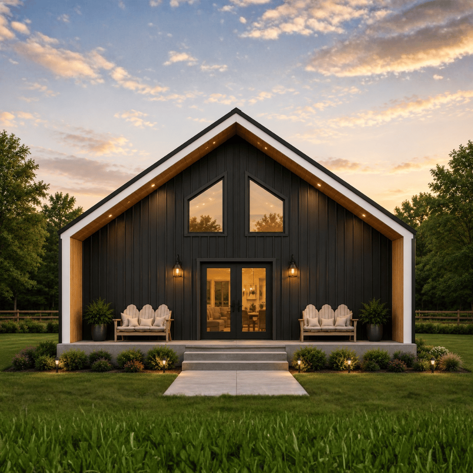
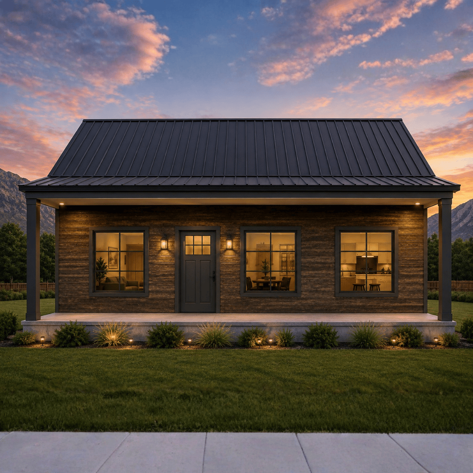
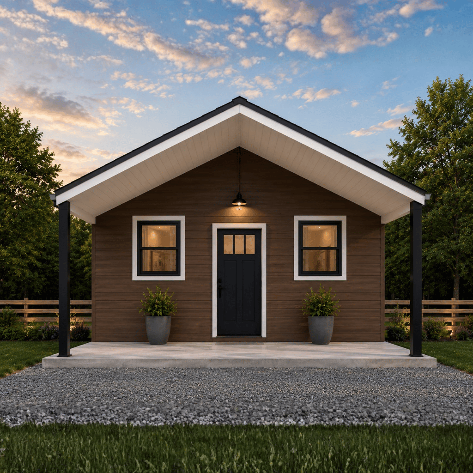
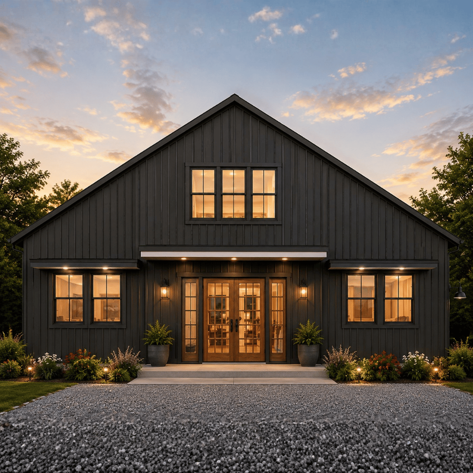
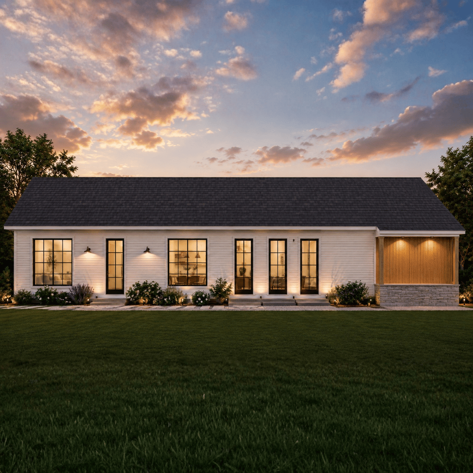
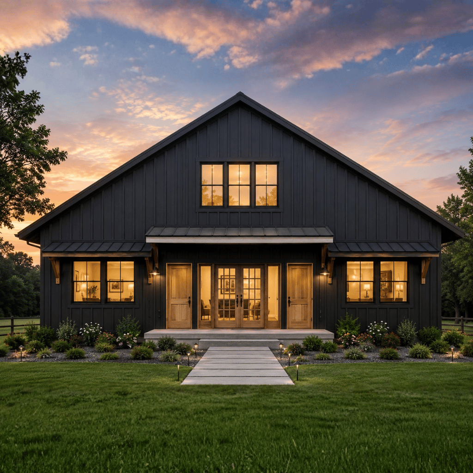
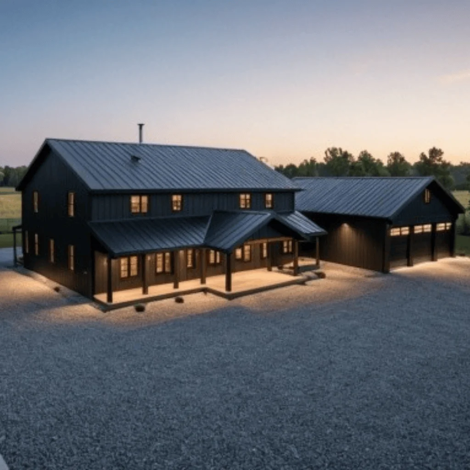
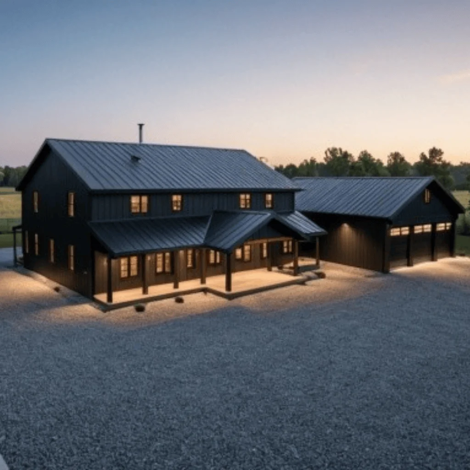
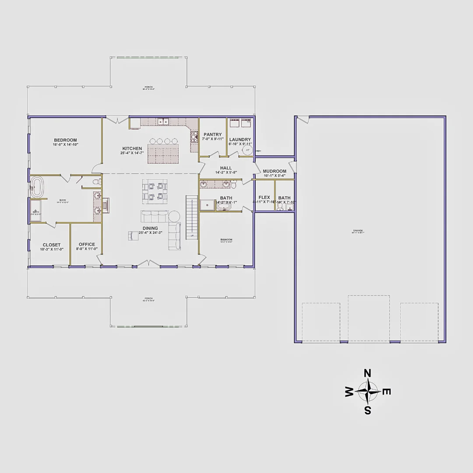
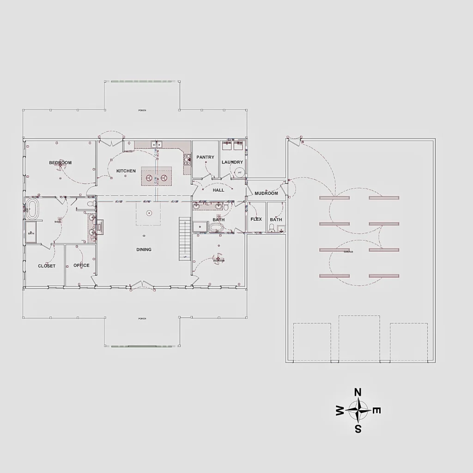
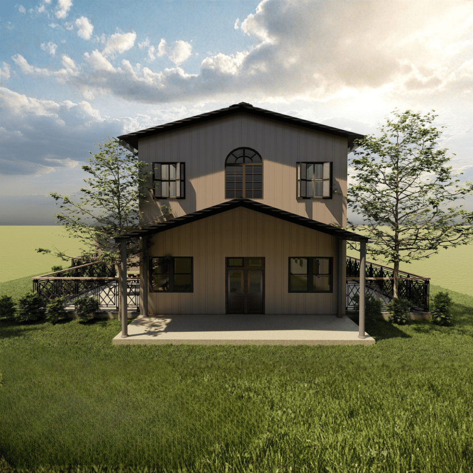
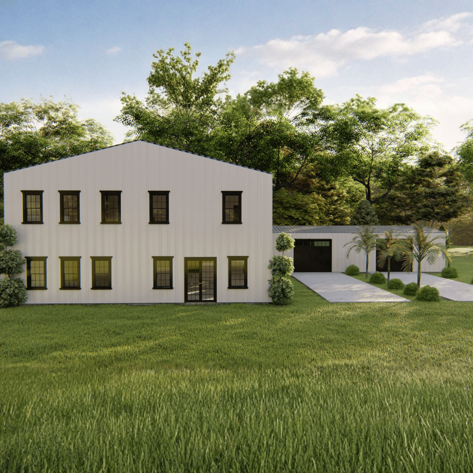
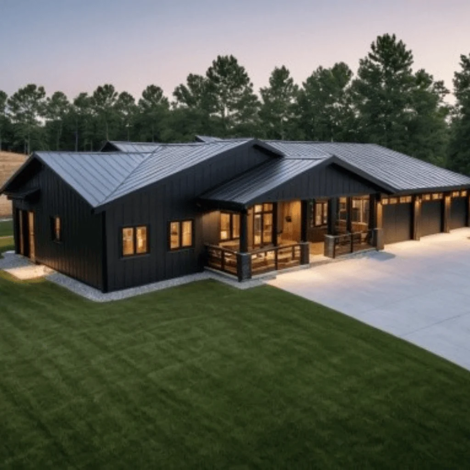
The Chris Apex Barndo is a spacious and thoughtfully designed modern barn home that combines dramatic architectural character with practical family living. Offering 10836 square feet of heated living space across two stories, this plan is ideal for growing families, multi-generational households, or homeowners seeking a residence with generous living areas and flexible spaces.
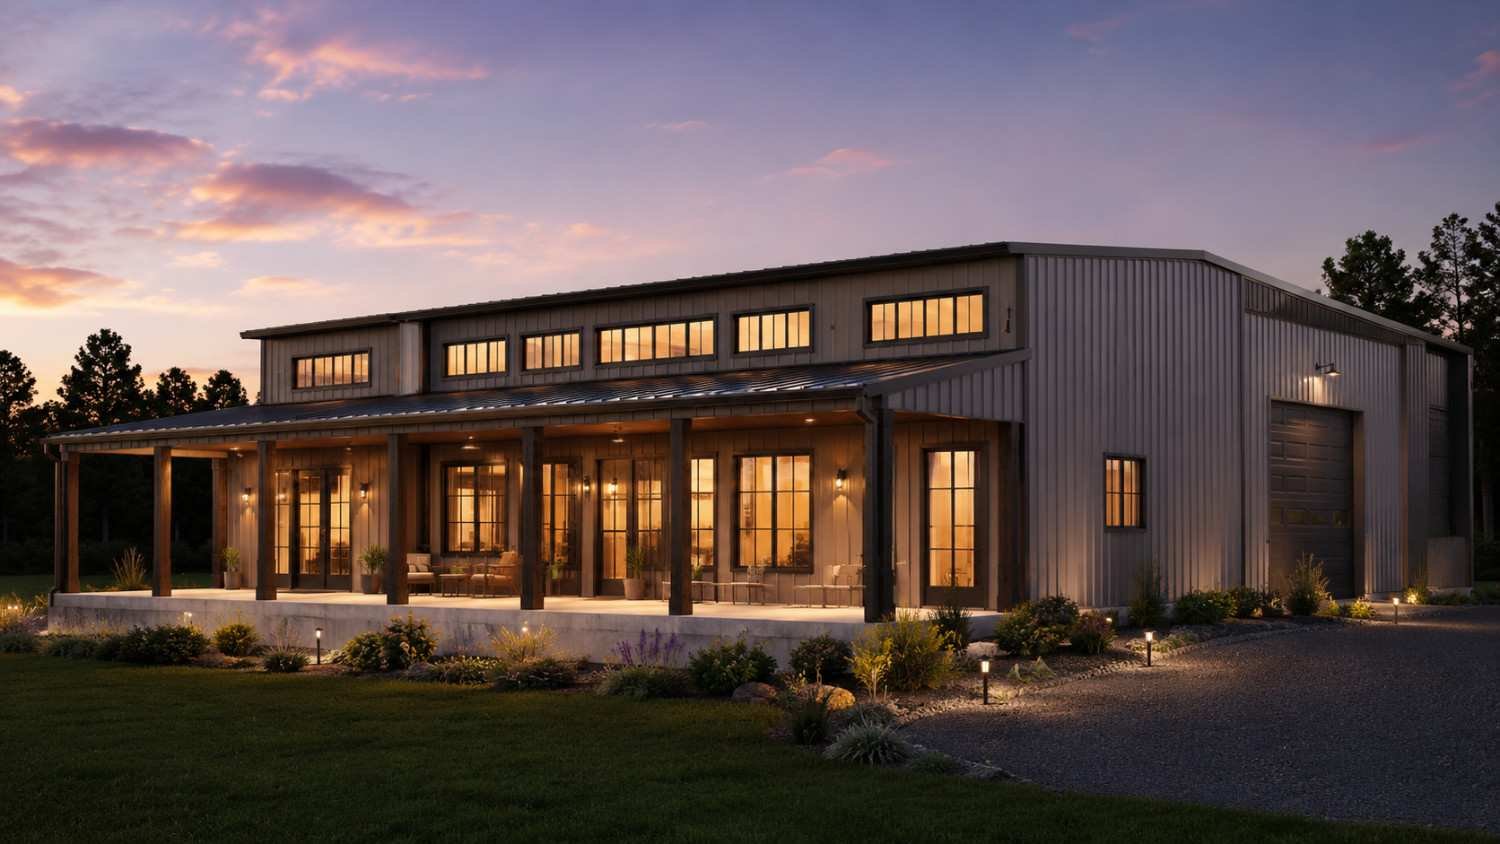
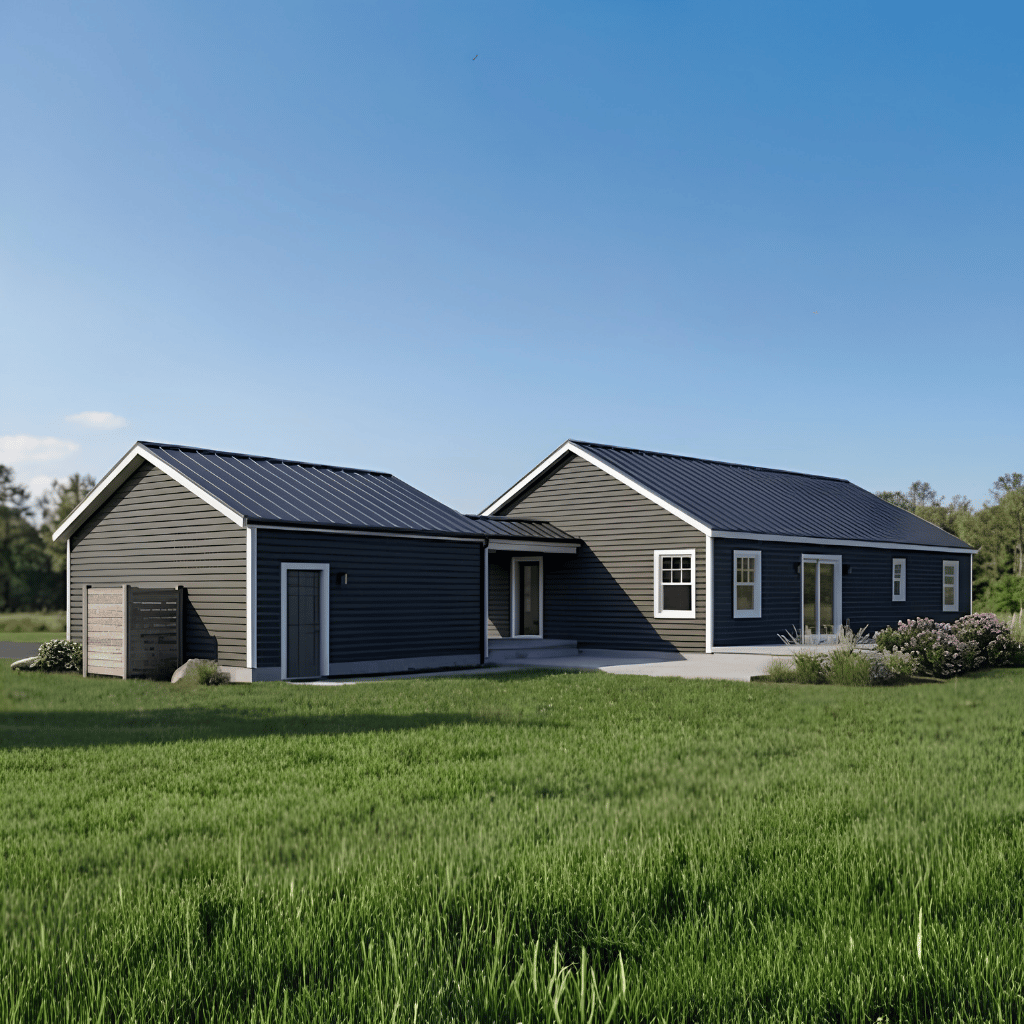
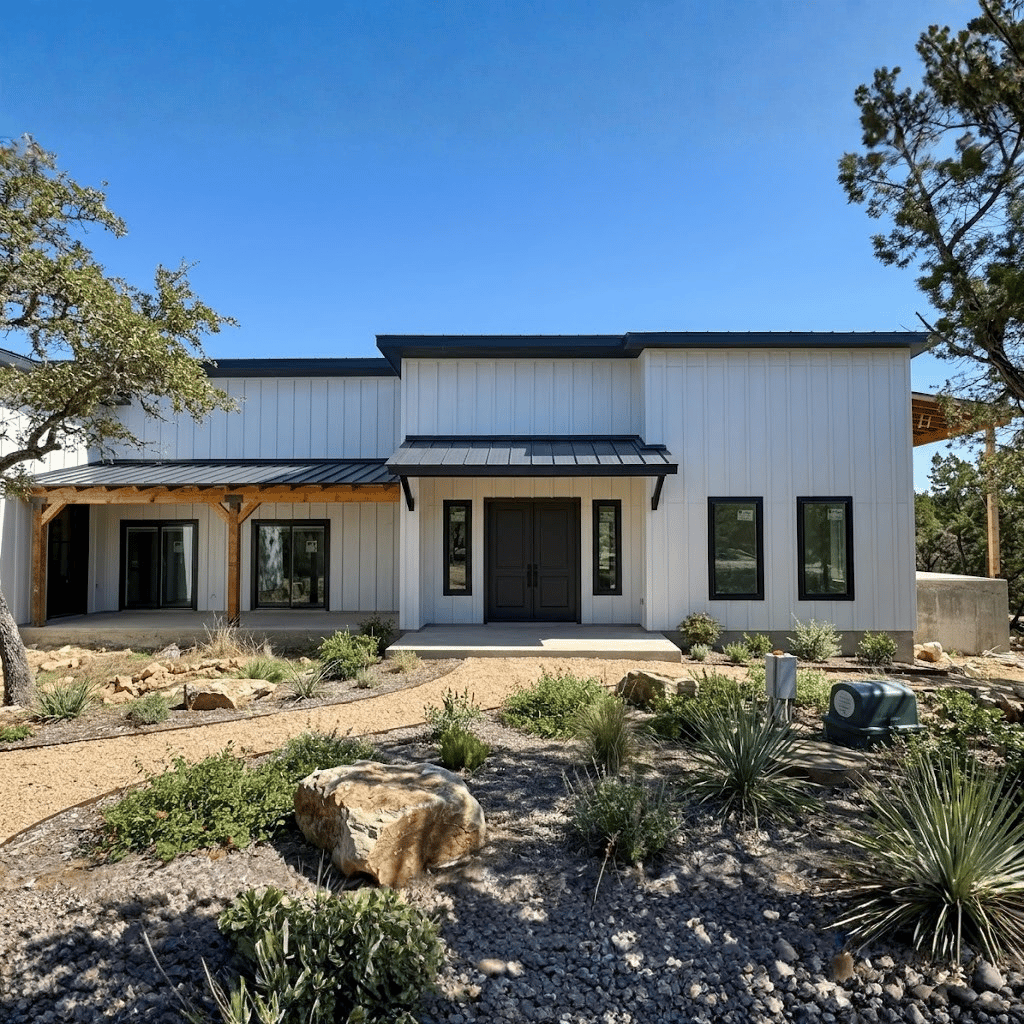
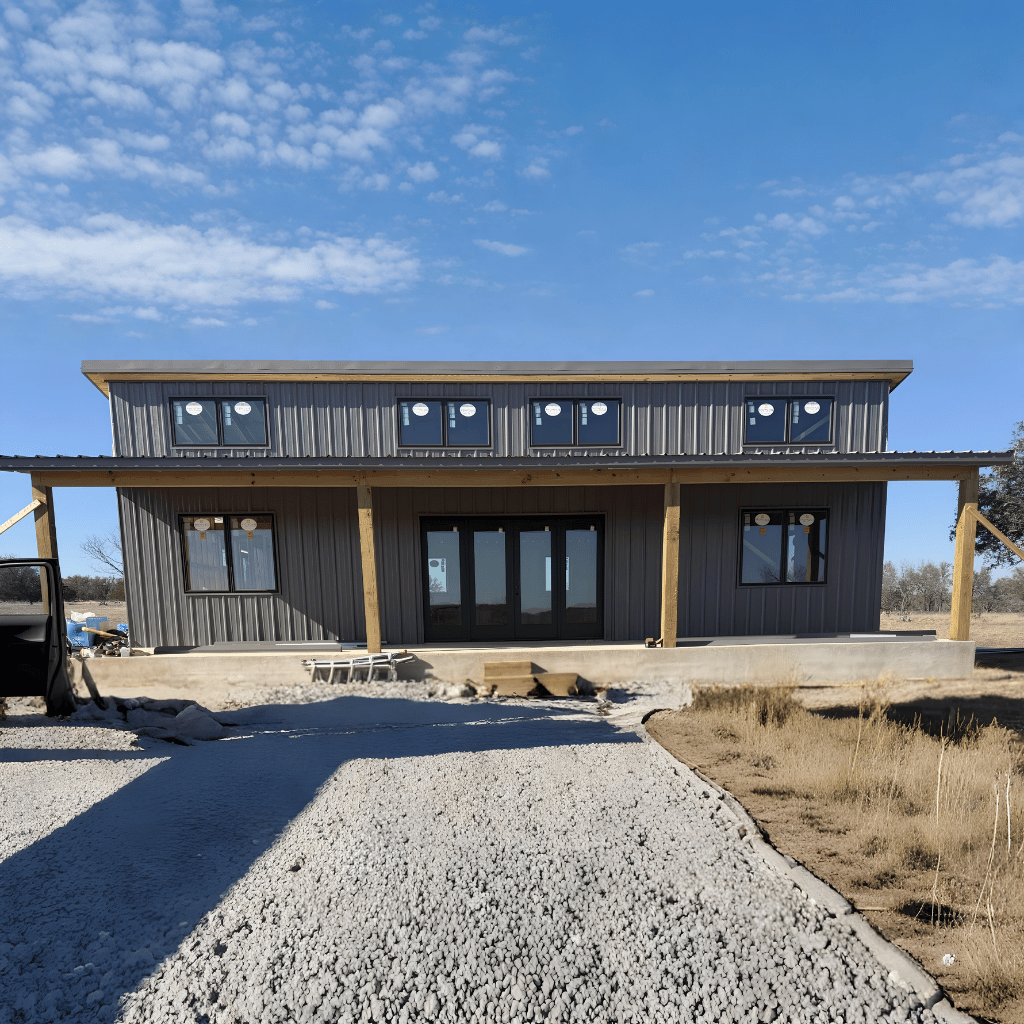
Inspired by classic barn architecture, the home features expansive open-concept living areas, four bedrooms, three bathrooms, dedicated workspaces, and versatile second-floor accommodations. Its blend of functionality and modern comfort creates a home that is equally suited for everyday living, entertaining, and long-term adaptability.
Spacious 4-Bedroom Design
Three Full Bathrooms
Dramatic Open-Concept Living Area
Functional Kitchen Layout
Pantry and Kitchen Storage
Private Primary Suite
Dedicated Home Office Space
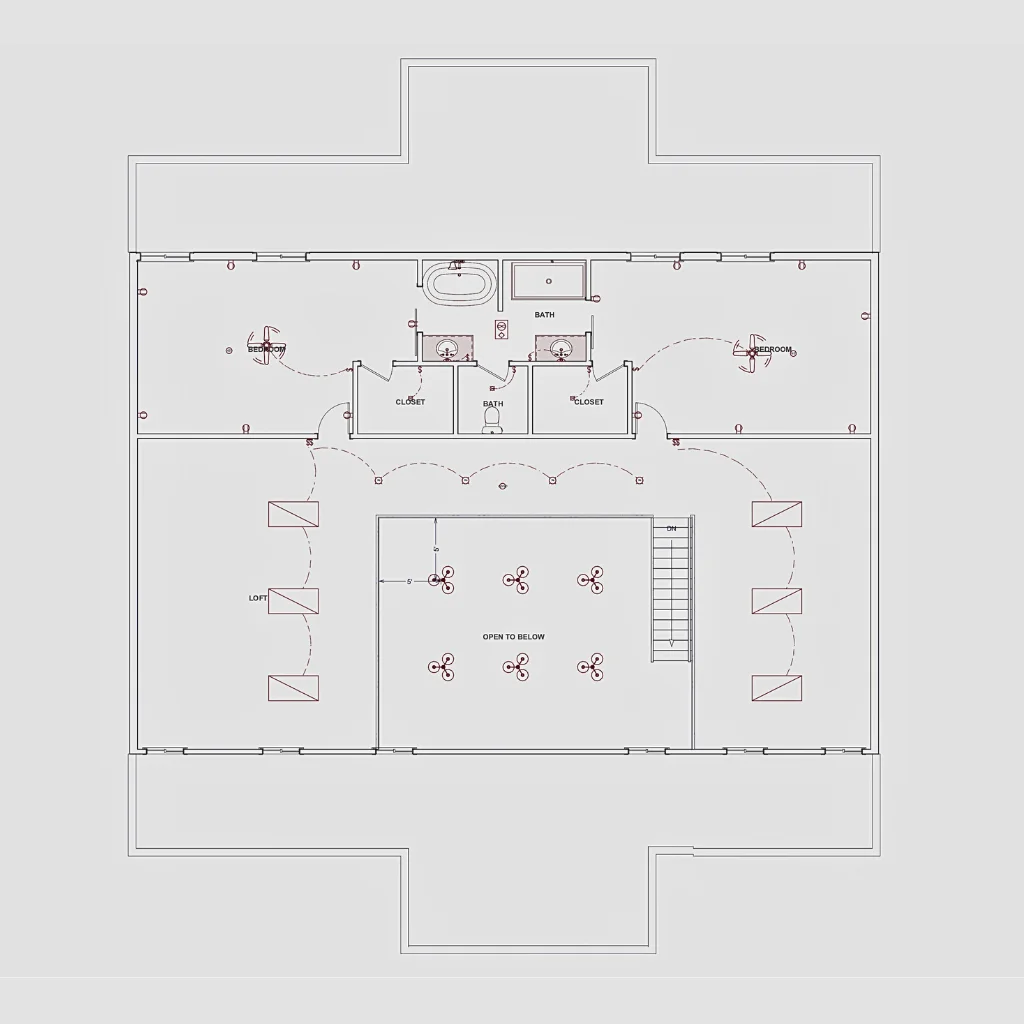
Versatile Second-Floor Area
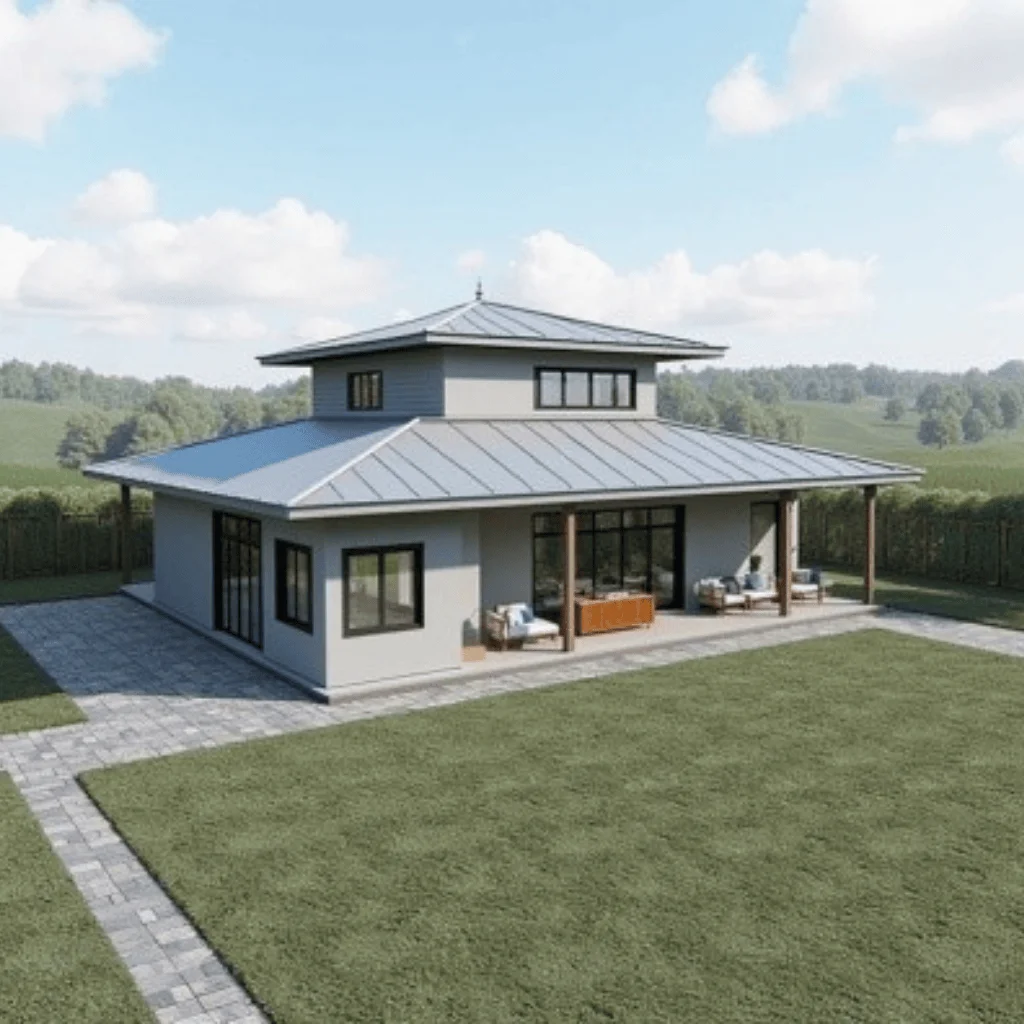
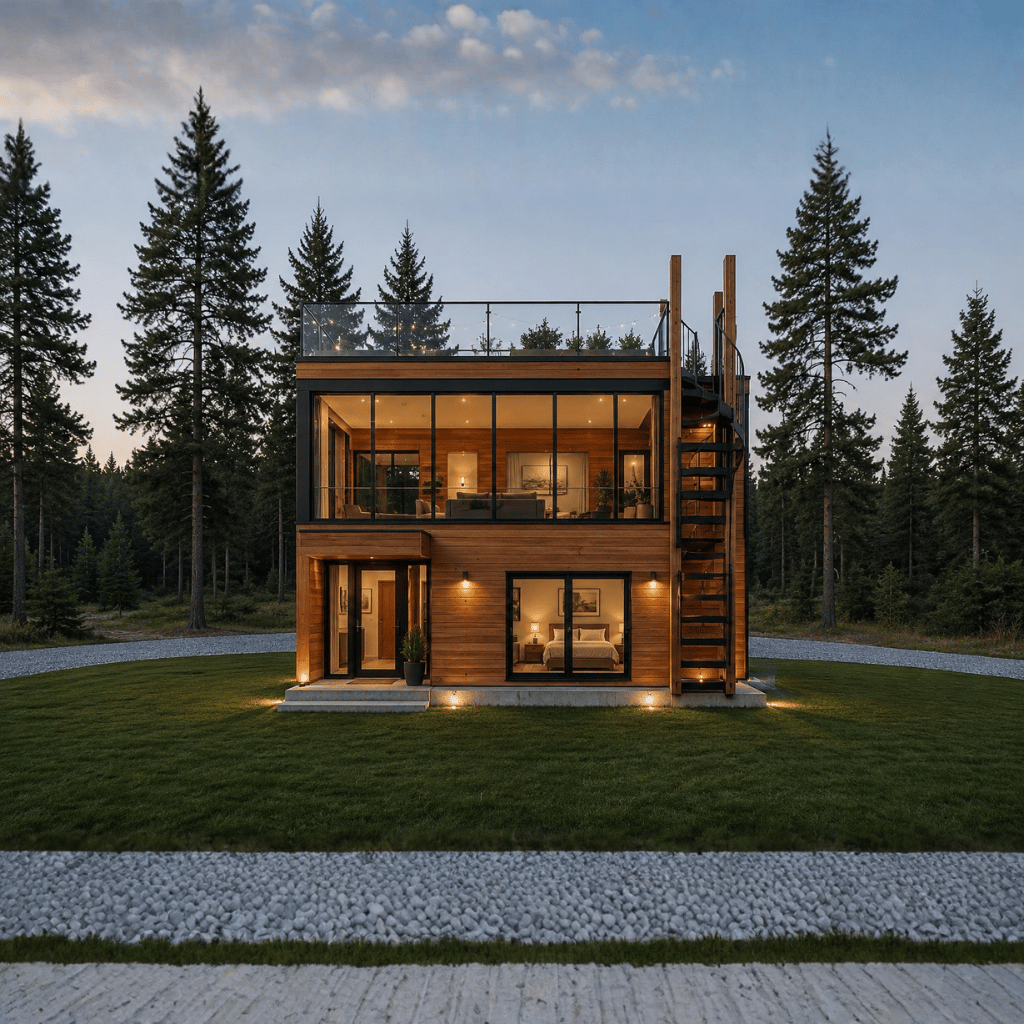
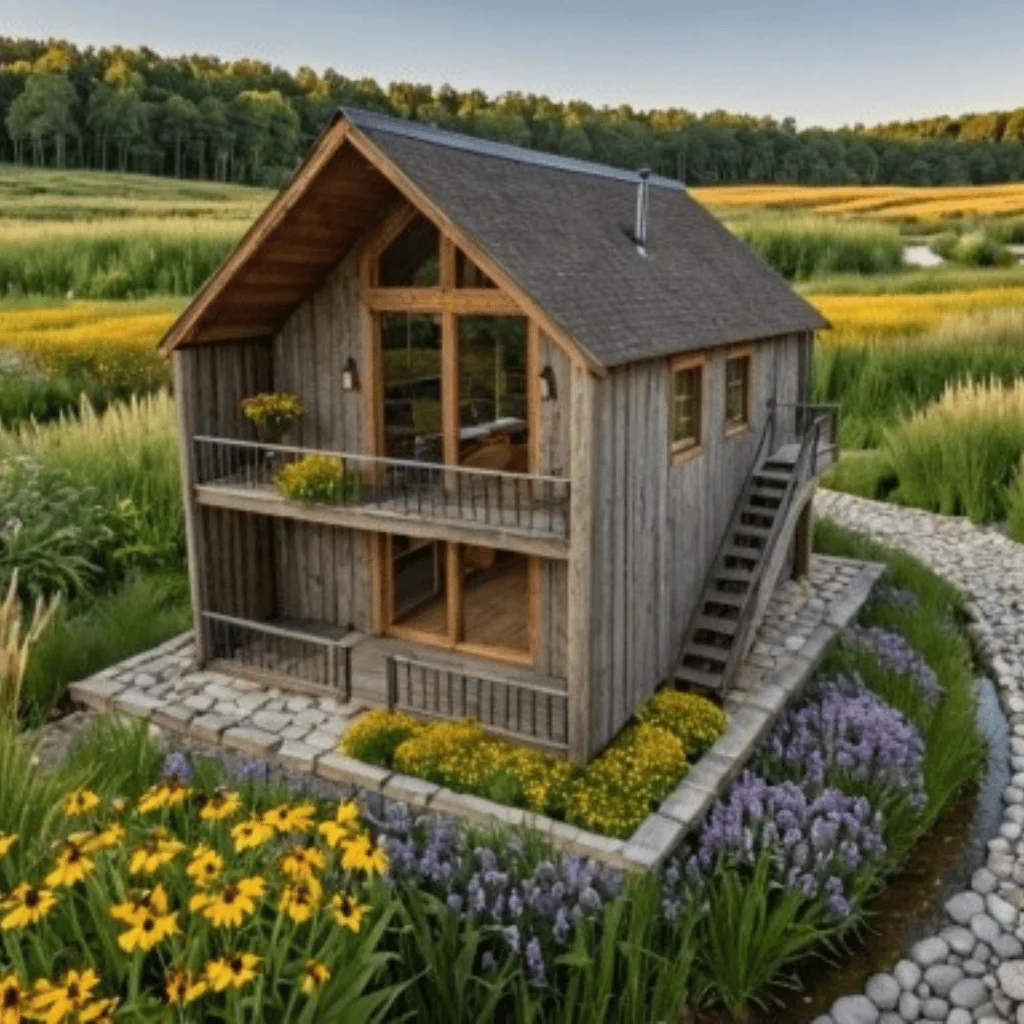
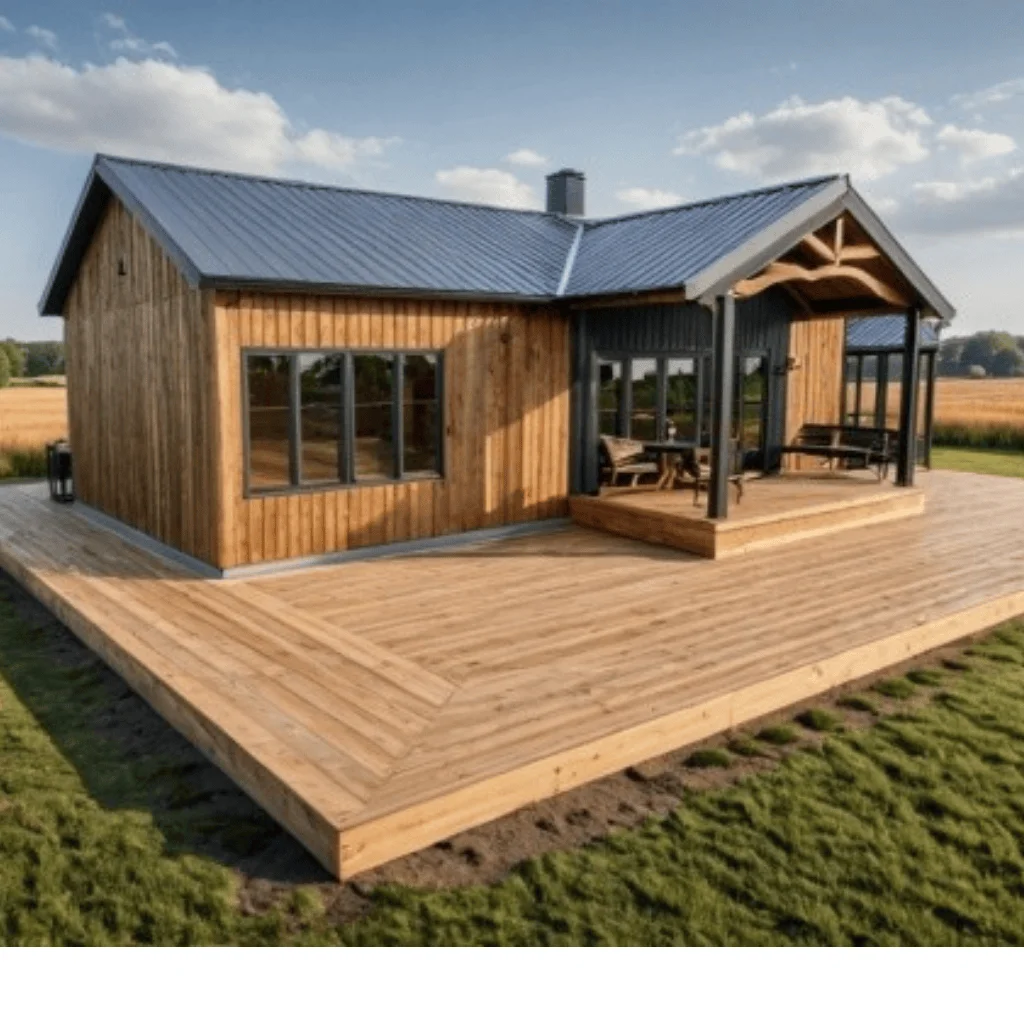
Seamless Indoor-Outdoor Living
Efficient Utility and Storage Areas
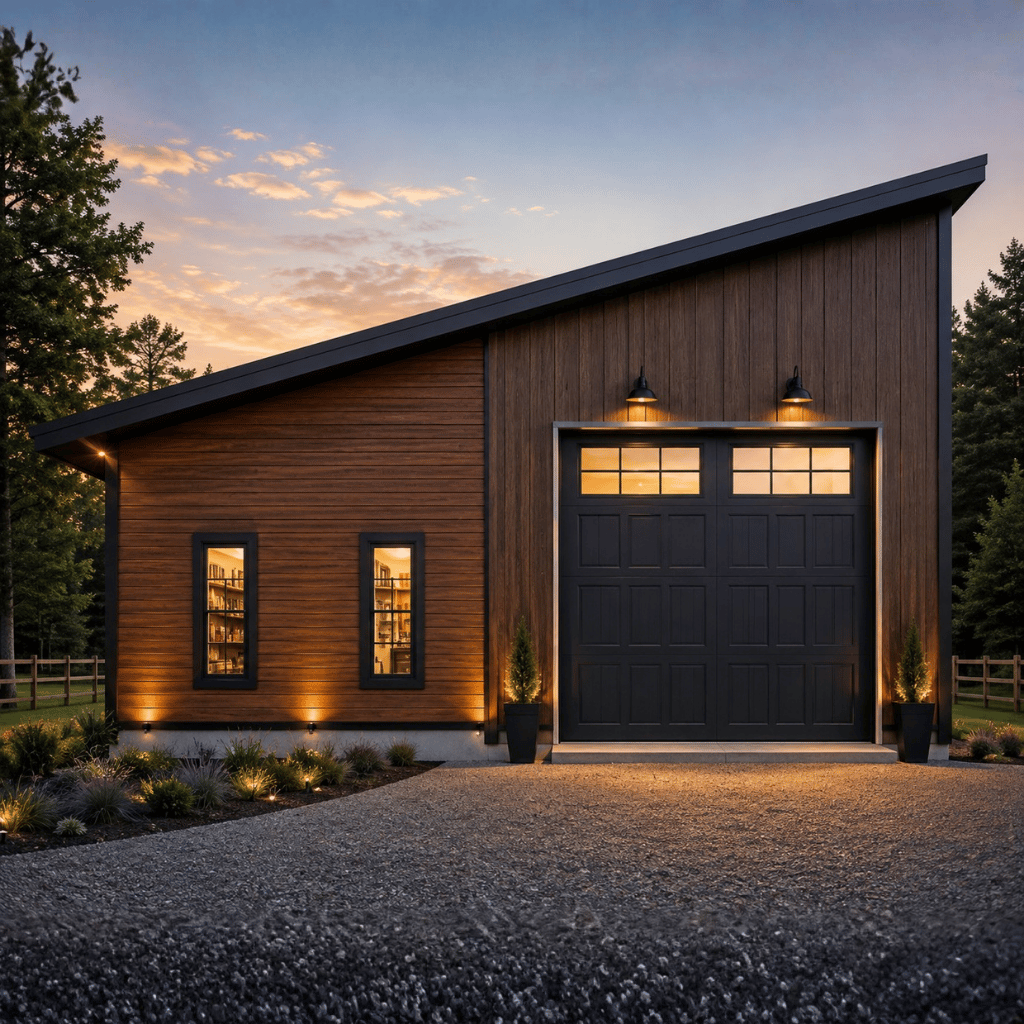
Single-Car Garage
Homeowners can personalize The Chris Apex Barndo through several available options, including:
The Chris Apex Barndo is an excellent choice for homeowners seeking a large, family-friendly modern barn home that balances style, comfort, and functionality. Its four-bedroom layout, expansive open living areas, private primary suite, dedicated office space, and flexible second-floor accommodations make it well-equipped for modern lifestyles. Whether serving as a primary residence, a multi-generational home, or a countryside retreat, this thoughtfully designed barndominium offers the space, versatility, and timeless barn-inspired appeal needed for comfortable long-term living.
Message Send Successfully.
Message Not Send.
2026 National Average Pricing