Bedrooms:
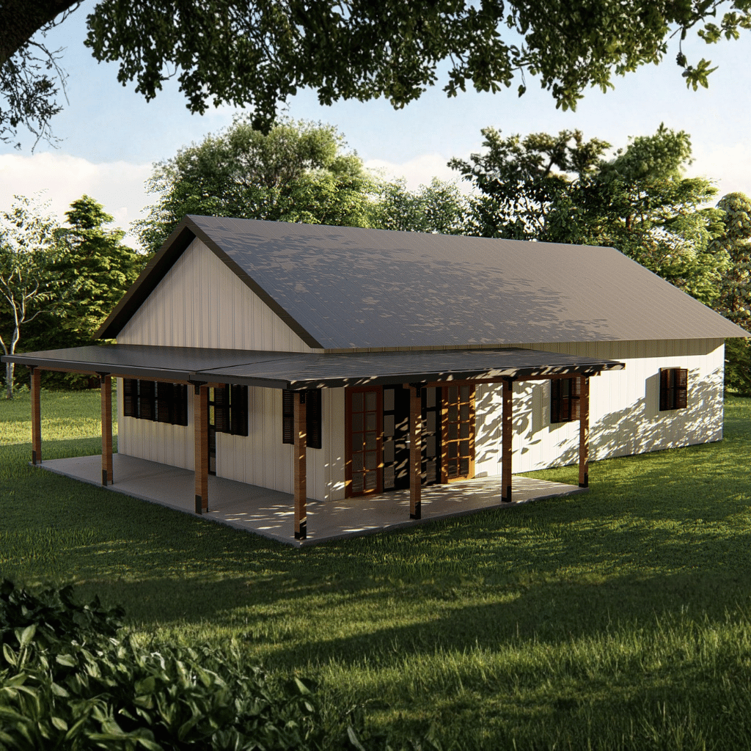
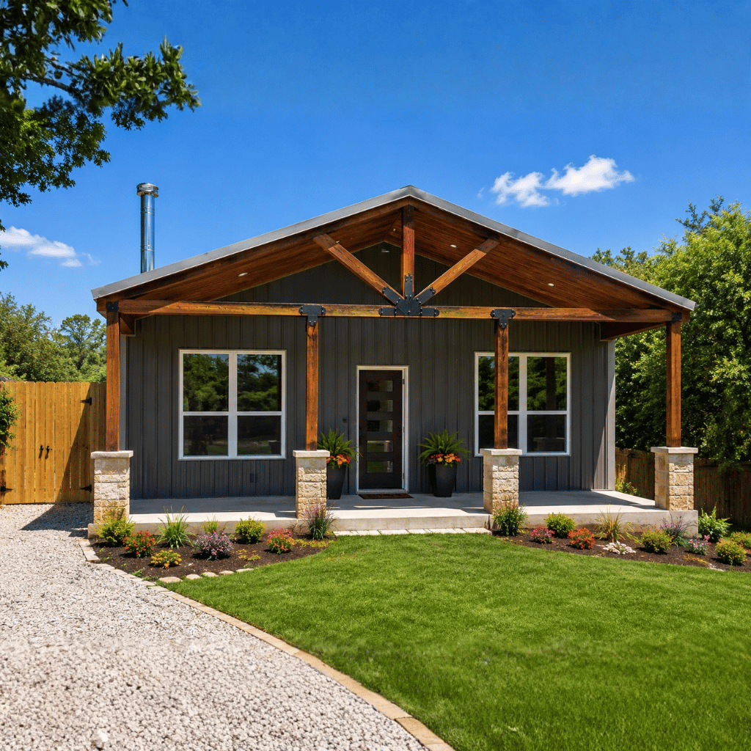
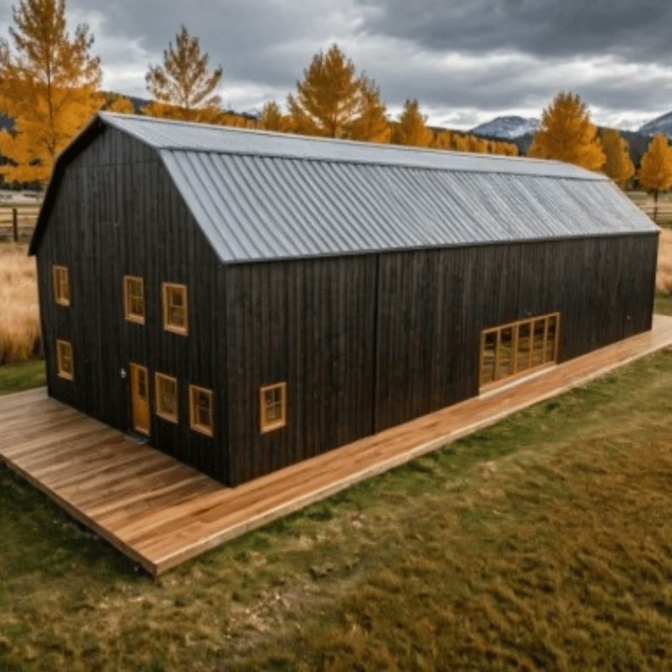
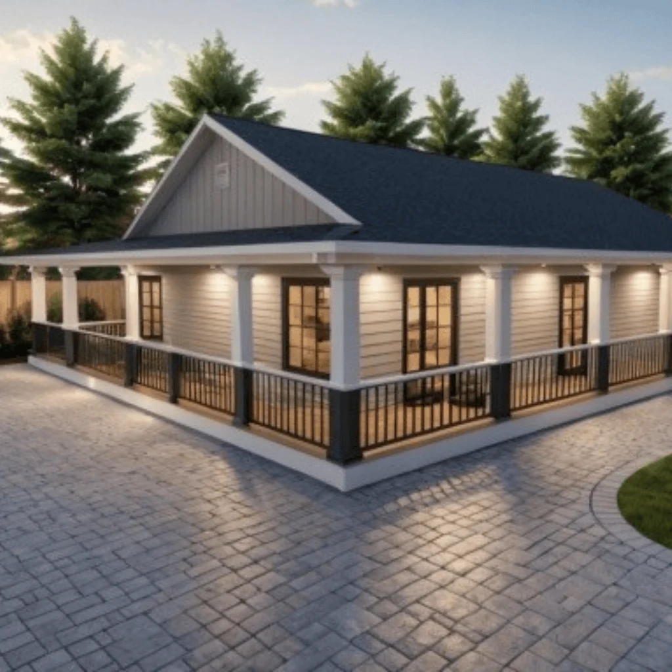
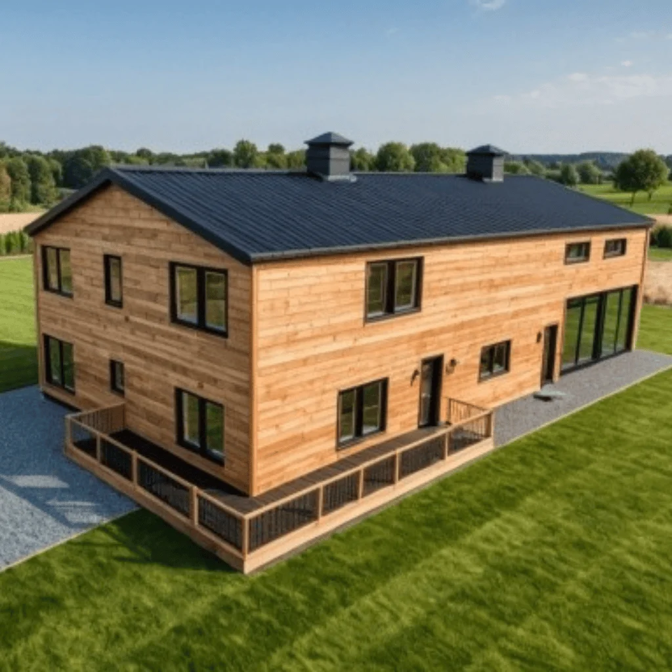
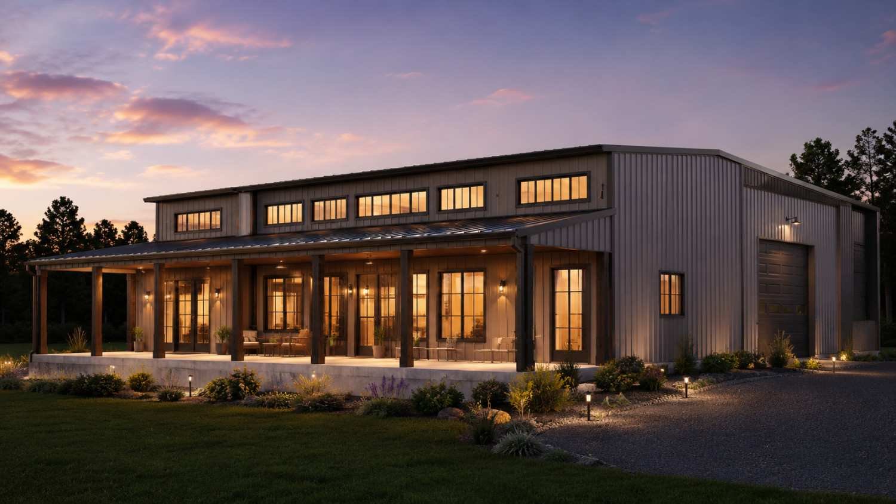
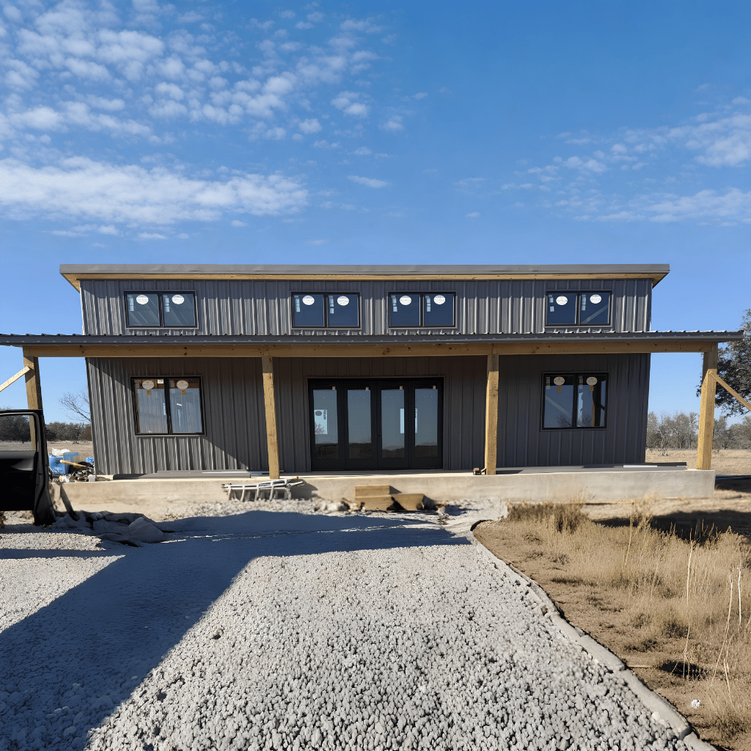
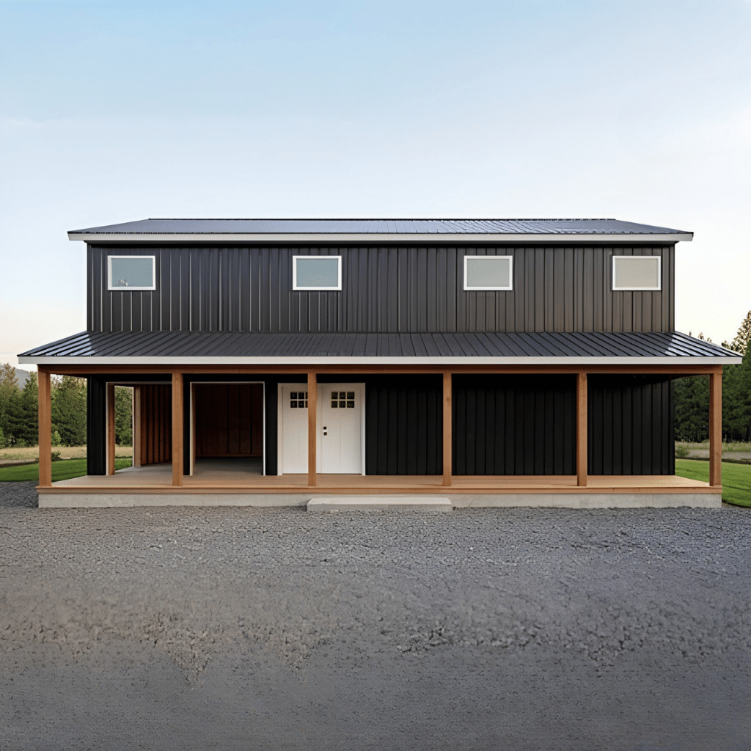
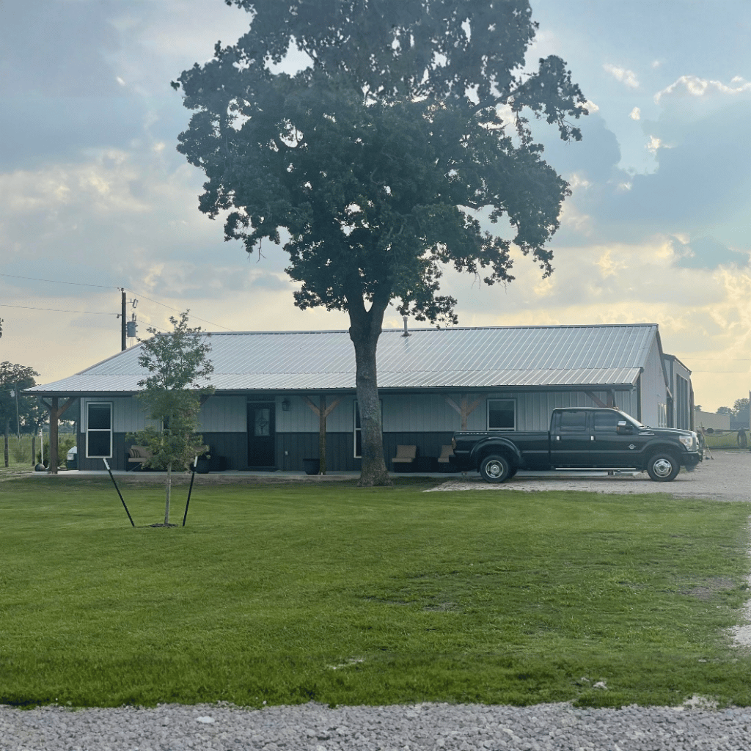
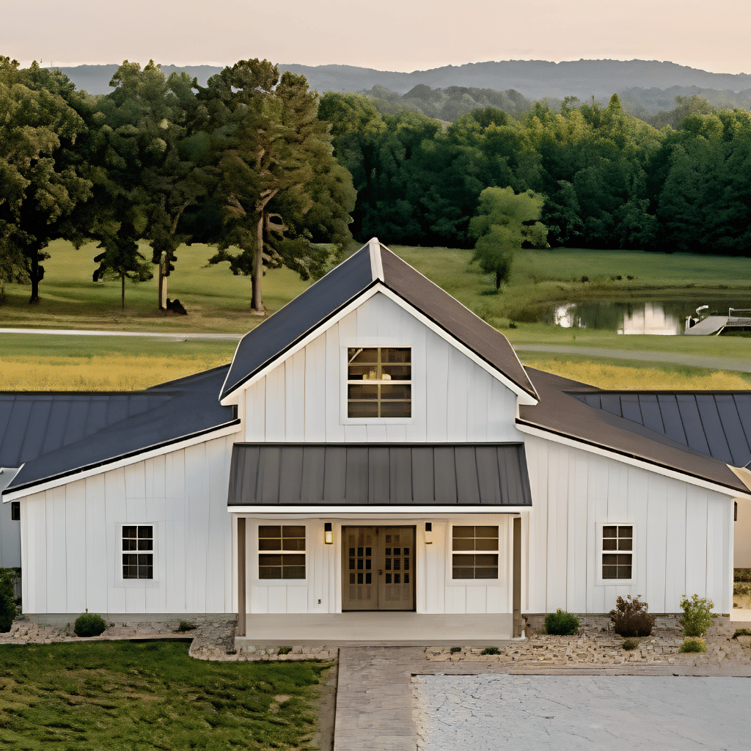
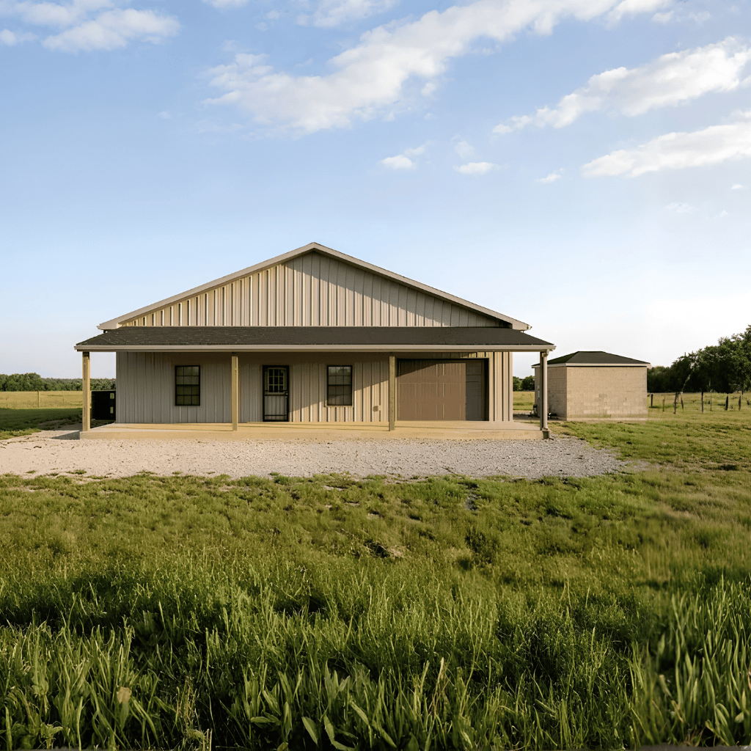
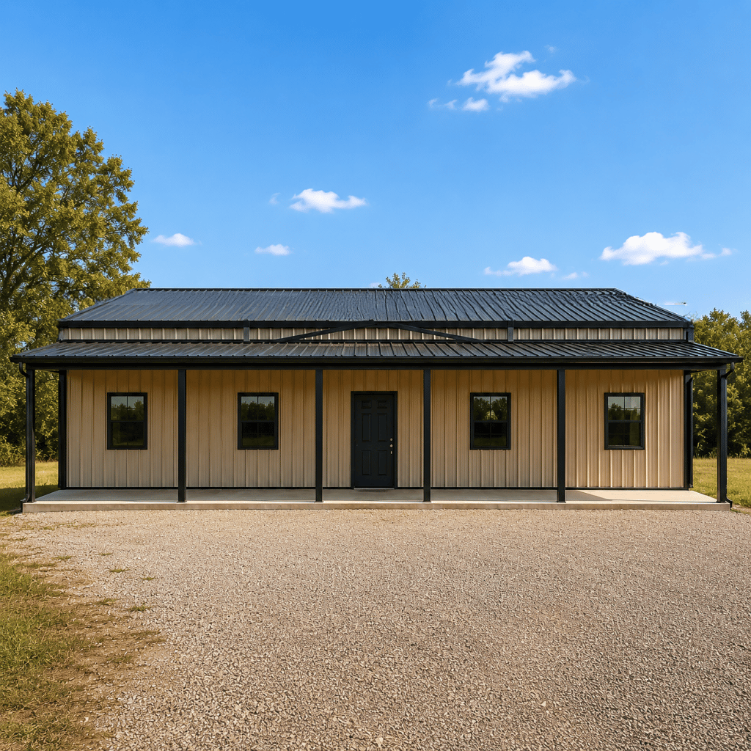
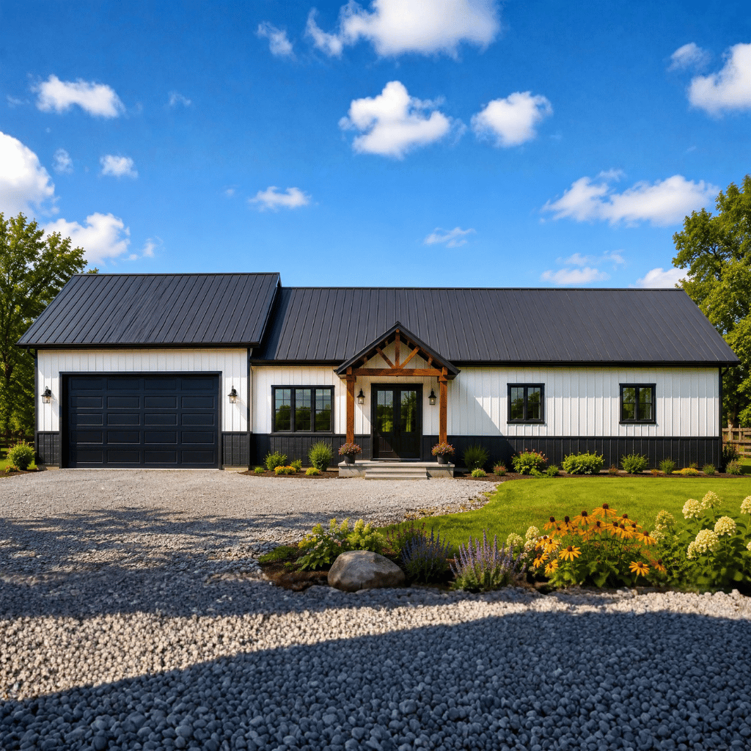
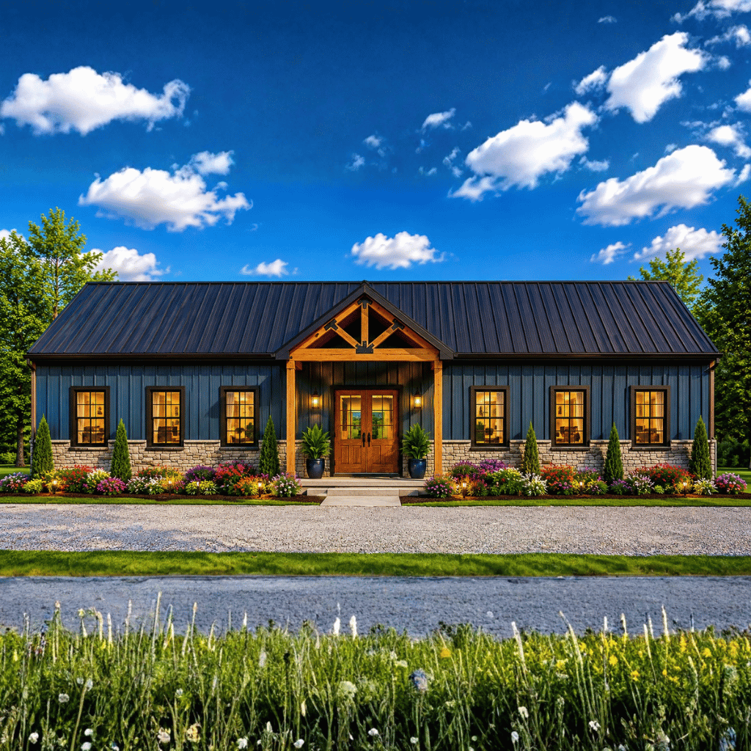
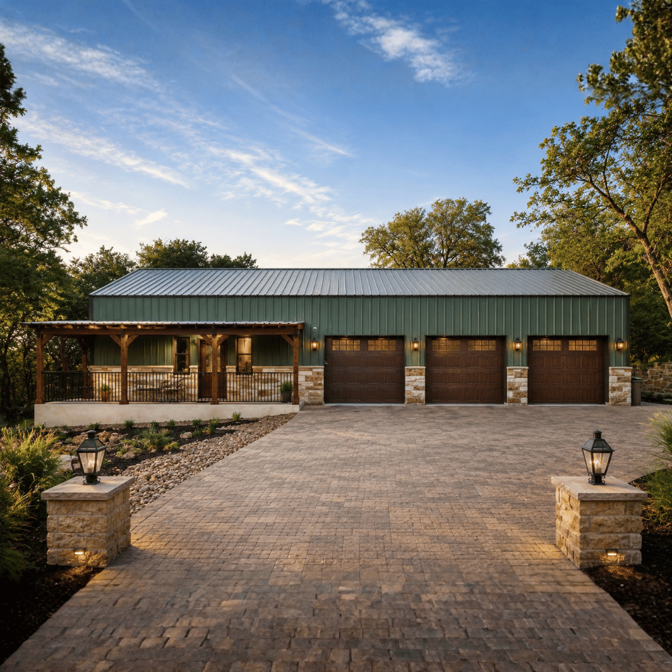
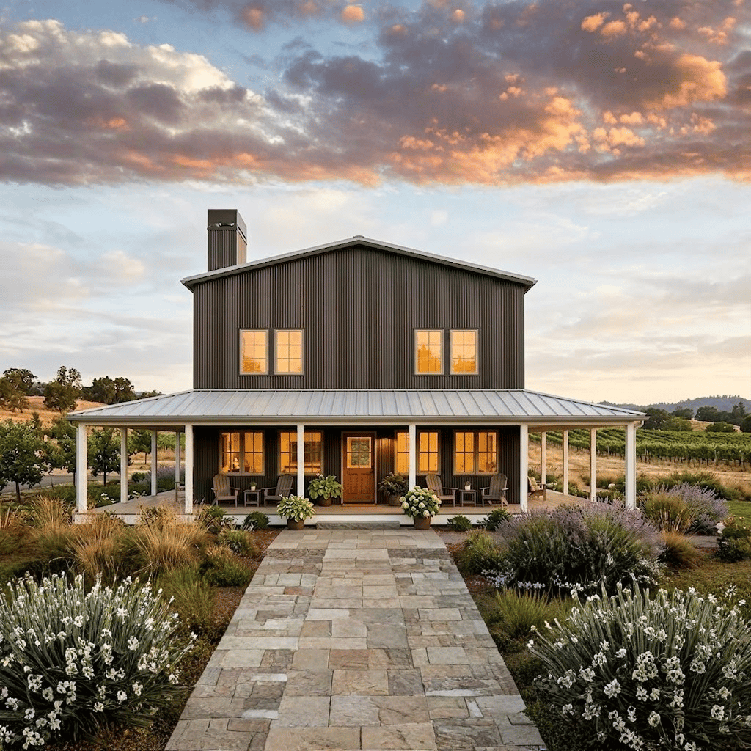
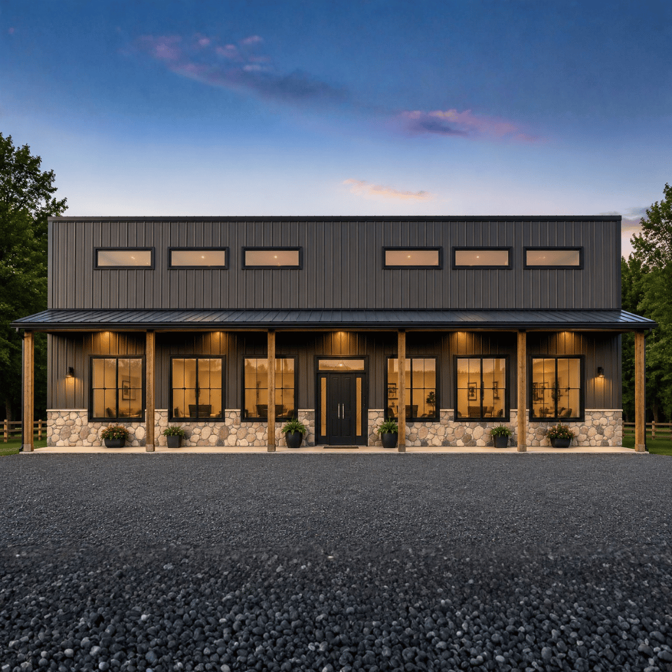
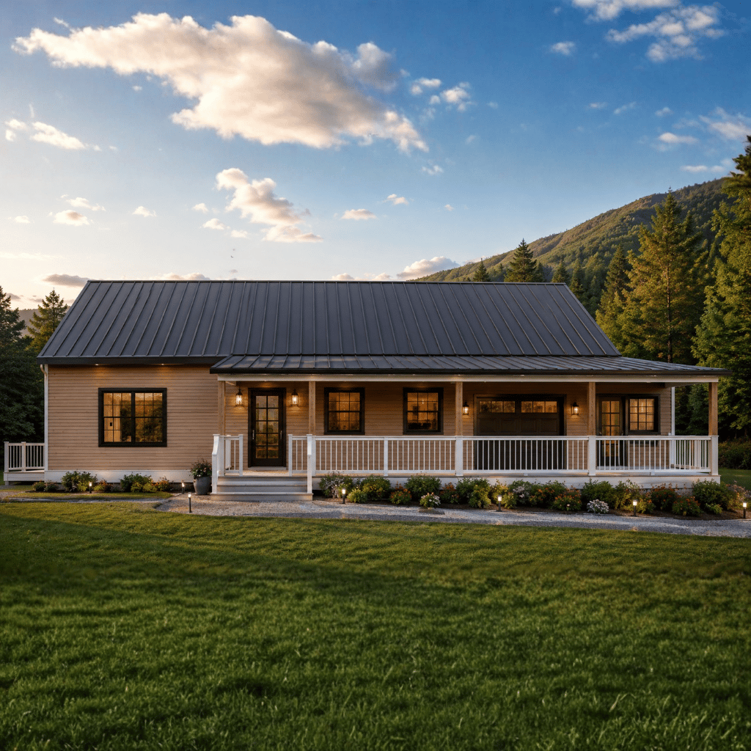
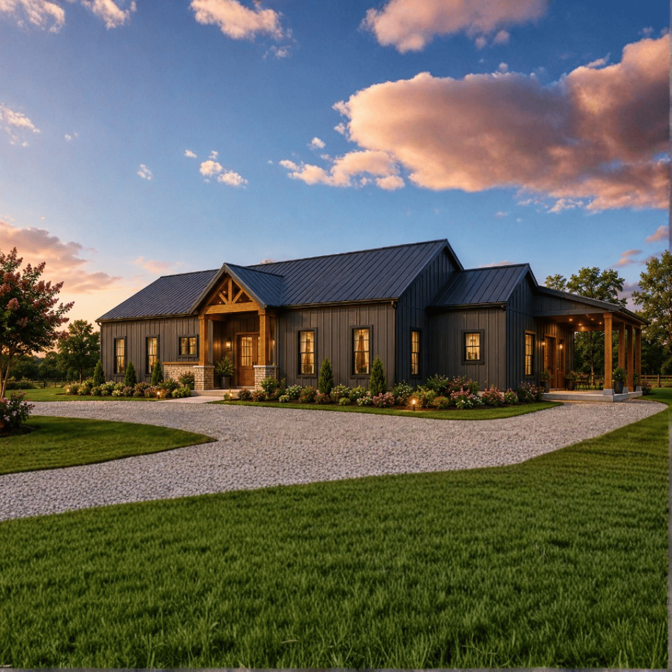
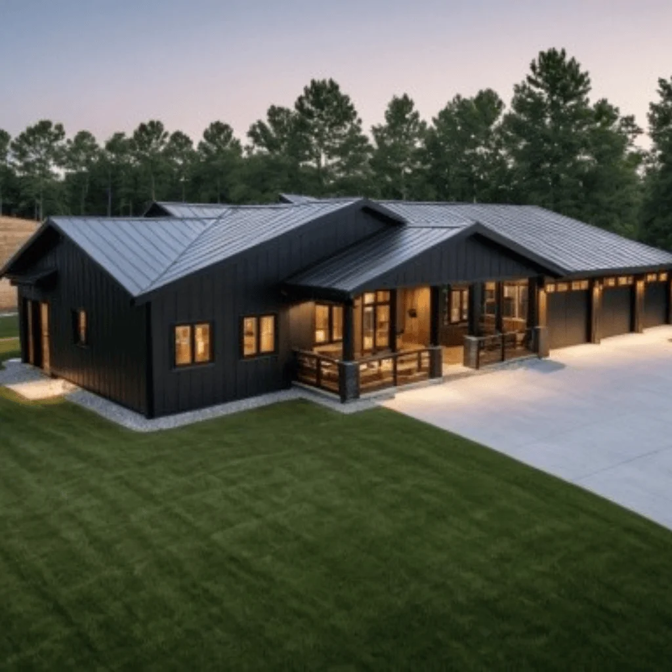
Spacious single-story barndominium with 5,740 sq. ft. of heated living space, featuring an expansive 82' × 50' footprint and slab foundation.
Kitchen:
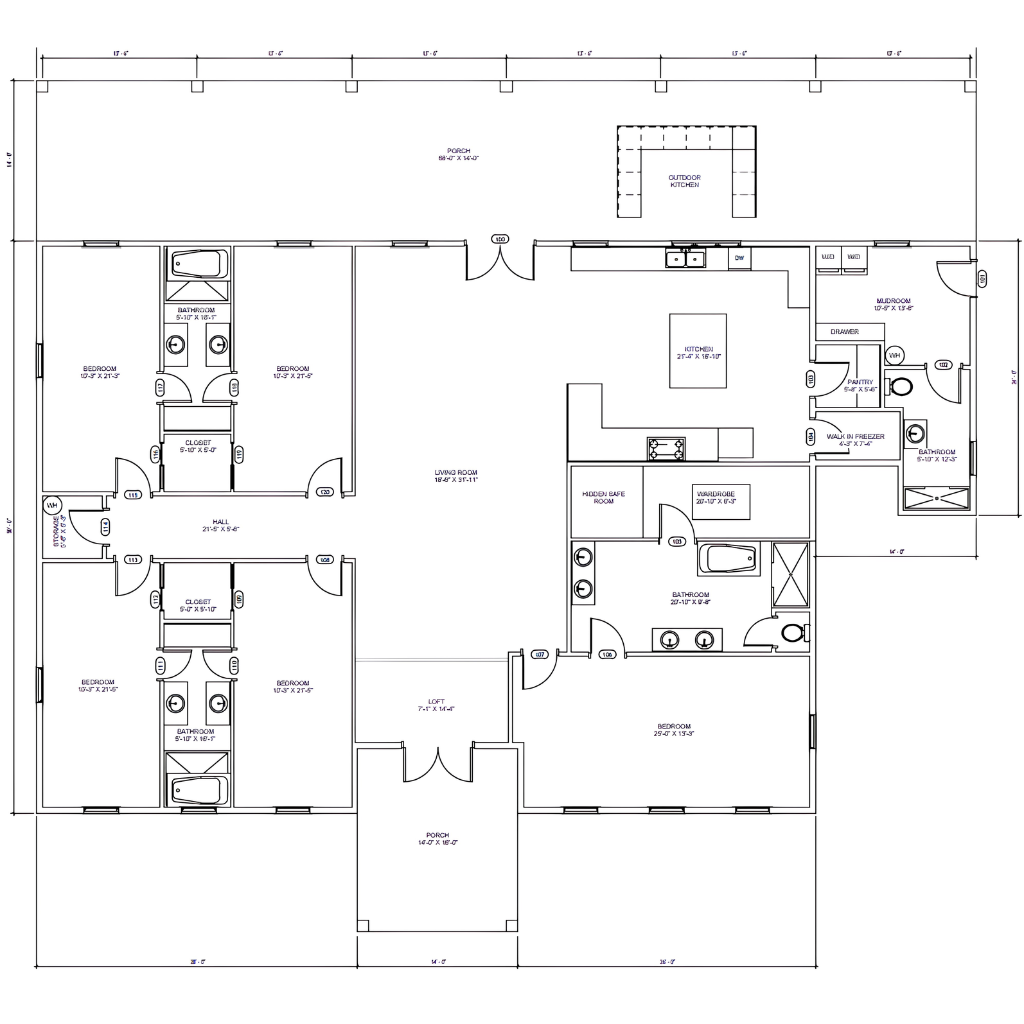
5 bedrooms and 4 bathrooms, including a large primary suite with a private wardrobe and bath, making it ideal for large families.
Laundry:
Open-concept living design with a large living room, oversized kitchen, pantry, mudroom, loft area, and extensive covered porch space for entertaining.
Outdoor:
Premium utility features including a hidden safe room, walk-in freezer, outdoor kitchen, abundant storage, and multiple bedroom wings for privacy and convenience.
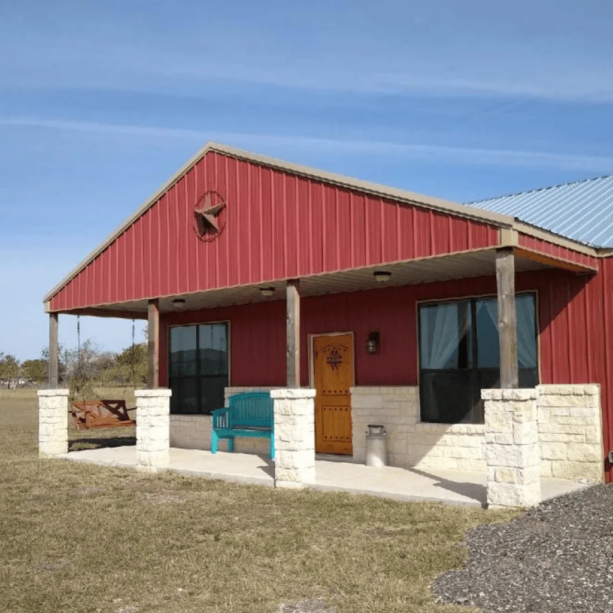
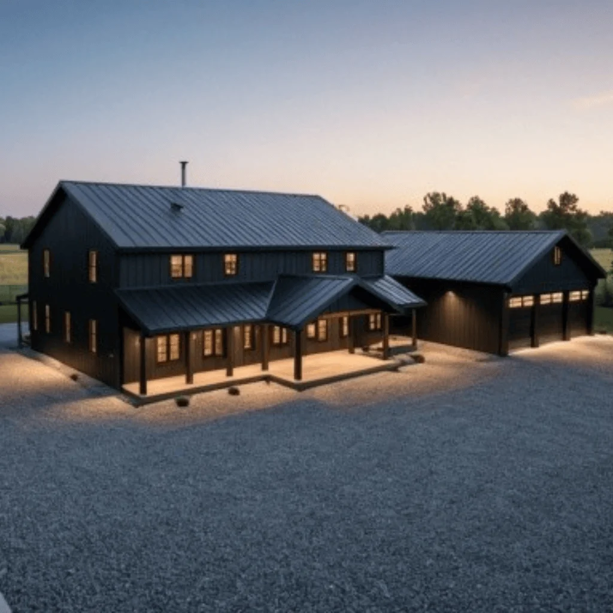
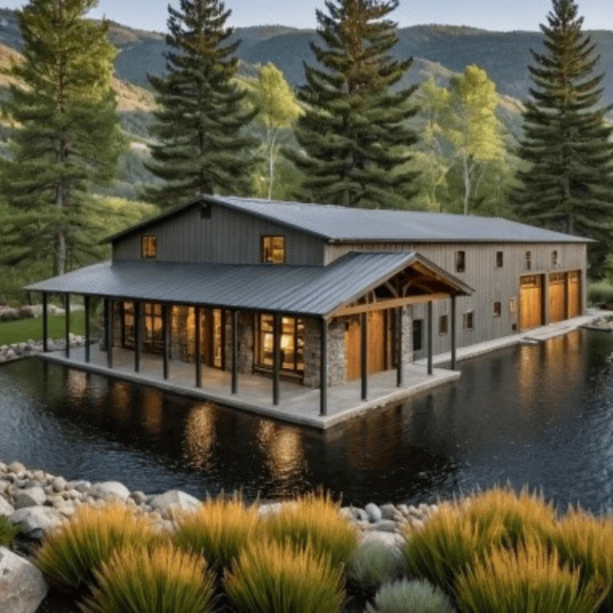
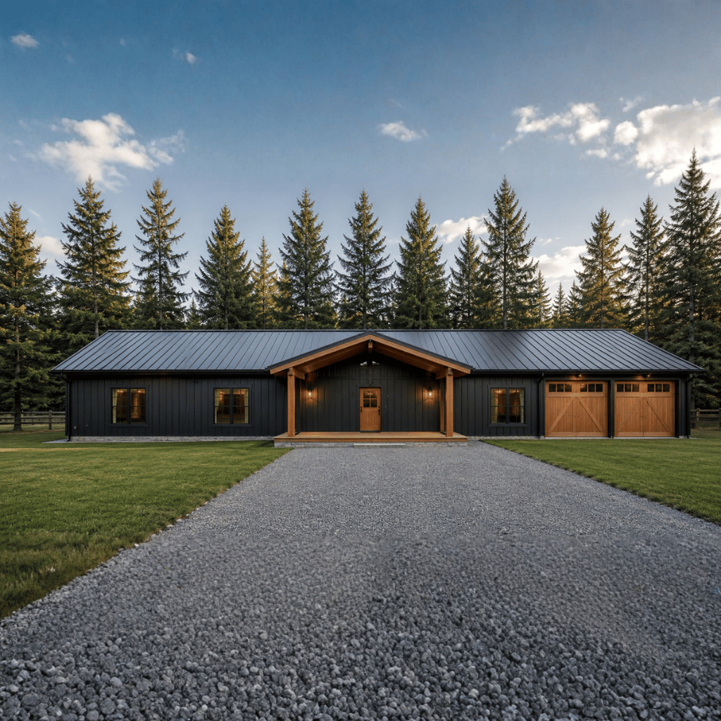
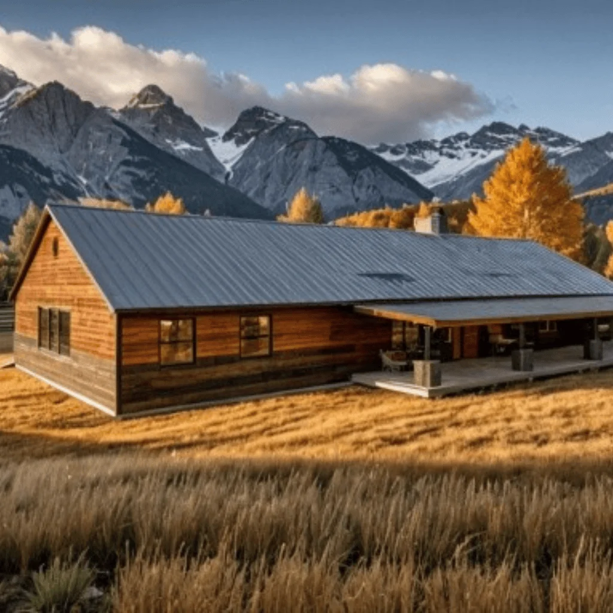
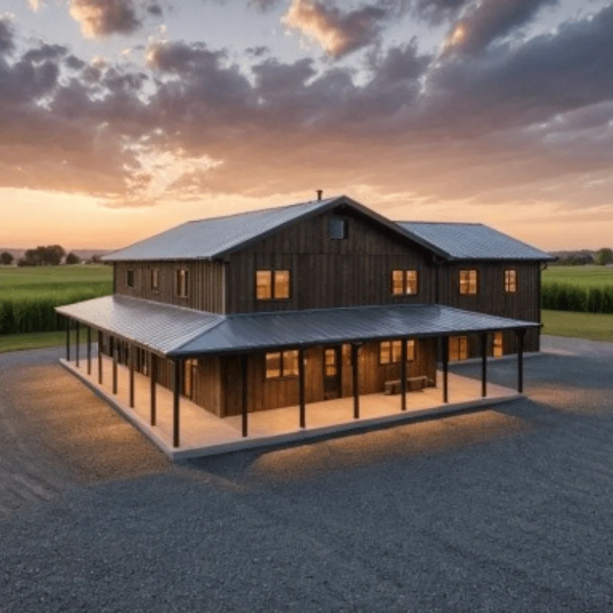
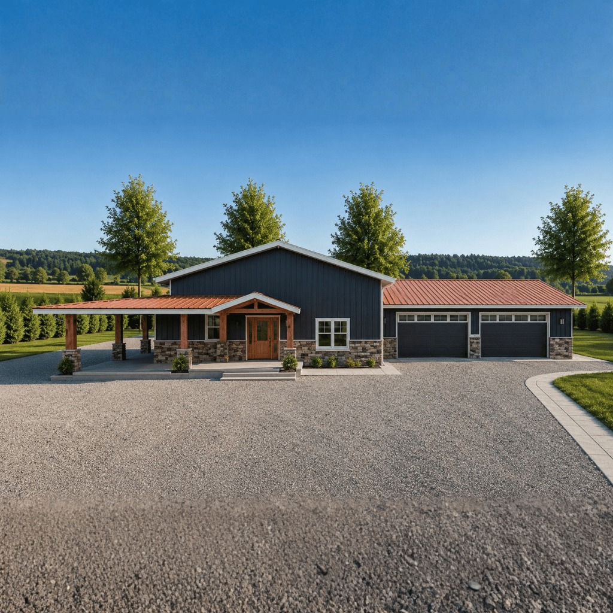
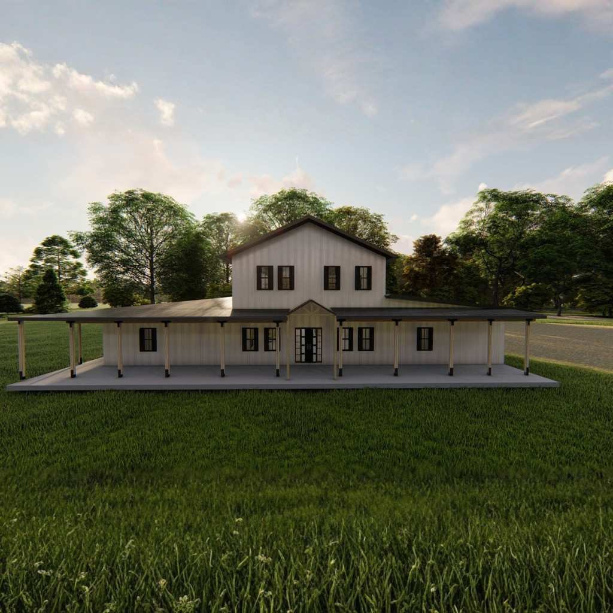
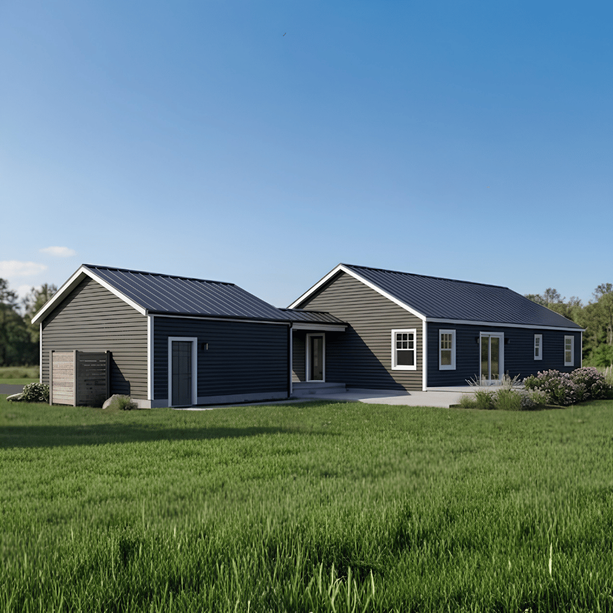
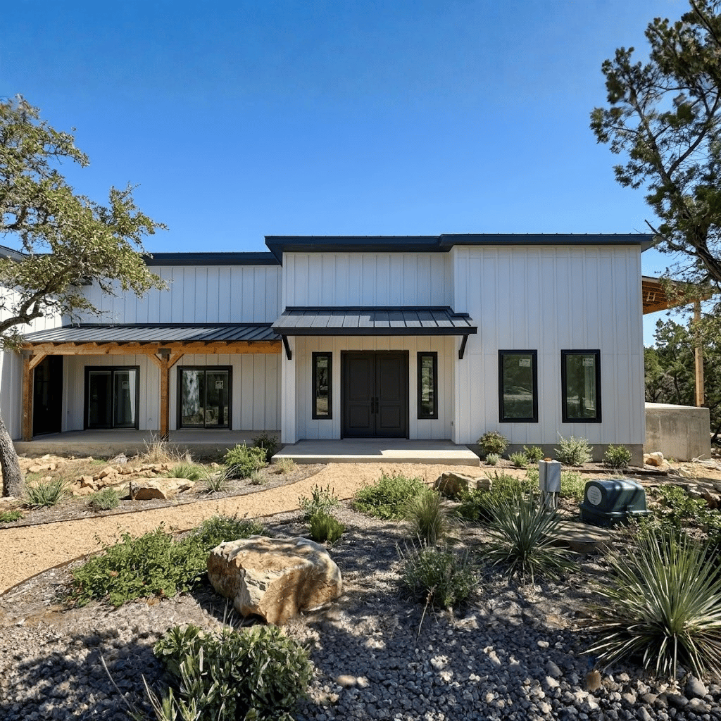
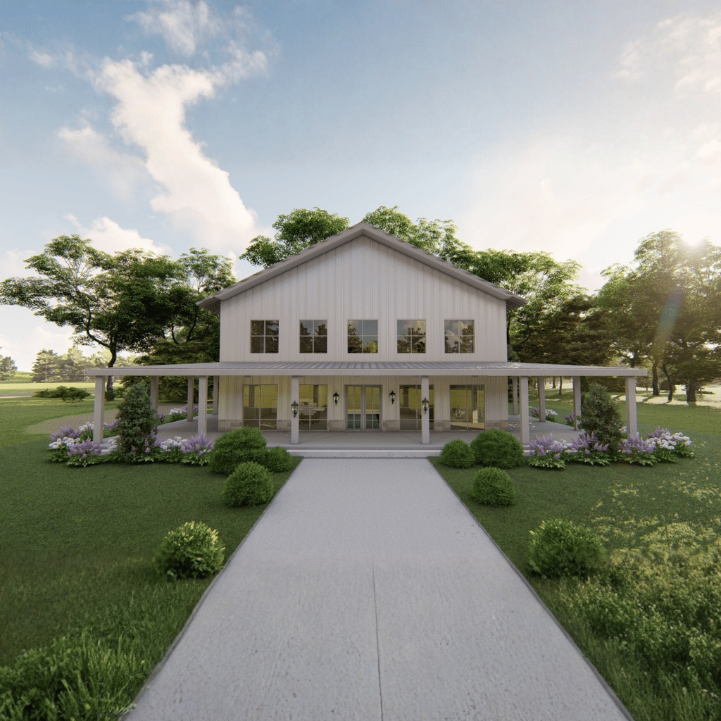
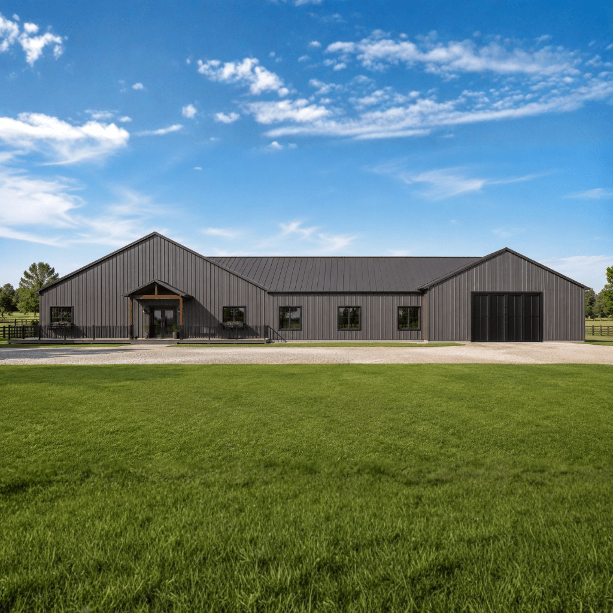
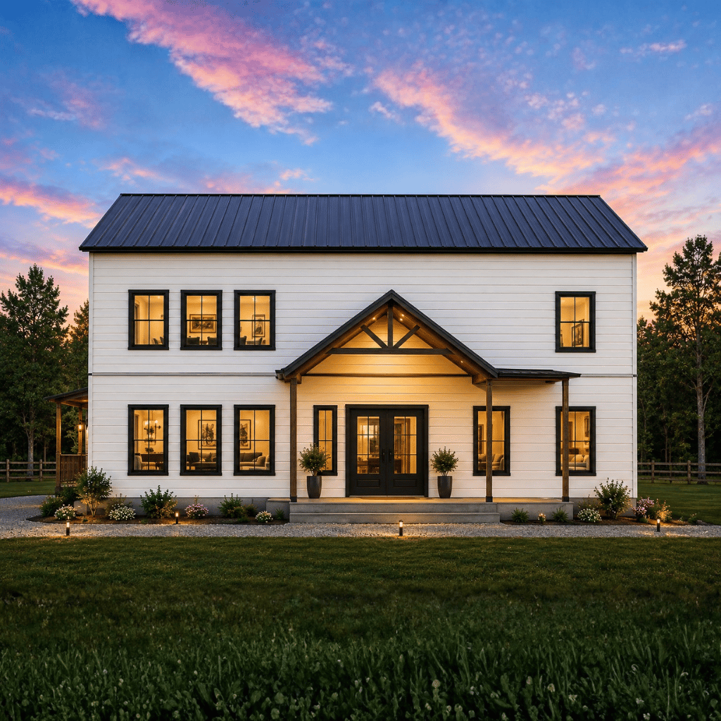
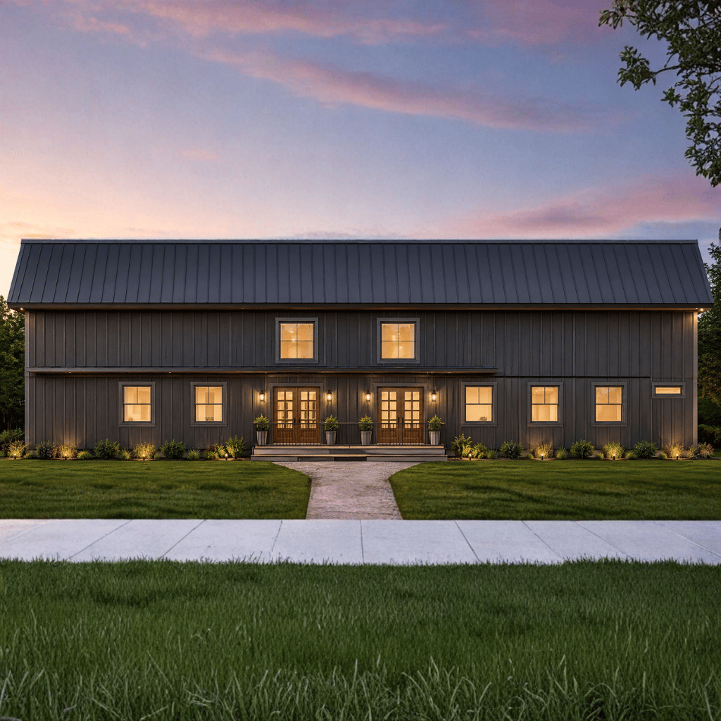
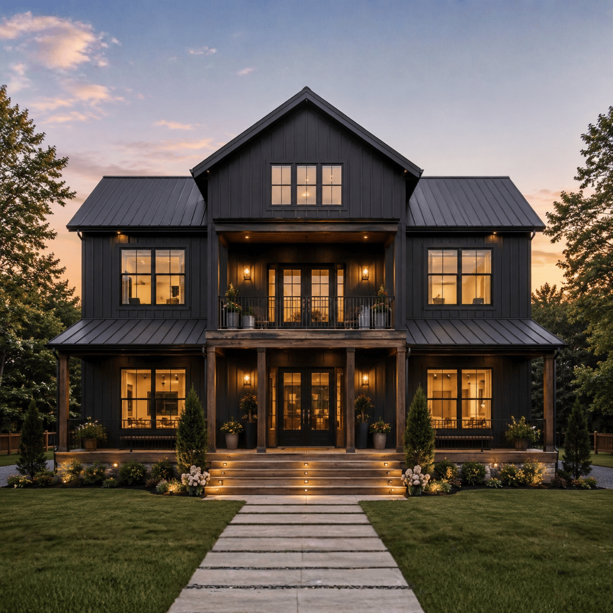
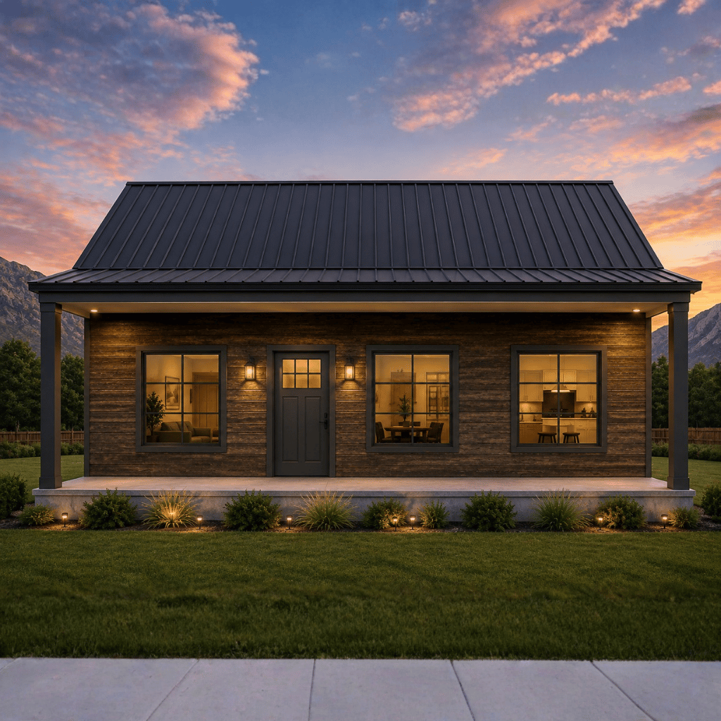
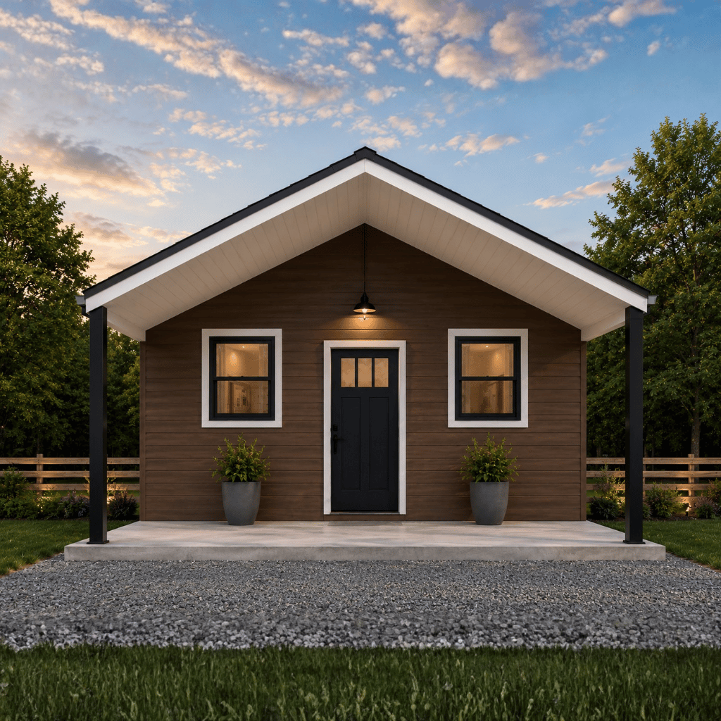
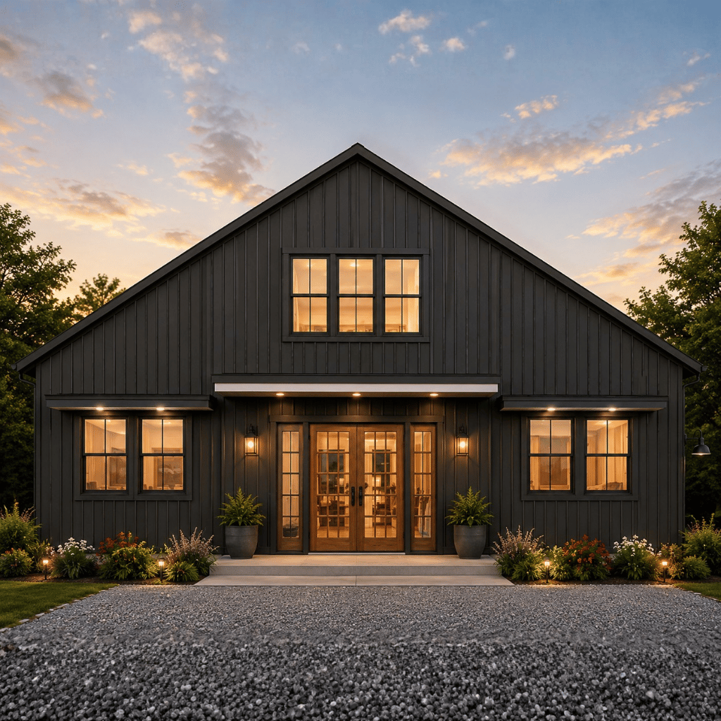
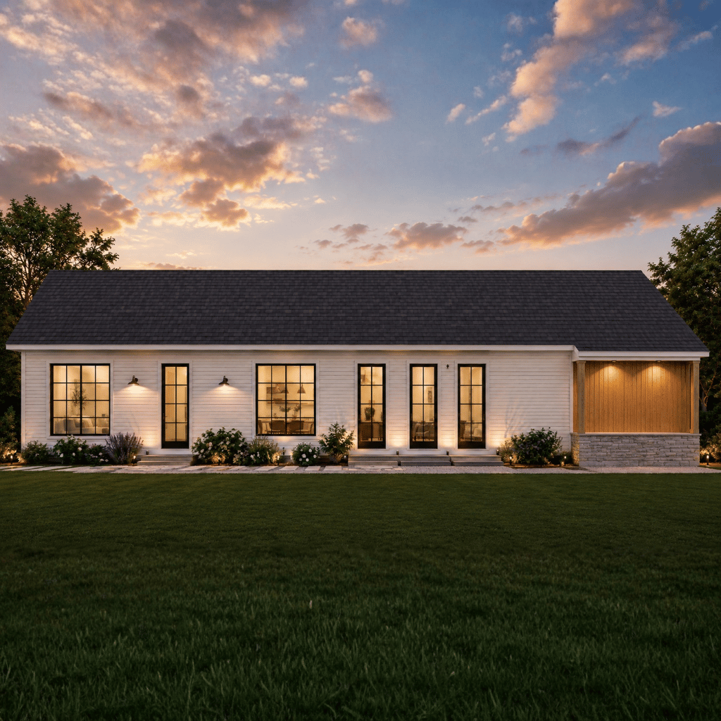
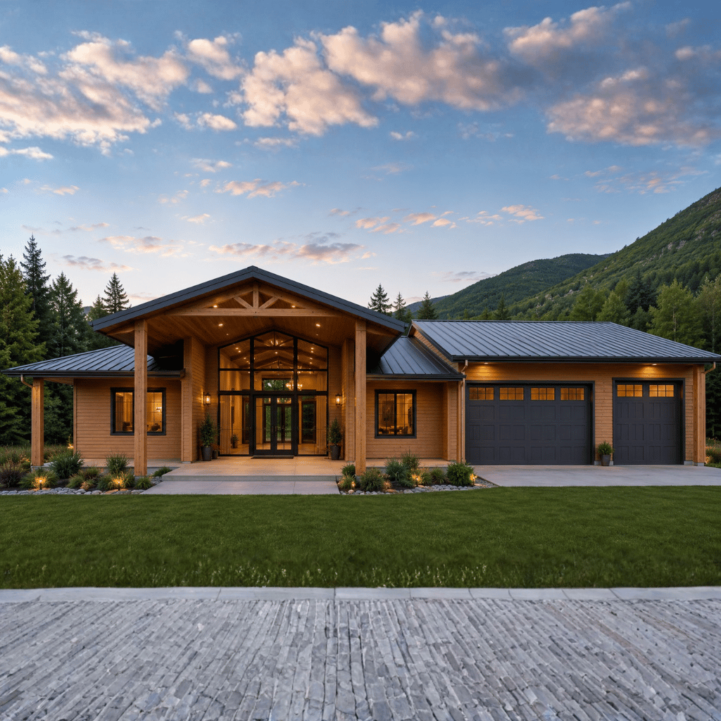
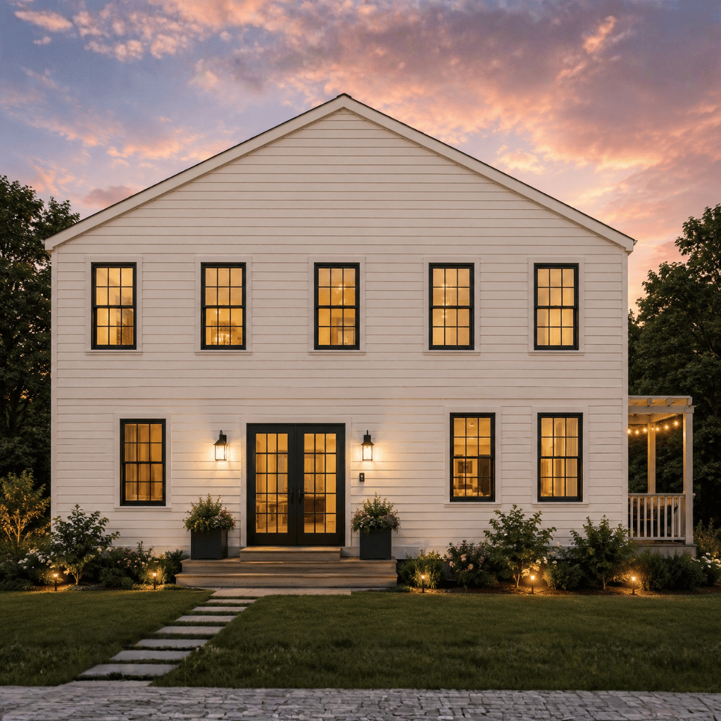
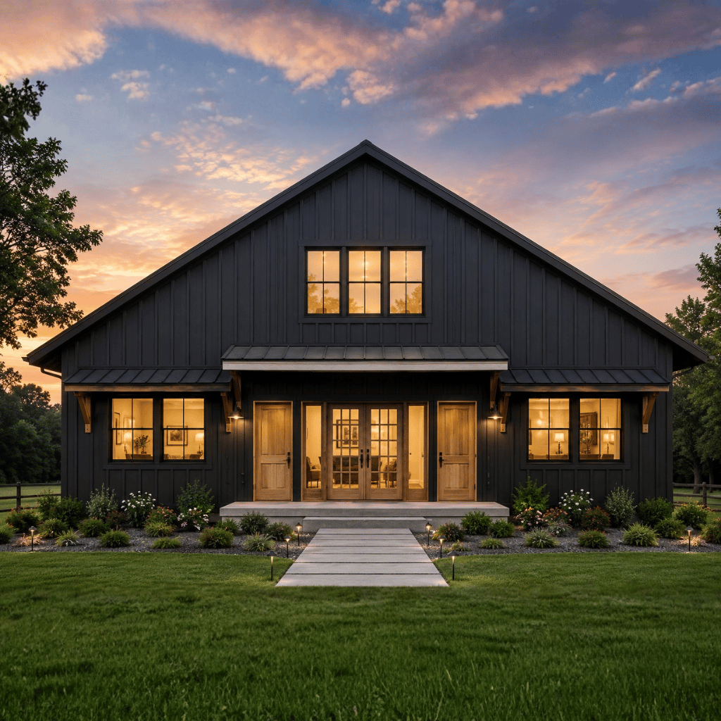
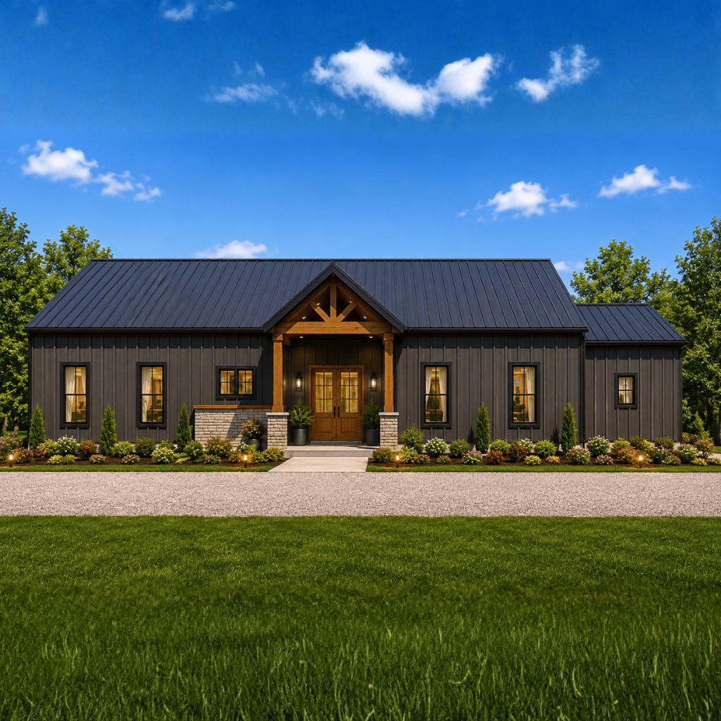
The Dawson Adams and Melanie Slay Barndo is an expansive single-story modern barn home designed to provide generous living space, privacy, and premium everyday functionality. Offering 5,740 square feet of heated living space across an impressive 82' × 50' footprint, this plan is well-suited for large families, multigenerational households, or homeowners seeking abundant room for entertaining and recreation.
With five bedrooms, four full bathrooms, multiple living and utility spaces, and extensive covered outdoor areas, the design combines the spacious character of a modern barndominium with carefully organized residential zones. Specialty features such as a hidden safe room, walk-in freezer, outdoor kitchen, and substantial storage further enhance the home's functionality.
Spacious 5-Bedroom Design
Five generously planned bedrooms provide comfortable accommodations for large families and overnight guests.
Multiple bedroom areas help create privacy between different household members.
The primary suite includes a private wardrobe and dedicated bathroom for an enhanced retreat-like experience.
Open-Concept Living Area
Large shared spaces create a natural connection between the living, kitchen, and dining areas.
The expansive living room provides plenty of room for family gatherings and entertaining.
The open arrangement helps create a welcoming and connected atmosphere throughout the main living spaces.
Oversized Modern Kitchen
The generously sized kitchen is designed to support everyday family cooking as well as large-scale entertaining.
Its connection to the primary living areas improves communication and movement throughout the home.
A dedicated pantry provides additional storage for groceries, appliances, and kitchen essentials.
Dedicated Pantry and Storage
The pantry offers convenient space for organizing food supplies and household items.
Abundant storage areas throughout the plan help accommodate the needs of a larger household.
Strategically placed storage reduces clutter in the home's primary living spaces.
Large Mudroom and Utility Areas
A dedicated mudroom provides practical transition space between outdoor and interior areas.
Utility zones help keep everyday household activities organized and separate from primary gathering areas.
The design supports the practical demands of a busy family home.
Private Bedroom Wings
The multiple-bedroom configuration allows sleeping areas to be distributed across different sections of the home.
This arrangement can provide greater separation and privacy between bedrooms.
The layout is particularly suitable for large or multigenerational households.
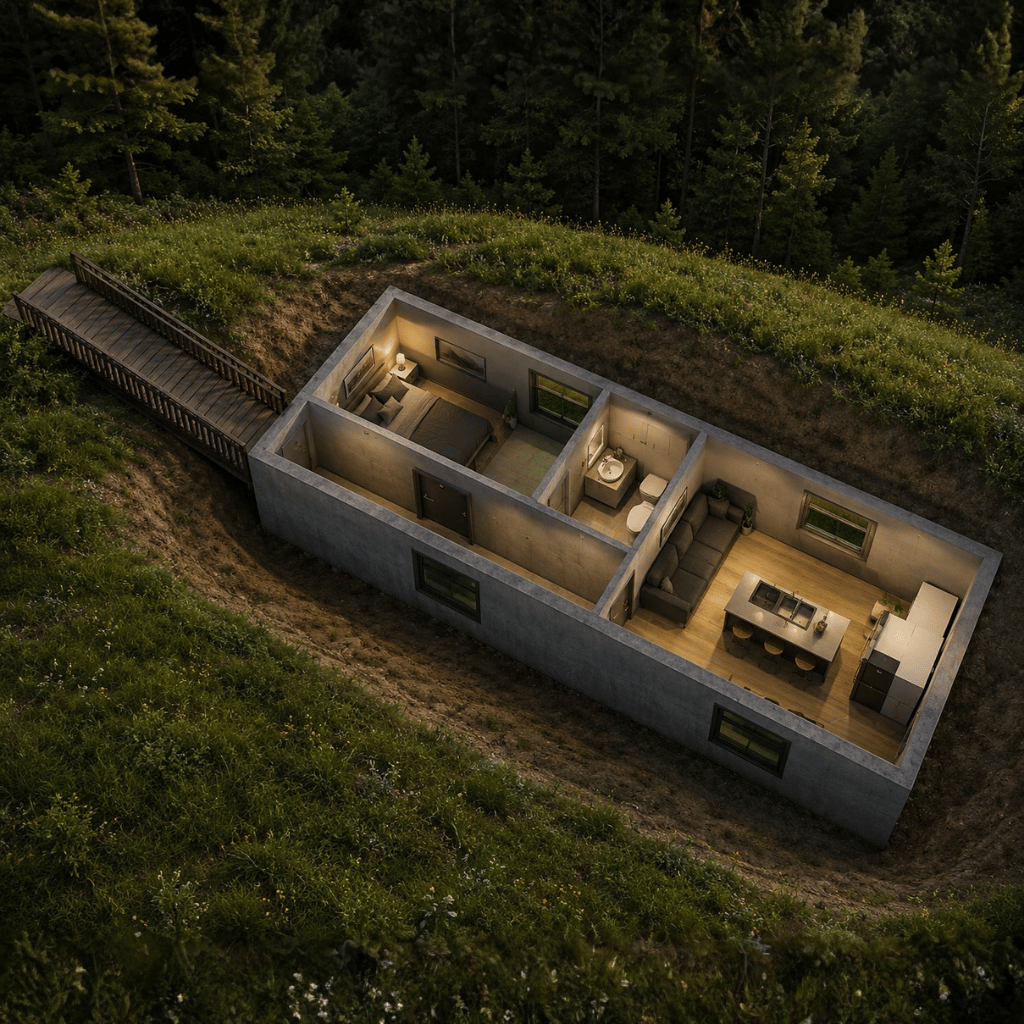
Hidden Safe Room
A dedicated hidden safe room adds an additional layer of functionality to the home.
Its discreet placement provides a private space that can serve specialized household needs.
This feature distinguishes the plan from more conventional barndominium layouts.
Walk-In Freezer
A walk-in freezer provides substantial cold-storage capacity for bulk food storage and large households.
This specialty feature complements the oversized kitchen and pantry.
It can be especially useful for homeowners who prioritize long-term food storage and household efficiency.
Outdoor Kitchen and Covered Porches
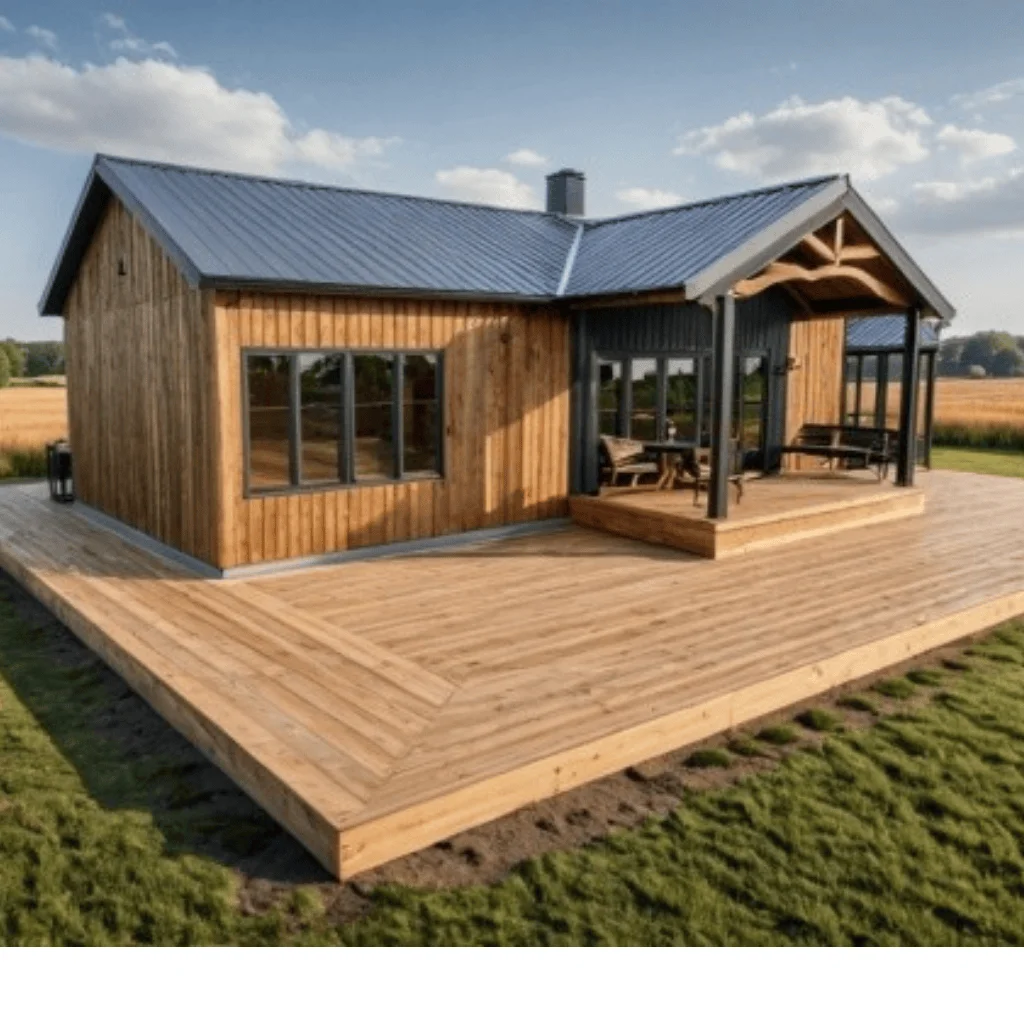
Extensive covered porch areas extend the home's usable living space outdoors.
An outdoor kitchen creates an additional setting for cooking, dining, and entertaining.
The combination of indoor and outdoor gathering areas supports year-round social activities and family relaxation.
Loft and Flexible Gathering Space
A loft area adds another versatile zone that can be adapted to suit different household needs.
It can function as a casual gathering area, recreation space, reading zone, or flexible family room.
This additional space increases the plan's adaptability without compromising the main living areas.
Modern Barndominium Appeal
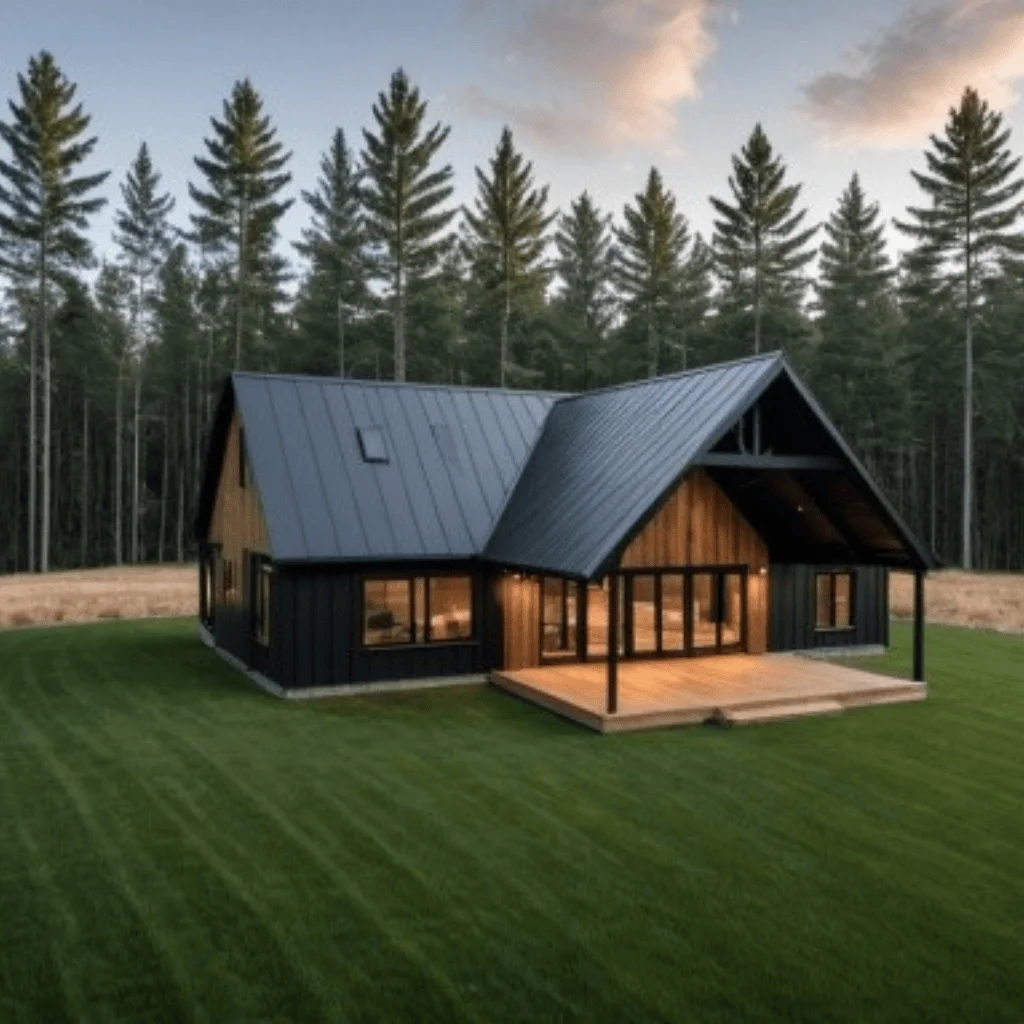
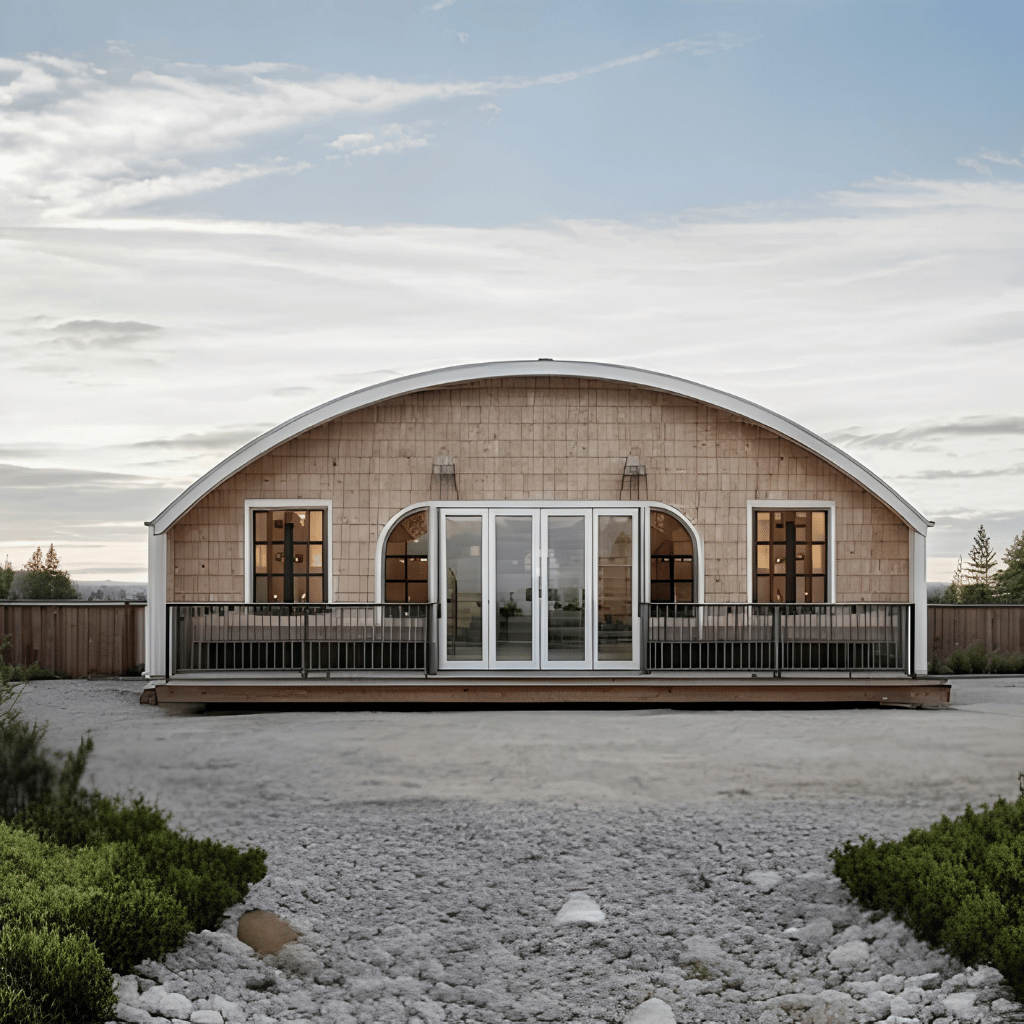
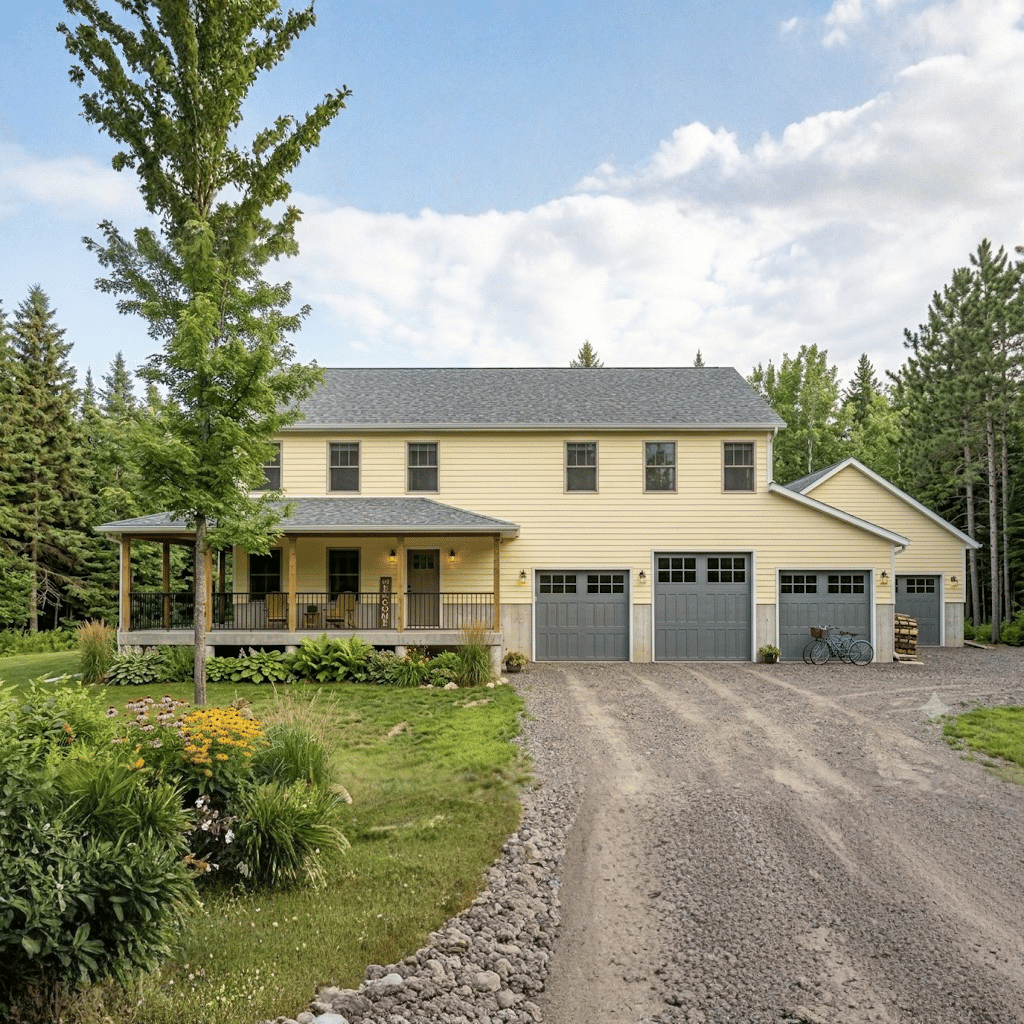
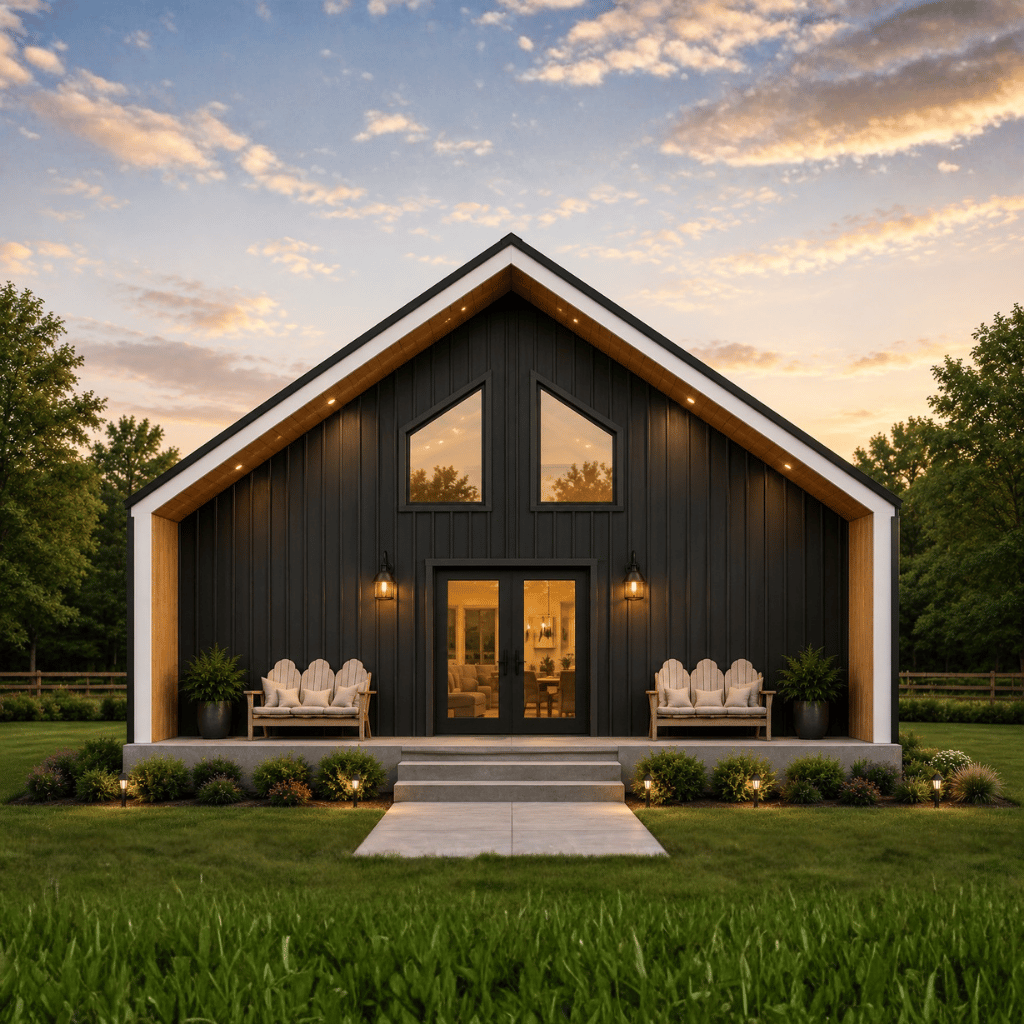
The Dawson Adams and Melanie Slay Barndo combines the spaciousness of a large custom home with the distinctive character of modern barn-inspired architecture.
Its expansive footprint, single-story accessibility, multiple bedroom wings, premium utility spaces, and extensive outdoor living areas make it a highly versatile choice for modern country living.
Homeowners can personalize The Dawson Adams and Melanie Slay Barndo through several available modifications, including:
The Dawson Adams and Melanie Slay Barndo is designed for homeowners who want considerably more than a basic barndominium layout. Its 5,740 square feet of heated living space, five bedrooms, four bathrooms, multiple living zones, specialty storage areas, safe room, walk-in freezer, outdoor kitchen, and expansive covered porches create a home built around flexibility and large-household living.
Whether used as a primary family residence, a multigenerational home, or a spacious country retreat, this plan offers the combination of comfort, privacy, entertaining space, specialized functionality, and modern barndominium character needed for a truly versatile home.
Message Send Successfully.
Message Not Send.
2026 National Average Pricing