Bedrooms:
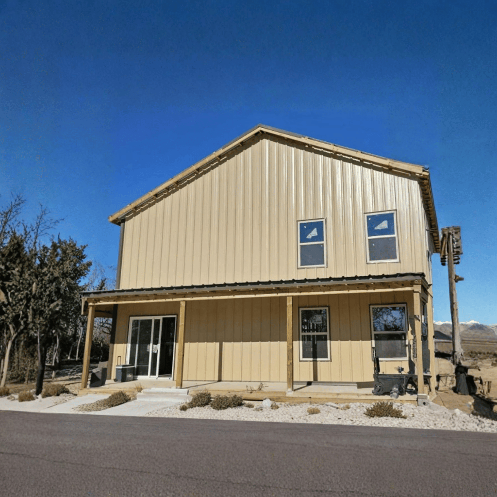
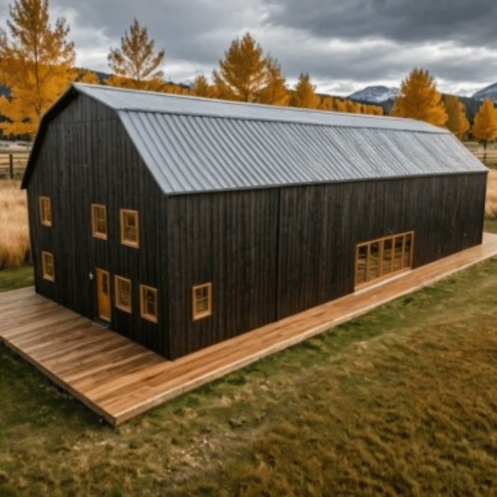
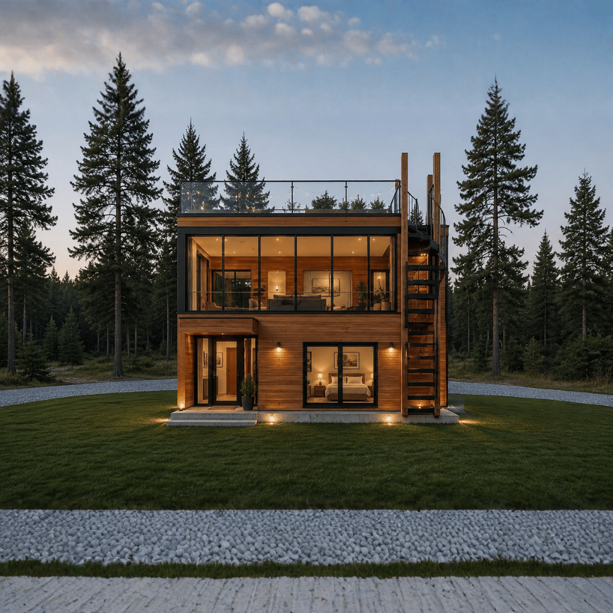
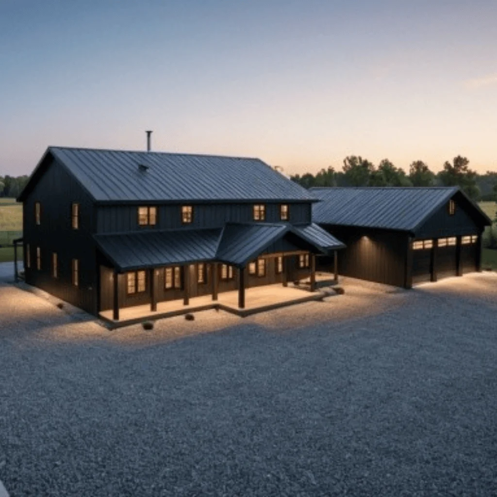
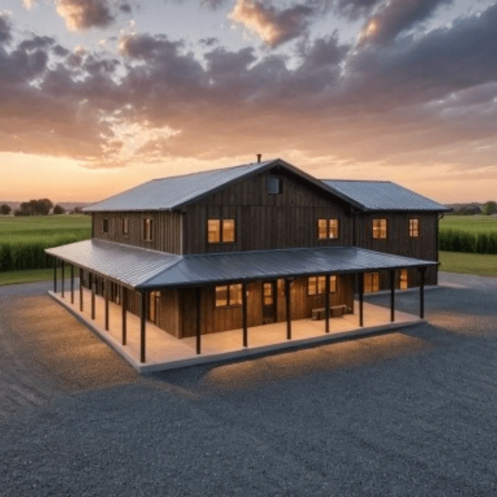
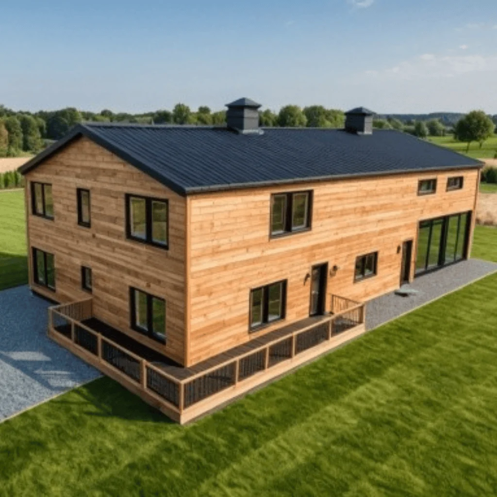
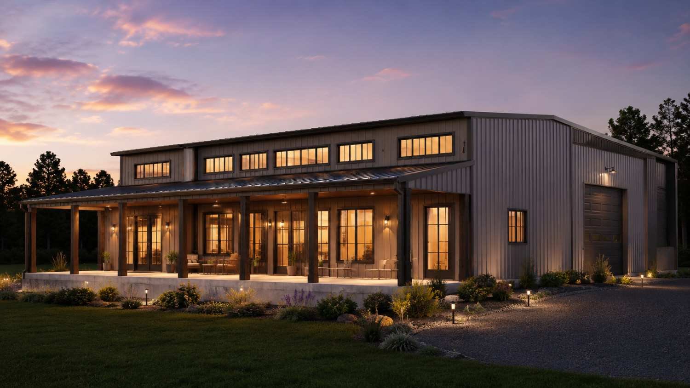
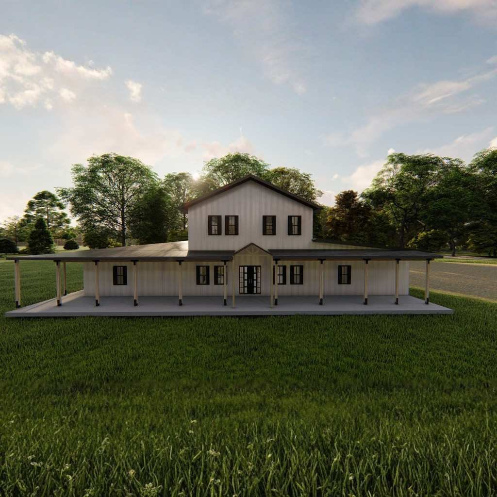
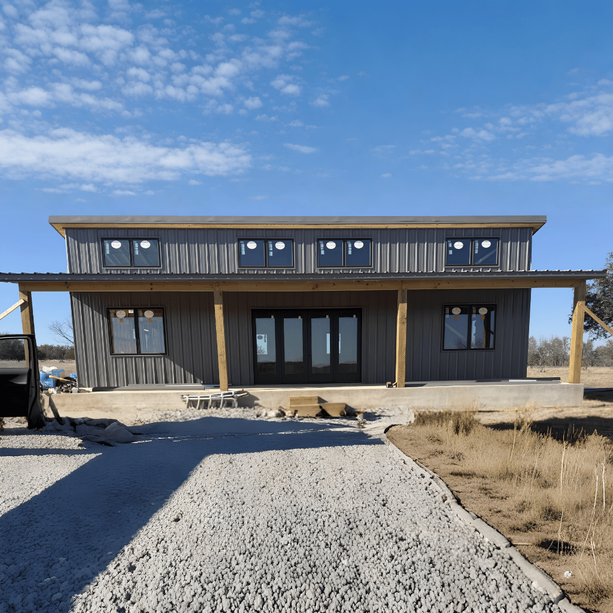
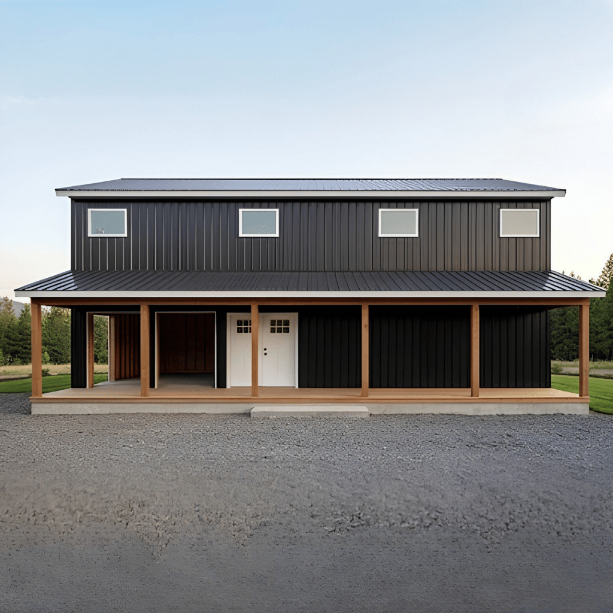
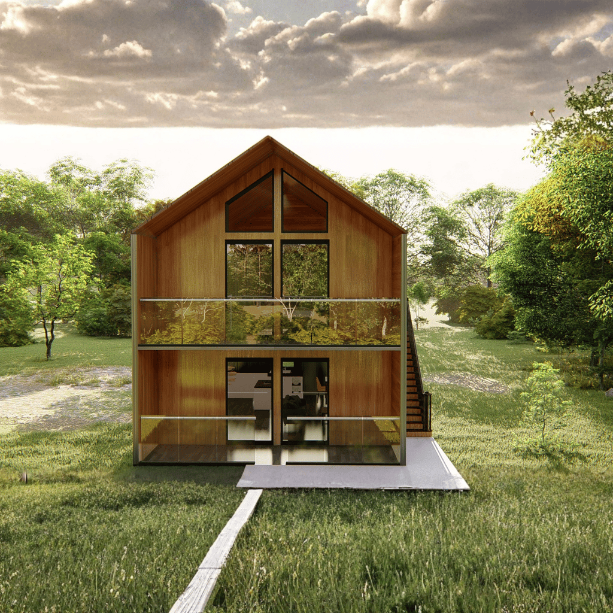
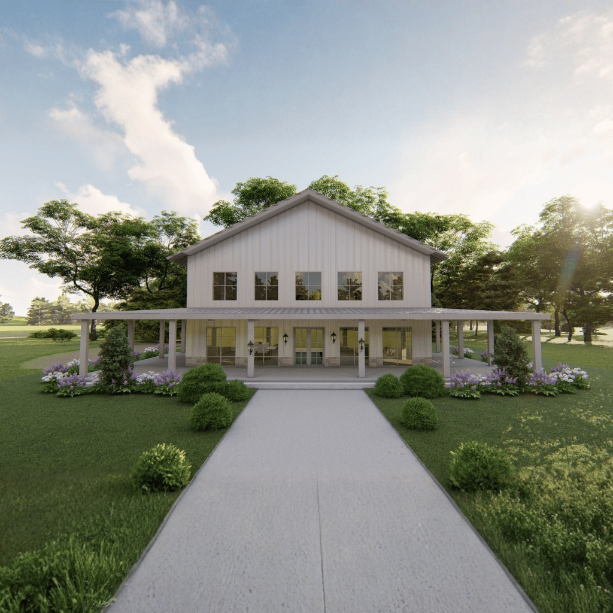
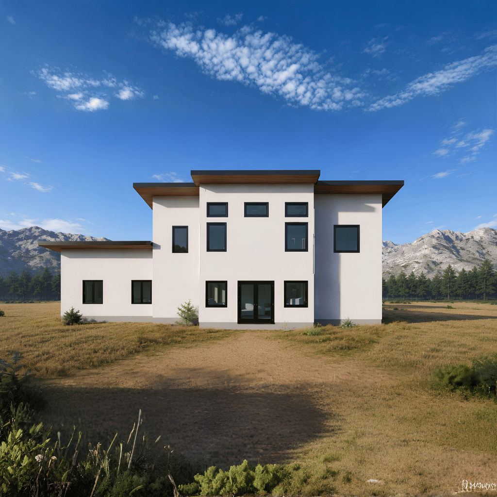
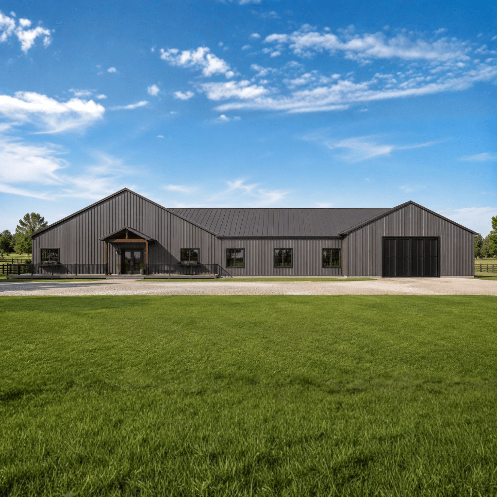
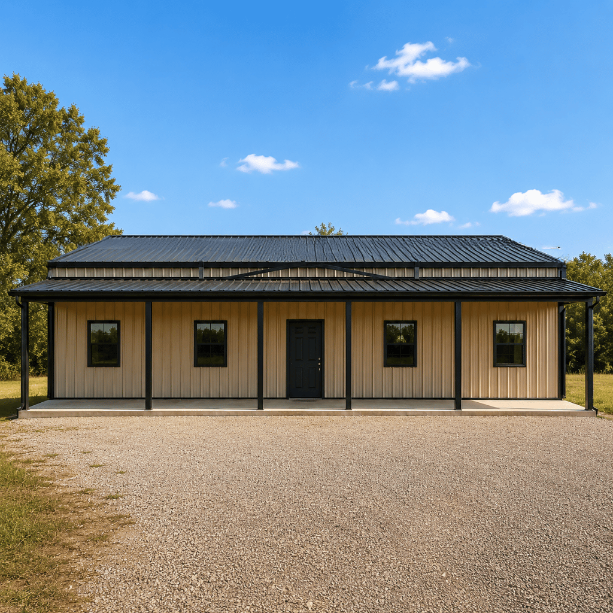
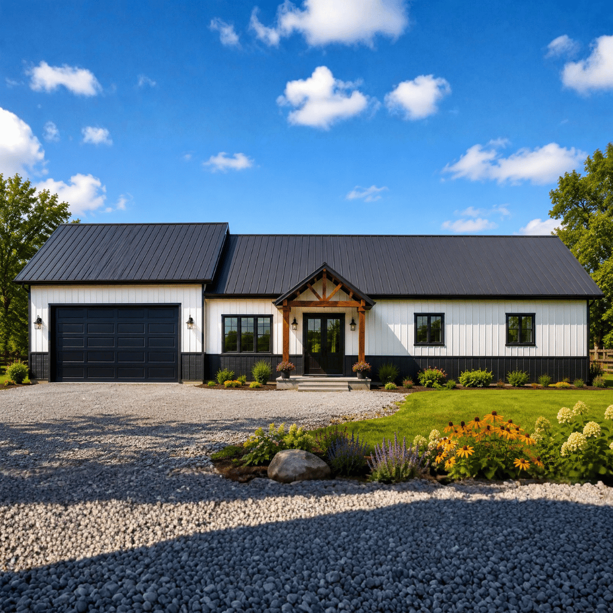
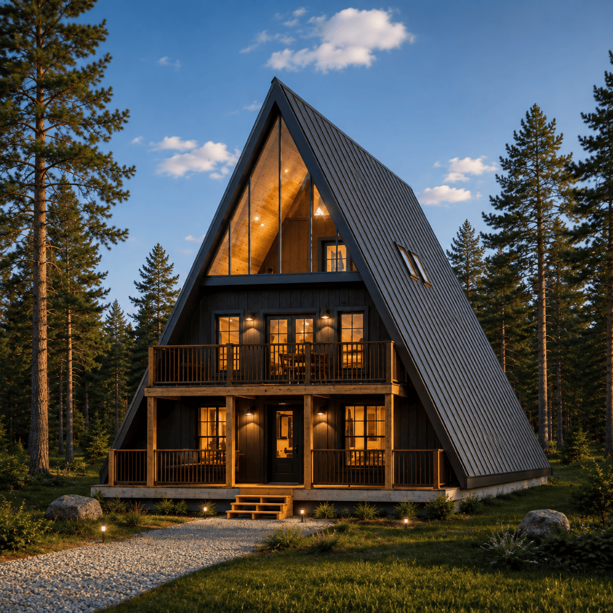
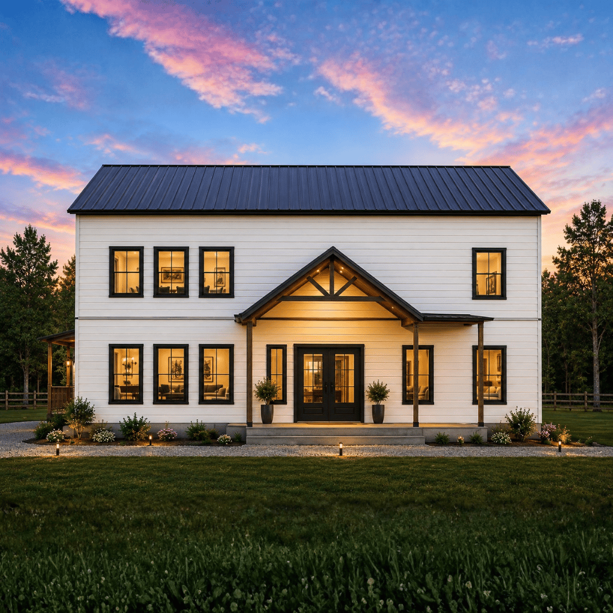
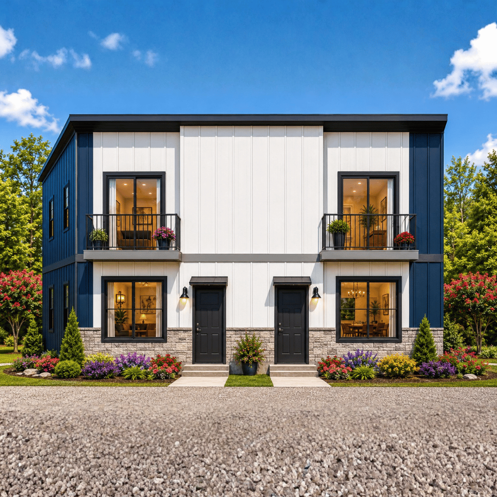
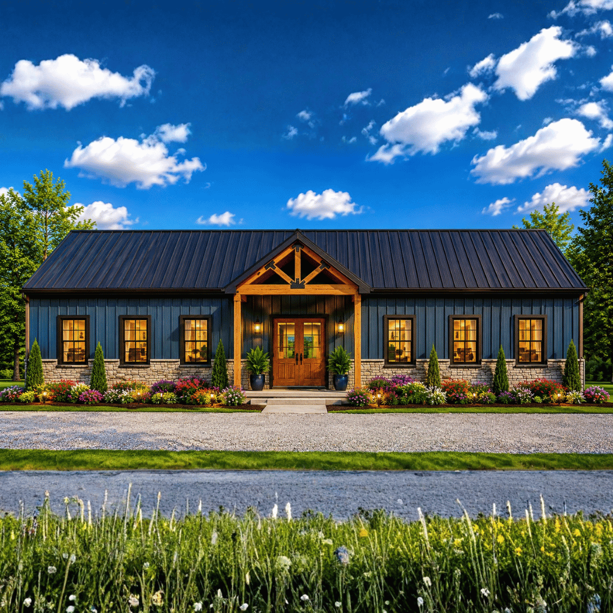
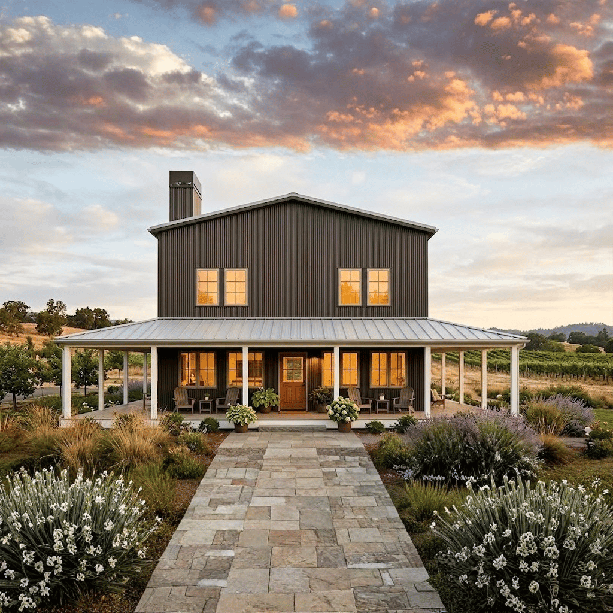
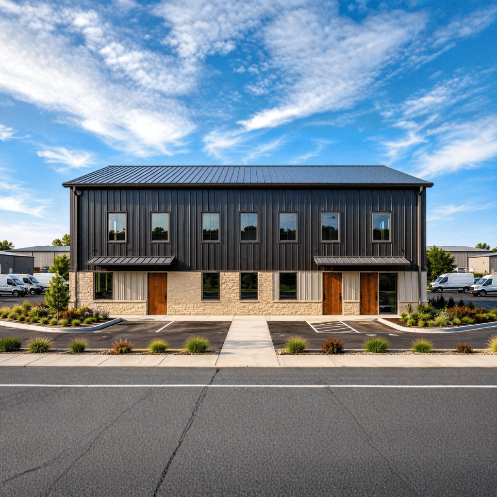
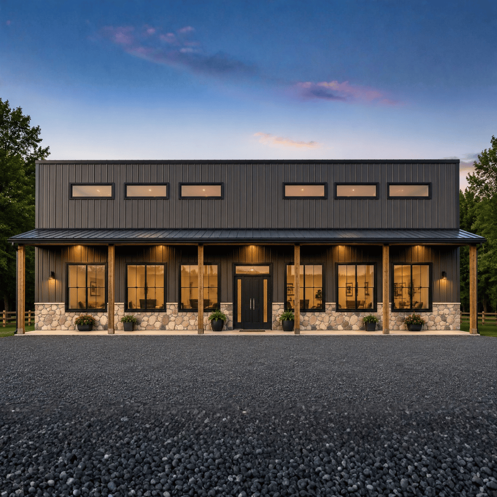
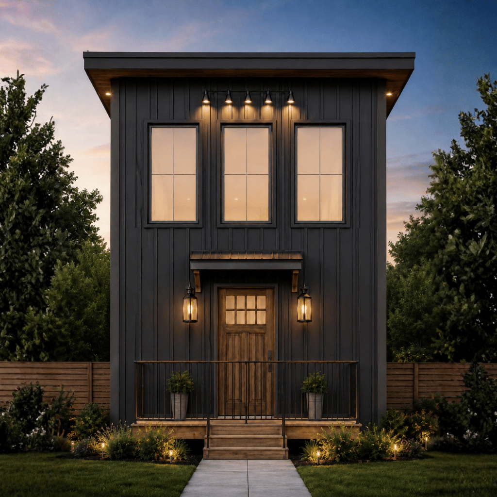
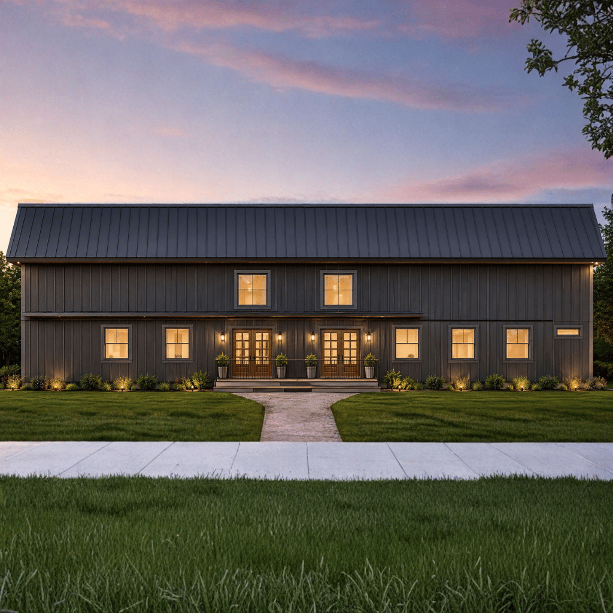
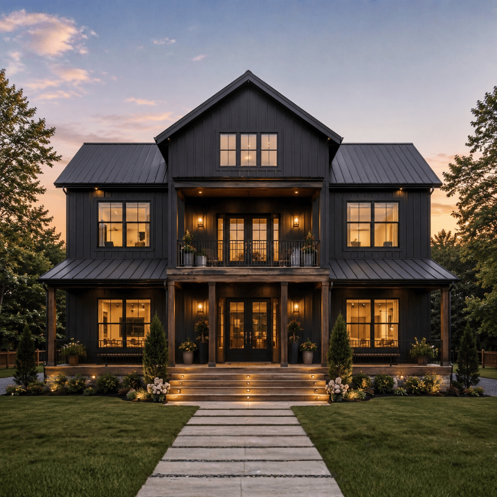
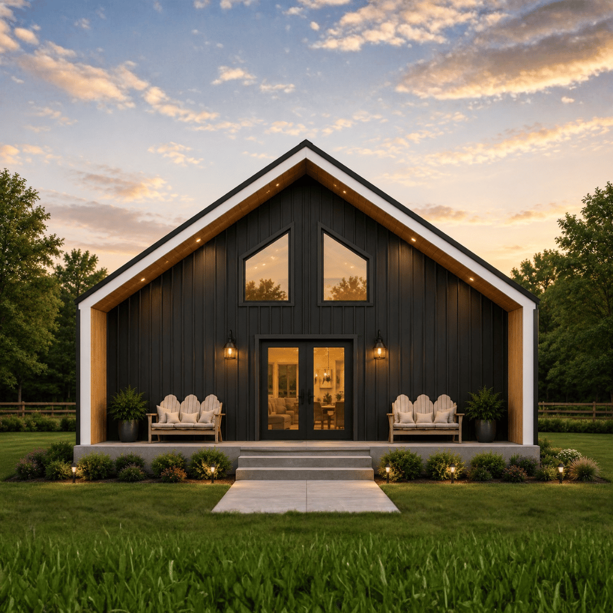
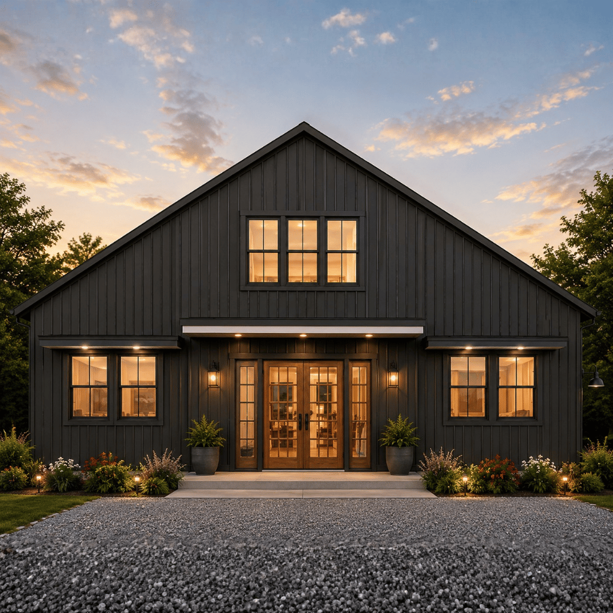
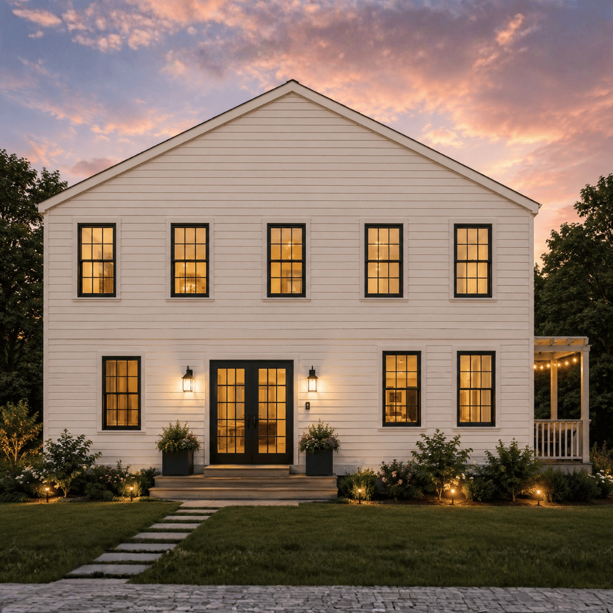
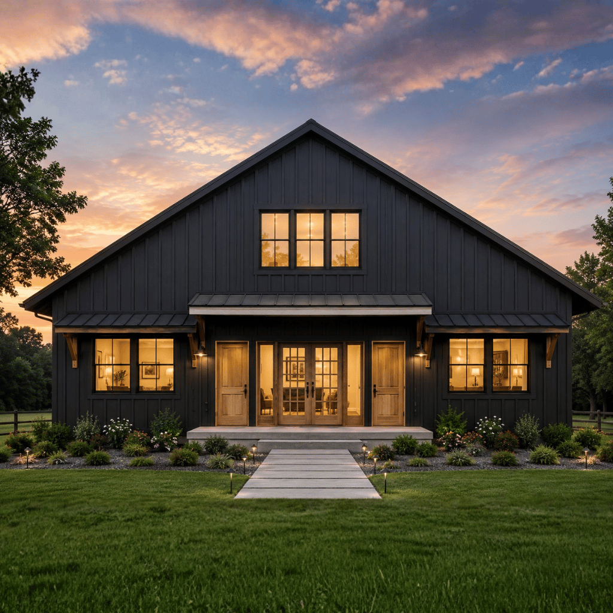
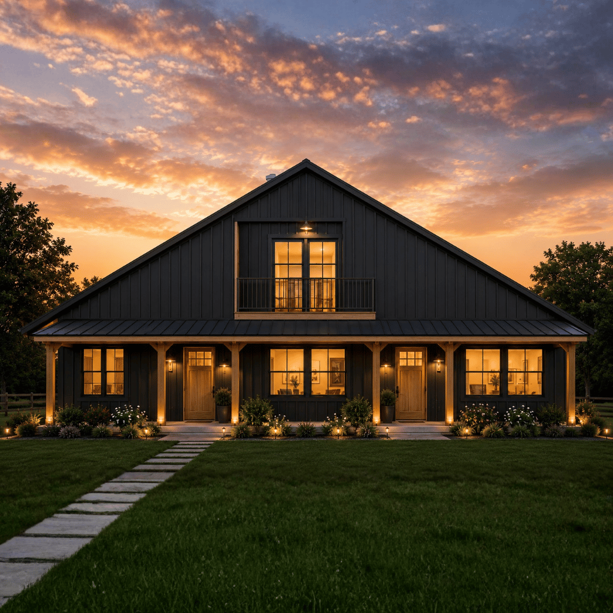
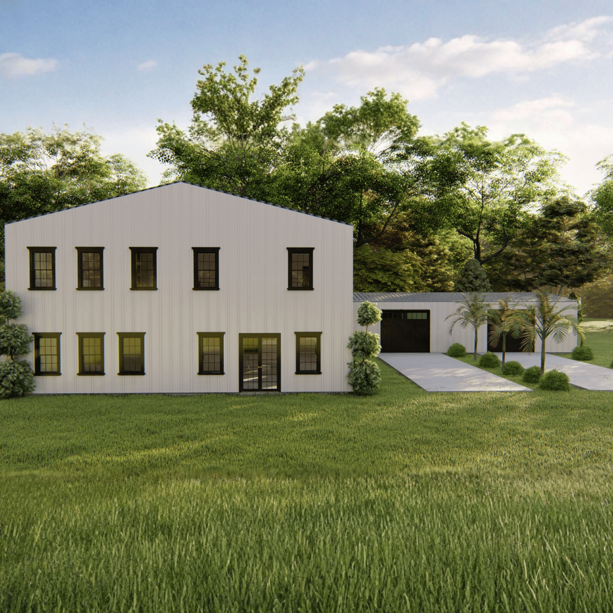
Two-story barndominium with 2,052 sq. ft. of heated living space, featuring a compact 42' × 42' footprint and slab foundation.
Kitchen:
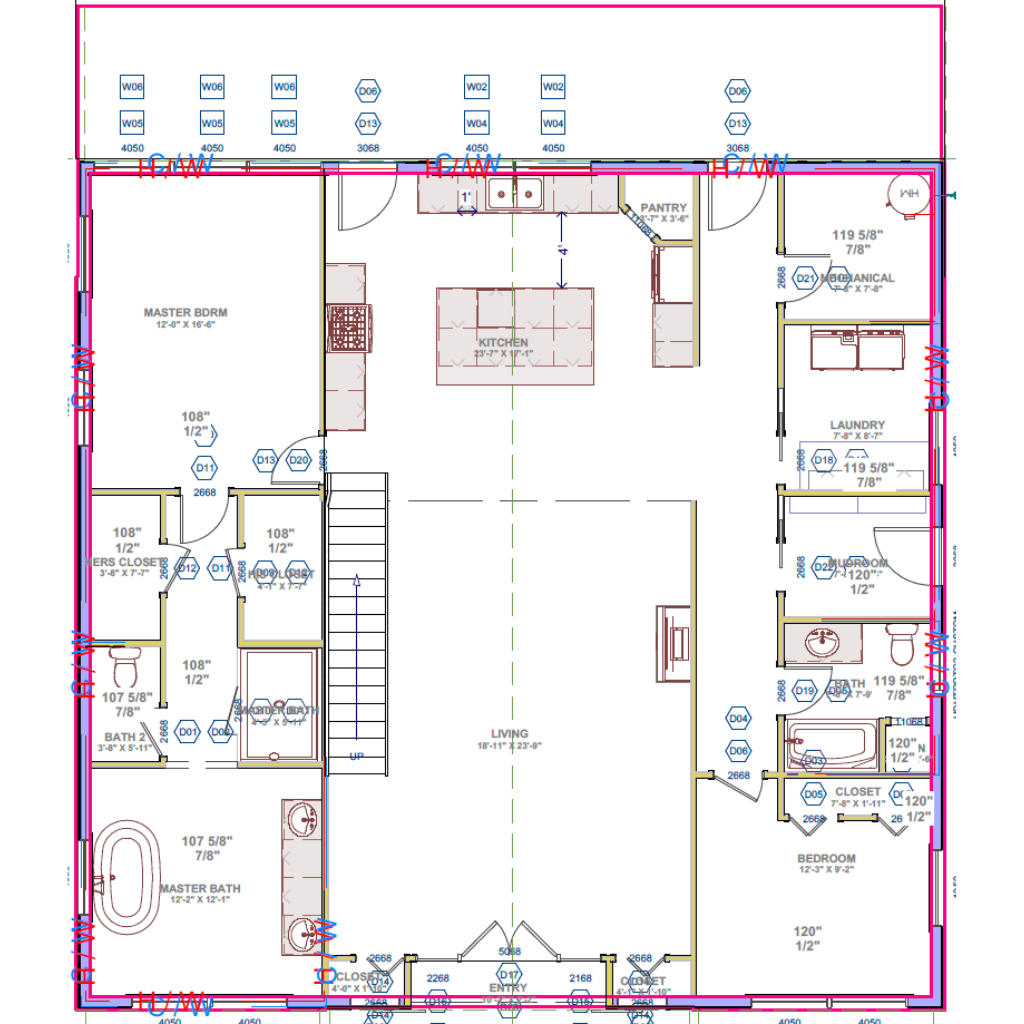
3-bedroom, 3-bathroom layout with a main-floor primary suite, additional upper-level bedrooms, and multiple full bathrooms for family living.
Laundry:
Open-concept living and kitchen area centered around a dramatic open-to-below space, creating an airy interior with strong visual connection between floors.
Outdoor:
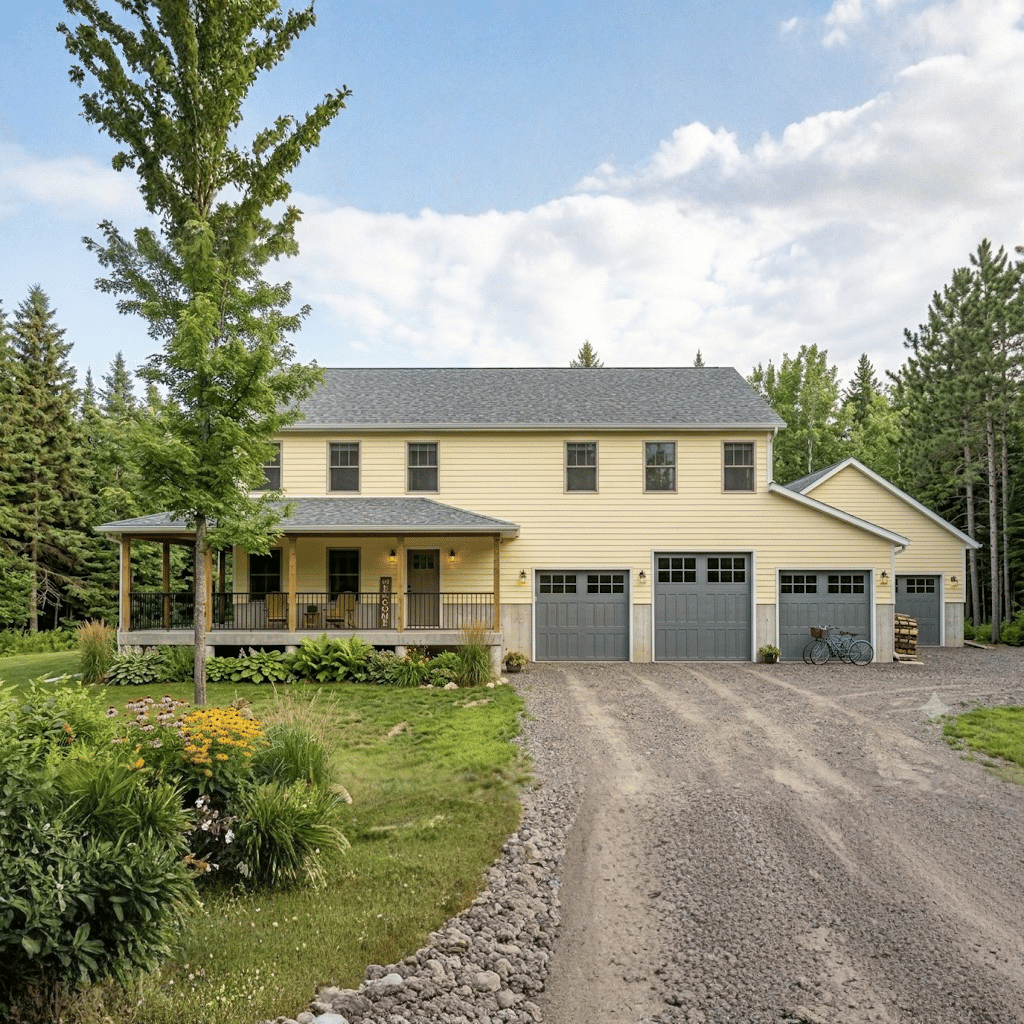
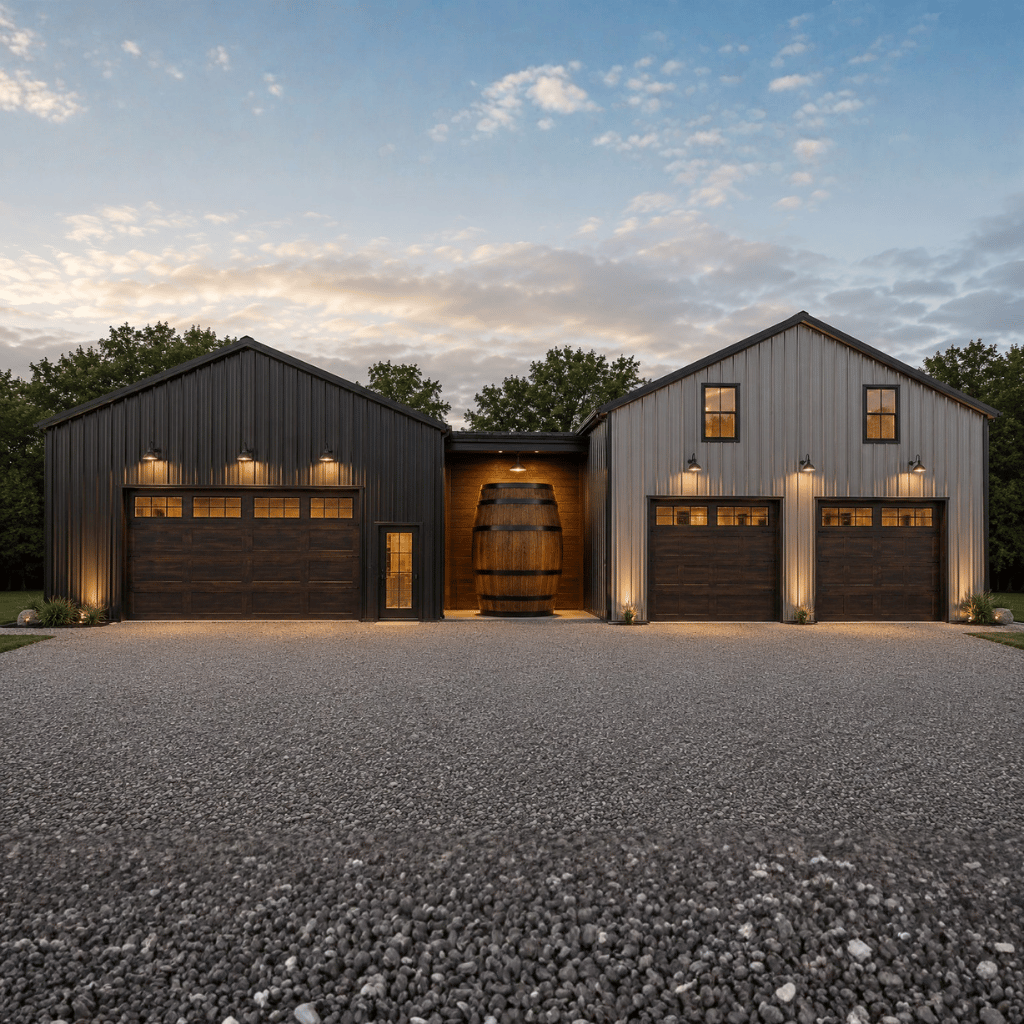
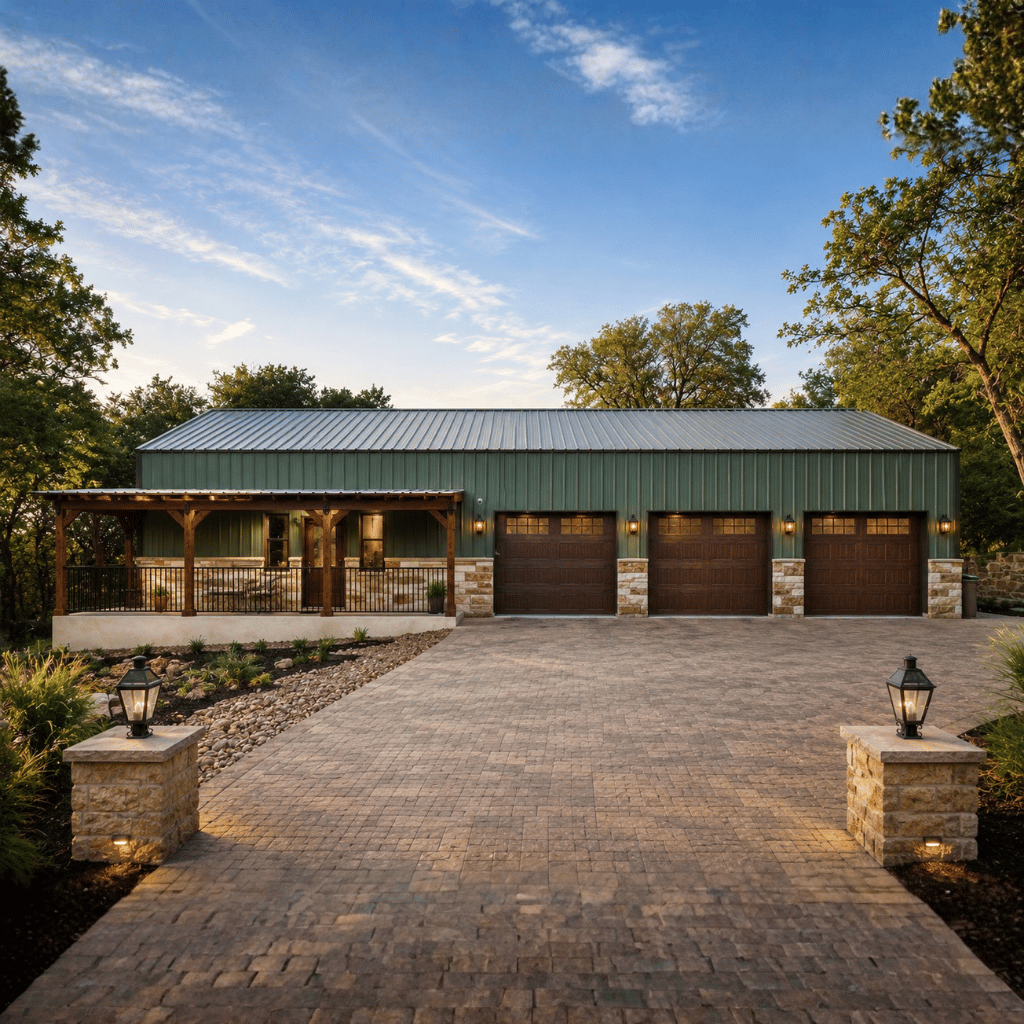
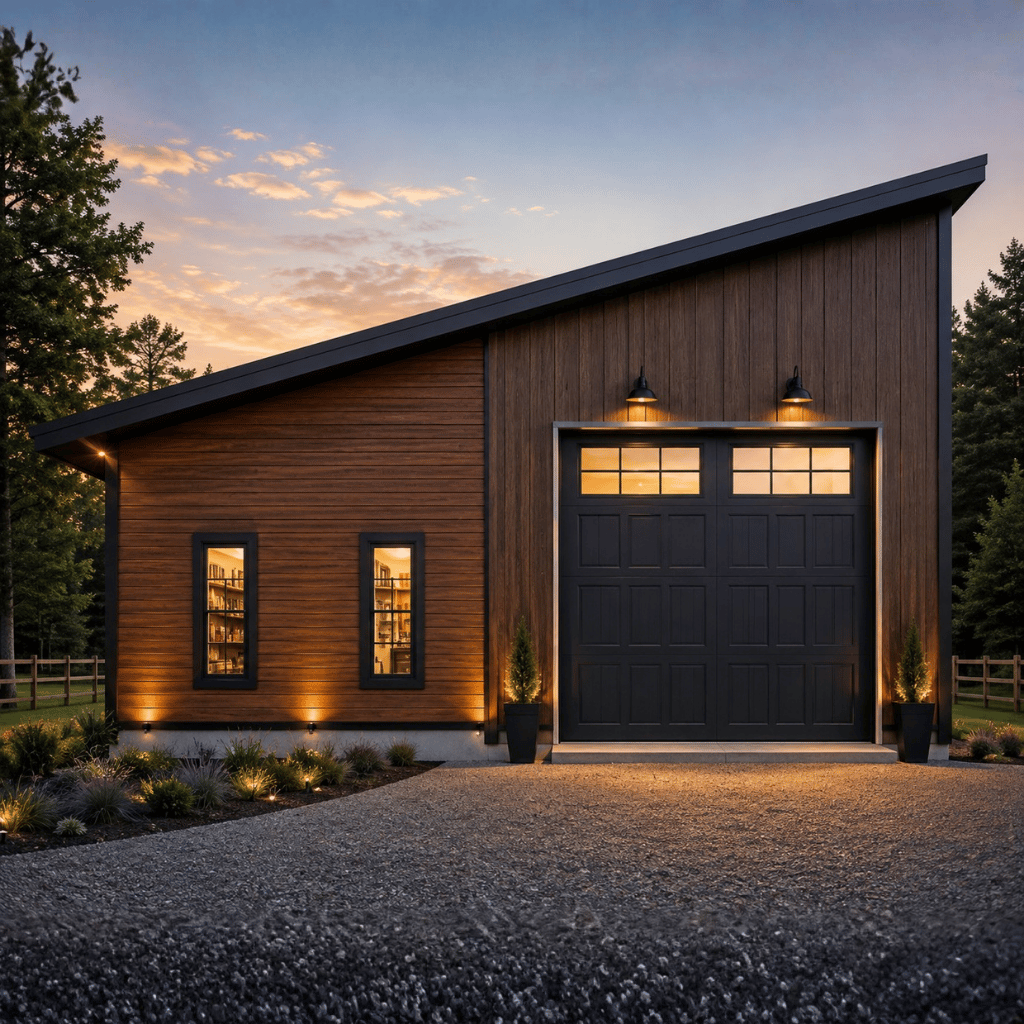
Large integrated garage and loft space, providing ample room for vehicles, storage, hobbies, and additional living flexibility on the second floor.
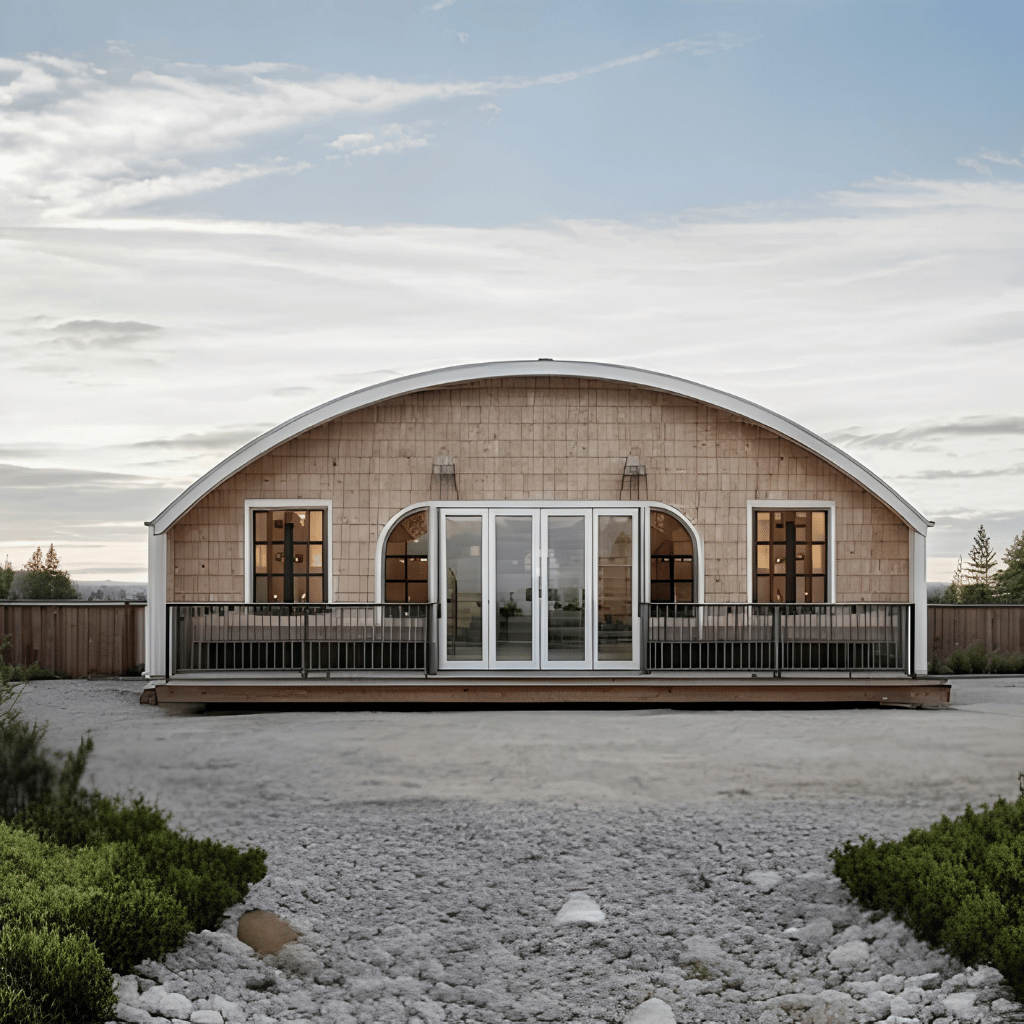
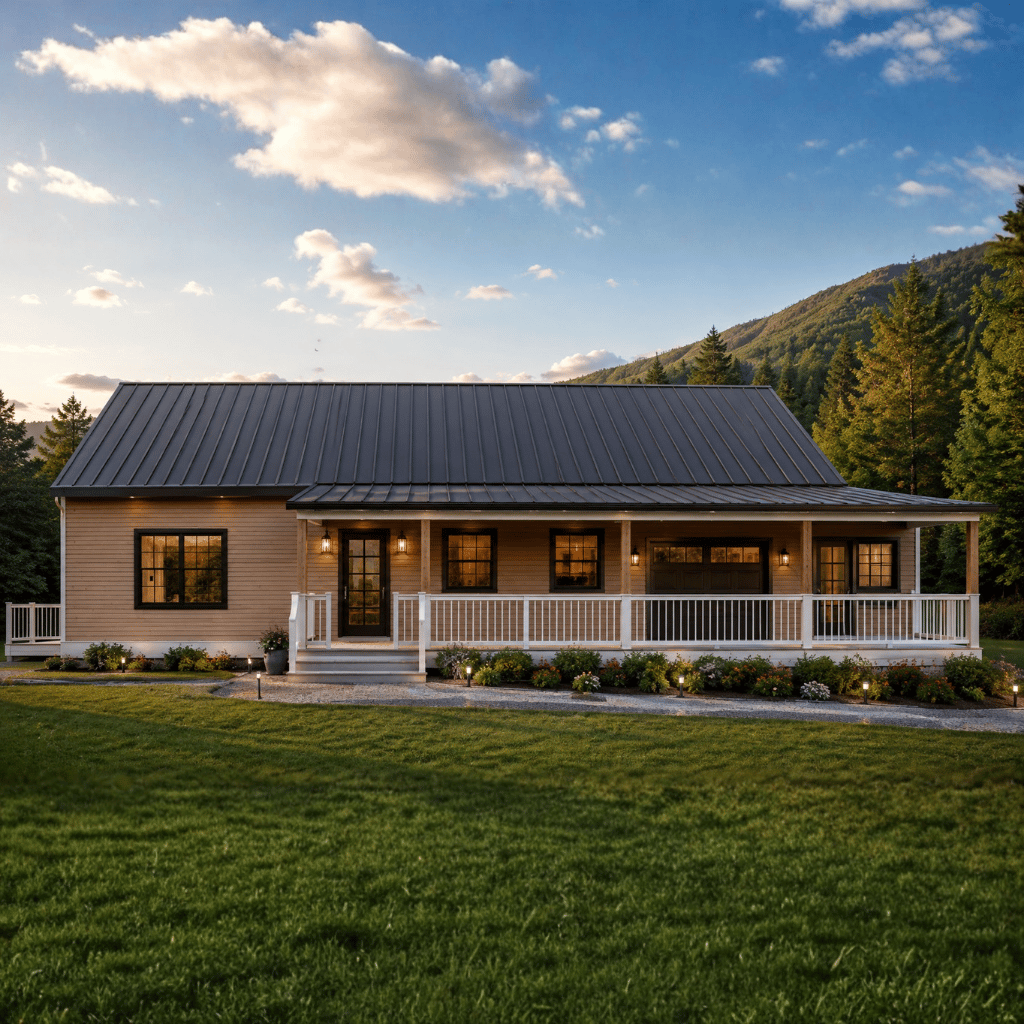
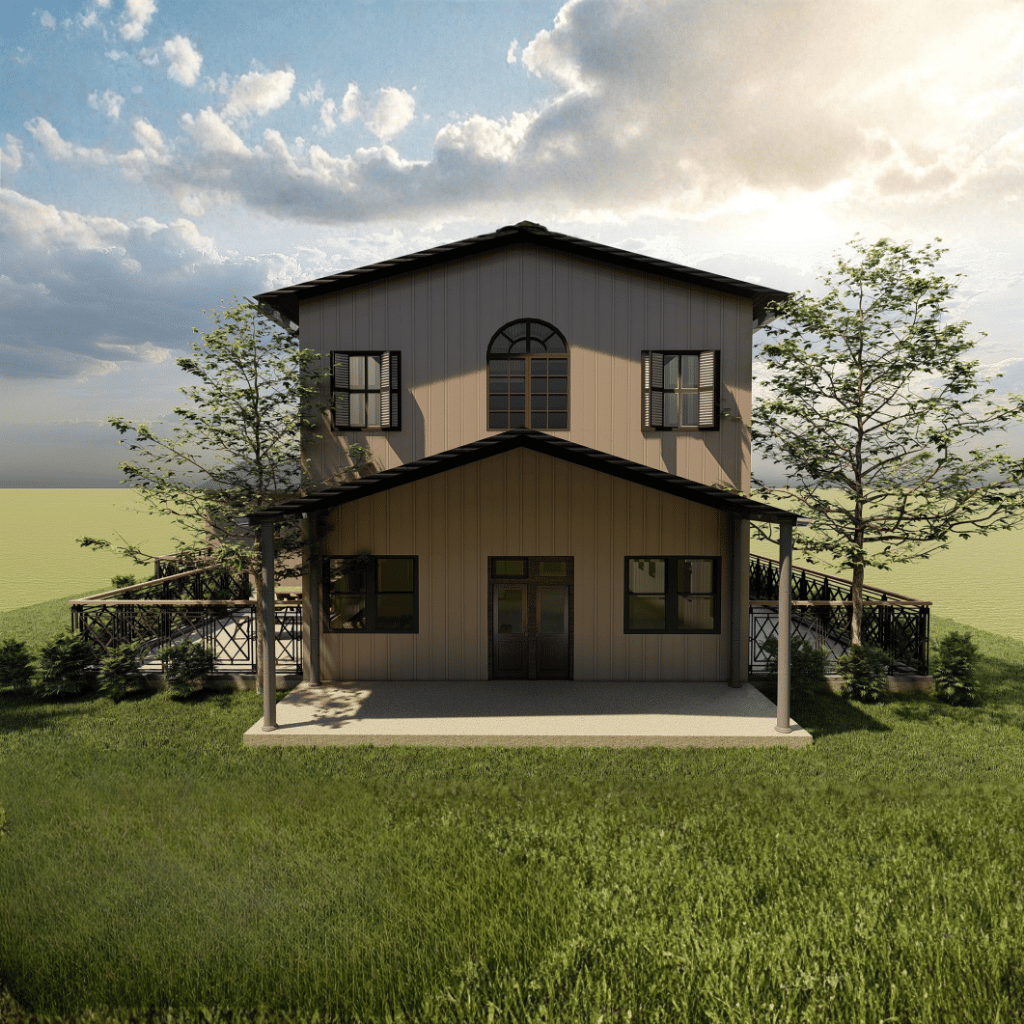
The BM2085 Barndo is a thoughtfully designed two-story modern barn home that combines an efficient footprint with comfortable family living and flexible upper-level space. Offering 2,052 square feet of heated living space within a compact 42' × 42' footprint, this plan makes excellent use of vertical space while maintaining an inviting and practical interior layout.
With three bedrooms, three full bathrooms, an open-concept living and kitchen area, and a dramatic open-to-below design, the home provides a strong sense of spaciousness. A main-floor primary suite offers convenient single-level living, while the upper floor provides additional bedrooms and loft space for family members, guests, hobbies, or flexible use.
Spacious 3-Bedroom Design
The BM2085 Barndo offers three bedrooms arranged across two levels. The main-floor primary suite provides convenient access and privacy, while the additional upper-level bedrooms create a separate sleeping area for family members or guests.
Main-Floor Primary Suite
The primary bedroom is located on the main floor, making it convenient for homeowners who prefer to avoid stairs for everyday living. Its placement also separates the primary retreat from the secondary bedrooms upstairs.
Three Full Bathrooms
With three full bathrooms, the plan provides excellent convenience for a three-bedroom household. Multiple bathrooms help reduce congestion during busy mornings and provide comfortable accommodations for overnight guests.
Open-Concept Living Area
The main living area connects the kitchen and living spaces into a cohesive gathering environment. The open arrangement supports everyday family activities, entertaining, and easy interaction between the home's primary living spaces.
Dramatic Open-to-Below Design
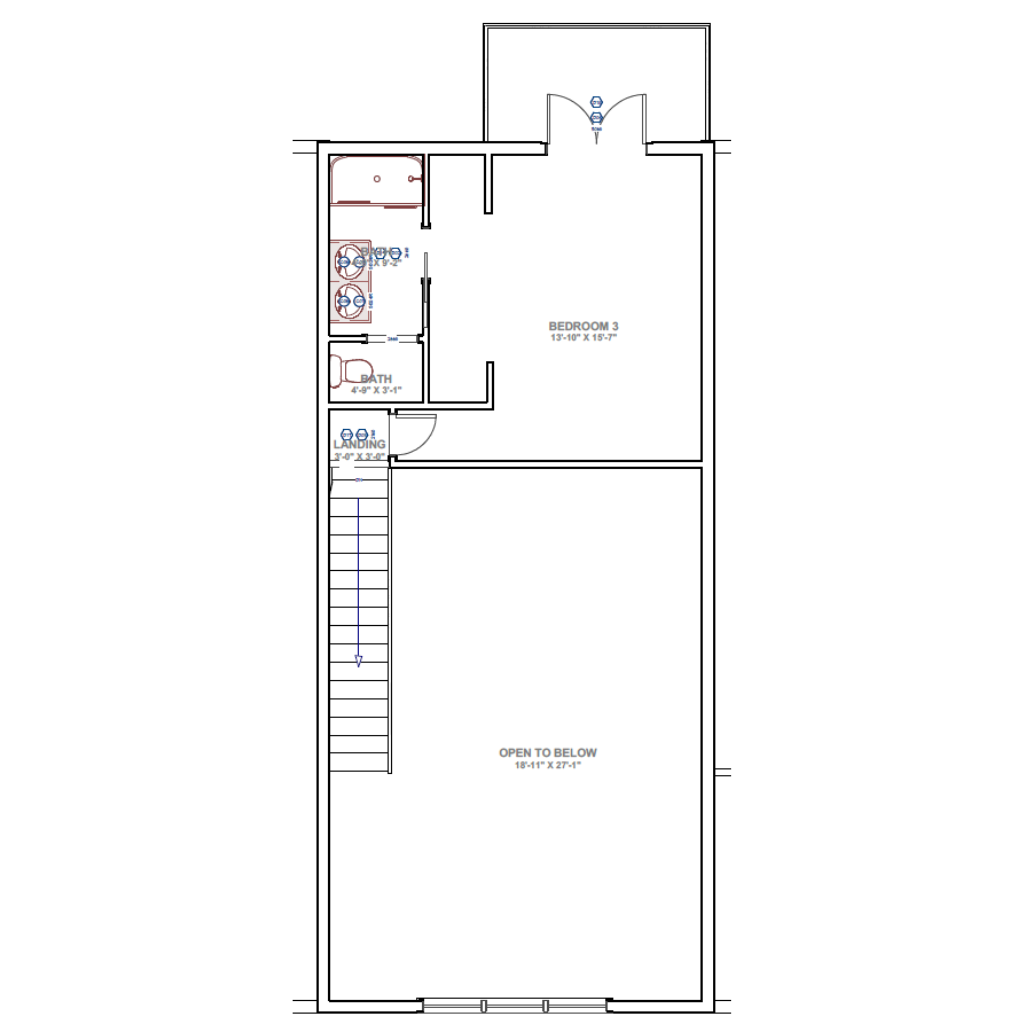
A striking open-to-below area connects the two floors and creates a greater sense of volume within the compact footprint. This architectural feature helps bring visual openness to the main living area while creating a strong connection between the first and second floors.
Functional Kitchen Layout
The kitchen is positioned as part of the open main living environment, allowing cooking, dining, and relaxation to remain connected. Its integrated design makes the space suitable for both everyday meals and entertaining.
Upper-Level Bedrooms and Loft Space
The second floor provides additional bedroom accommodations along with flexible loft space. This area can support a variety of household needs, including a study area, hobby space, reading area, playroom, or additional lounge.
Efficient Two-Story Layout
With a 42' × 42' footprint, the plan efficiently uses vertical space to provide more living area without requiring an excessively large building footprint. The two-story configuration creates clear separation between common areas and private bedroom spaces.
Flexible Garage and Storage Space
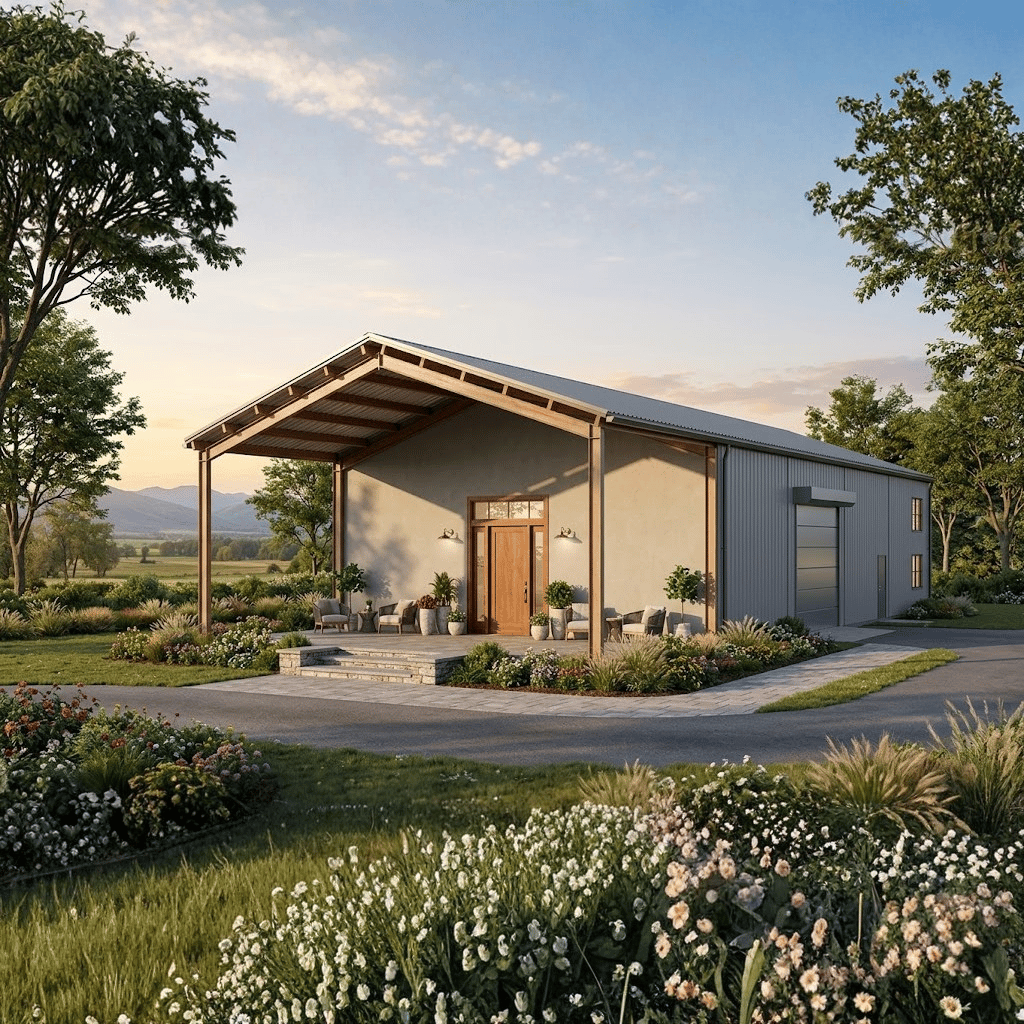
The plan incorporates a large integrated garage area that can provide practical space for vehicles, equipment, storage, hobbies, or other household needs. The additional loft space further expands the home's storage and flexibility.
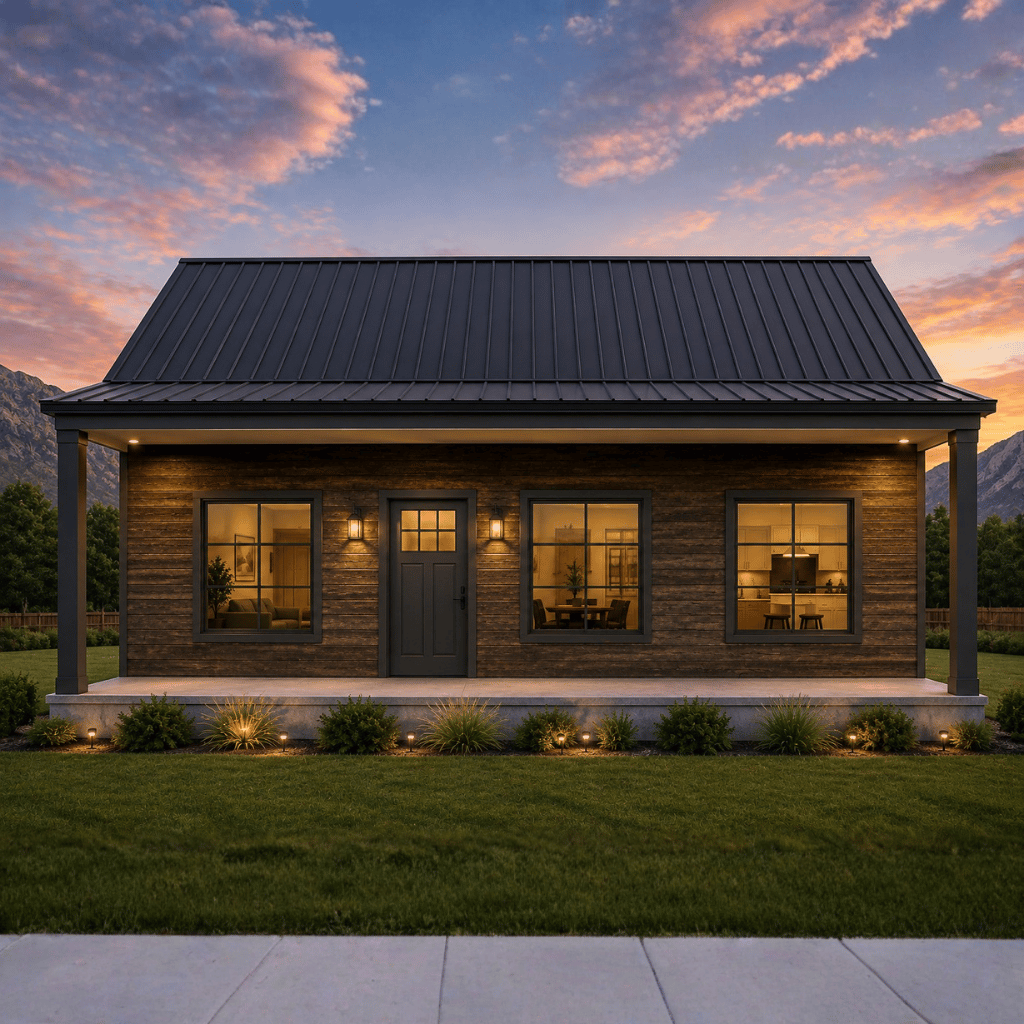
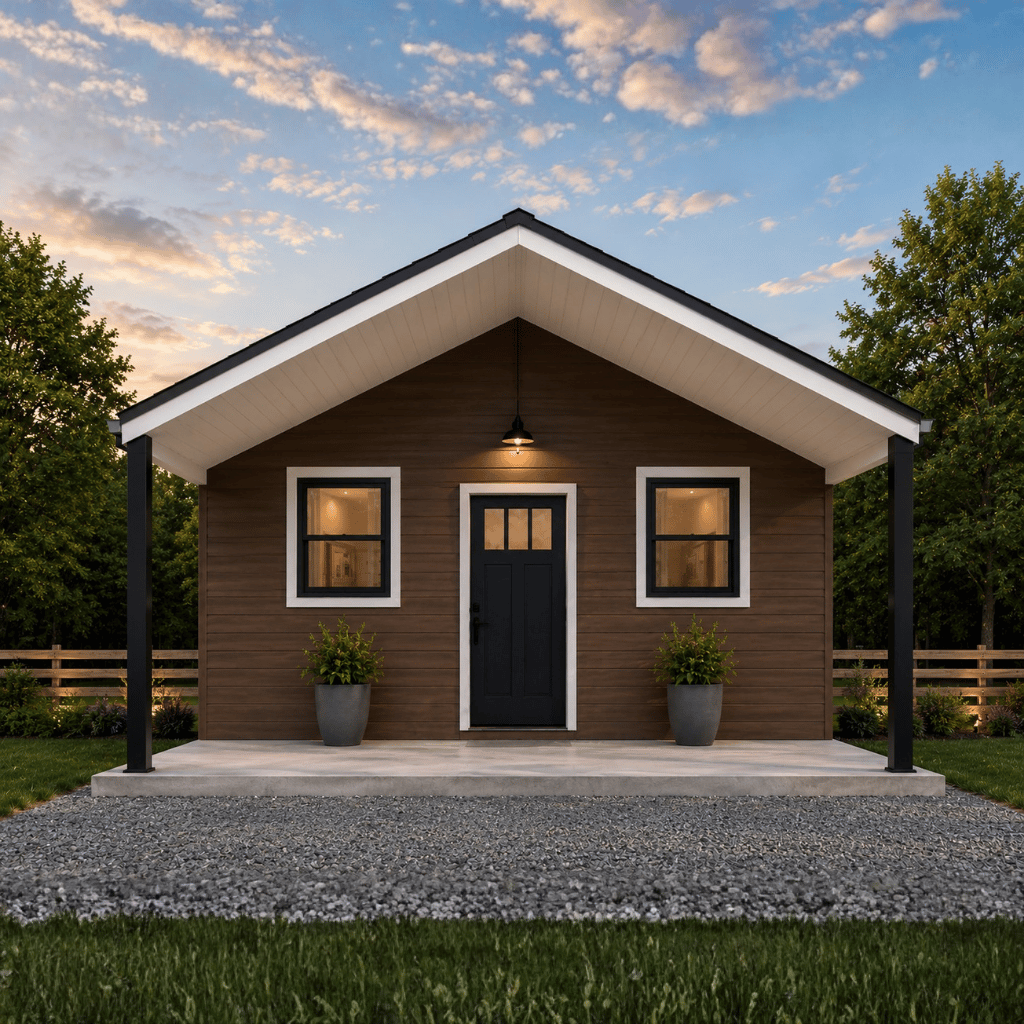
Modern Barndominium Appeal
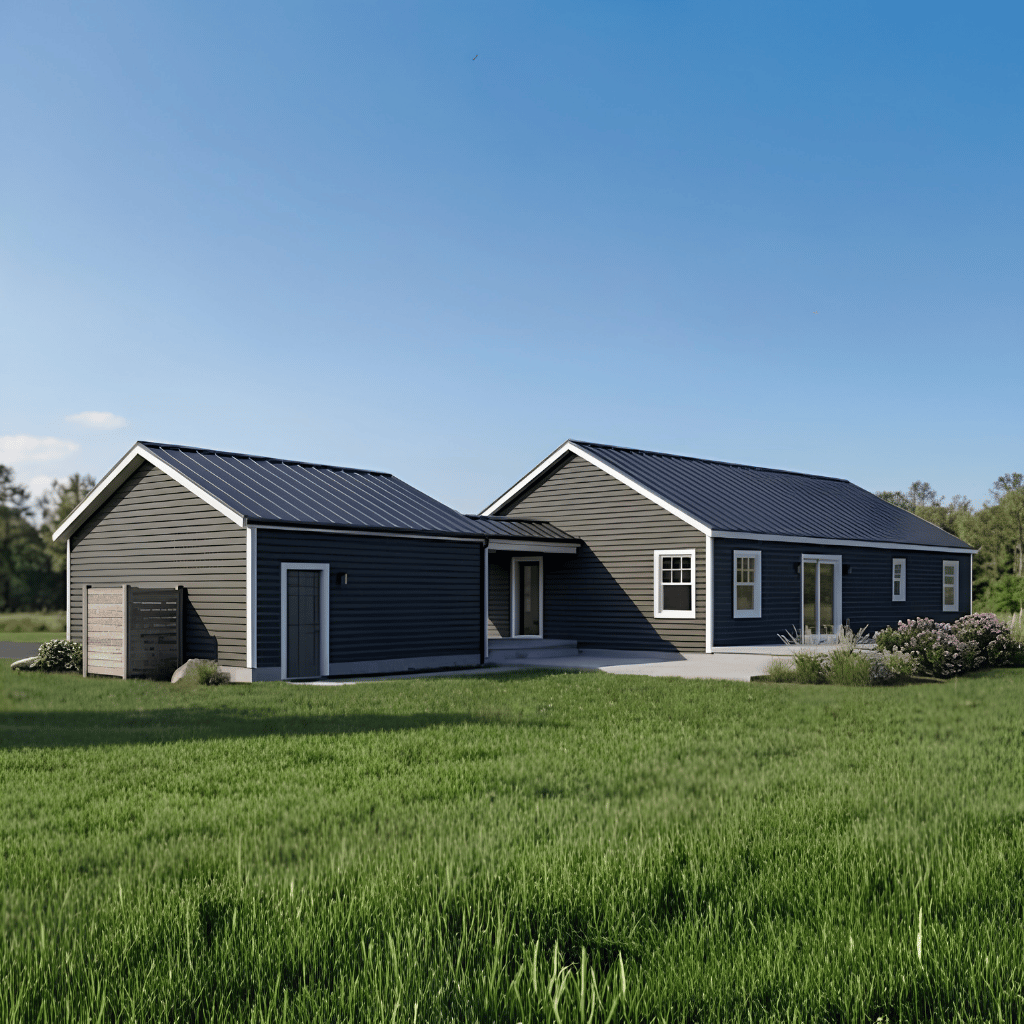
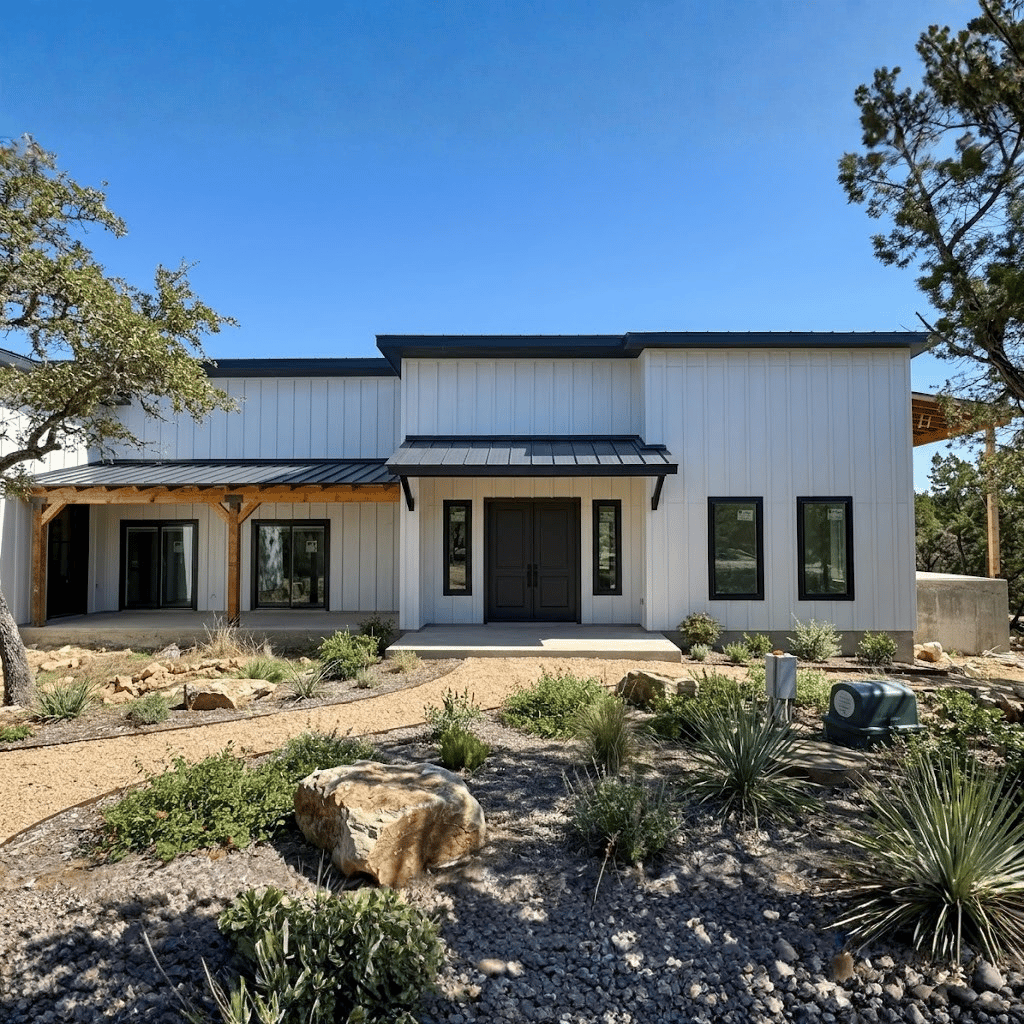
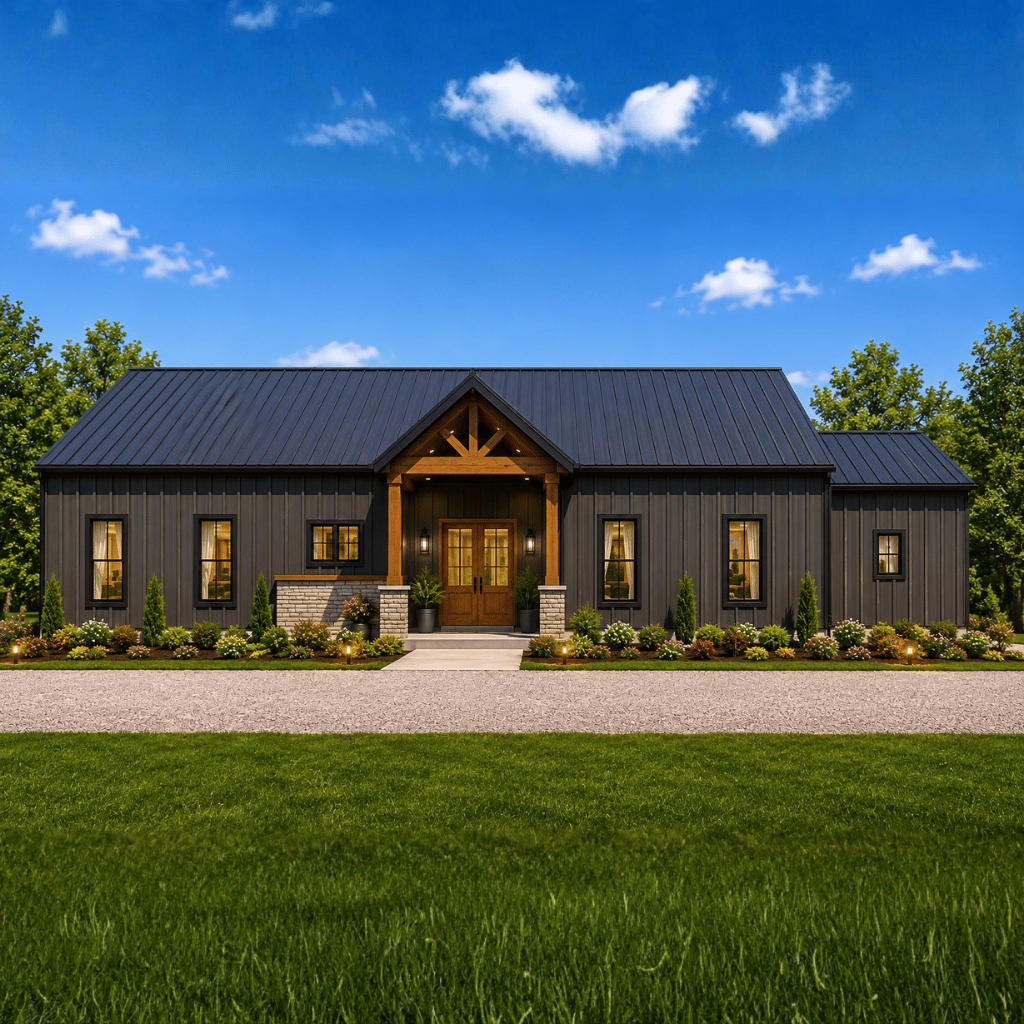
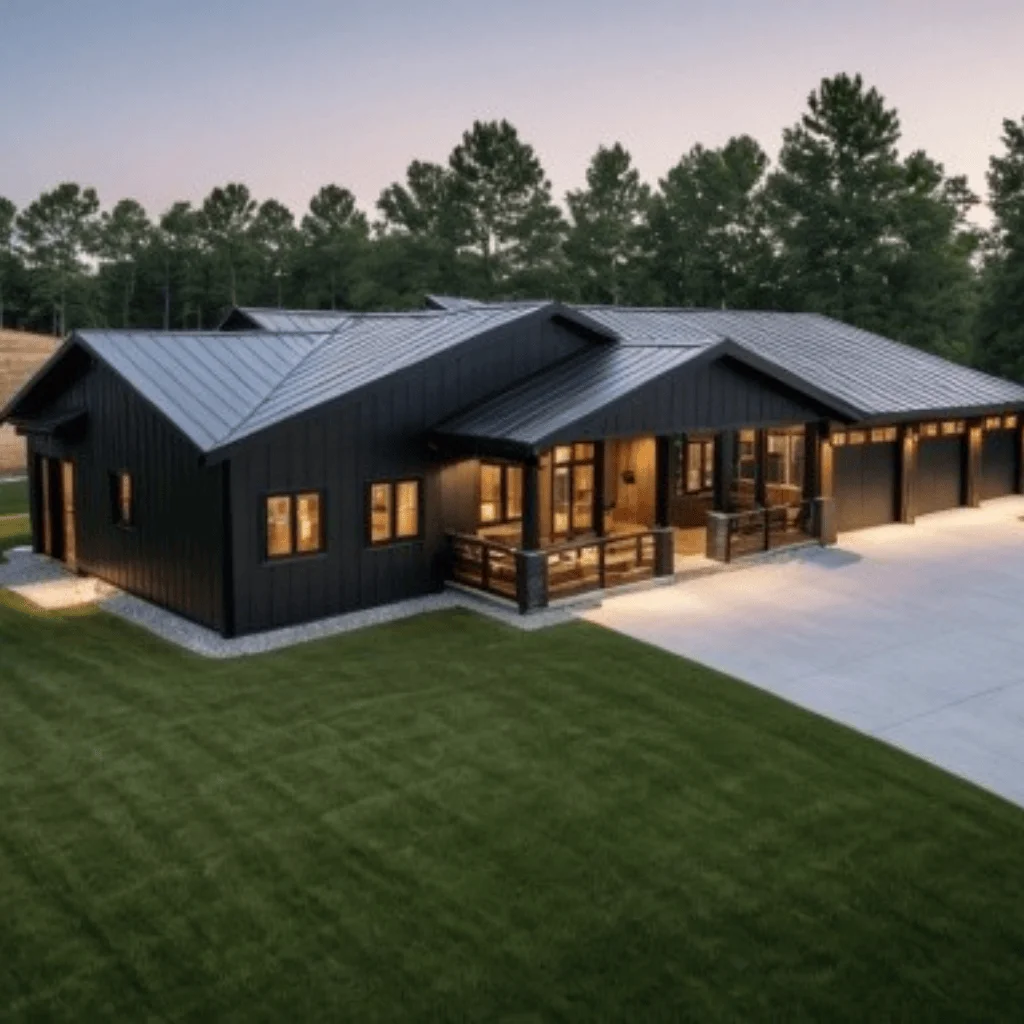
The BM2085 Barndo combines the distinctive character of a modern barn home with a compact and efficient family-oriented layout. Its open interior, dramatic ceiling volume, main-floor primary suite, and upper-level bedrooms create a versatile home suited to a variety of lifestyles.
Homeowners can personalize The BM2085 Barndo through several available modifications, including:
The BM2085 Barndo is an excellent choice for homeowners seeking a compact two-story barndominium with three bedrooms, three full bathrooms, and an efficient family-friendly layout. Its 42' × 42' footprint makes effective use of vertical space while the open-concept main floor provides a comfortable environment for everyday living and entertaining.
The combination of a main-floor primary suite, two upper-level bedrooms, three bathrooms, open-to-below living space, and flexible loft area gives this plan considerable versatility. It is particularly well-suited to families who want the character and spacious feel of a modern barn home without requiring an oversized footprint.
Message Send Successfully.
Message Not Send.
2026 National Average Pricing