Bedrooms:
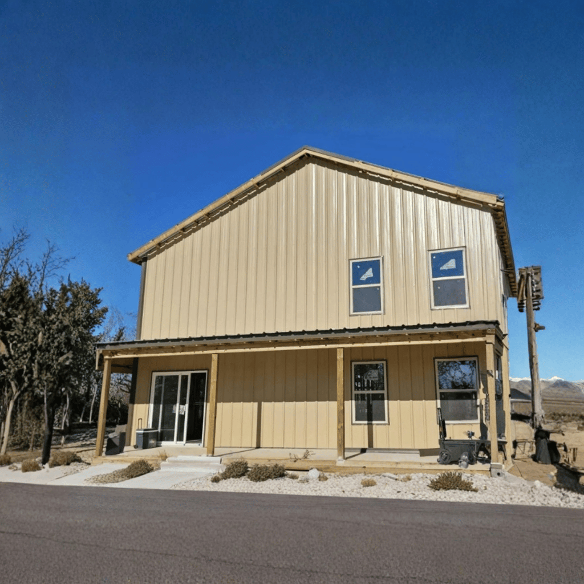
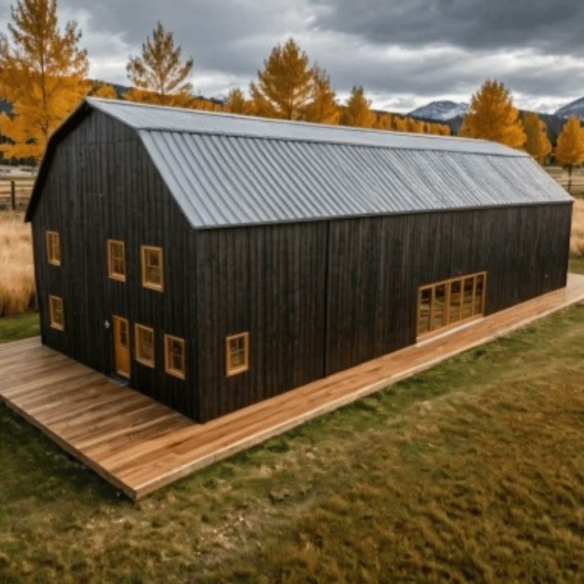
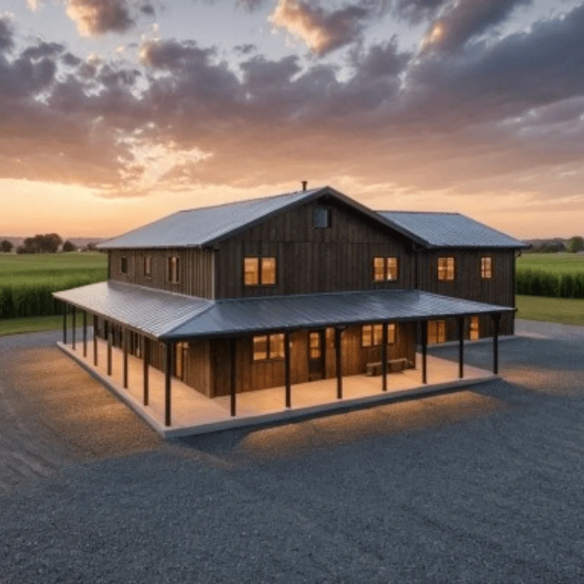
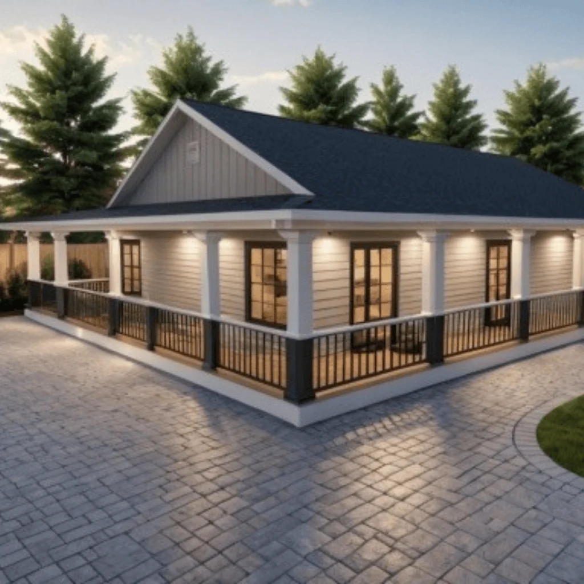
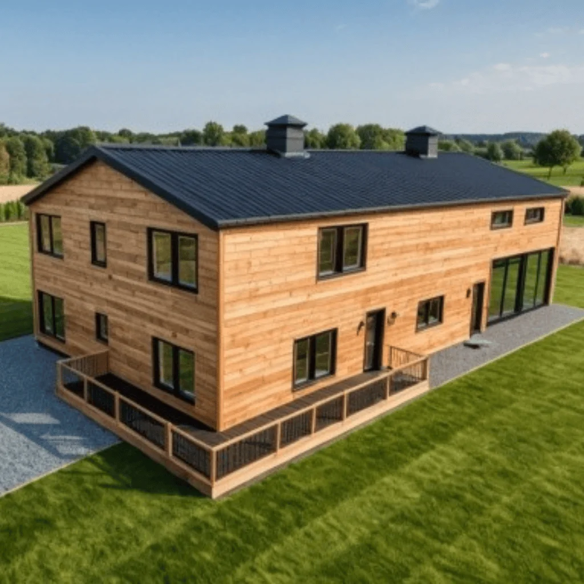
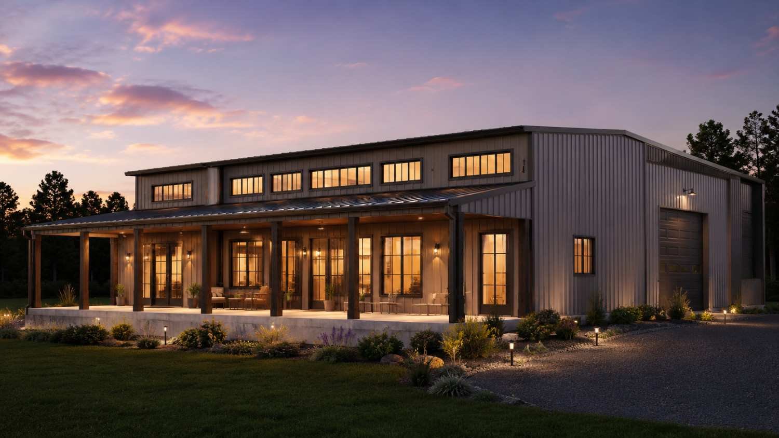
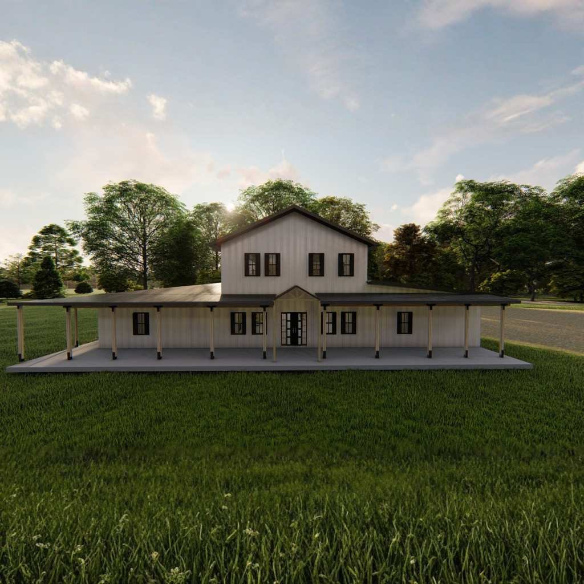
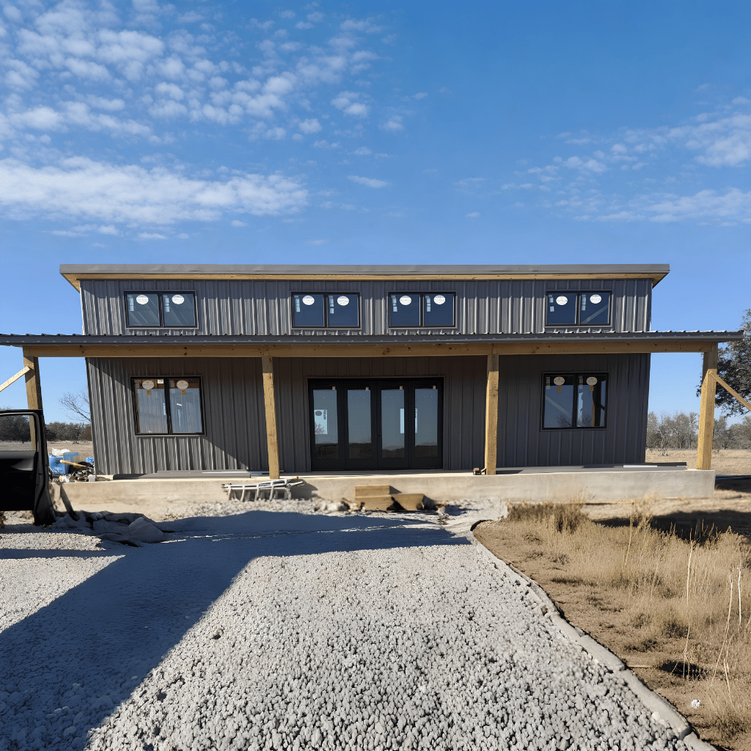
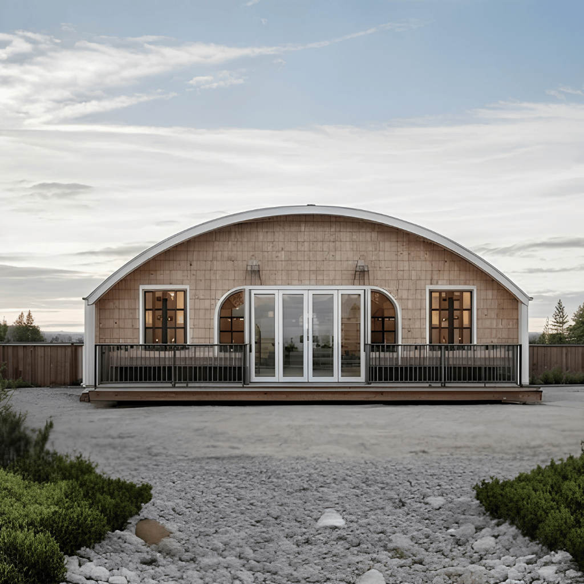
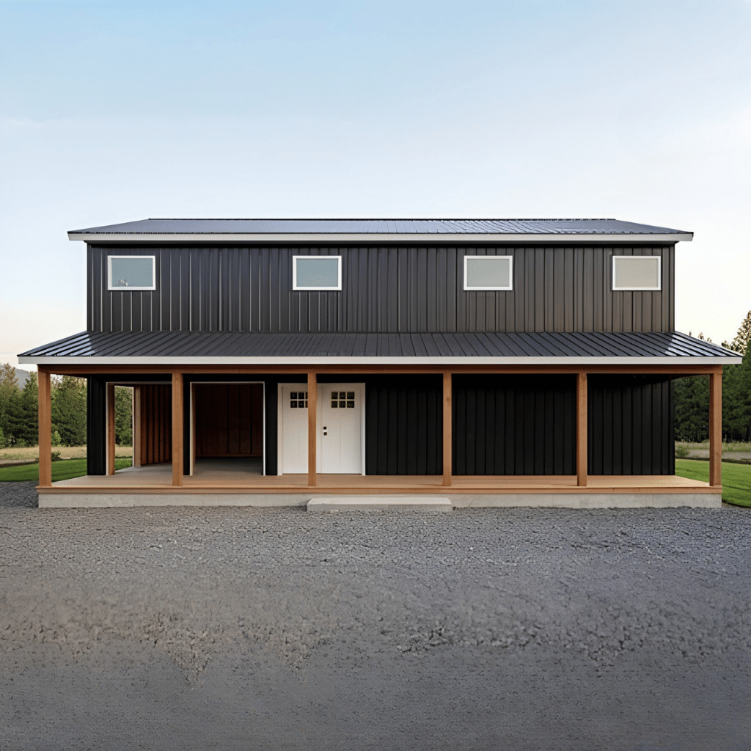
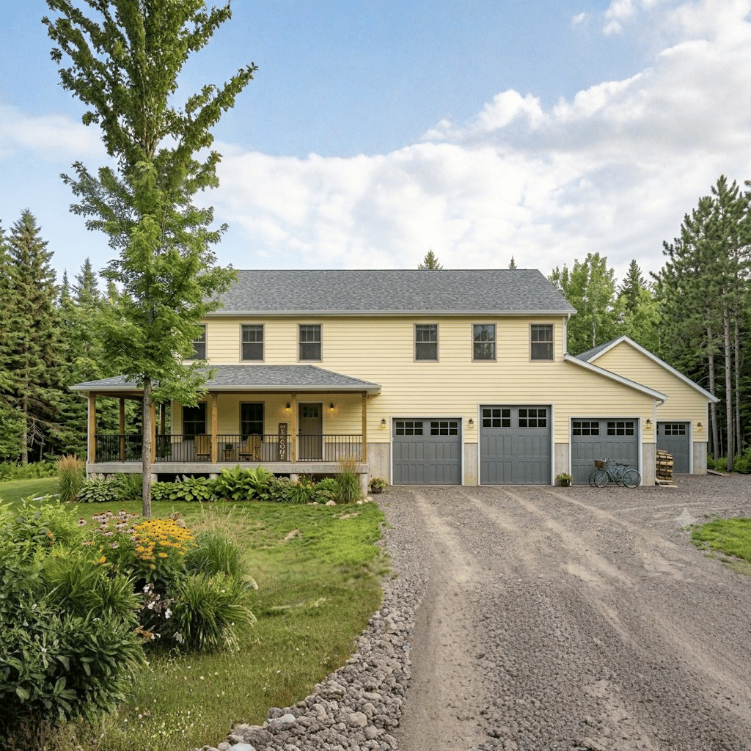
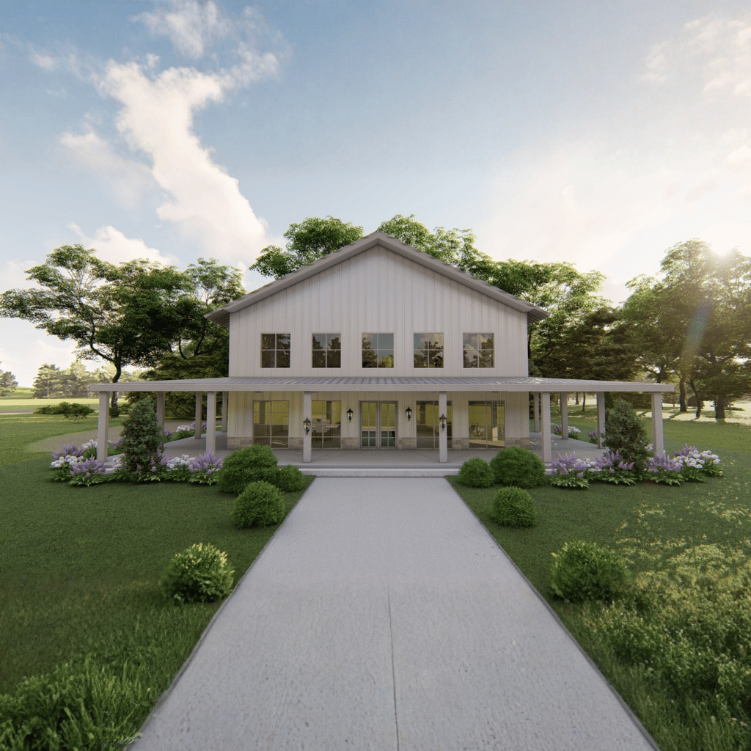
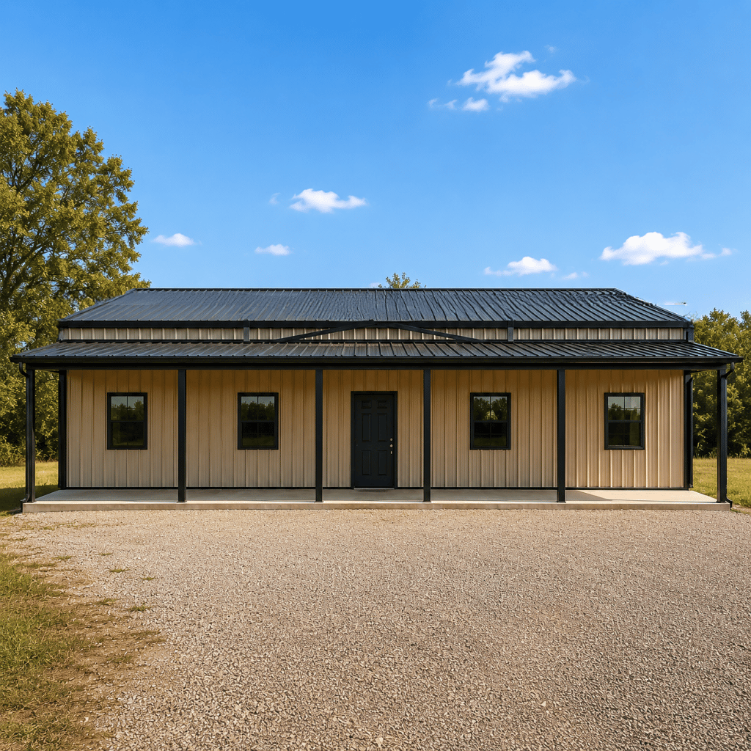
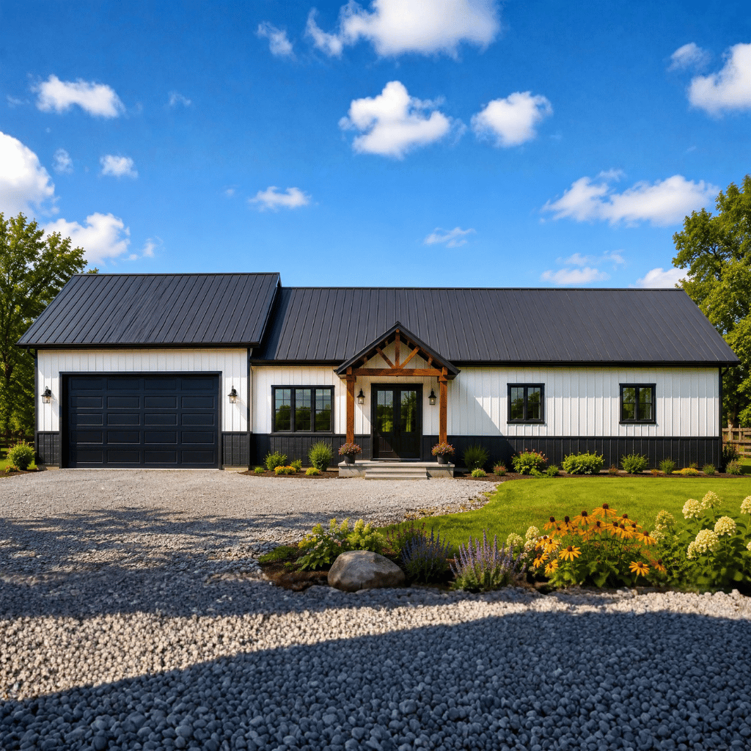
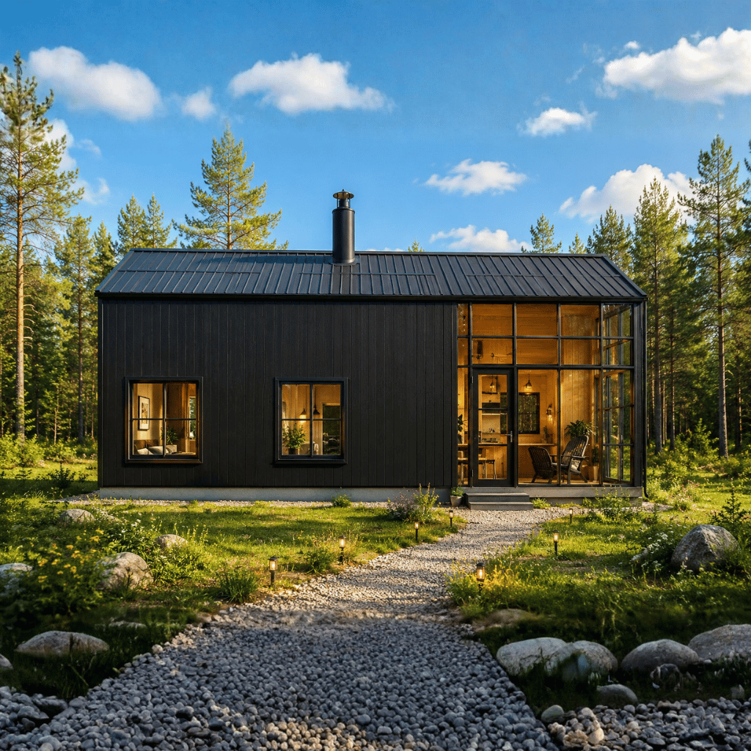
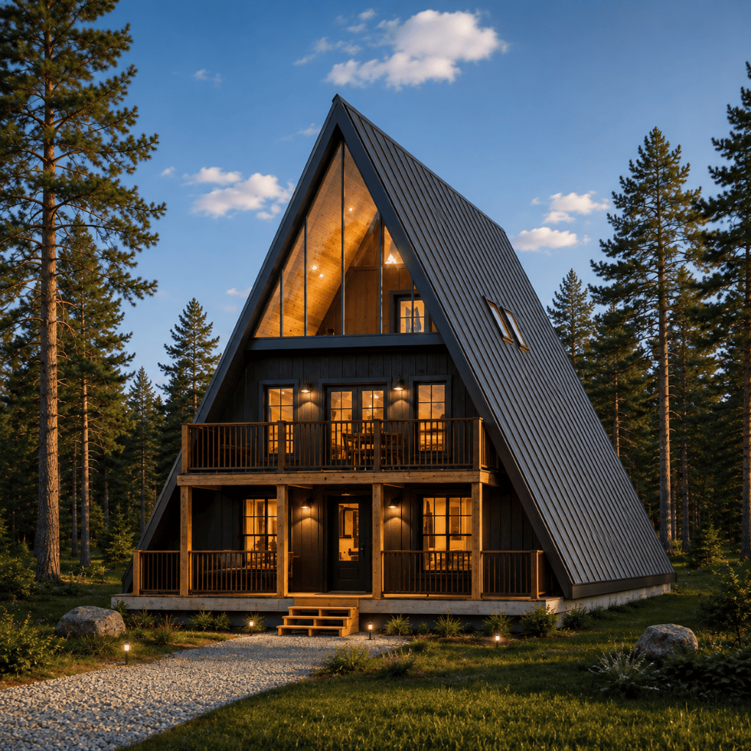
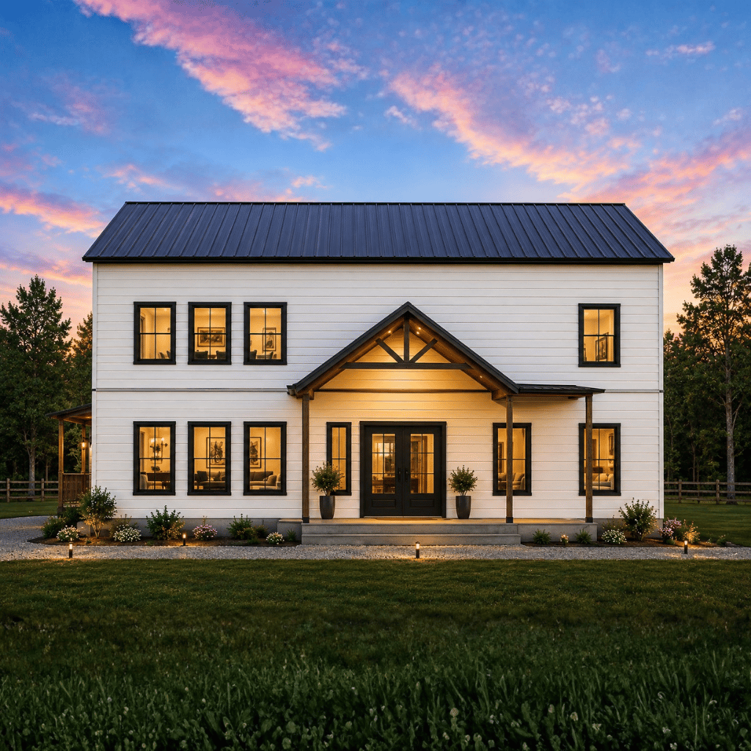
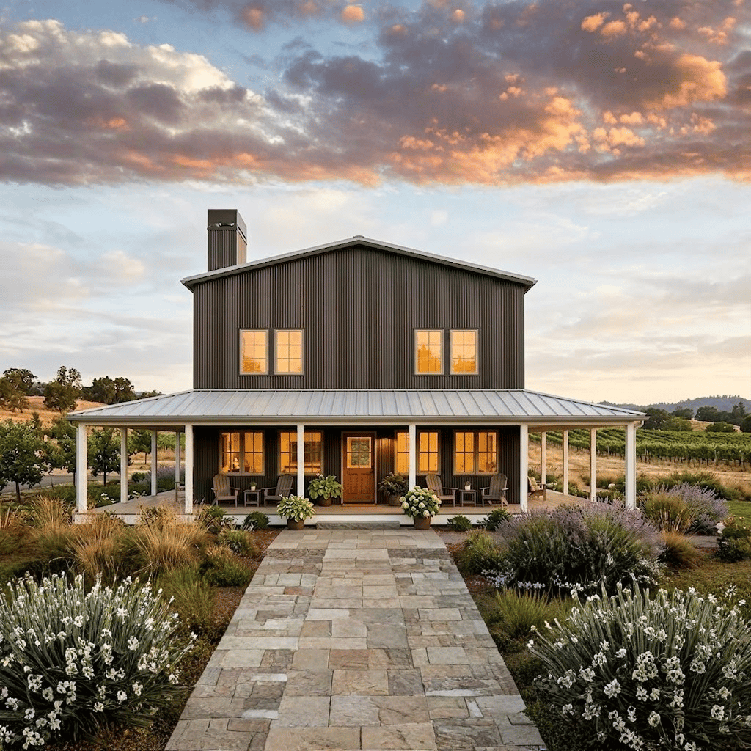
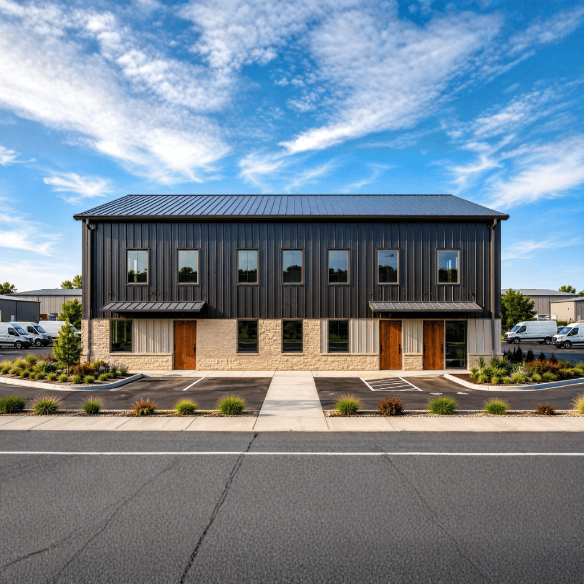
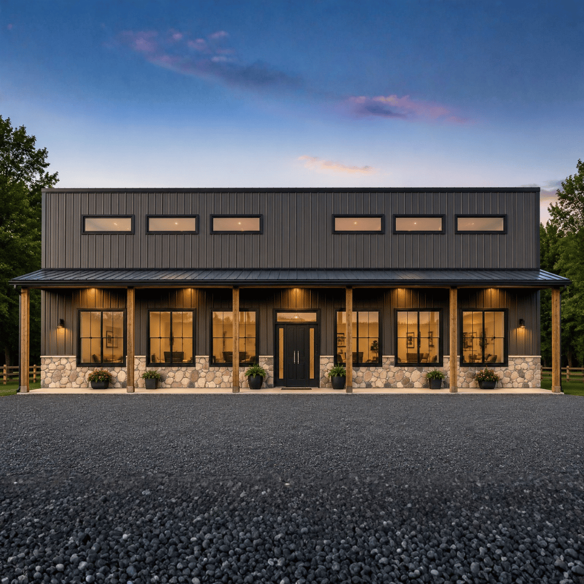
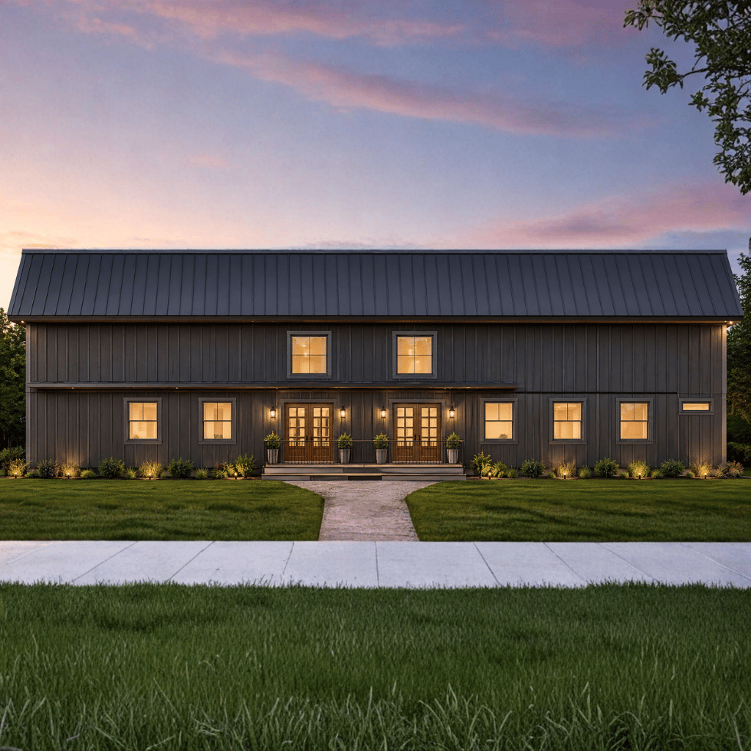
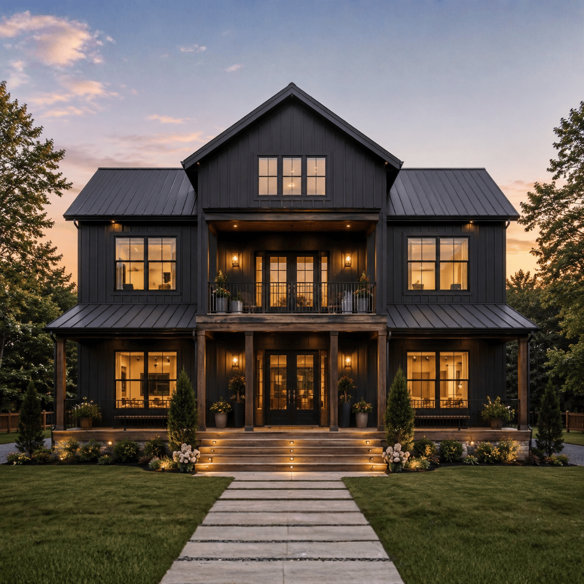
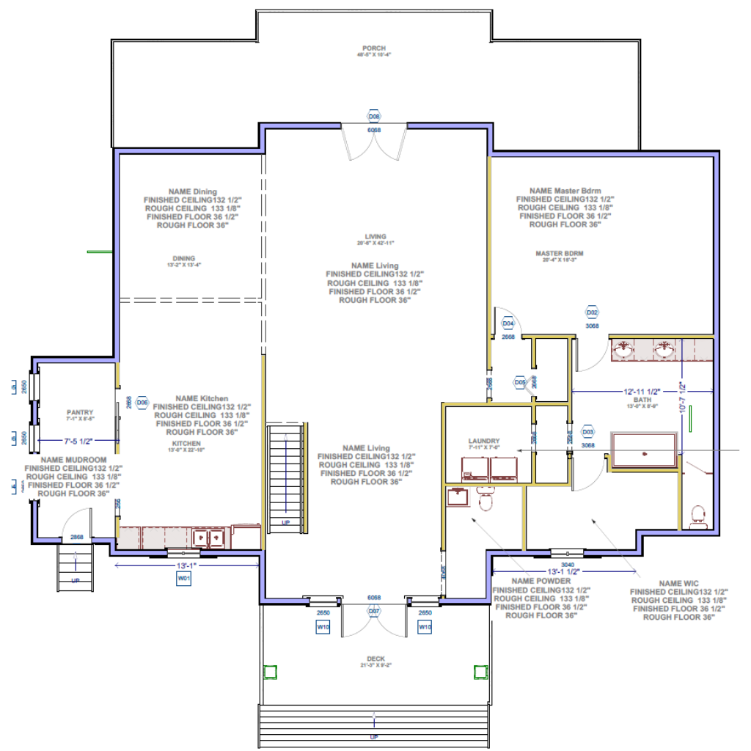
Spacious two-story barndominium with 5,648 sq. ft. of heated living space, featuring a footprint of approximately 61'3" × 42'11".
Kitchen:
3 bedrooms and 3 bathrooms, including a large primary suite, loft-level accommodations, and multiple bath areas for family living.
Laundry:
Open-concept main floor with a large living room, dining area, kitchen, pantry, mudroom, laundry room, and expansive covered porch/deck spaces.
Outdoor:
Loft-style second floor featuring entertainment space, walk-in closet, additional bath, tower room, and dramatic open-to-below areas that create a spacious interior feel.
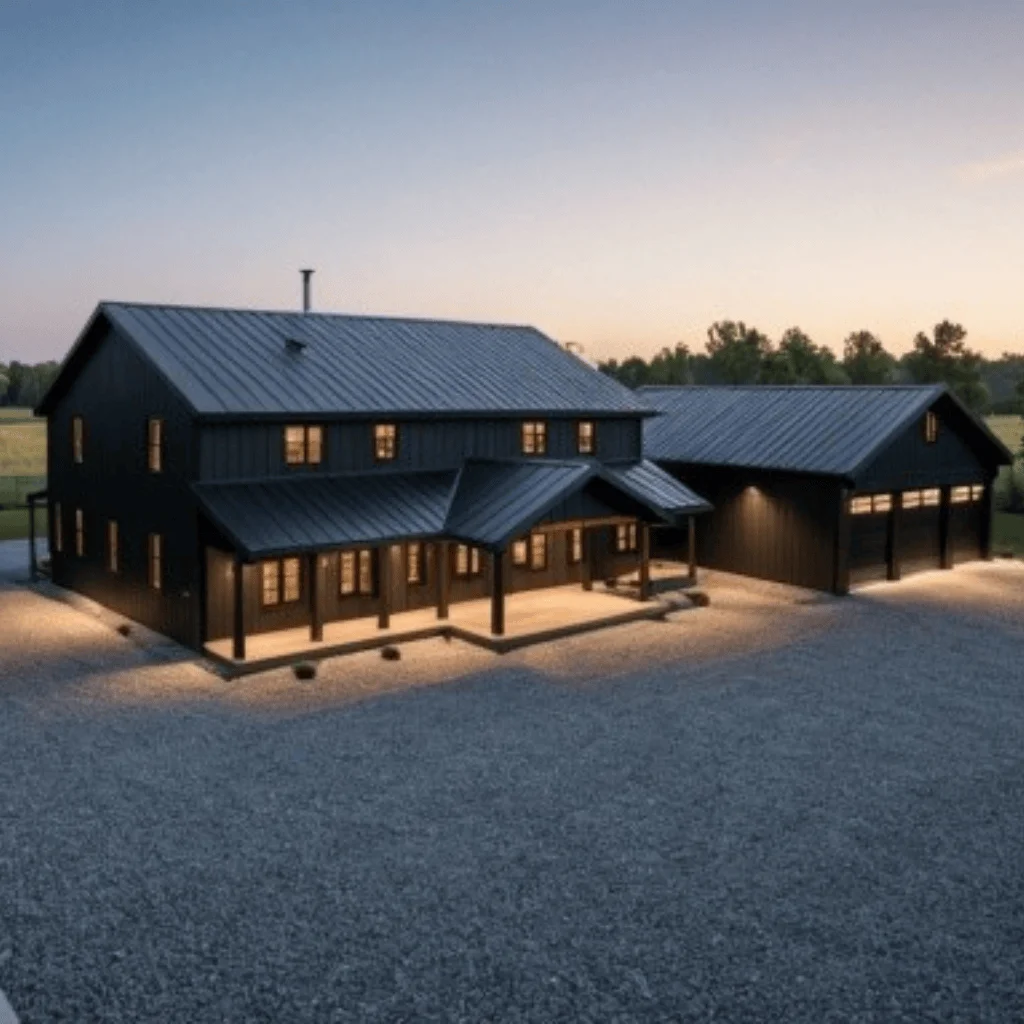
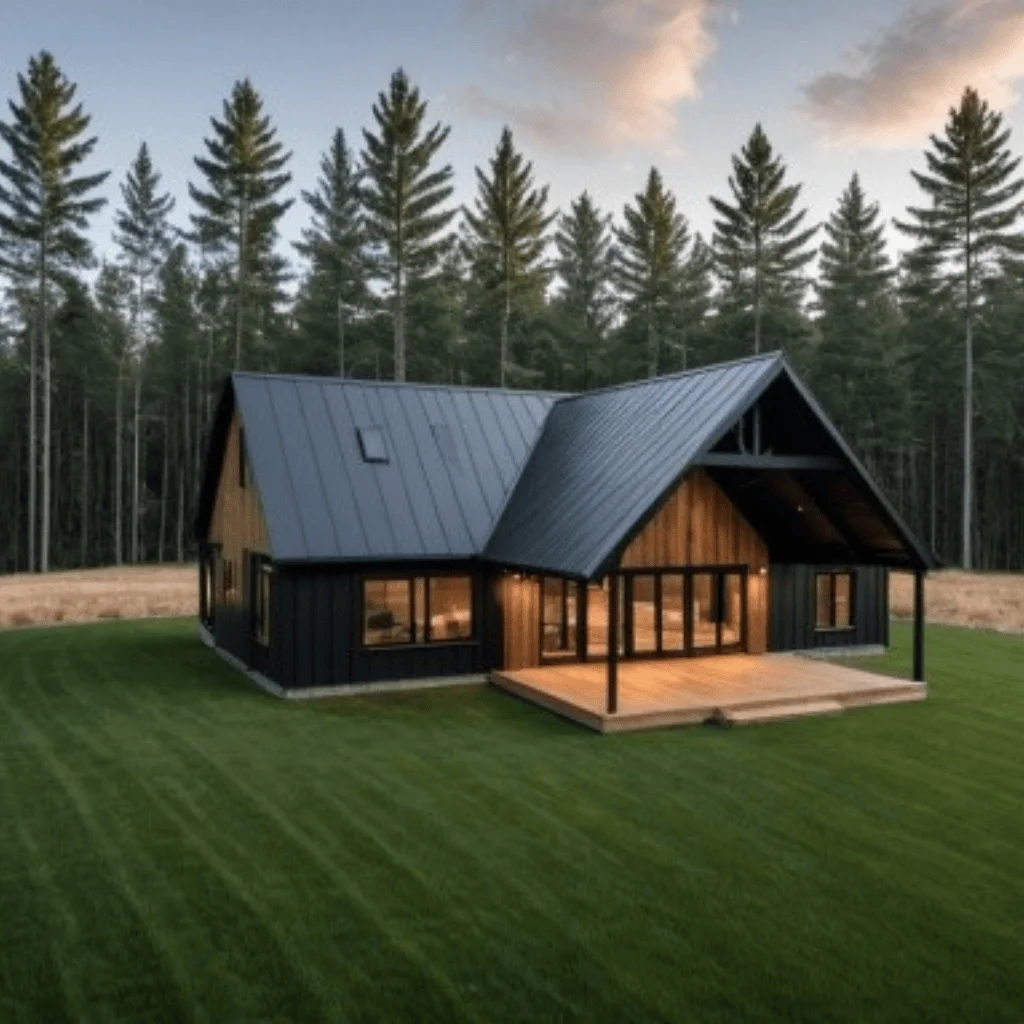
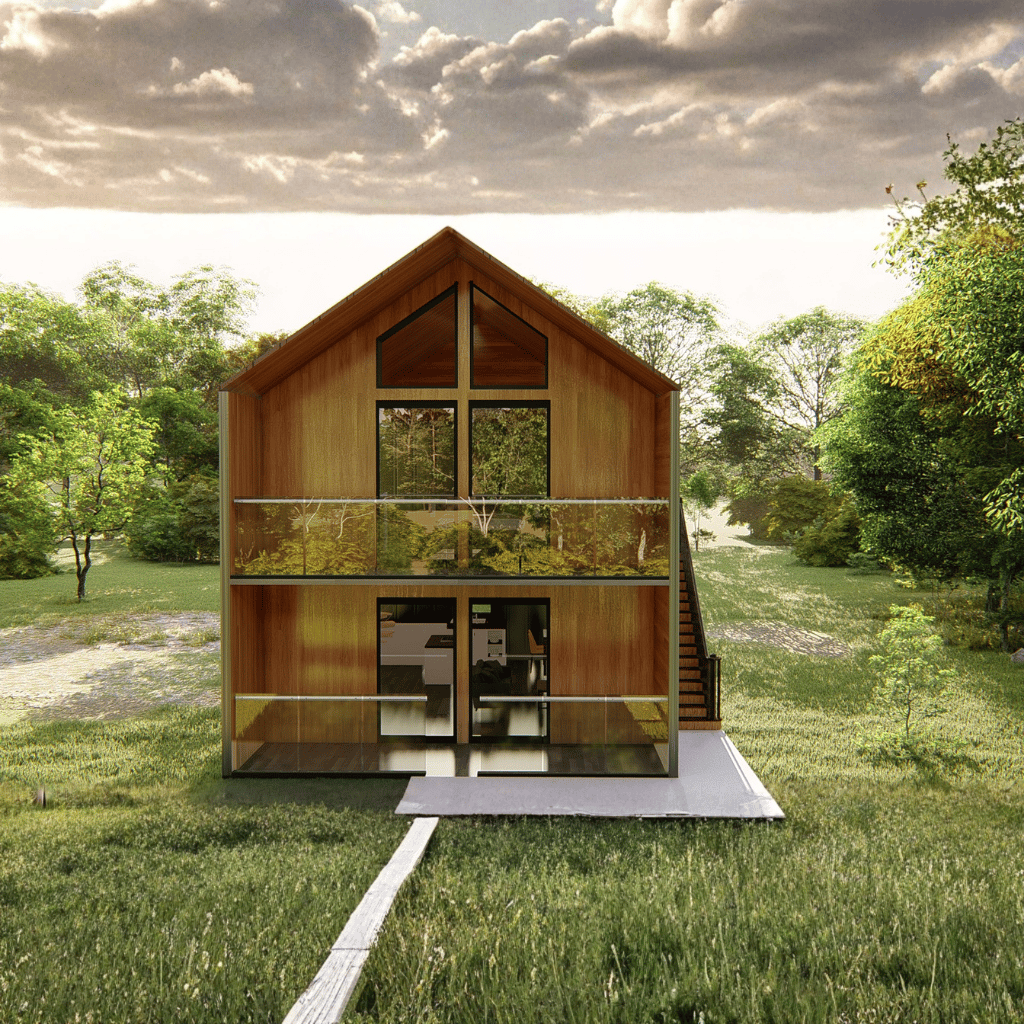
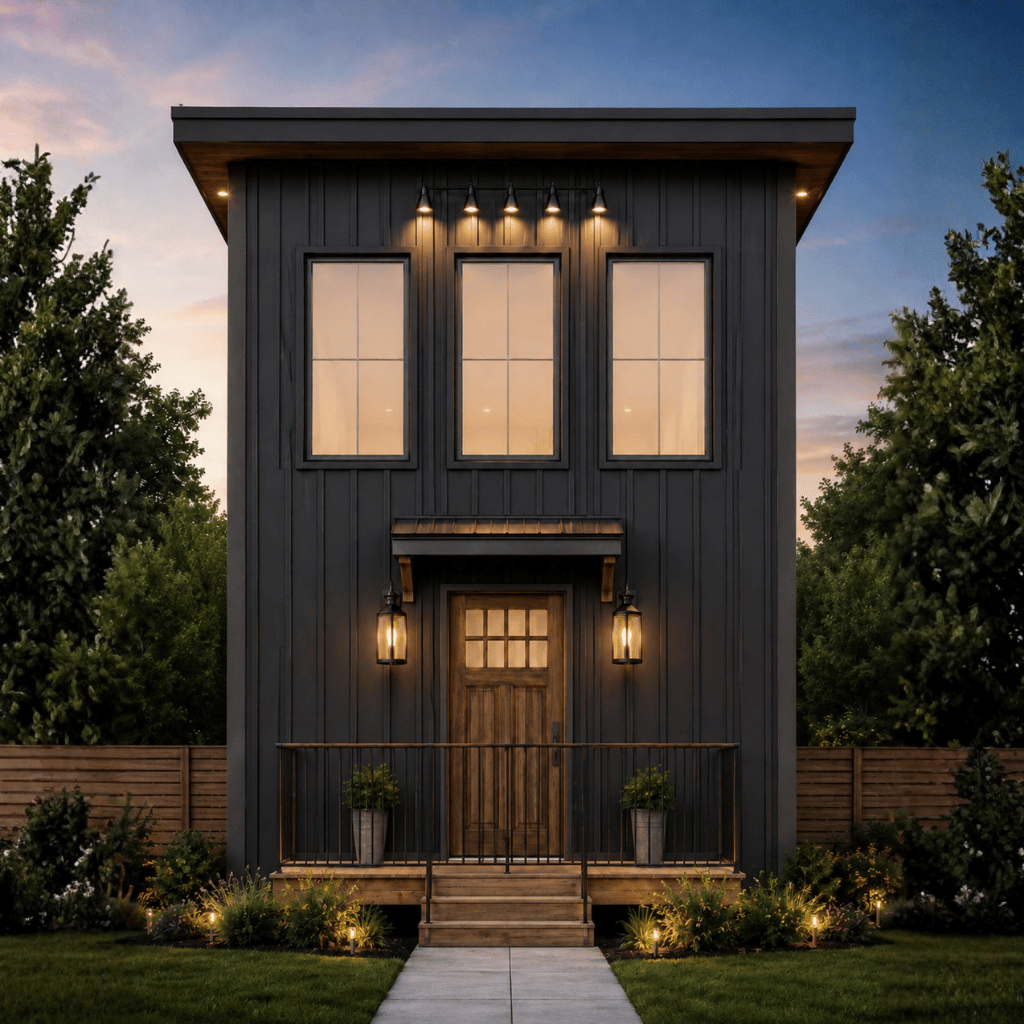
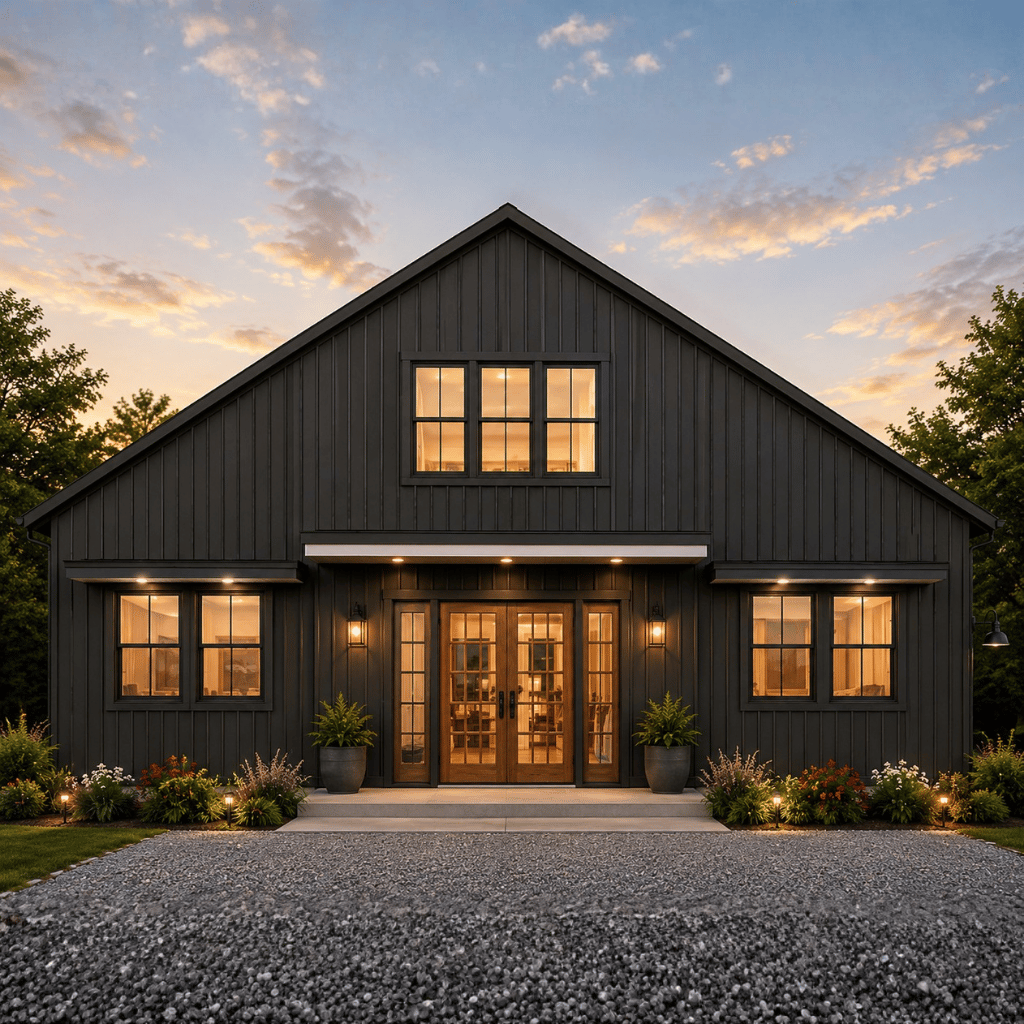
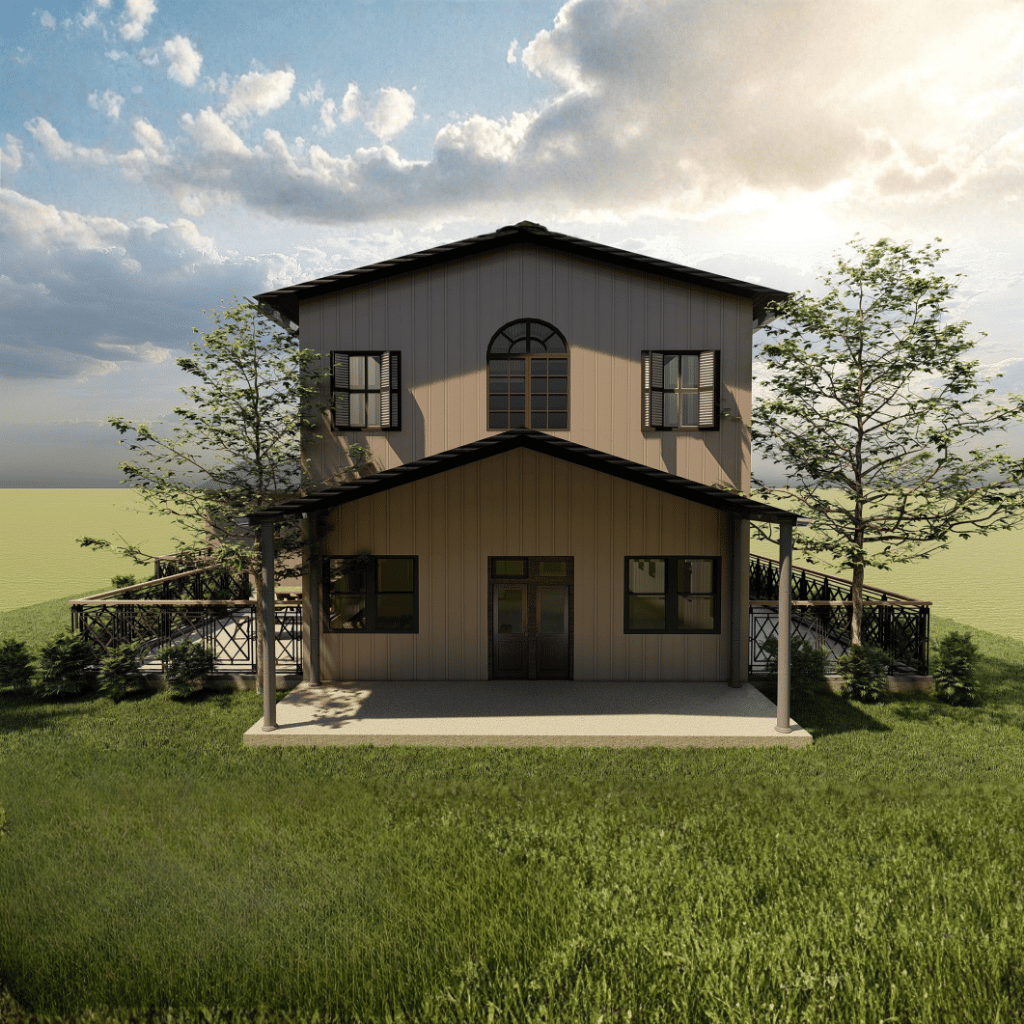
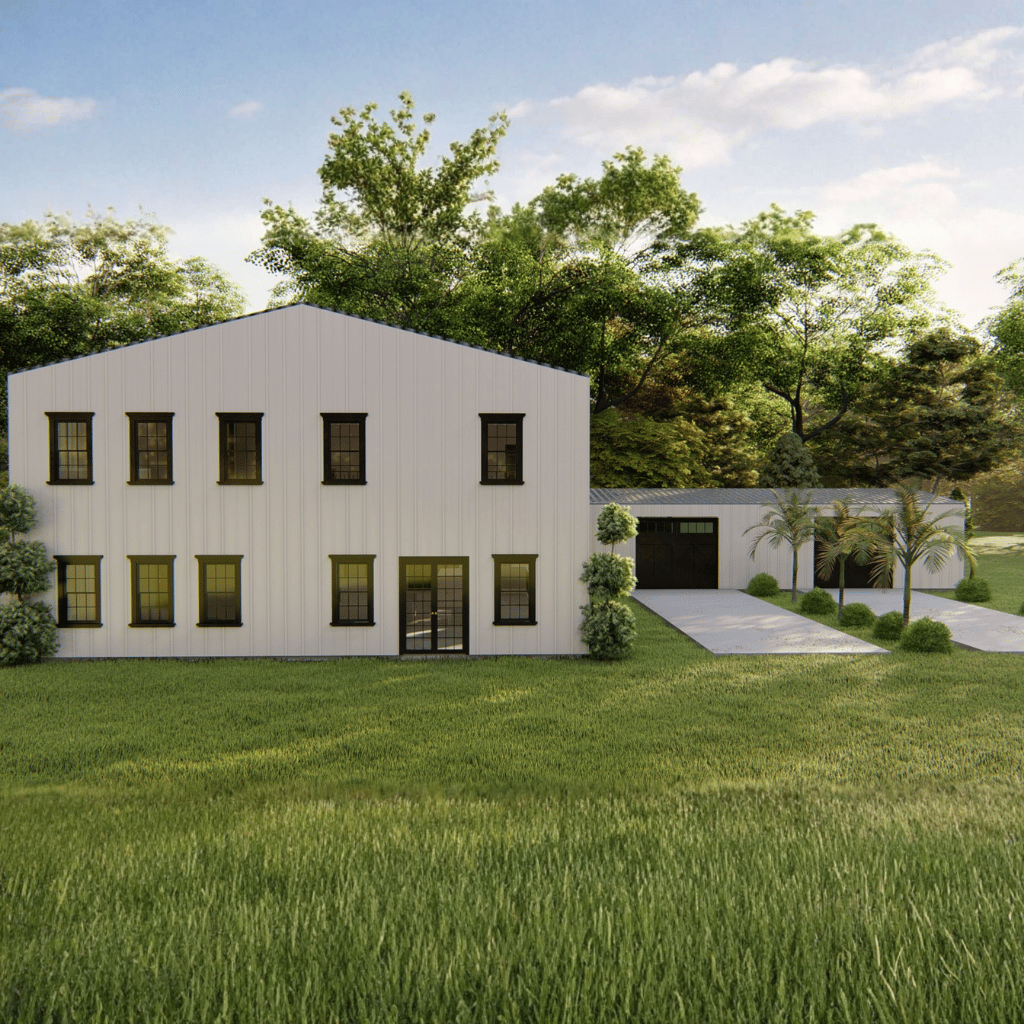
The Joe Strouse Barndo is a distinctive three-story modern barn home designed to provide expansive living space within an approximately 61'3" × 42'11" footprint. Offering 5,648.16 square feet of heated living space, this plan combines open-concept main-floor living with dramatic loft-level spaces and a slab foundation.
With 2 bedrooms, 3 full bathrooms, and 1 half bathroom, the home provides a comfortable and flexible residential layout. The main level features a large living room, dining area, kitchen, pantry, mudroom, laundry room, and generous covered porch and deck spaces, creating a strong connection between indoor and outdoor living.
The upper levels add character and vertical dimension through loft-style spaces, entertainment areas, a walk-in closet, tower room, and open-to-below areas. The multi-level design creates an airy interior atmosphere while offering additional room for relaxation, entertainment, and flexible household use.
Spacious 2-Bedroom Design
The plan provides two bedrooms within a generous 5,648.16-square-foot heated living area.
The layout includes a large primary suite along with additional loft-level accommodations.
Multiple bathroom areas provide convenience for residents and guests.
Large Primary Suite
The spacious primary suite provides a comfortable private retreat within the home's multi-level design.
A walk-in closet adds valuable wardrobe and storage space.
The surrounding layout provides convenient access to the home's additional living and bathroom areas.
Open-Concept Main Floor
The main level combines the living room, dining area, and kitchen into an expansive connected living environment.
The open arrangement creates a welcoming space for everyday activities and entertaining.
Large proportions allow homeowners to create distinct seating, dining, and gathering areas.
Modern Kitchen with Pantry
The kitchen is integrated directly into the main living and dining areas for convenient interaction.
A dedicated pantry provides additional storage for groceries, appliances, and household supplies.
The open kitchen arrangement works well for both everyday cooking and entertaining.
Functional Mudroom and Laundry Area
A dedicated mudroom provides practical space for managing everyday household traffic and belongings.
The laundry room adds convenience to the main-floor layout.
Together, these utility spaces help keep the primary living areas organized and functional.
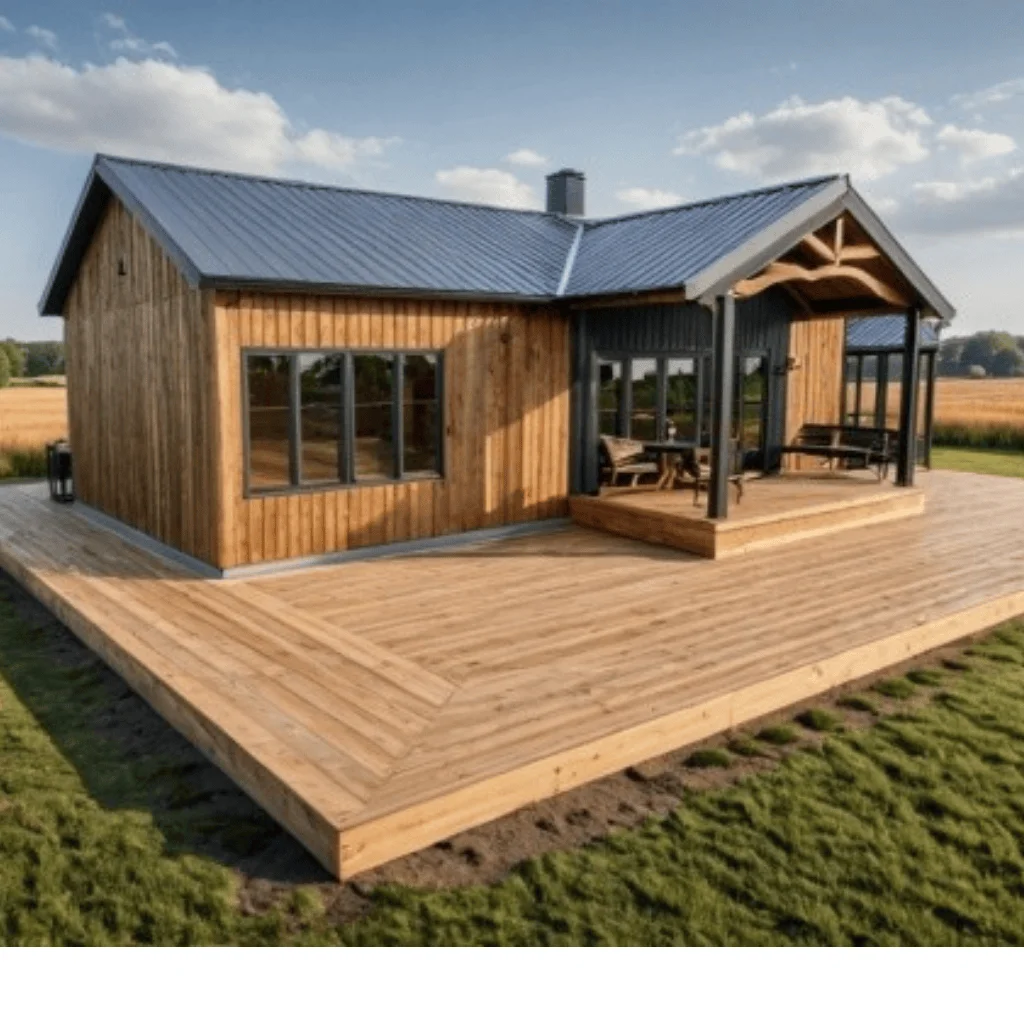
Expansive Covered Porch and Deck Spaces
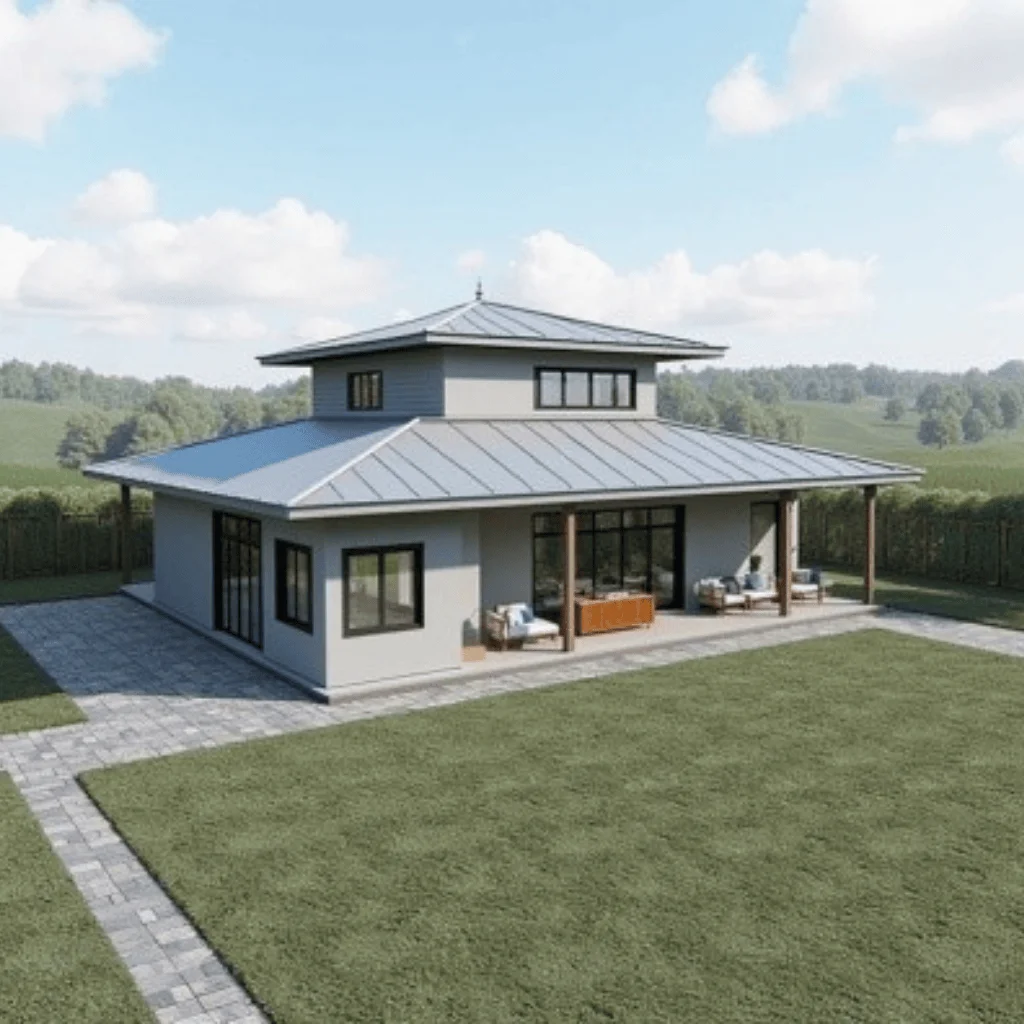
Large covered outdoor areas extend the home's usable living space beyond the interior.
These spaces provide opportunities for outdoor relaxation, dining, and entertaining.
The extensive porch and deck areas complement the home's modern barn-home character.
Loft-Style Upper-Level Living
The upper levels feature loft-style spaces that add flexibility and visual interest to the home.
Entertainment areas provide additional room for recreation and relaxation.
The multi-level configuration makes efficient use of the home's vertical space.
Dramatic Open-to-Below Design
Open-to-below areas visually connect multiple levels of the home.
The design creates a sense of greater volume and openness within the interior.
These spaces also enhance the distinctive architectural character of the barndominium.
Tower Room and Additional Flexible Space
A dedicated tower room adds a unique architectural element to the upper levels.
Combined with entertainment areas and loft spaces, it provides additional flexibility for household use.
The upper-level configuration can accommodate a variety of recreational or personal spaces.
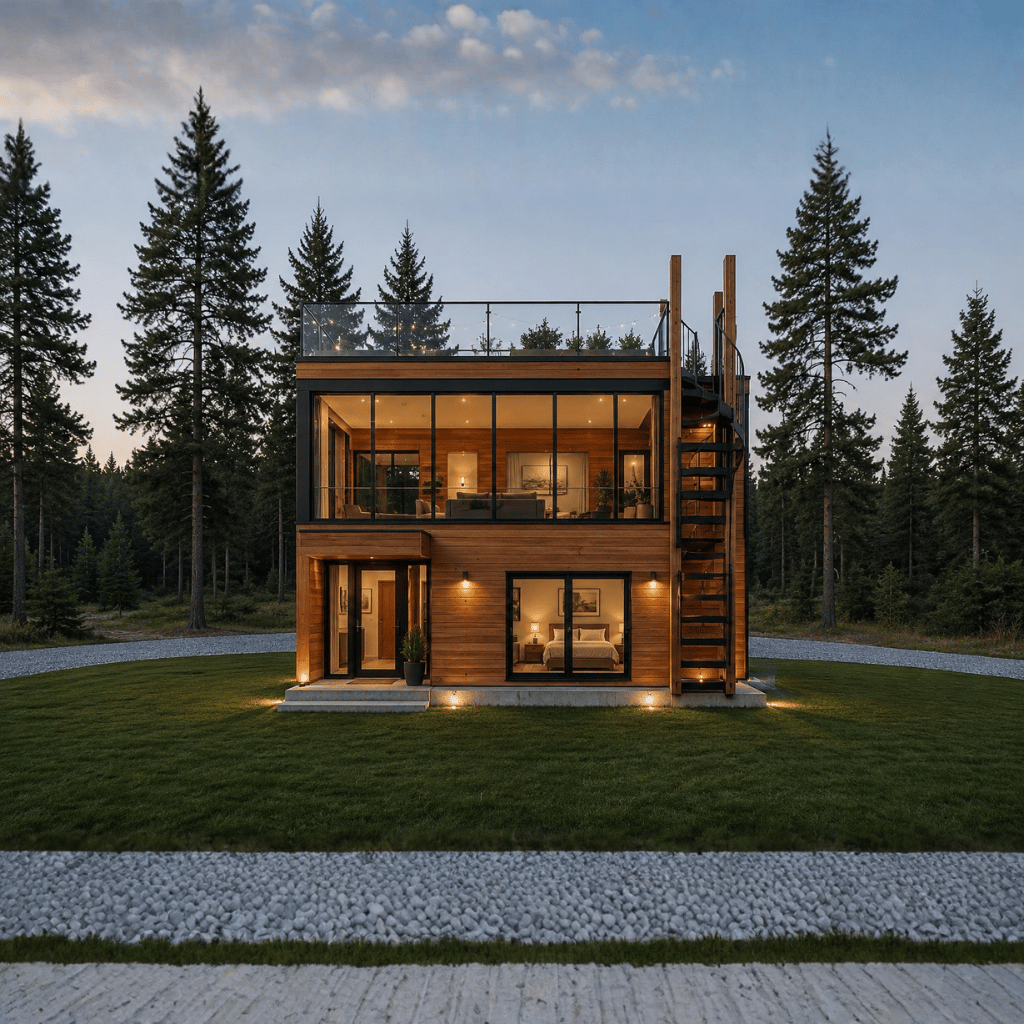
Three-Story Modern Barndominium Layout
The three-story configuration creates substantial vertical living space within a relatively compact footprint.
The arrangement separates different living functions across multiple levels while maintaining visual connections through open areas.
This makes the plan particularly distinctive compared with conventional single-story barndominiums.
Homeowners can personalize The Joe Strouse Barndo through several available options, including:
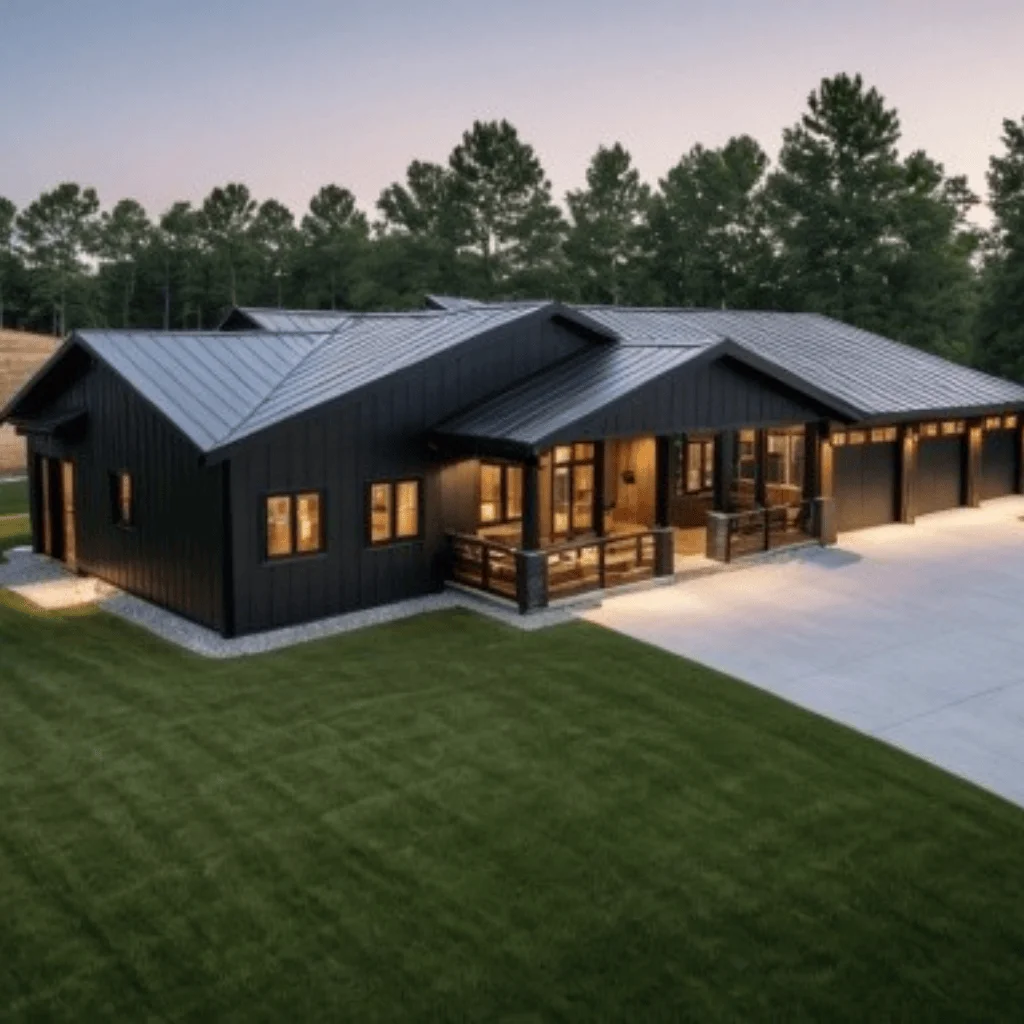
The Joe Strouse Barndo is an excellent choice for homeowners seeking a large, distinctive multi-level modern barn home with an emphasis on open living and dramatic interior spaces. Its 5,648.16-square-foot layout provides substantial room while the three-story configuration creates an architectural experience that stands apart from conventional barndominium designs.
The combination of a spacious main-floor living area, modern kitchen and pantry, mudroom and laundry spaces, covered outdoor areas, loft-style upper levels, tower room, and open-to-below design makes this plan highly versatile. It is particularly suited to homeowners who value expansive entertaining areas, unique architectural features, and a strong connection between multiple levels of living space.
Message Send Successfully.
Message Not Send.
2026 National Average Pricing