Bedrooms:
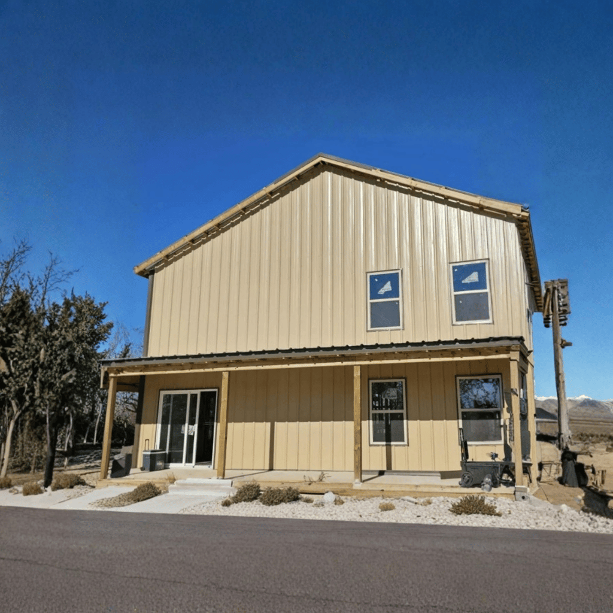
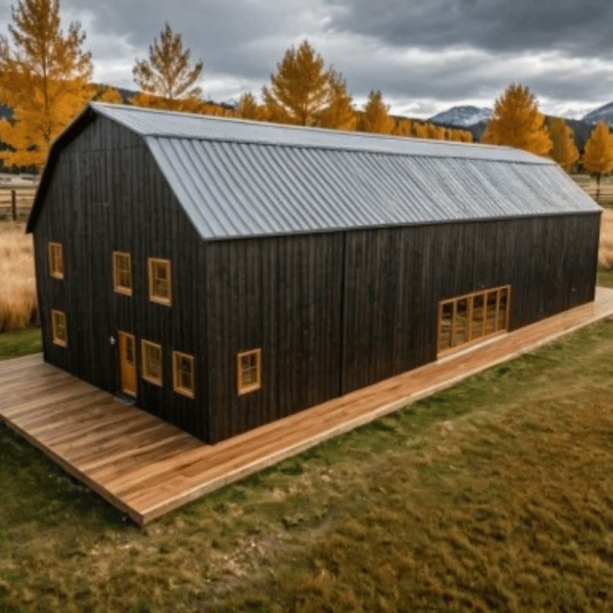
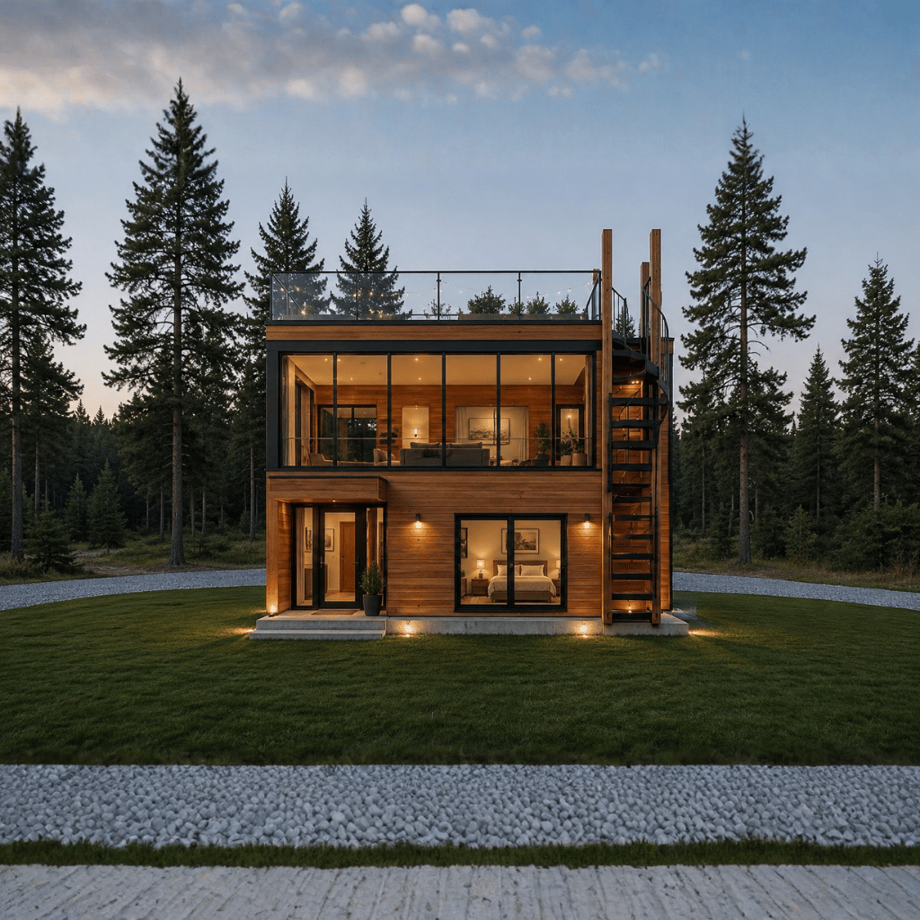
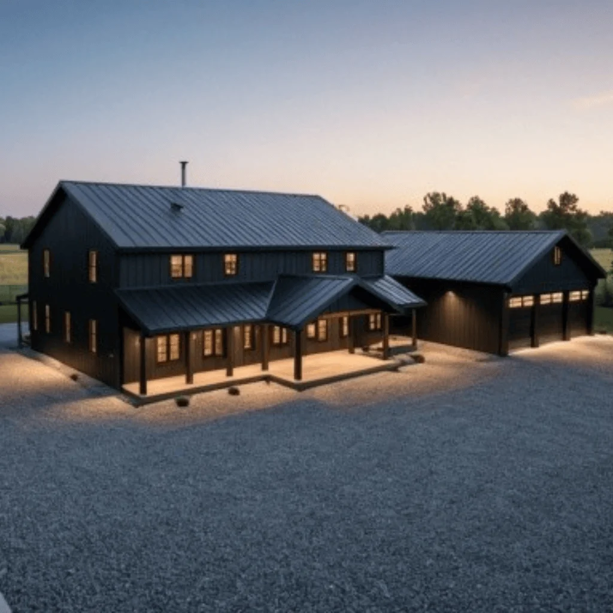
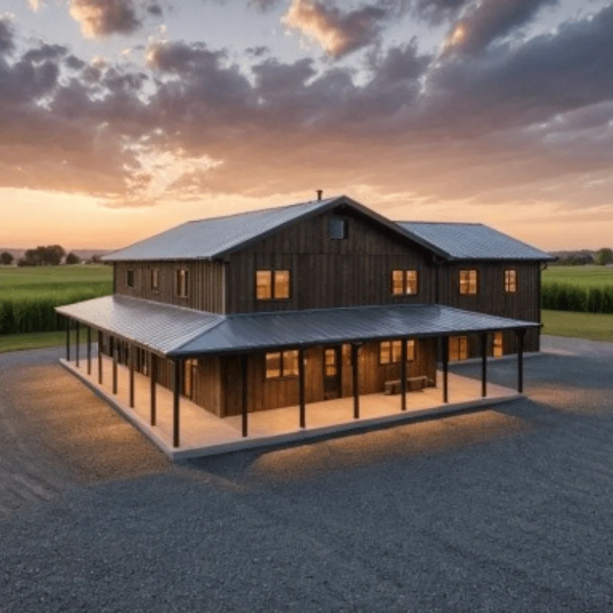
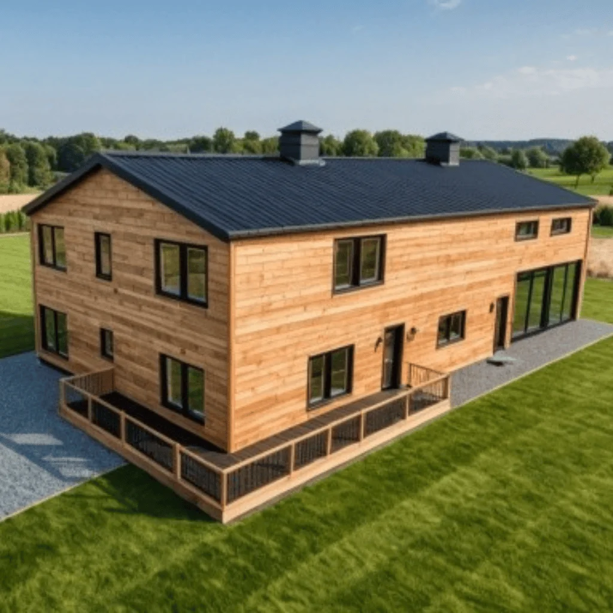
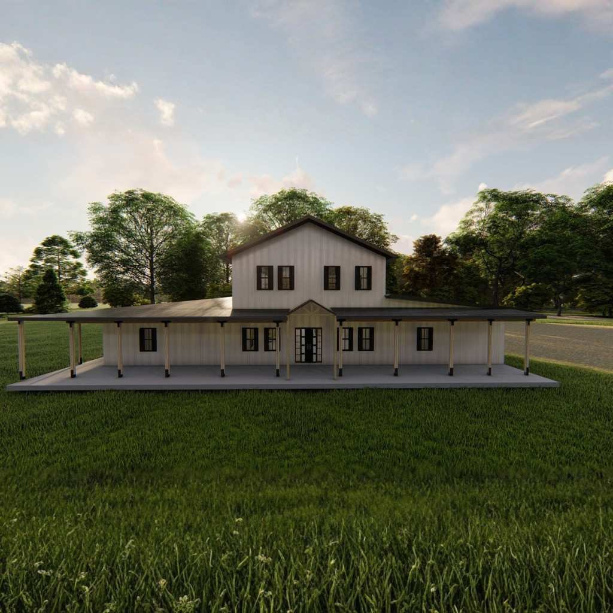
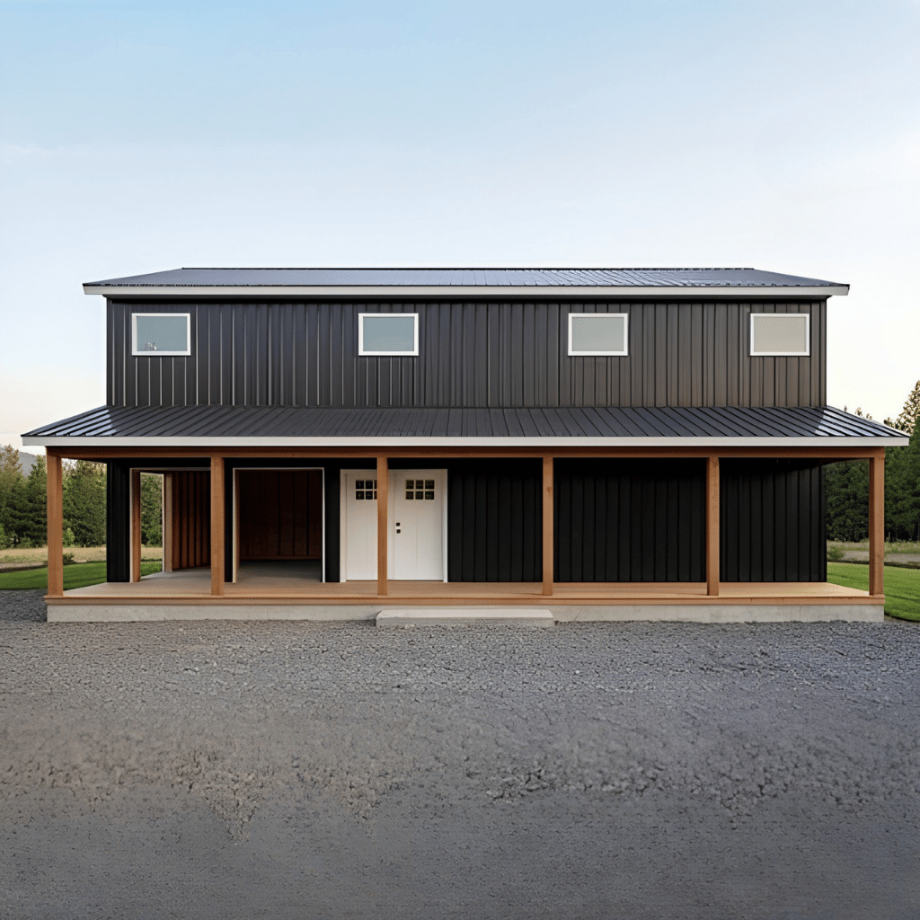
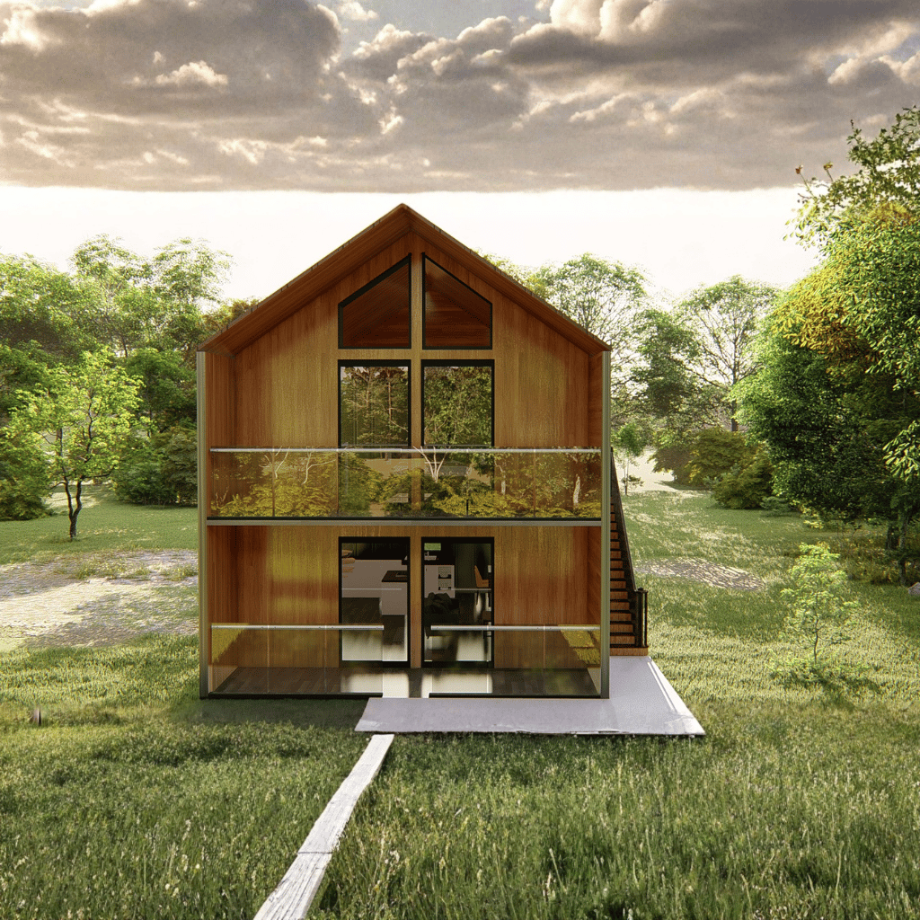
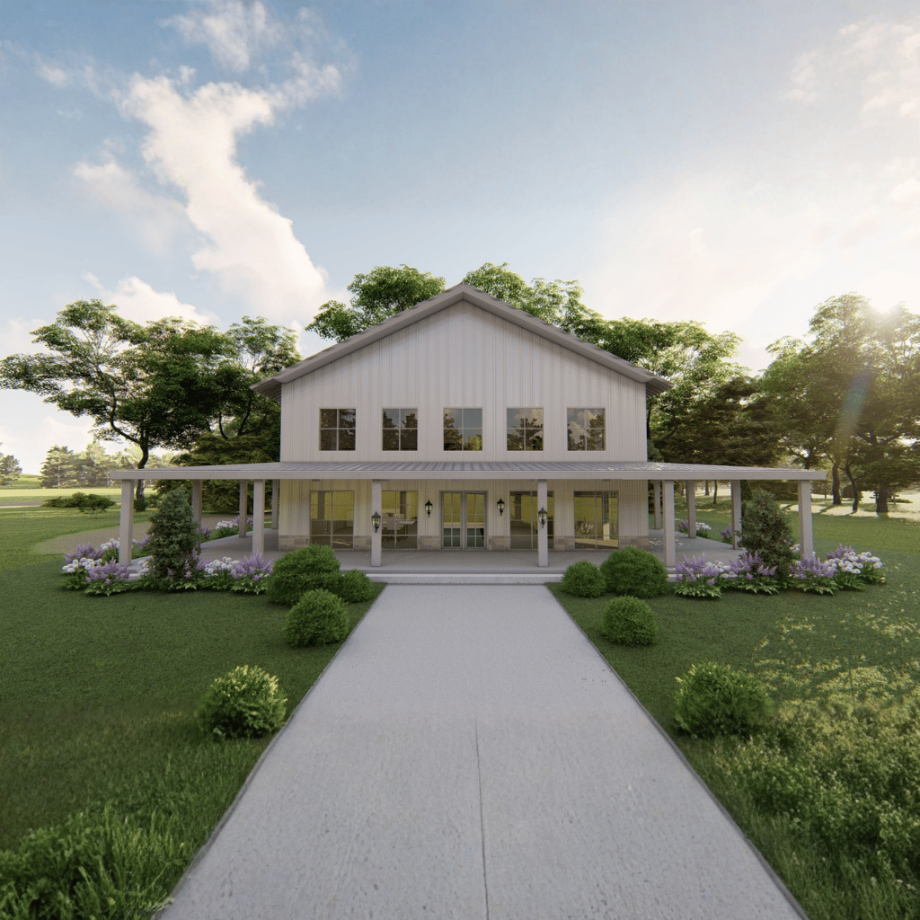
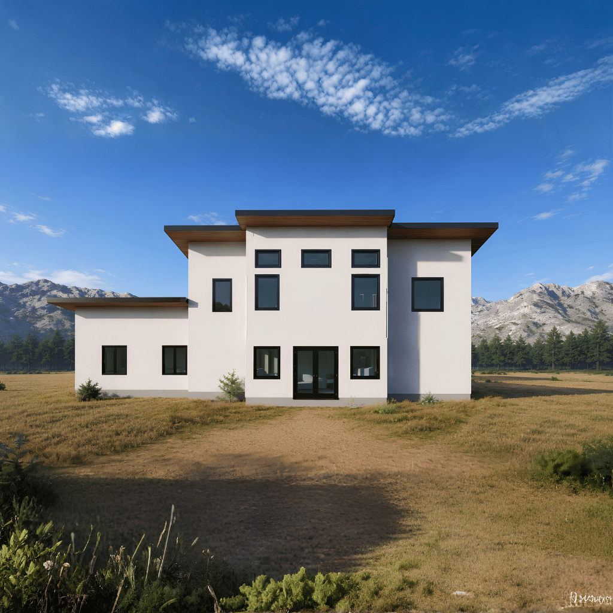
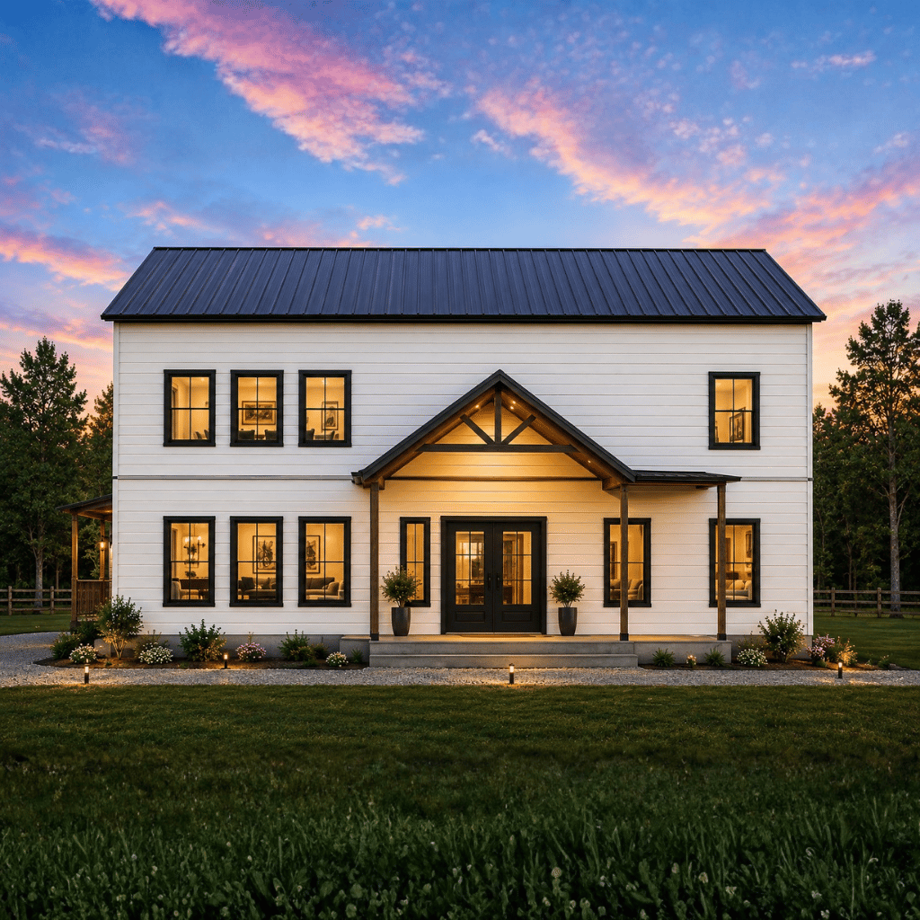
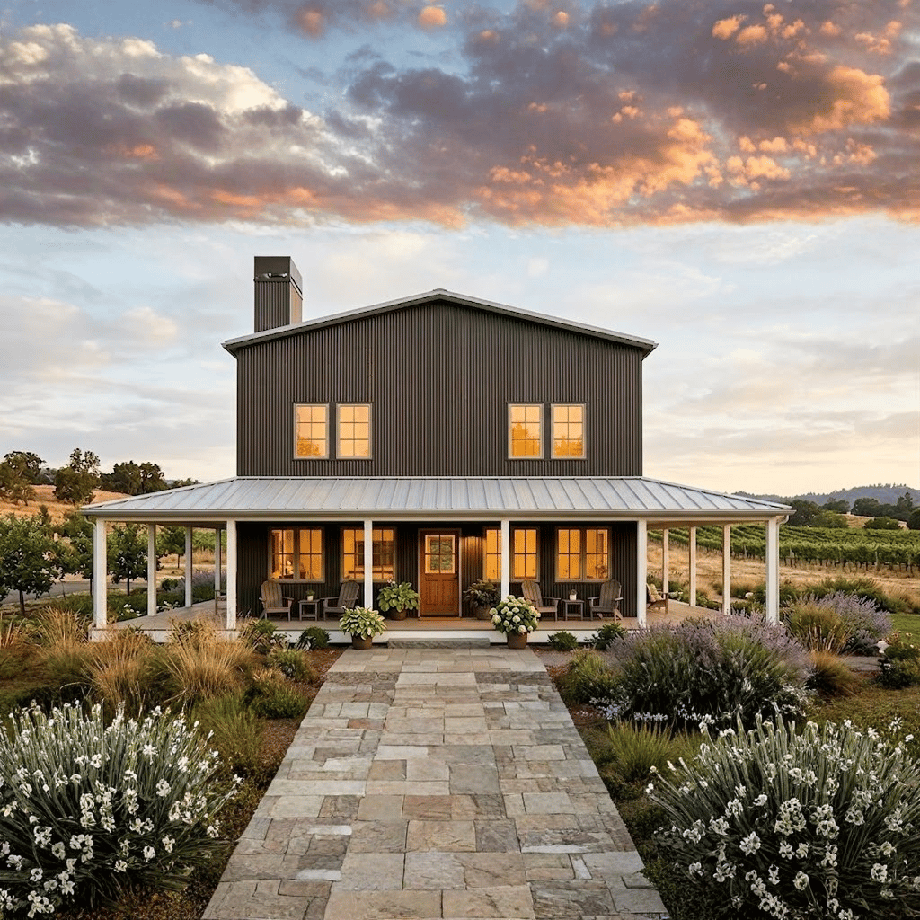
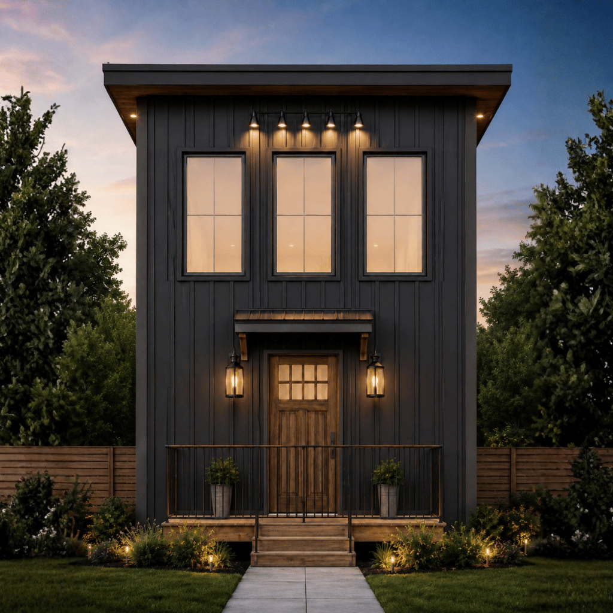
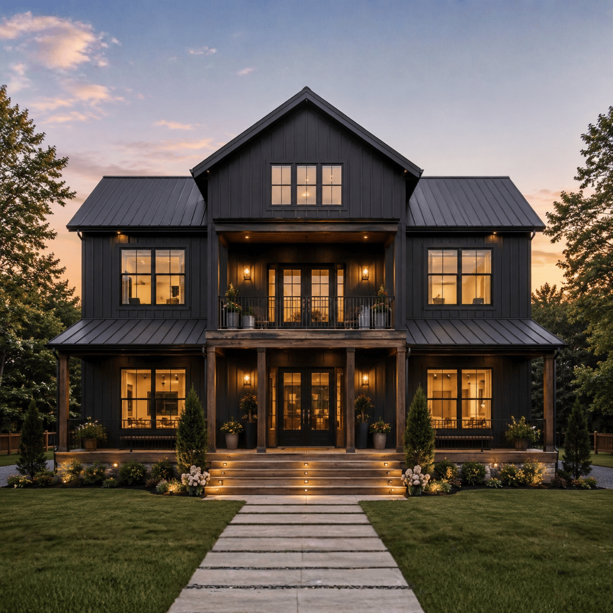
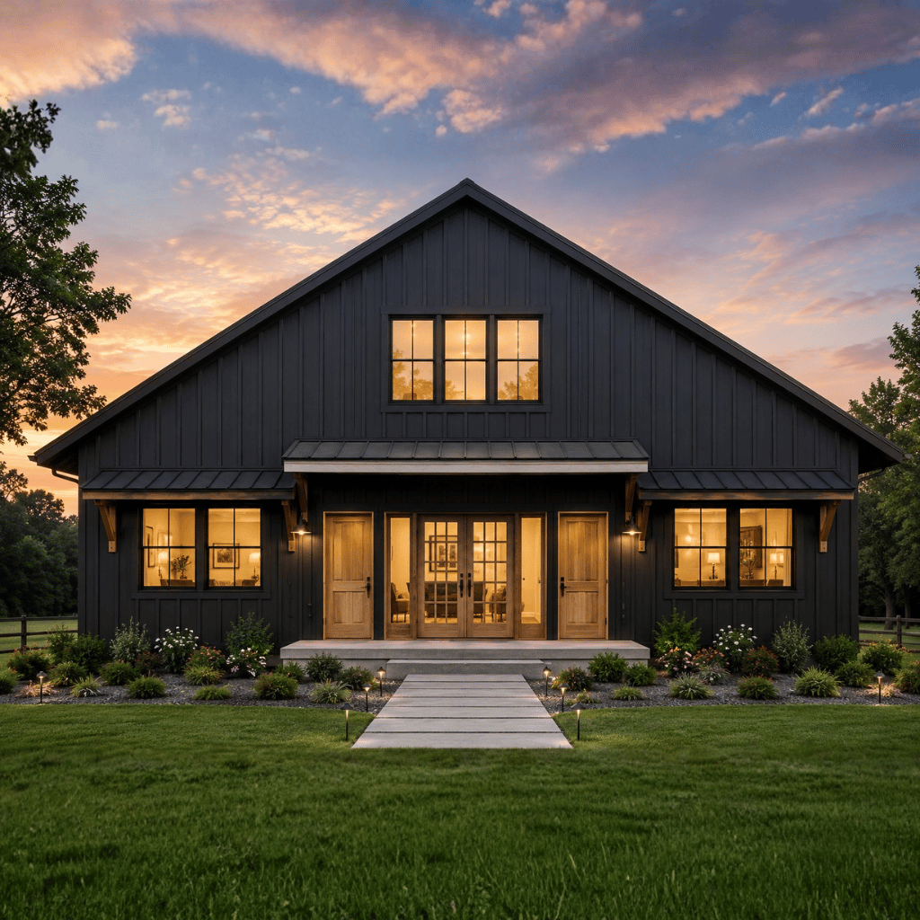
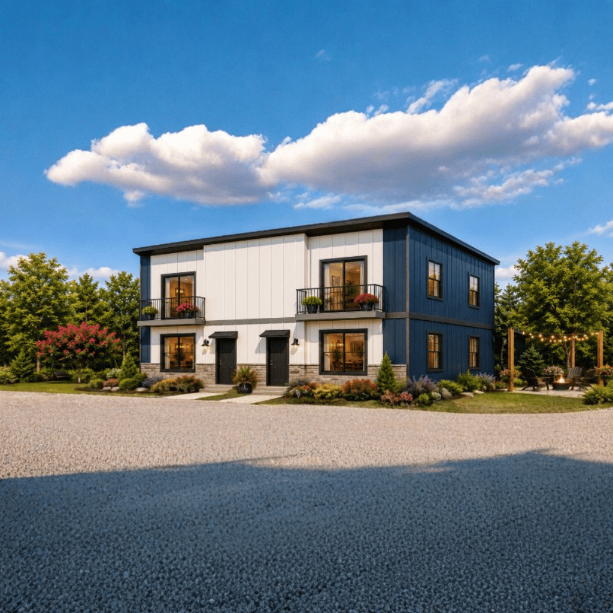
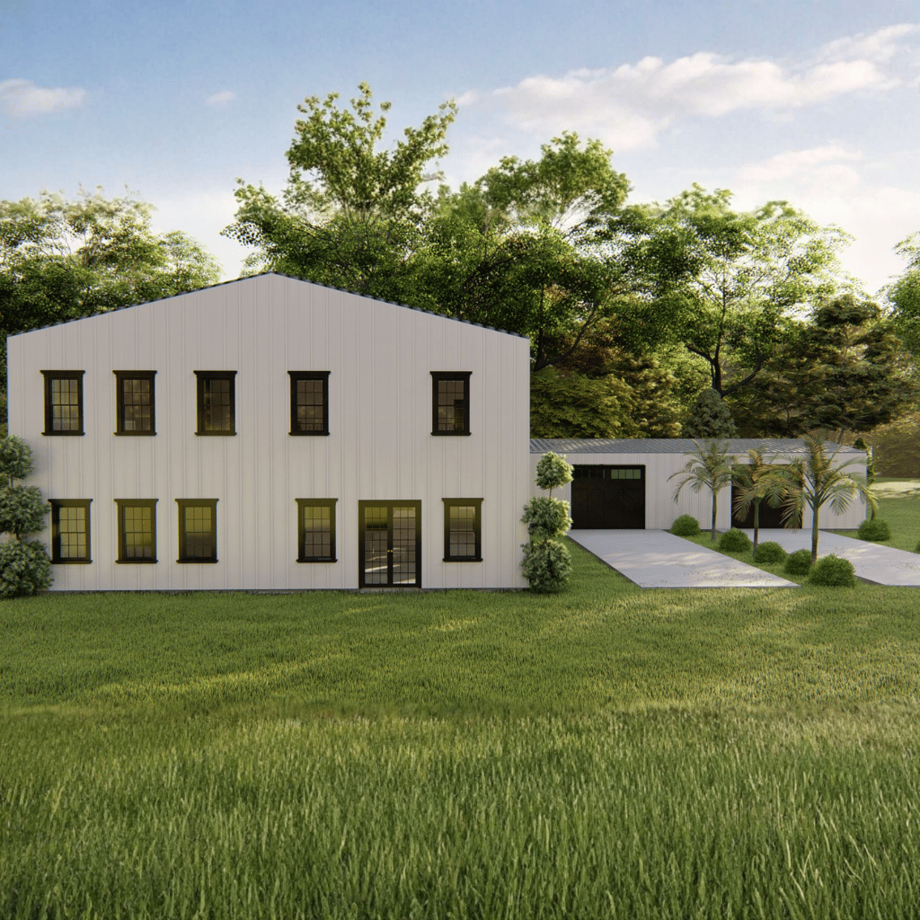
Two-story barndominium with 1,792 sq. ft. of heated living space, featuring a compact 32' × 28' footprint and slab foundation.
Kitchen:
4 bedrooms and 2 bathrooms, making it a practical layout for families while maximizing space within a smaller footprint.
Laundry:
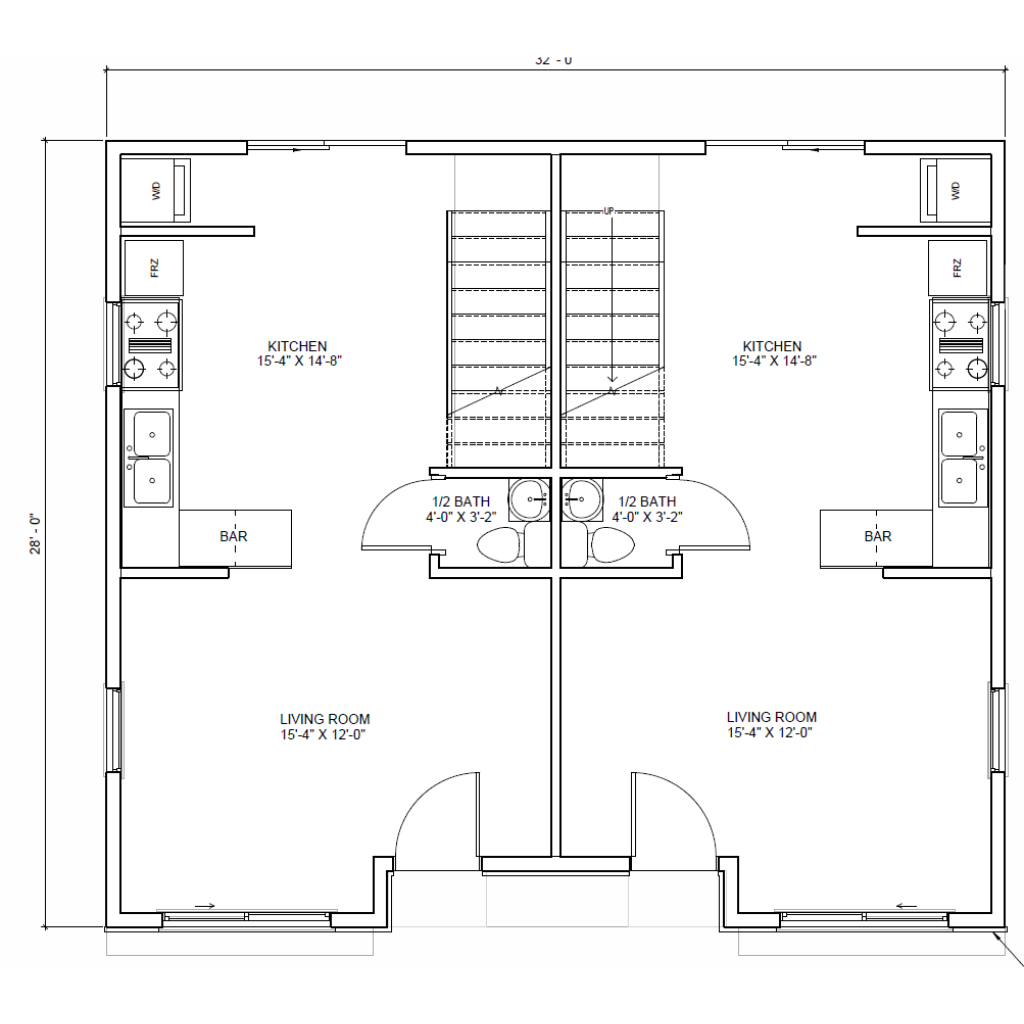
Open-concept first floor with kitchen, living room, bar area, laundry space, and half bath designed for everyday living and entertaining.
Outdoor:
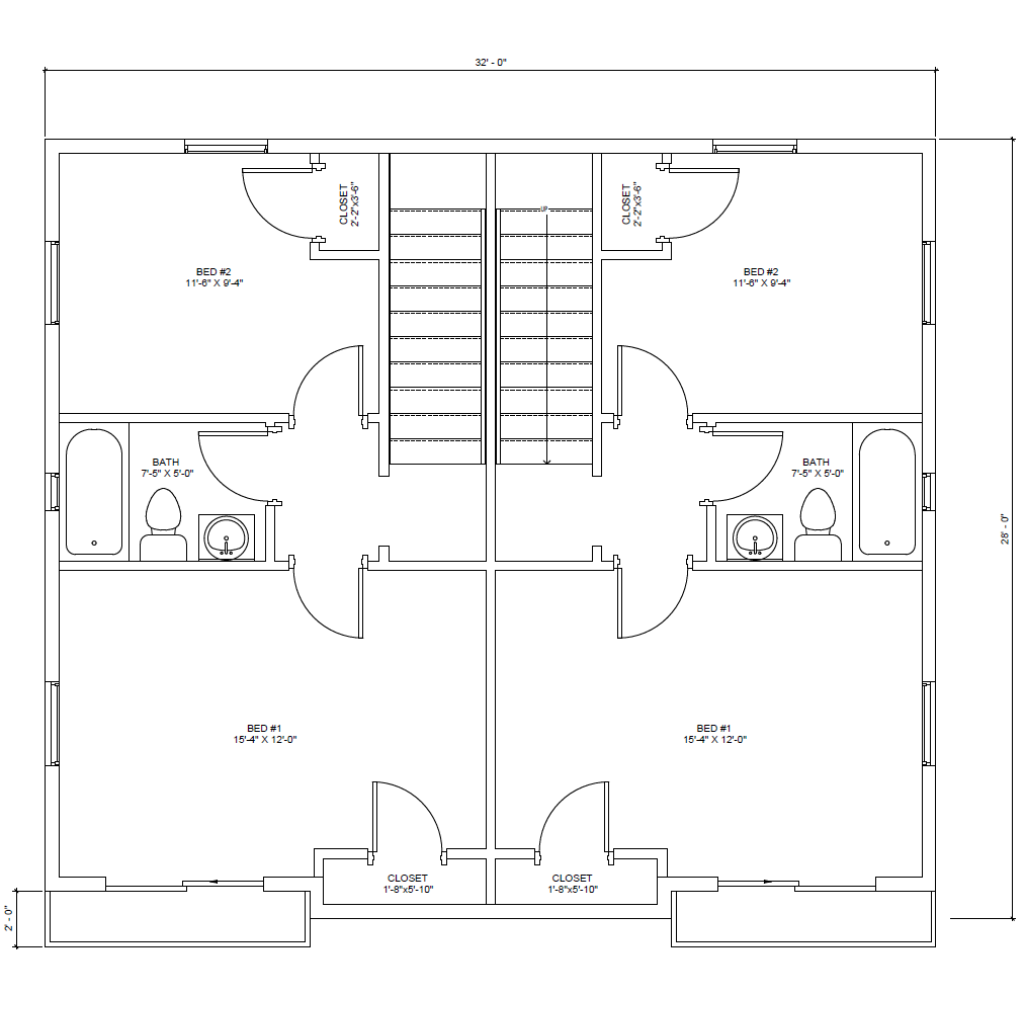
Bedrooms concentrated on the second floor, including two bedroom layouts, bathroom, and closet storage for improved privacy and separation from the main living area.
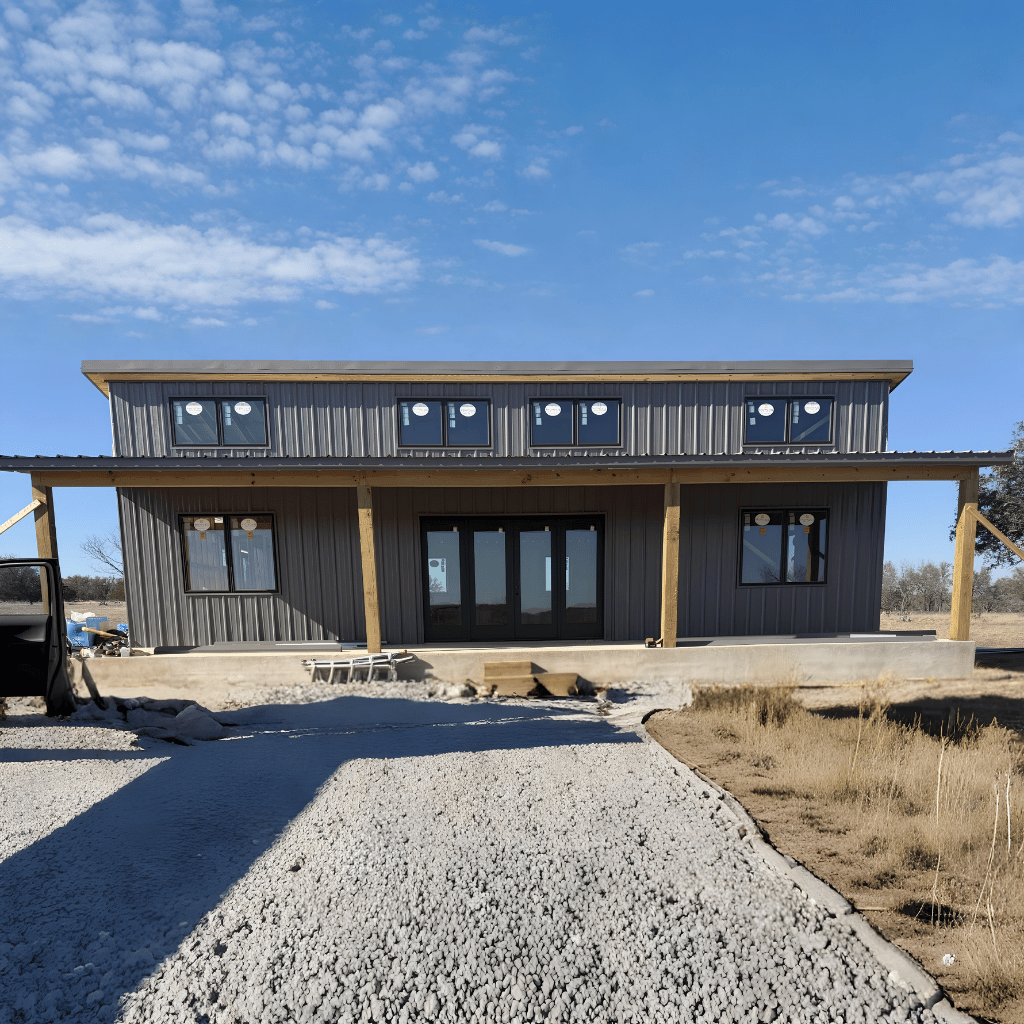
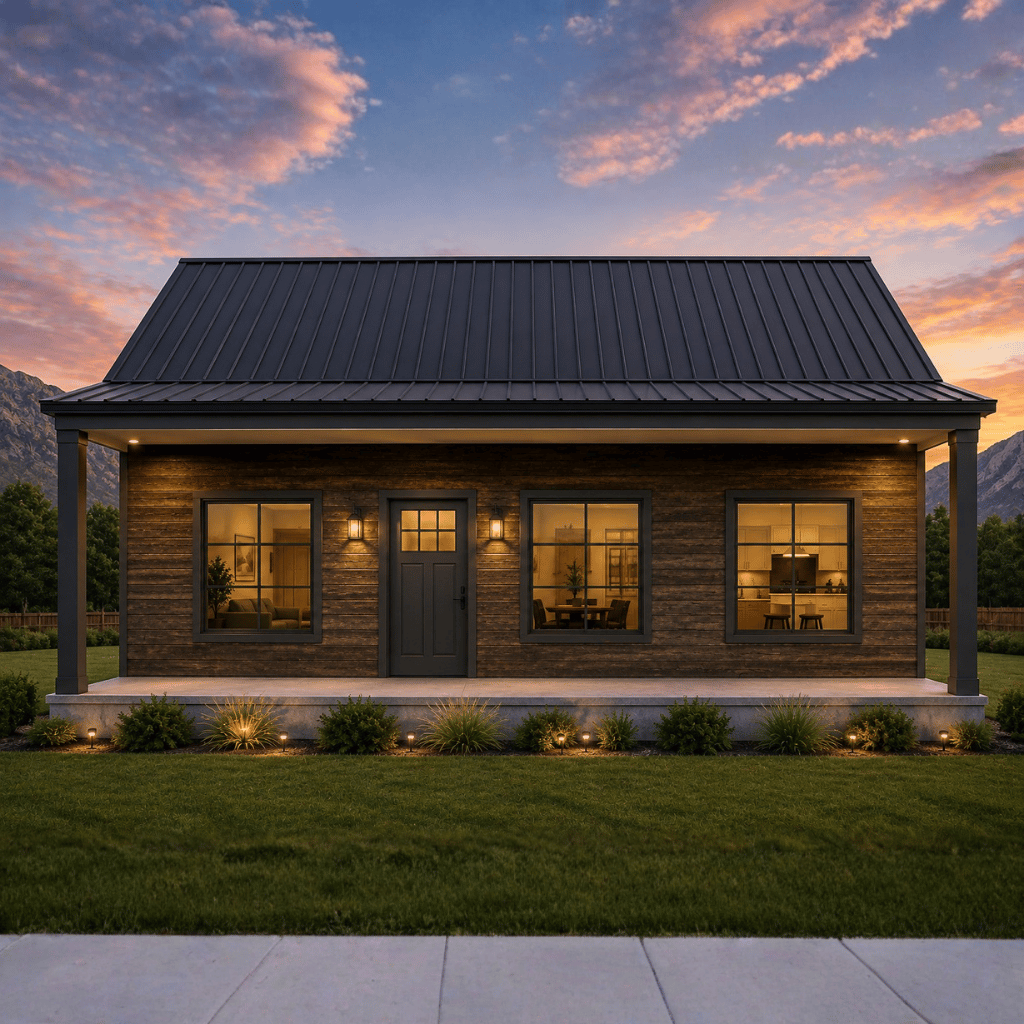
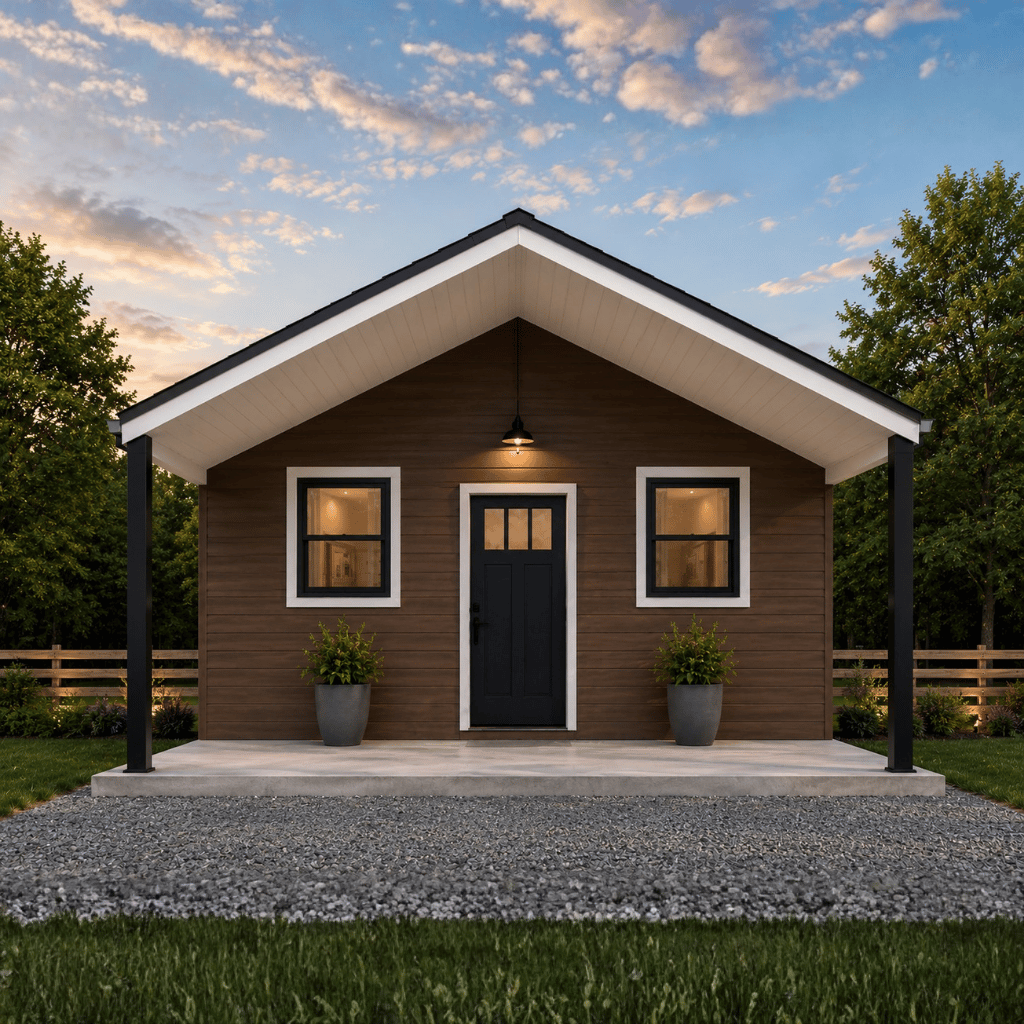
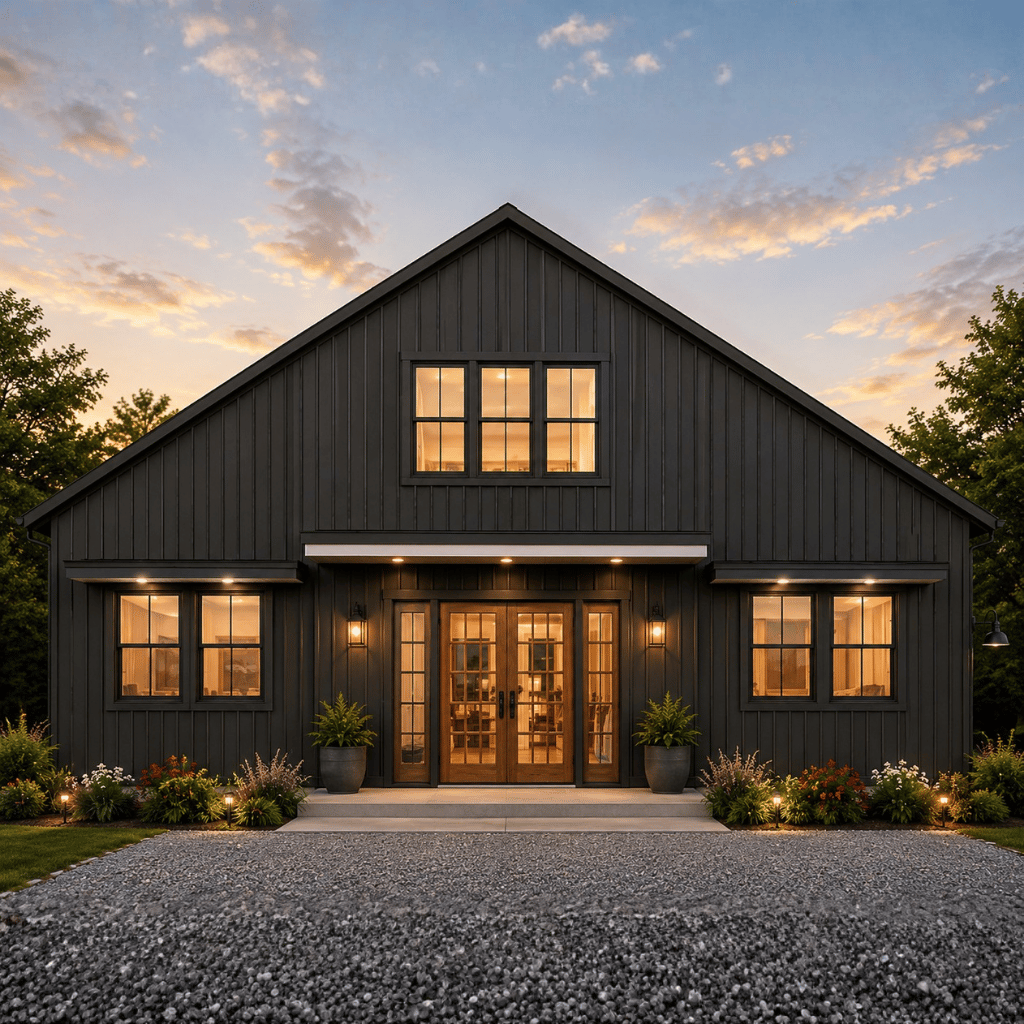
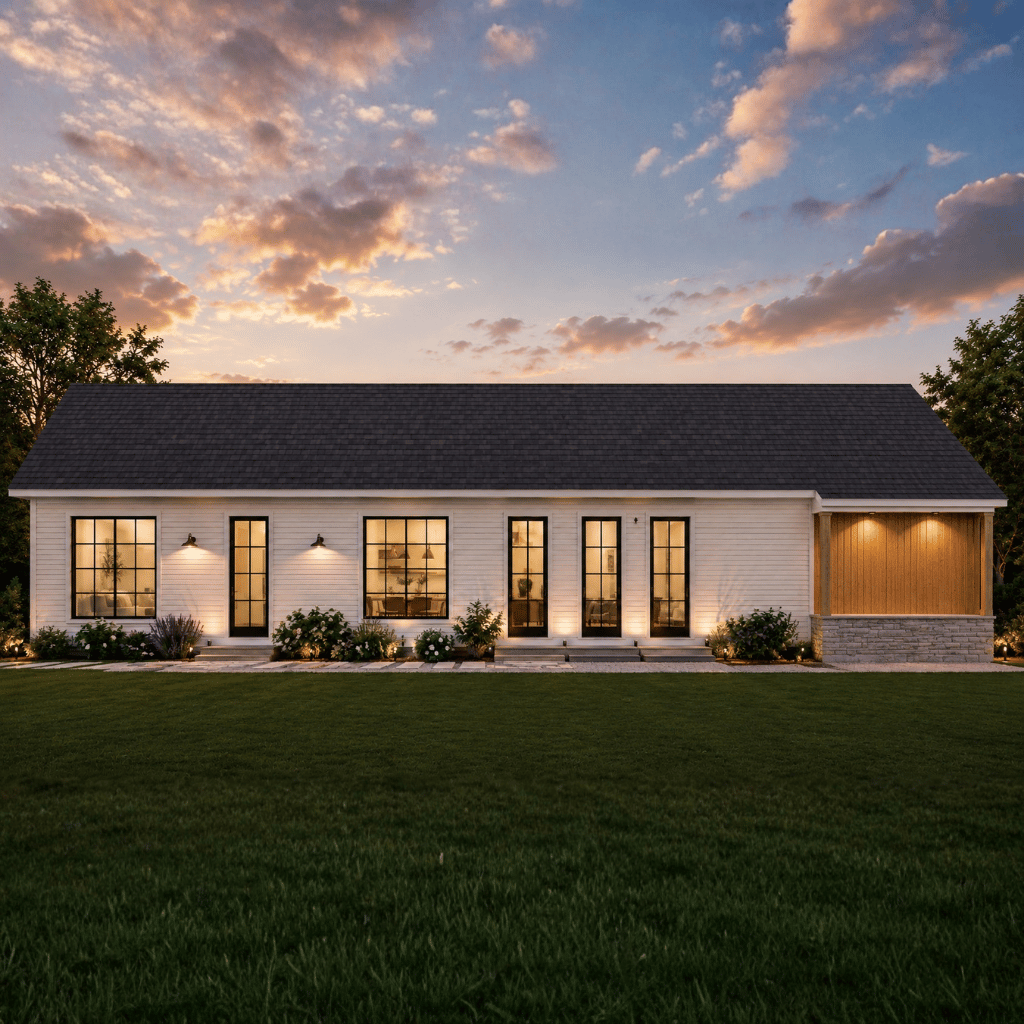
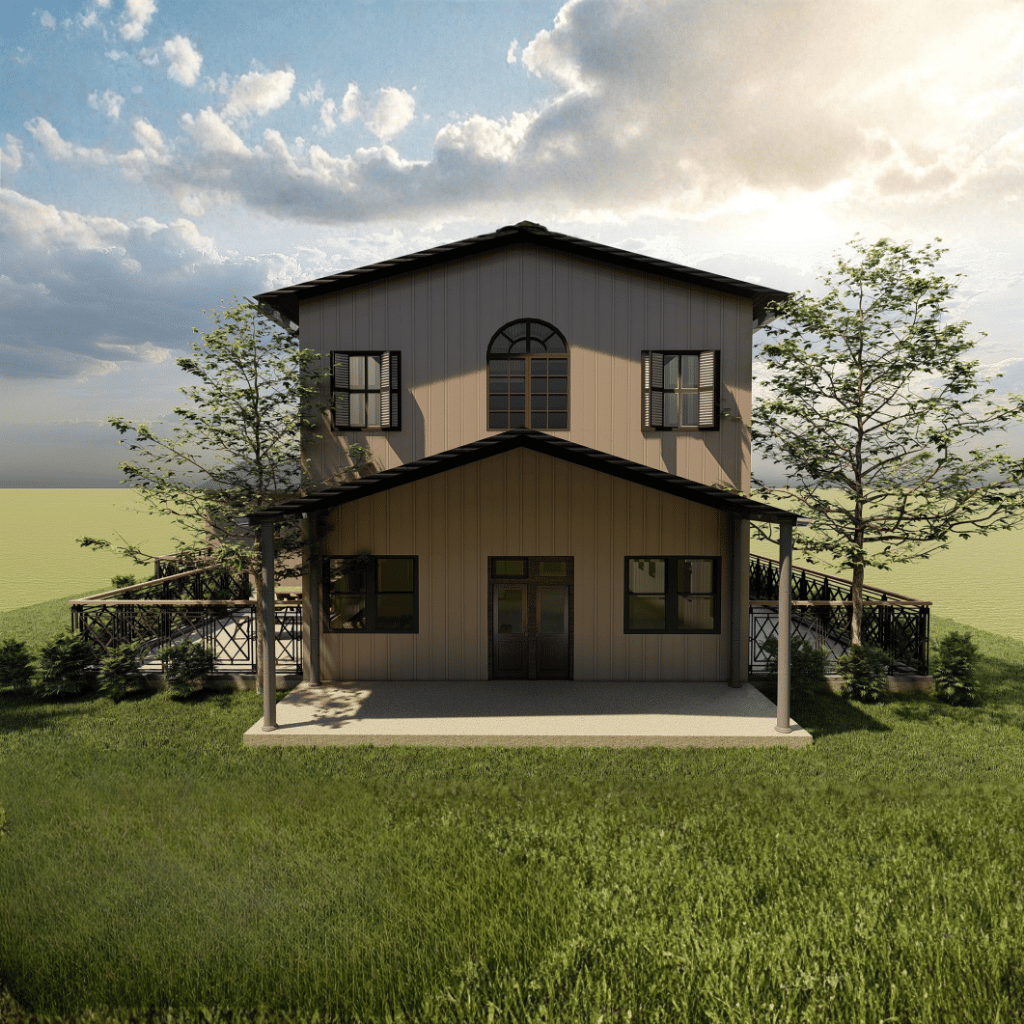
The Deor Barndo is a thoughtfully designed two-story modern barn home that maximizes functionality and comfort within a compact footprint. Offering 1,792 square feet of heated living space, this plan is well-suited for families looking for multiple bedrooms, practical shared spaces, and an efficient two-level layout.
With four bedrooms, two full bathrooms, and two half bathrooms, the design provides a strong balance between shared living areas and private spaces. The first floor focuses on everyday living and entertaining, while the second floor concentrates the bedrooms and additional storage for greater privacy.
Spacious 4-Bedroom Design
Four bedrooms provide flexible sleeping arrangements for families, guests, or home office use.
The bedroom-focused second floor creates separation between private and shared areas.
The layout makes efficient use of the home's compact footprint.
Open-Concept Main Floor
The first floor combines the kitchen and living areas into a practical open-concept arrangement.
Creates an inviting environment for everyday family activities and entertaining.
The connected layout helps make the 896-square-foot first floor feel functional and accessible.
Functional Modern Kitchen
The kitchen is positioned within the main living area for convenient access to dining and entertaining spaces.
An integrated bar area adds additional functionality for casual meals, serving, or socializing.
The open arrangement encourages interaction between the kitchen and living spaces.
Convenient Laundry Area
A dedicated laundry space is incorporated into the first-floor layout.
Its convenient placement supports everyday household routines.
The nearby half bathroom further improves the practicality of the main living level.
Second-Floor Bedroom Layout
The majority of the sleeping spaces are concentrated on the second floor.
Bedrooms are complemented by bathroom and closet areas for improved organization.
Separating the bedrooms from the main living area provides additional privacy.
Multiple Bathroom Options
The home includes 2 full bathrooms and 2 half bathrooms.
Full bathrooms support the bedroom areas, while half bathrooms provide convenient access for residents and guests on the main level.
This arrangement helps reduce congestion in a multi-bedroom household.
Efficient Two-Story Design
The two-story configuration allows the home to accommodate four bedrooms without requiring a large building footprint.
Vertical space is used efficiently to separate living and sleeping areas.
The compact arrangement can be suitable for properties where efficient land use is important.
Practical Storage Spaces
Closet storage is incorporated into the bedroom areas to support household organization.
Additional functional spaces throughout the plan help maintain a clean and organized interior.
The layout is designed to provide practical storage without unnecessarily increasing the home's footprint.
Modern Barndominium Appeal
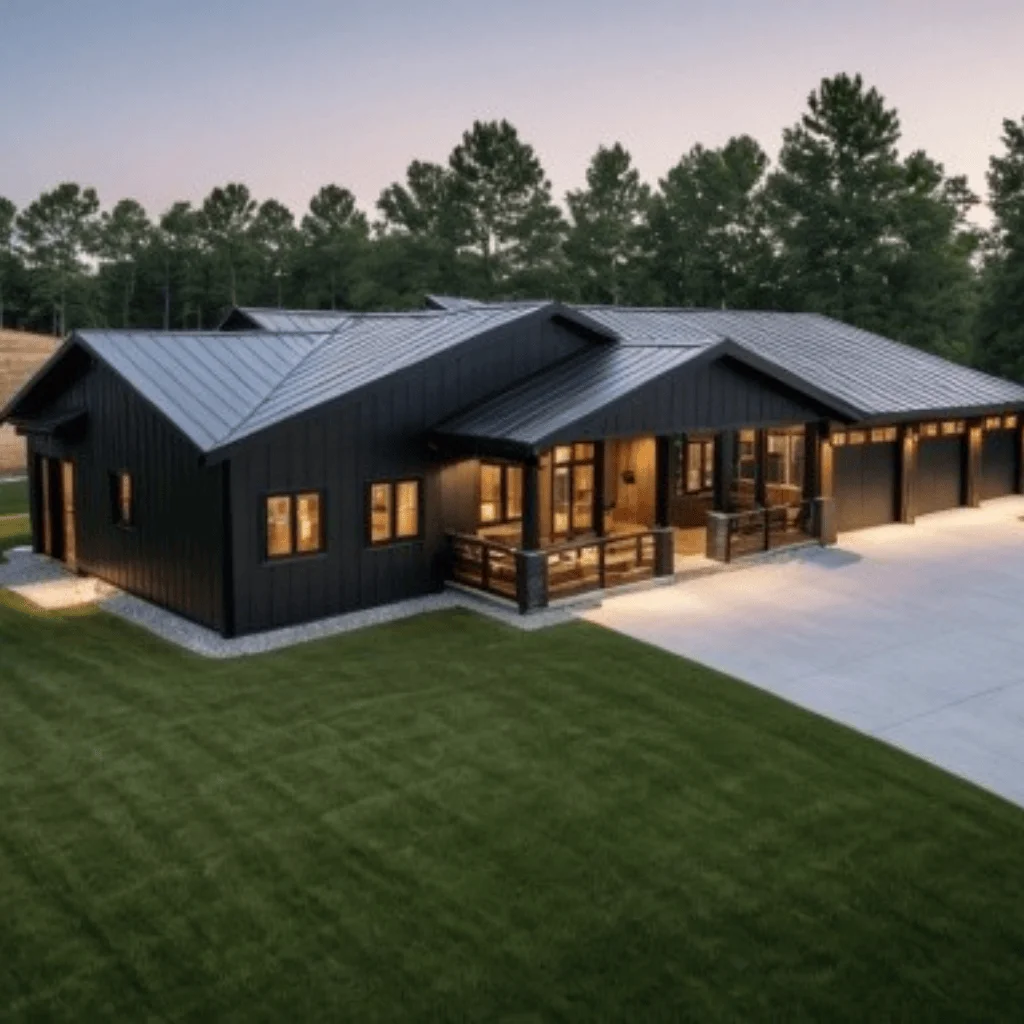
The Deor Barndo combines modern residential functionality with the distinctive character associated with barndominium-style homes.
Its compact footprint, two-story configuration, and flexible four-bedroom layout make it suitable for families seeking an efficient modern barn-home design.
Homeowners can personalize The Deor Barndo through several available modifications, including:
The Deor Barndo delivers an efficient combination of four bedrooms, multiple bathrooms, open-concept living, and a space-conscious two-story design. Its separation of shared living areas on the first floor and bedrooms on the second floor creates a practical arrangement for family life while maintaining privacy.
With its compact footprint and flexible interior layout, this plan can work particularly well for homeowners who want the functionality of a four-bedroom home without requiring a sprawling single-story design.
Message Send Successfully.
Message Not Send.
2026 National Average Pricing