Bedrooms:
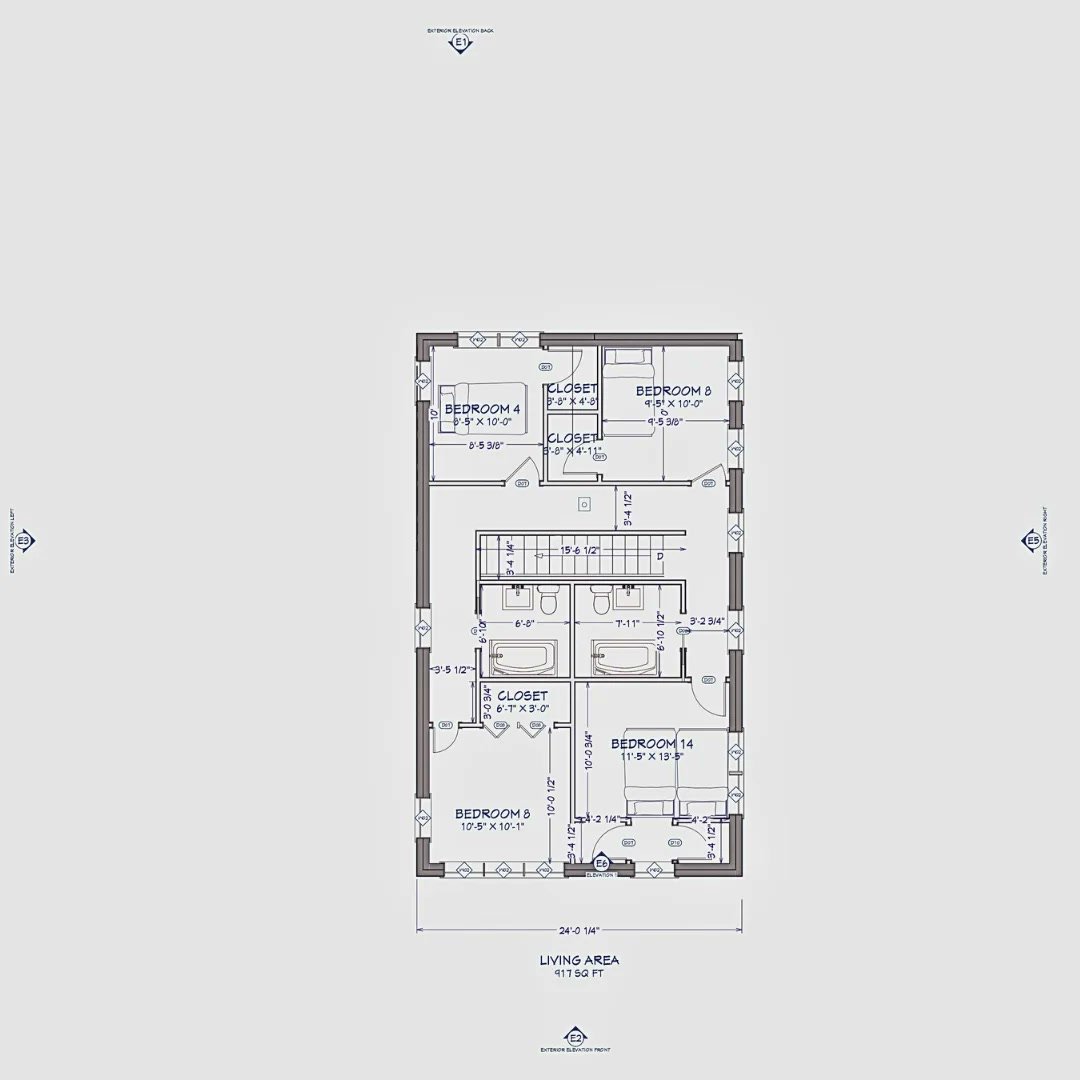
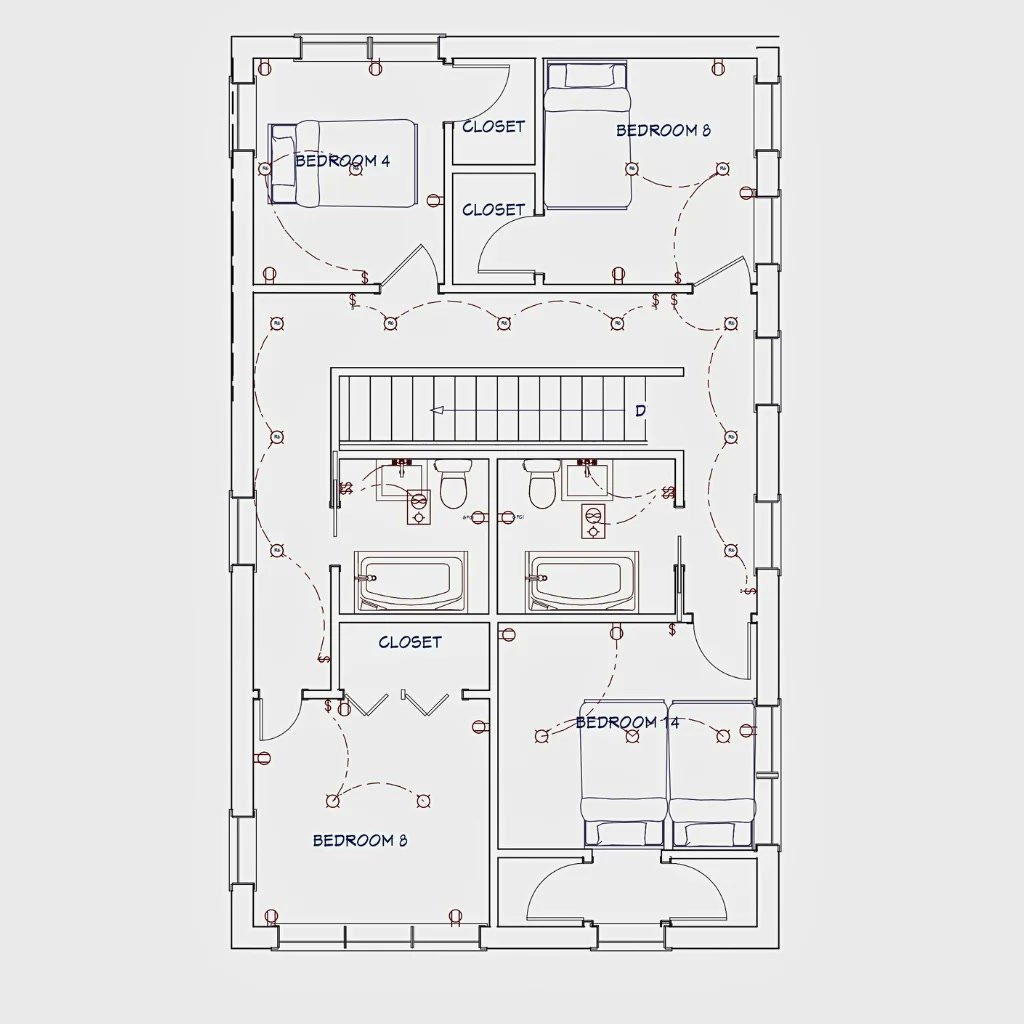
Generously sized rooms designed for comfort and privacy
Kitchen:
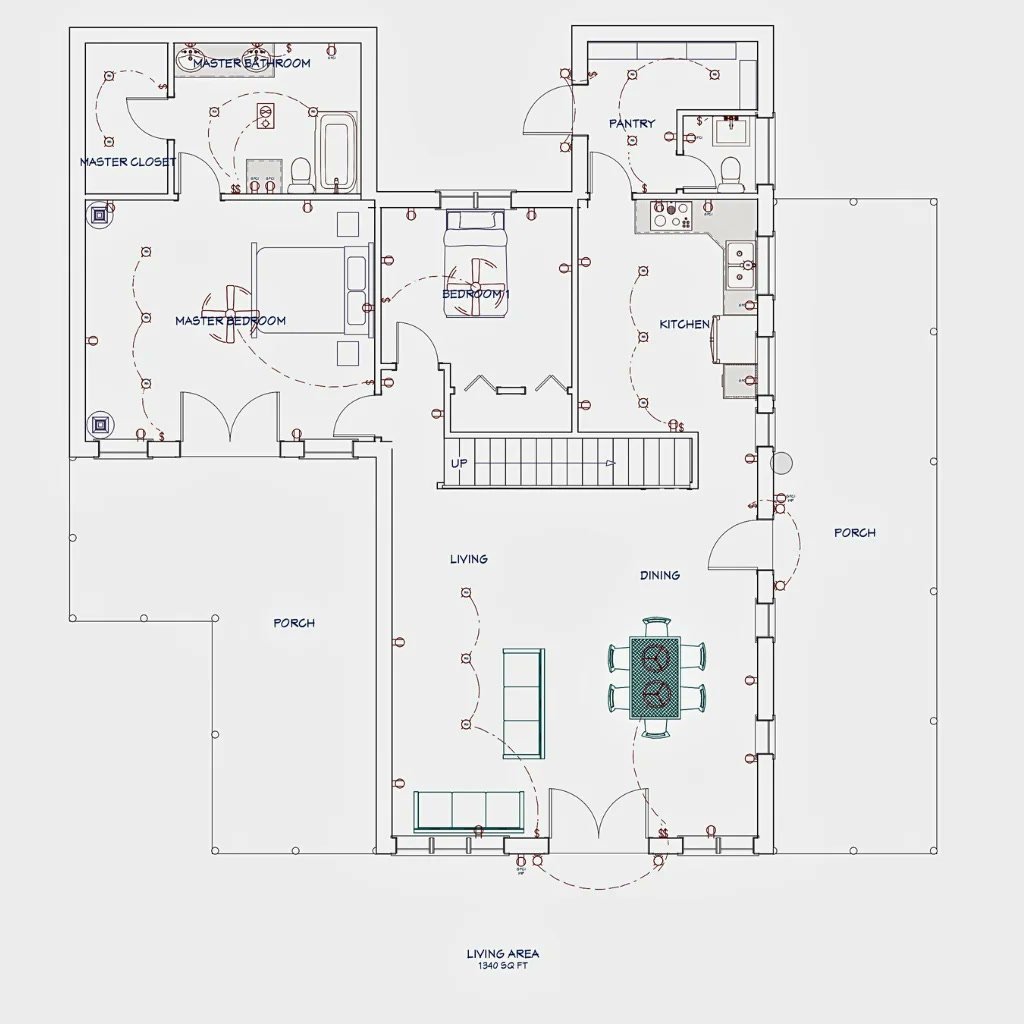
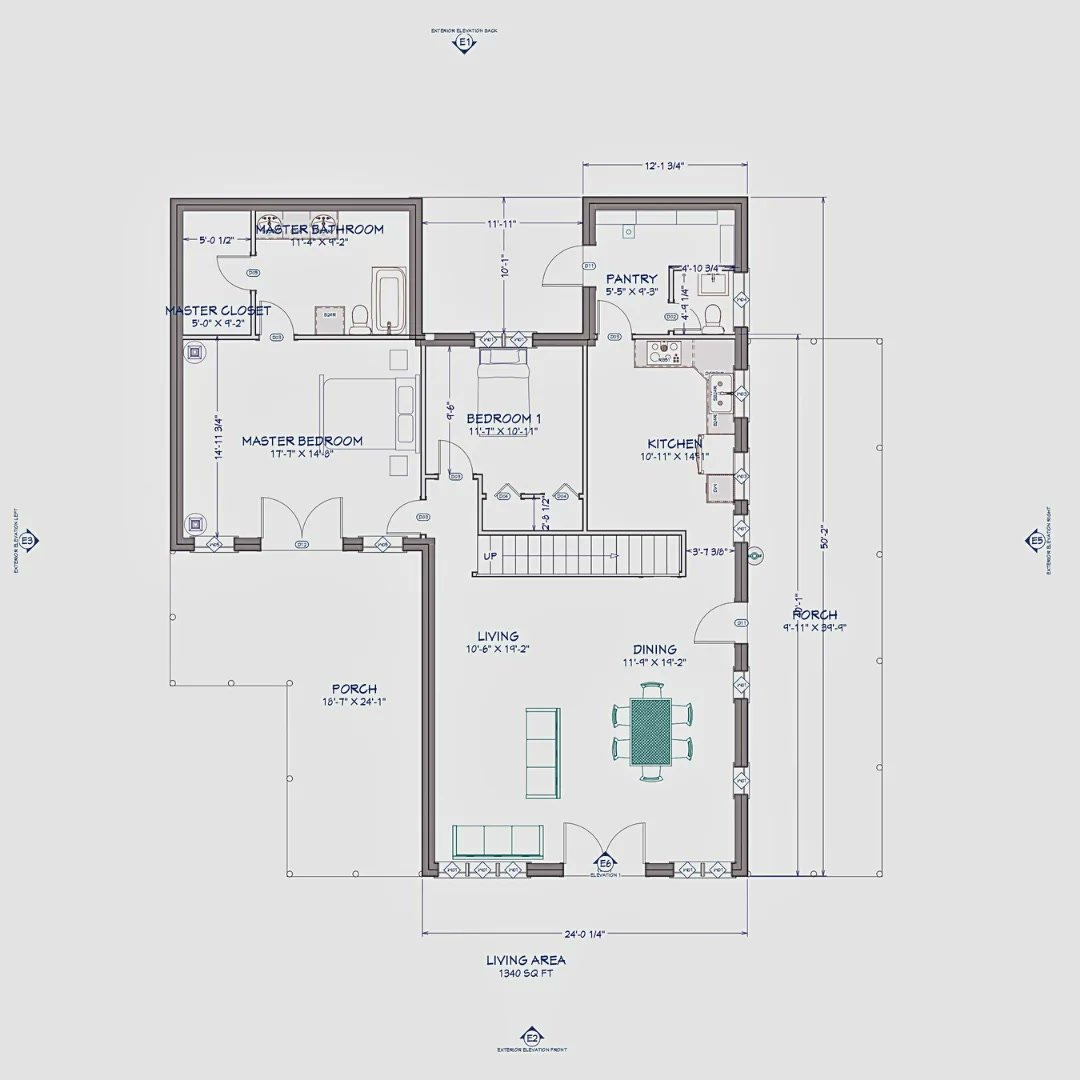
Large great room connecting seamlessly to kitchen and dining areas
Laundry:
Includes space for king-size bed, walk-in closet, and spa-style bathroom
Outdoor:
Ideal for home office, reading area, or entertainment zone
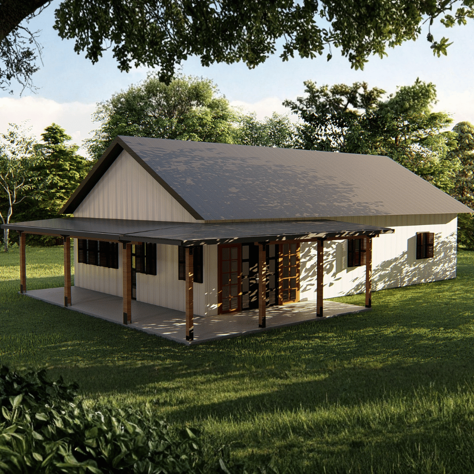
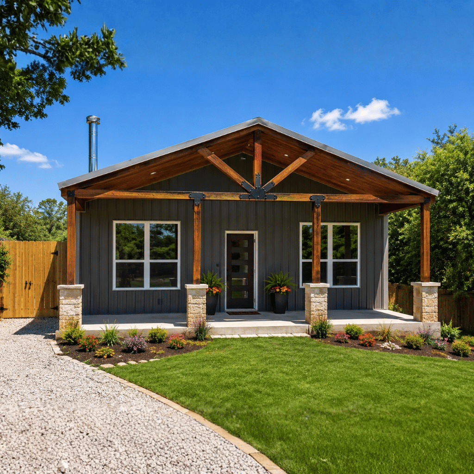
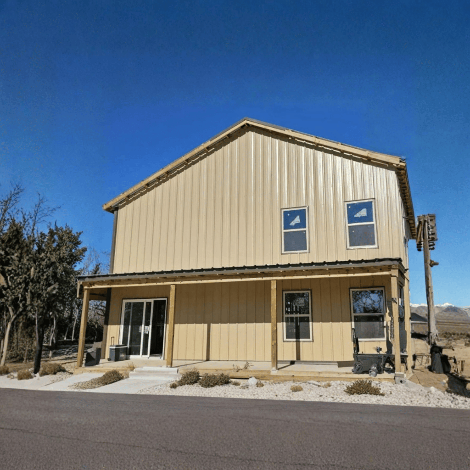
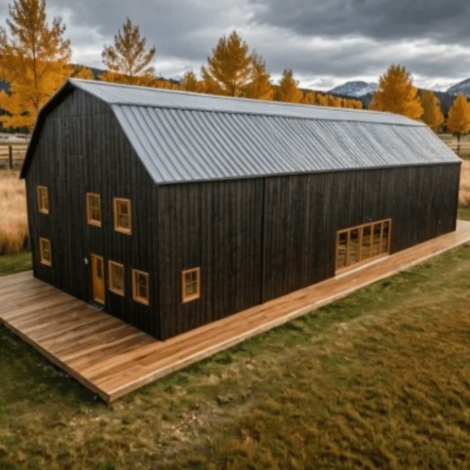
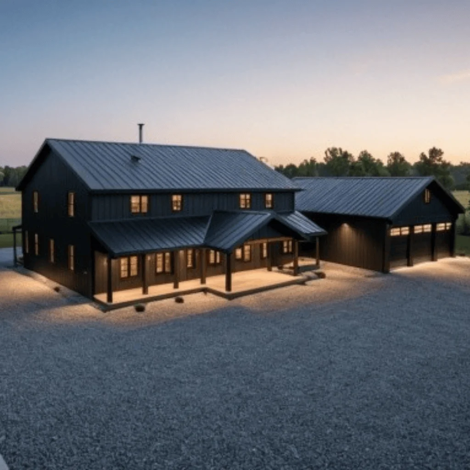
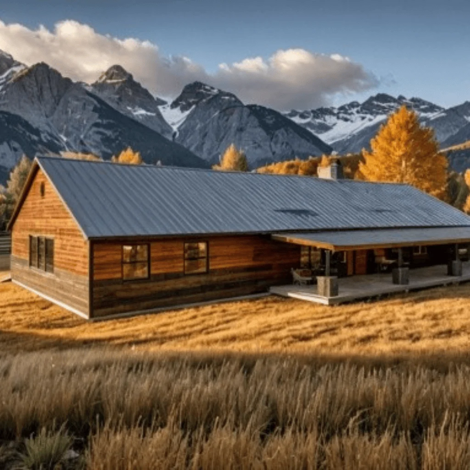
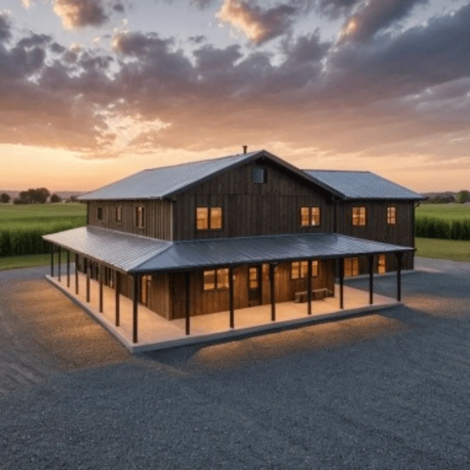
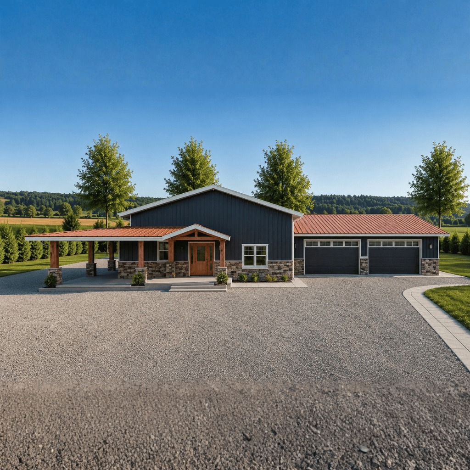
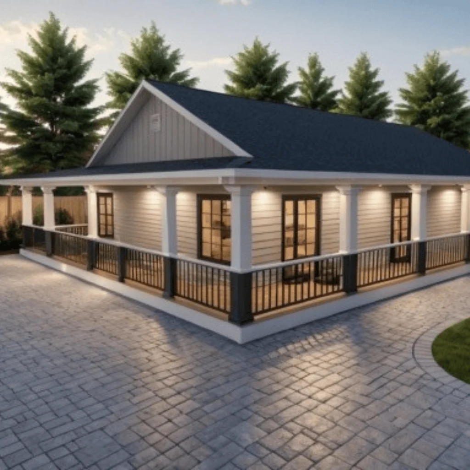
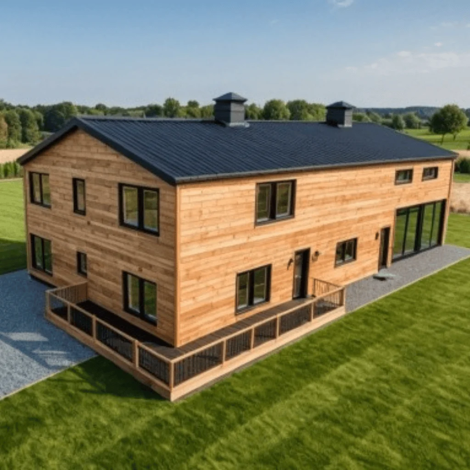
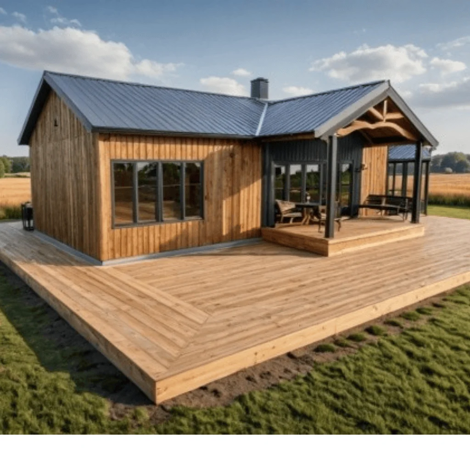
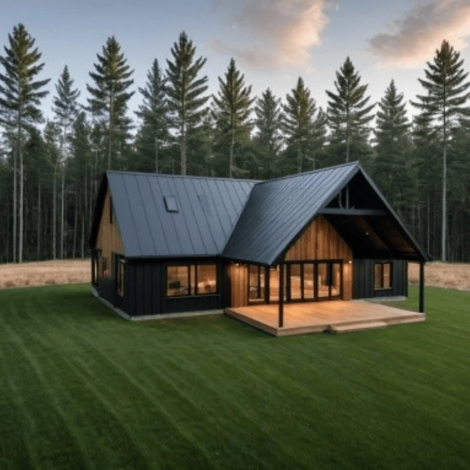
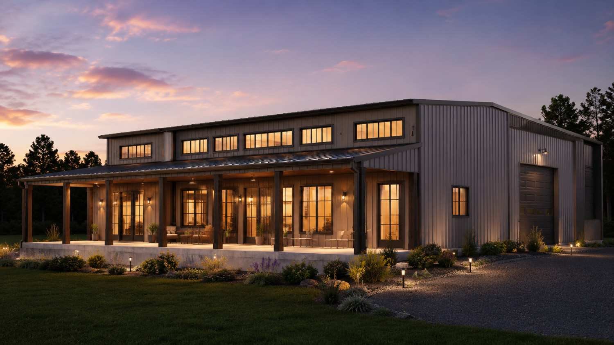
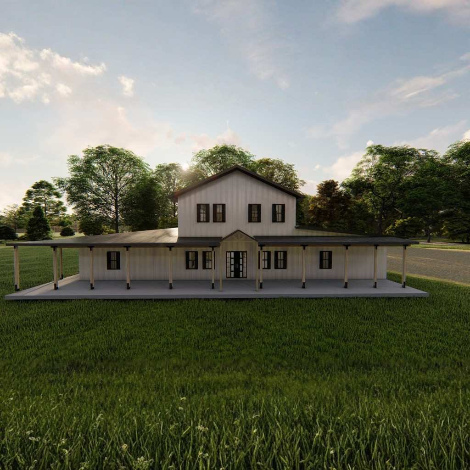
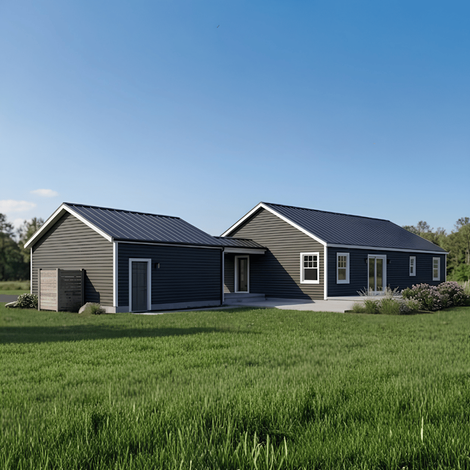
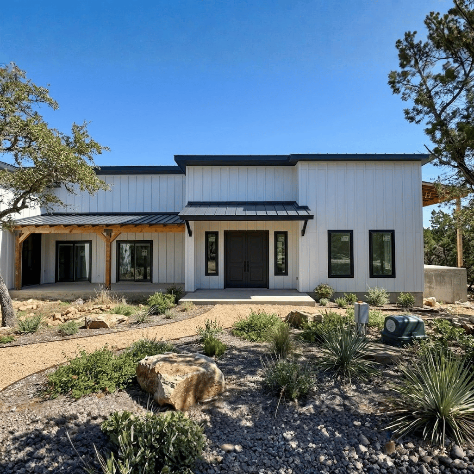
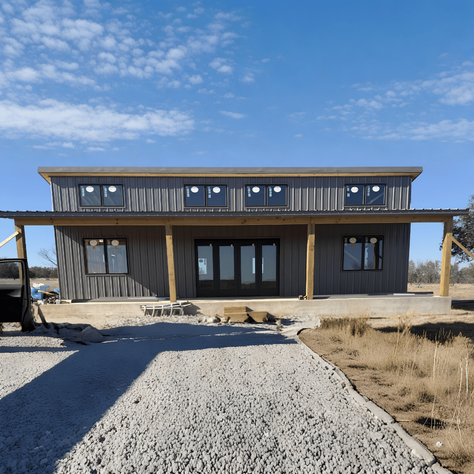
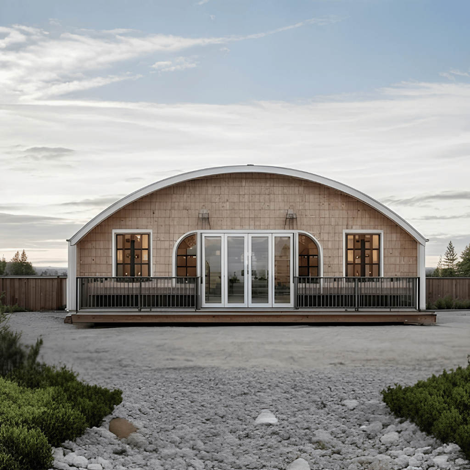
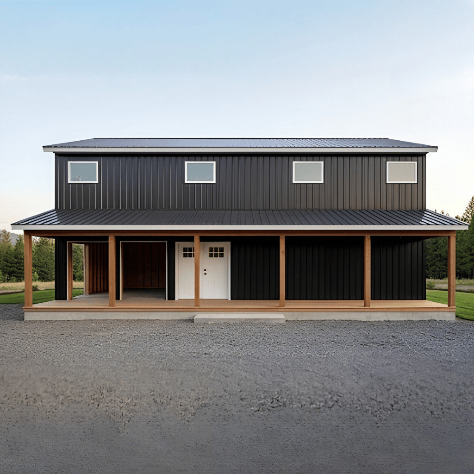
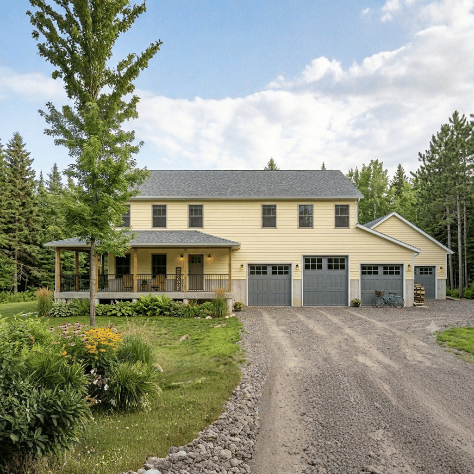
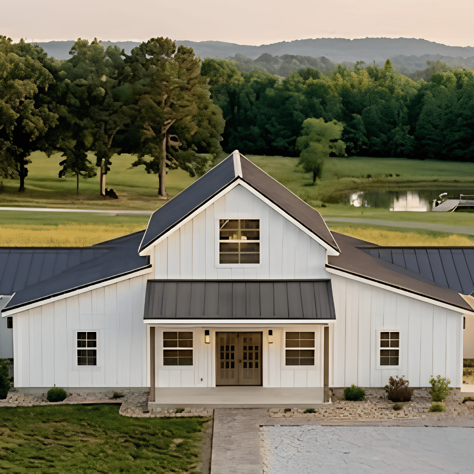
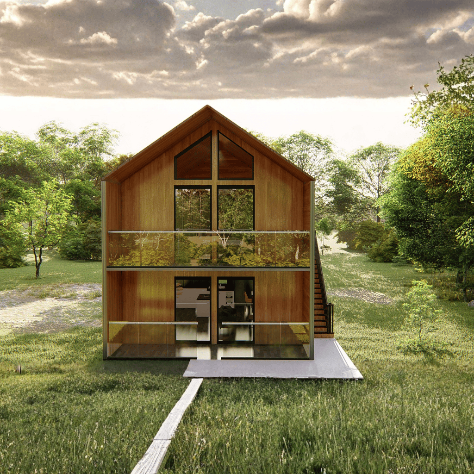
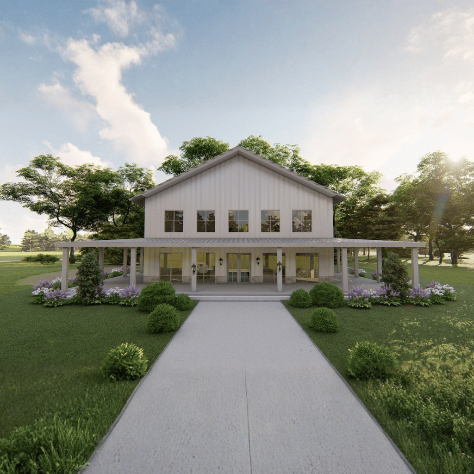
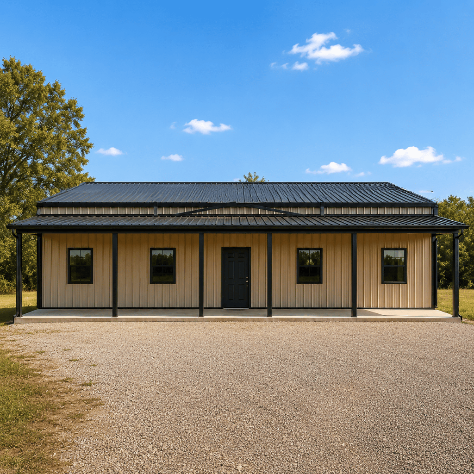
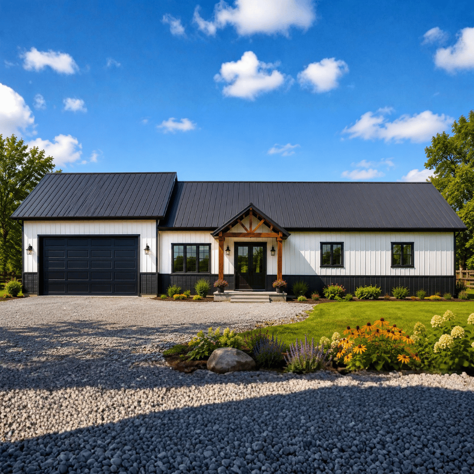
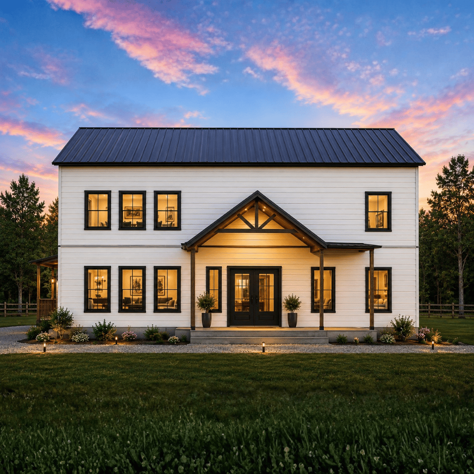
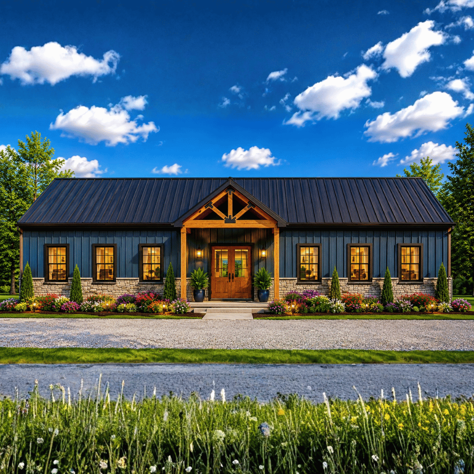
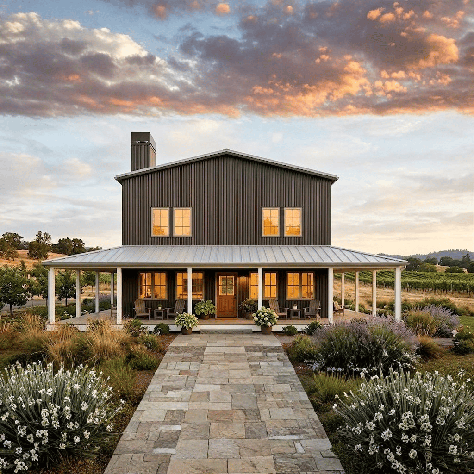
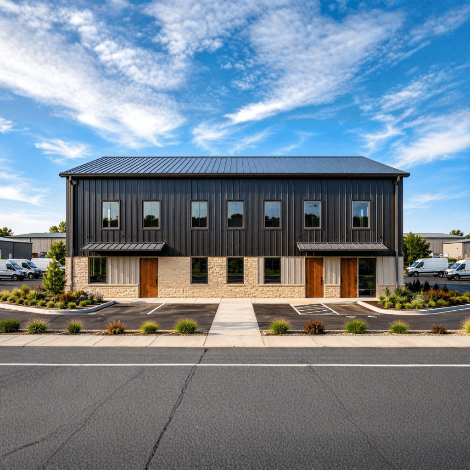
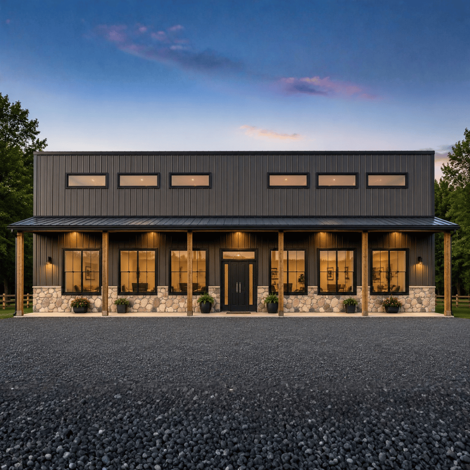
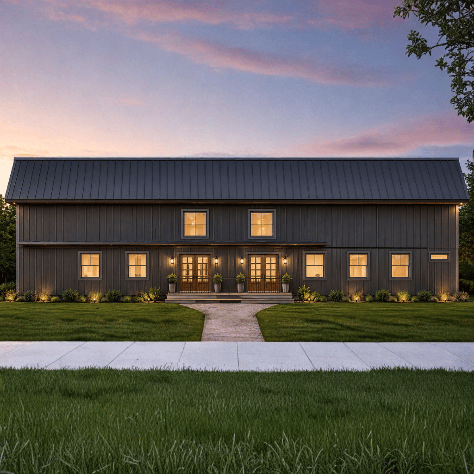
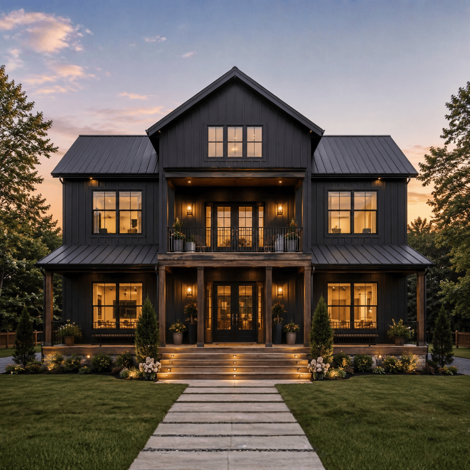
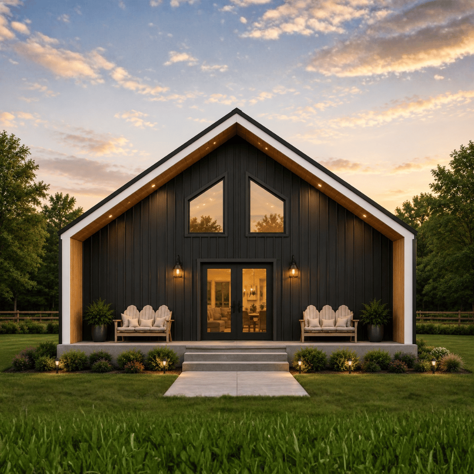
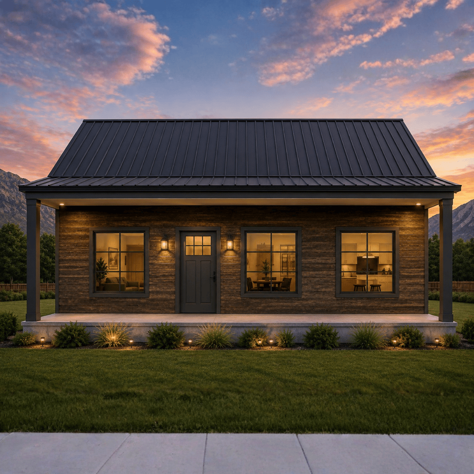
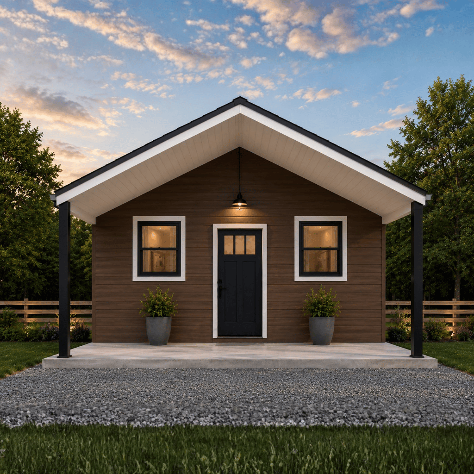
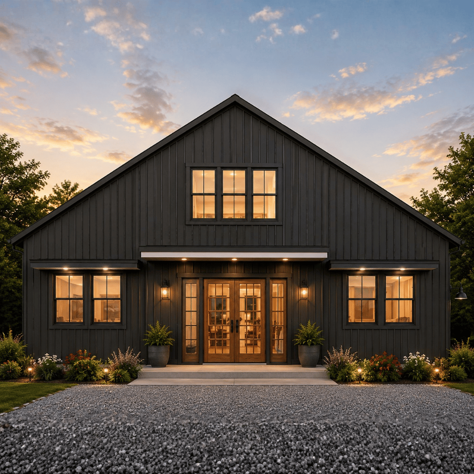
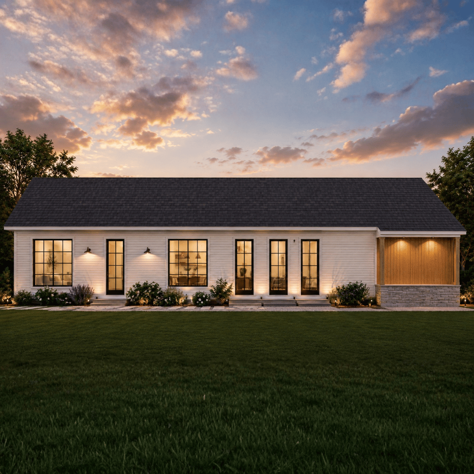
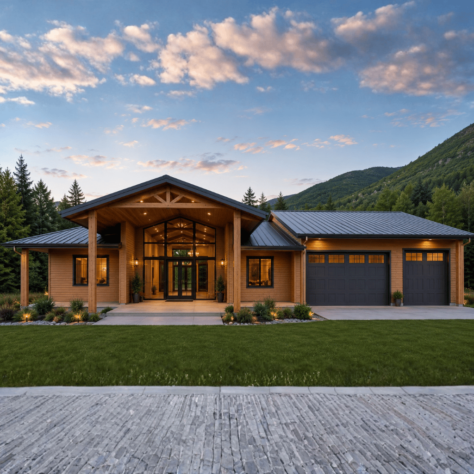
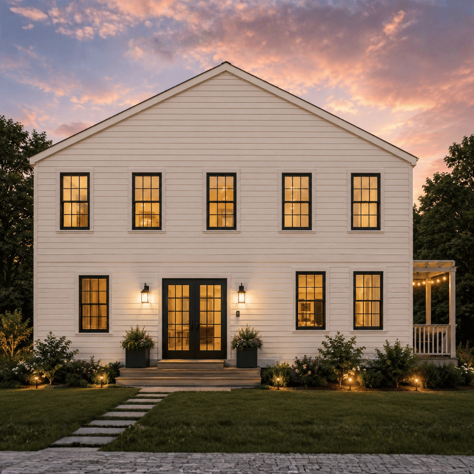
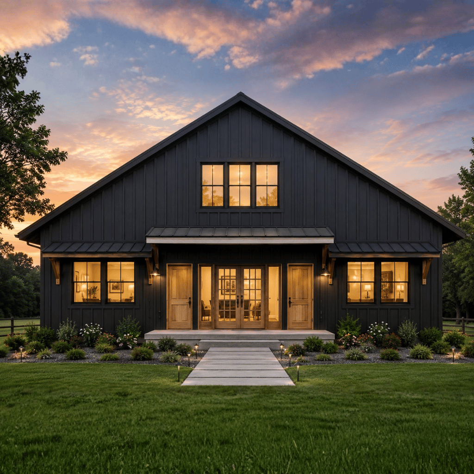
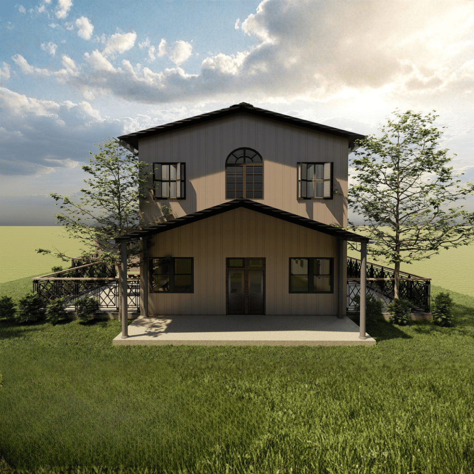
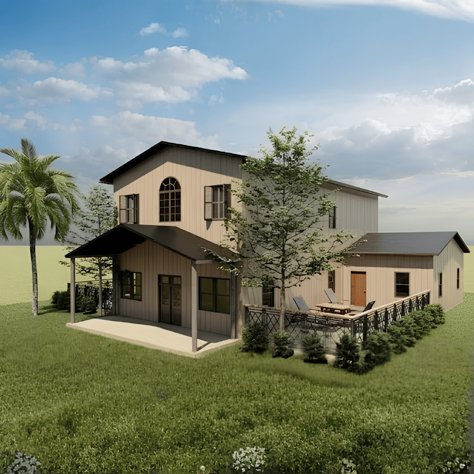
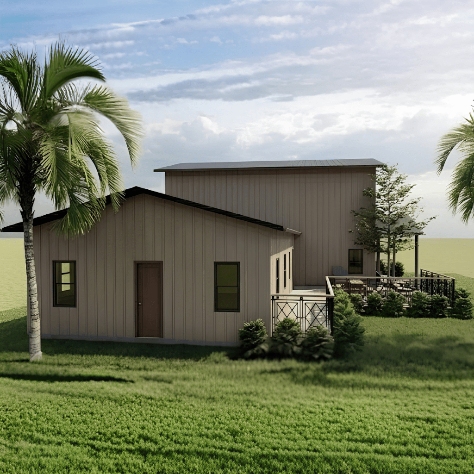
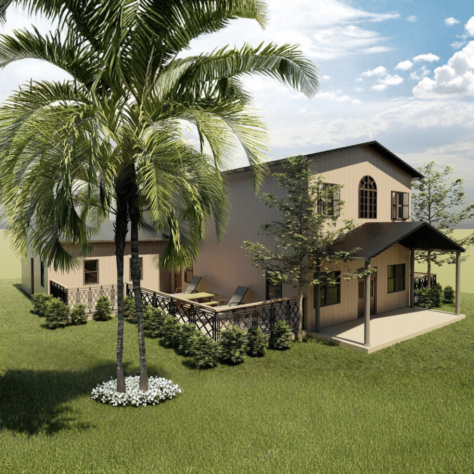
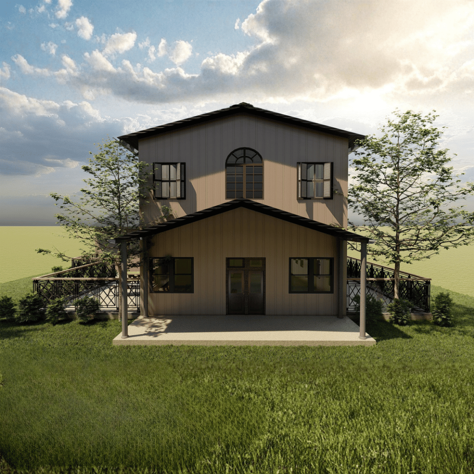
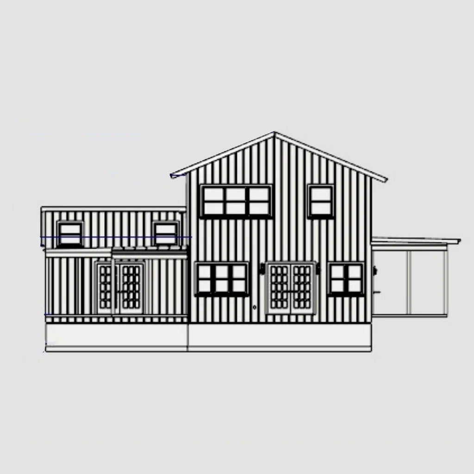
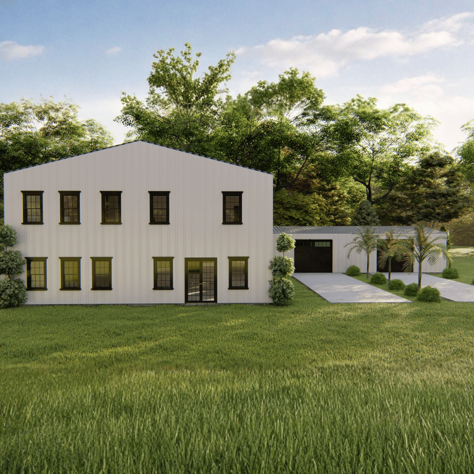
The Darren Barndo is a spacious and contemporary barn-style home designed to combine modern functionality with the open, welcoming character of a traditional barndominium. Offering 3,217.75 square feet of heated living space, this thoughtfully planned residence provides ample room for large families, multigenerational living, or homeowners seeking generous living and entertaining areas.
Built across two stories, the home emphasizes comfort, practicality, and efficient use of space. The layout features five generously sized bedrooms, multiple storage areas, and expansive communal spaces that create an ideal environment for both everyday living and special gatherings.
Spacious 5-Bedroom Design
Expansive Open-Concept Living Area
Functional Modern Kitchen
Dedicated Dining Space
Practical Laundry and Utility Areas
Comfortable Primary Suite
Flexible Bonus Living Space
Abundant Storage Solutions
Accessibility-Oriented Planning
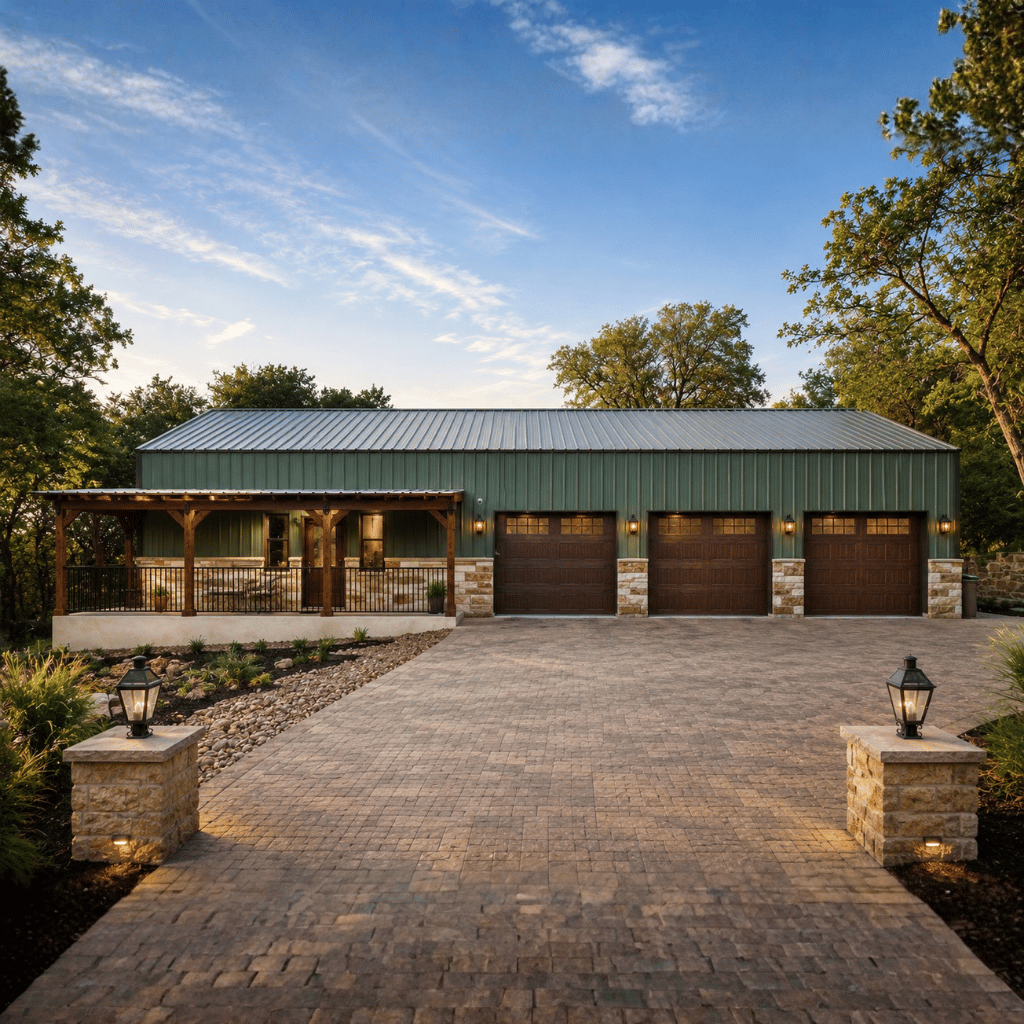
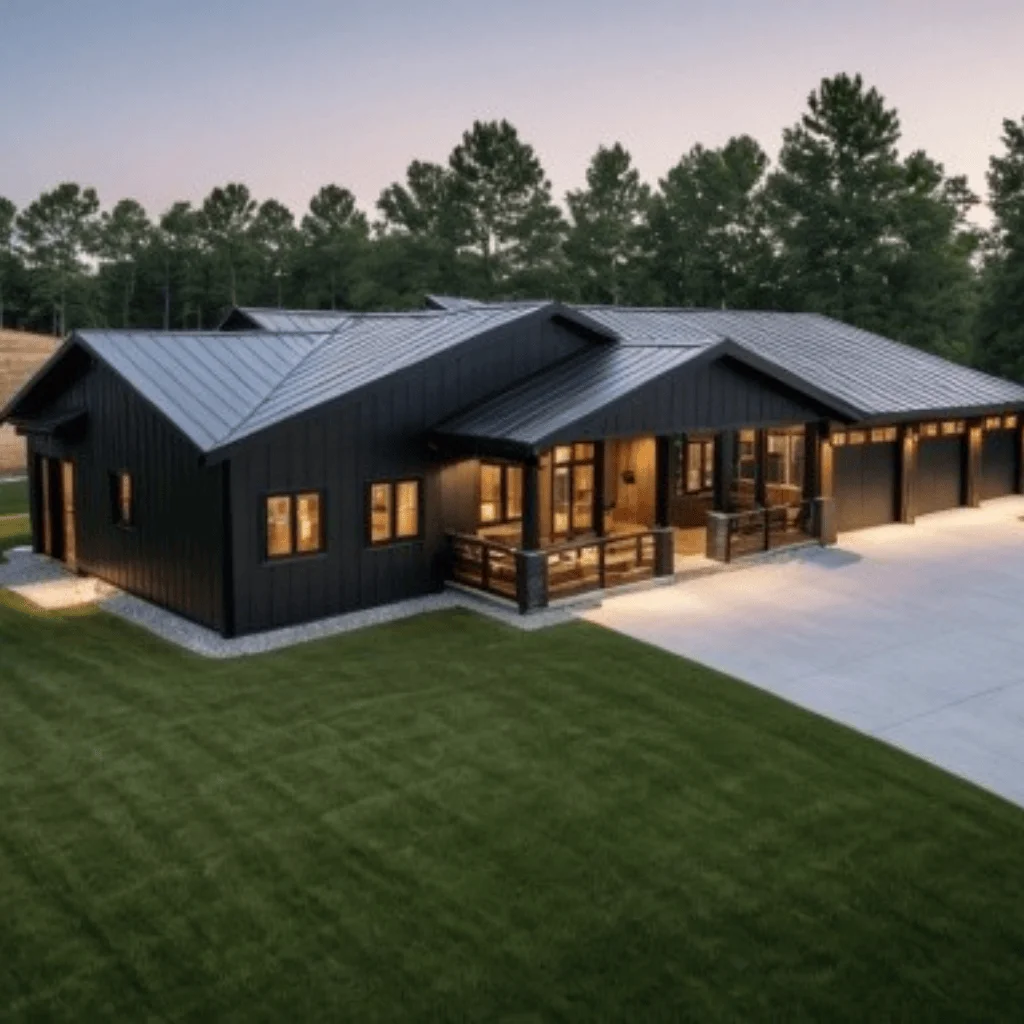
Modern Barndominium Appeal
Homeowners can further tailor The Darren Barndo to their needs through available plan modifications, including:
The Darren Barndo offers the perfect balance of spacious family living, modern convenience, and barndominium charm. Its five-bedroom layout, open-concept gathering spaces, extensive storage solutions, and adaptable living areas make it an excellent choice for families seeking a versatile home that can evolve with their needs. Whether used as a primary residence, rural retreat, or multigenerational home, this plan delivers both functionality and long-term comfort in a stylish modern barn-inspired design.
Message Send Successfully.
Message Not Send.
2026 National Average Pricing