Bedrooms:
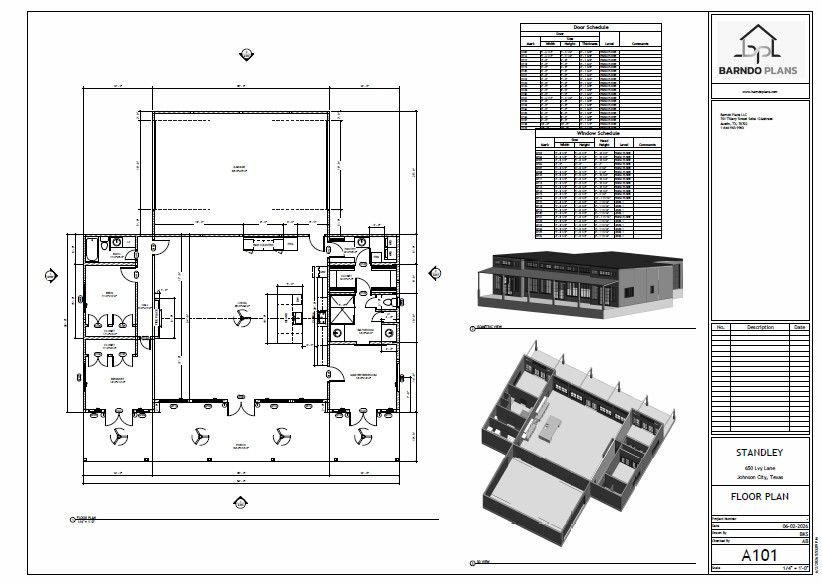
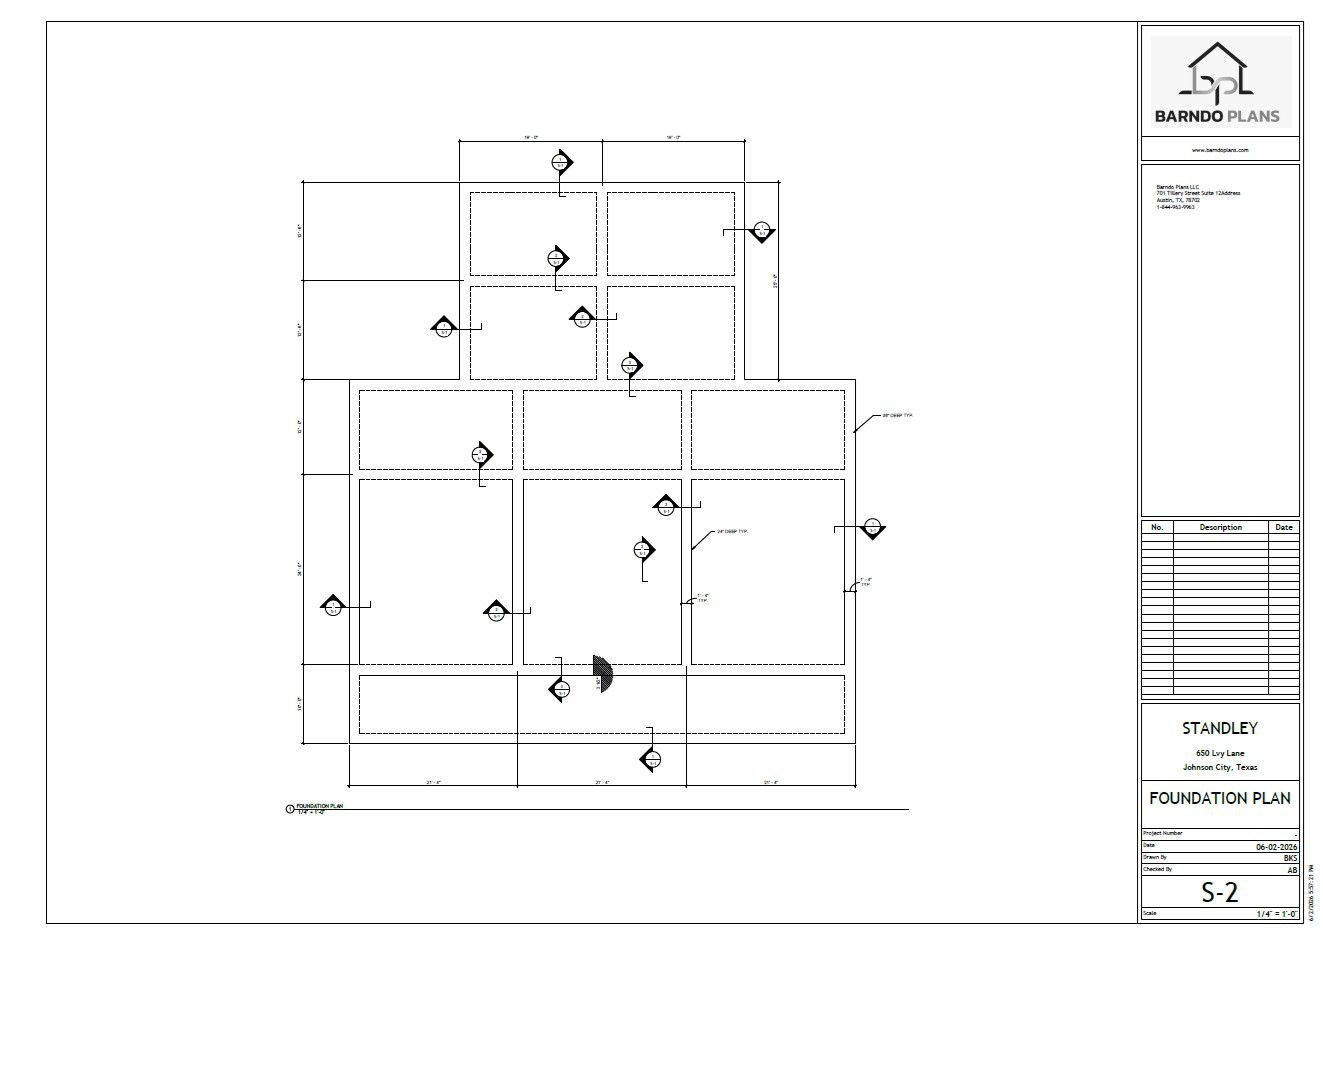
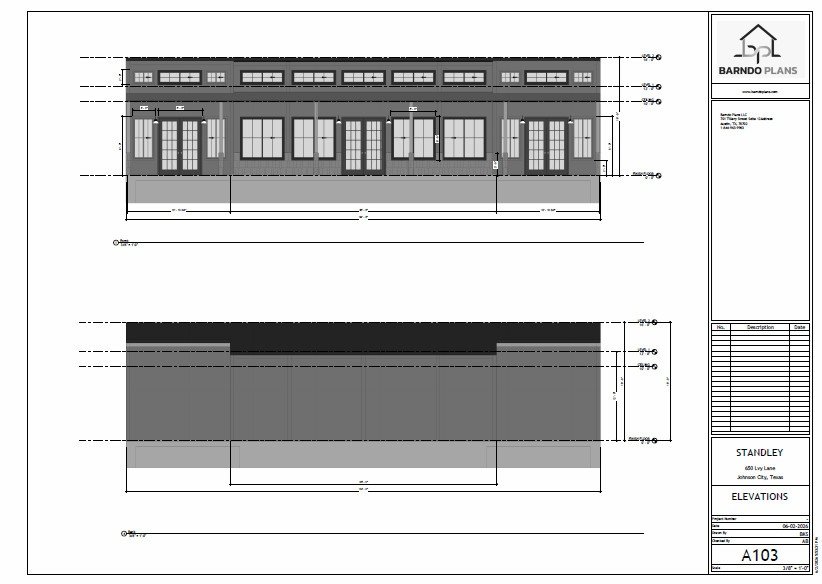
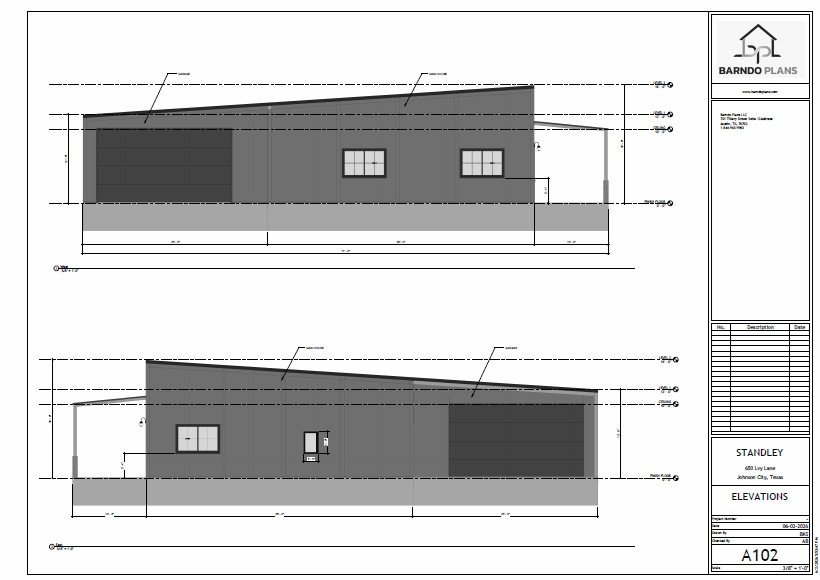
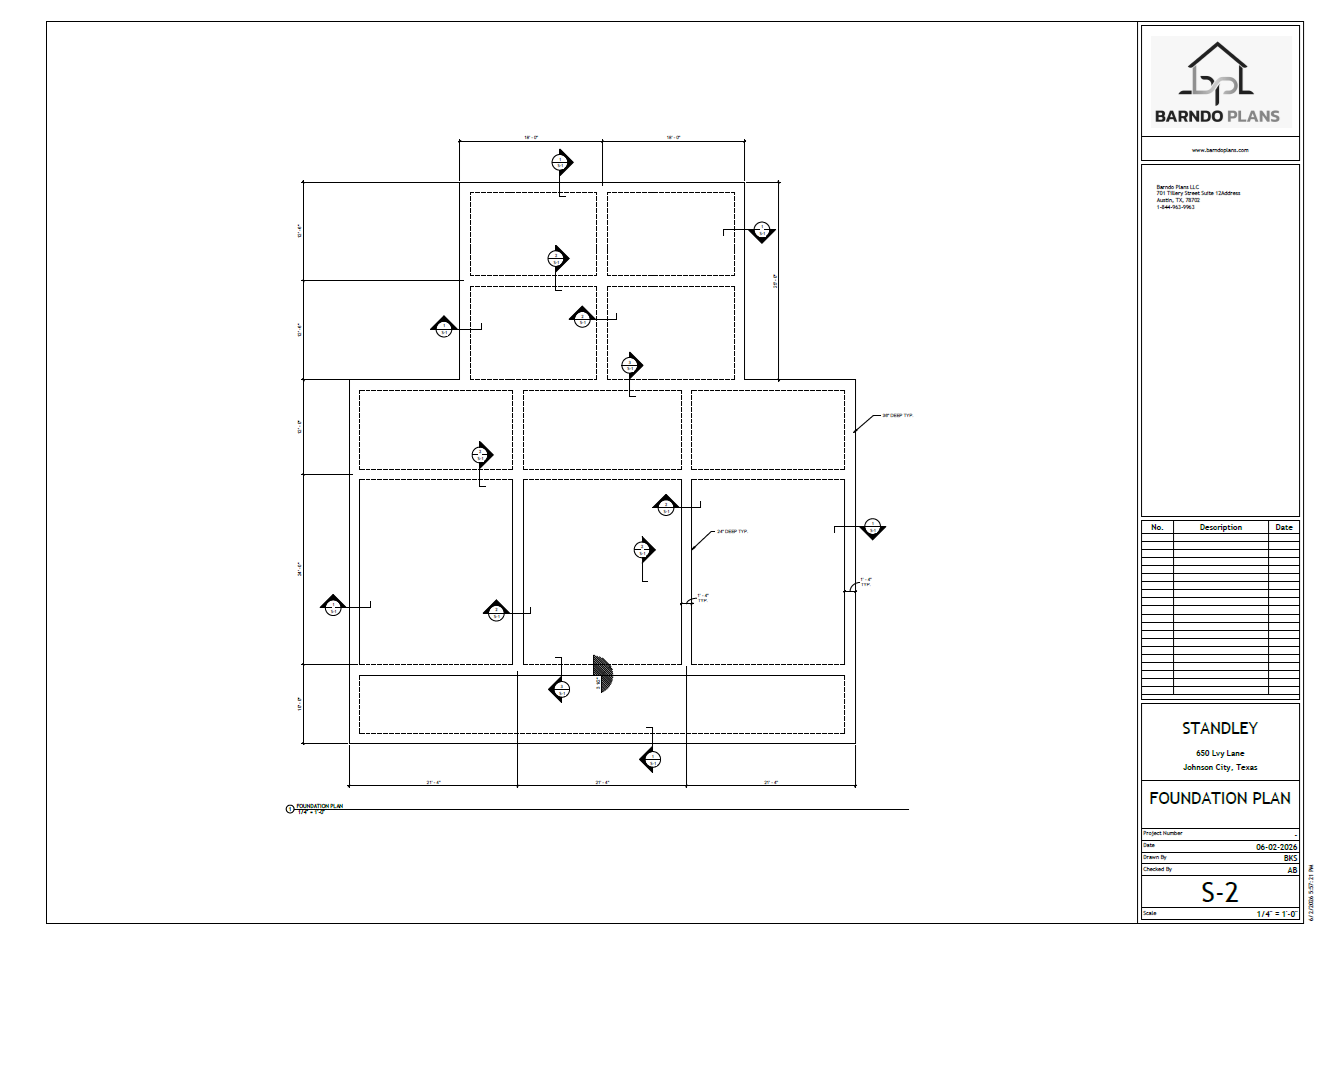
We have completed the architectural and structural plans
Kitchen:
We have created door,window schedule
Laundry:
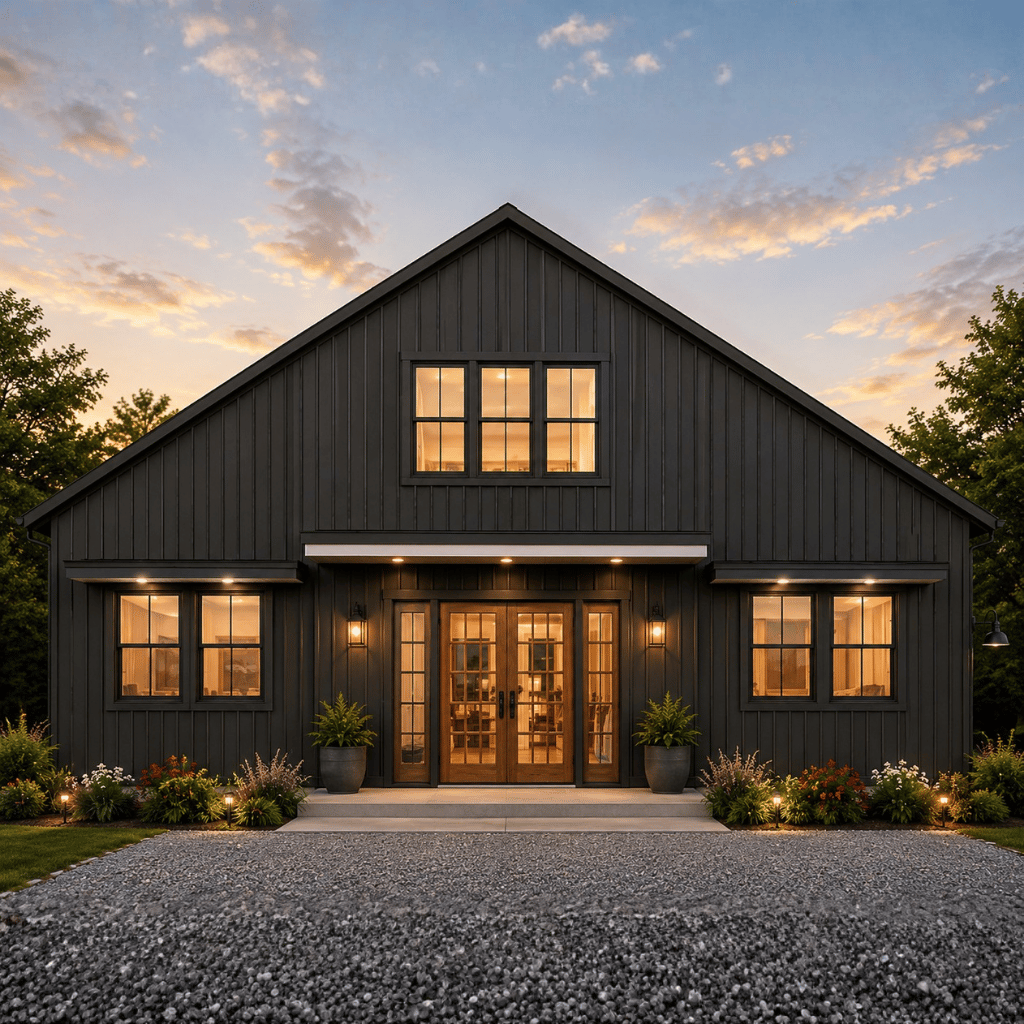
We have created metal cladding in the wall profile
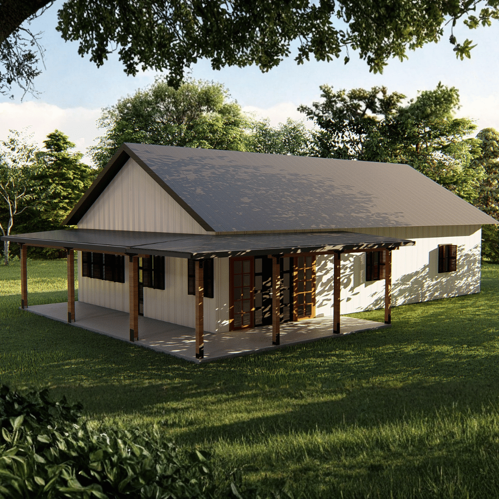
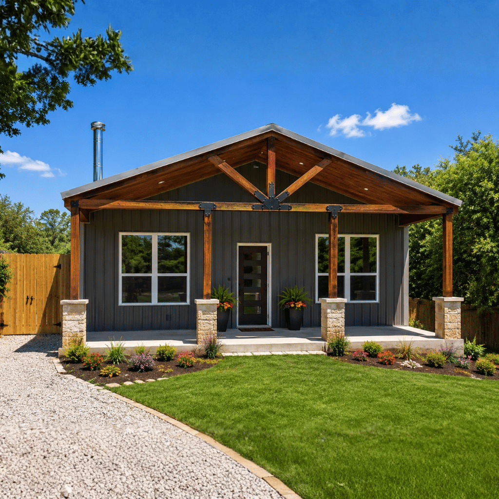
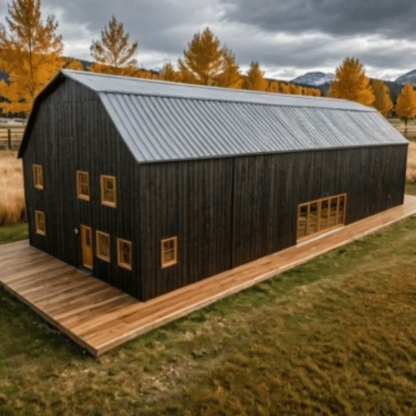
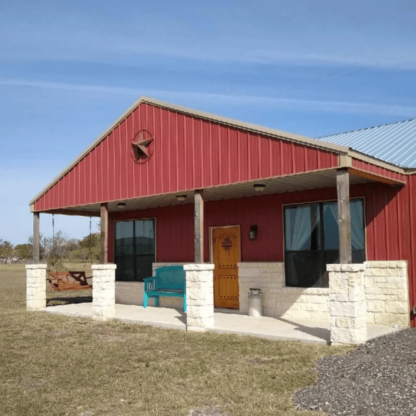
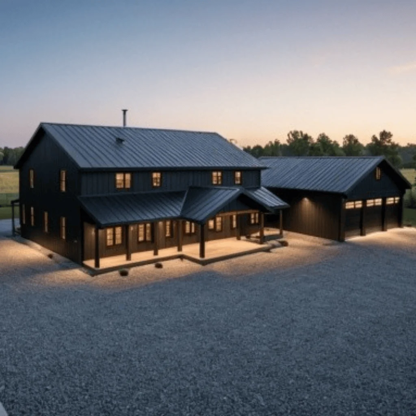
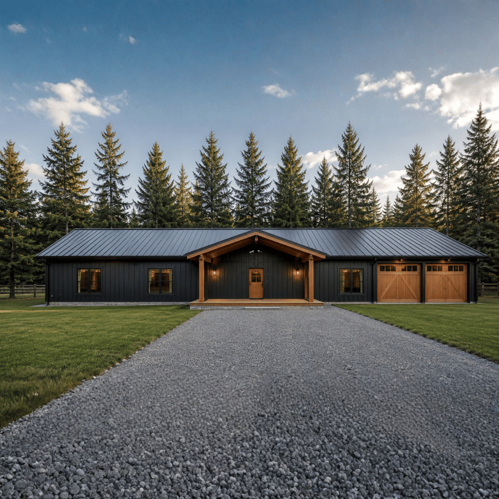
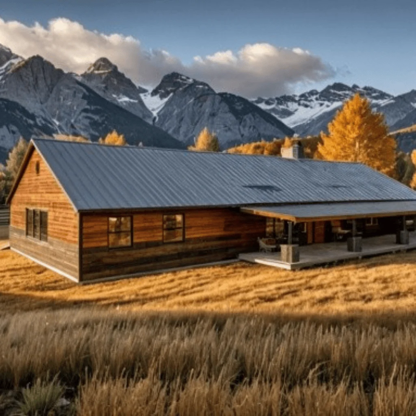
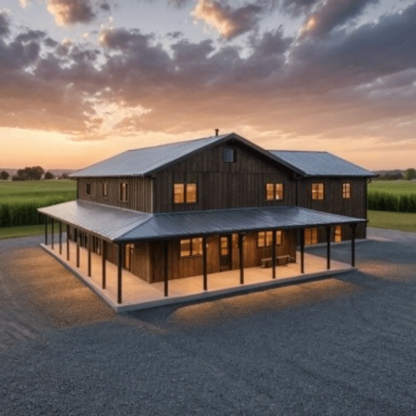
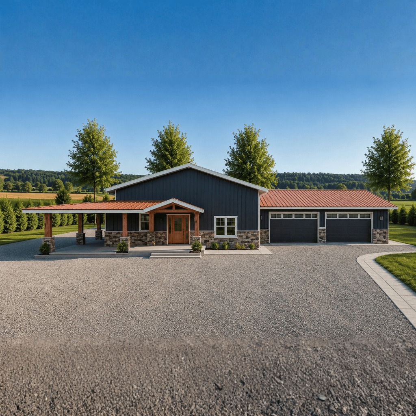
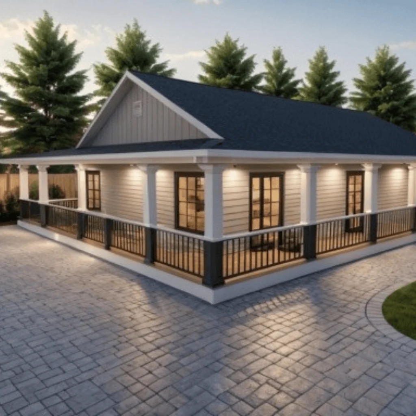
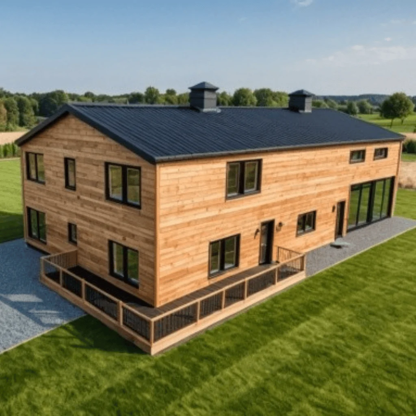
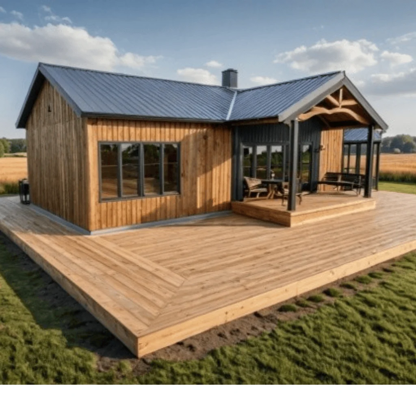
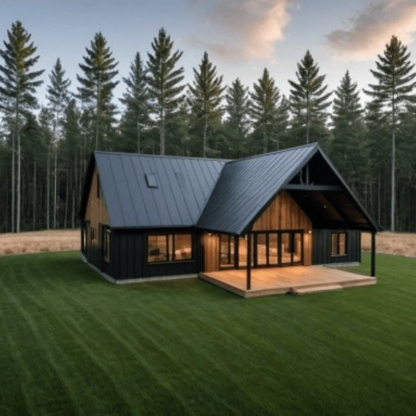
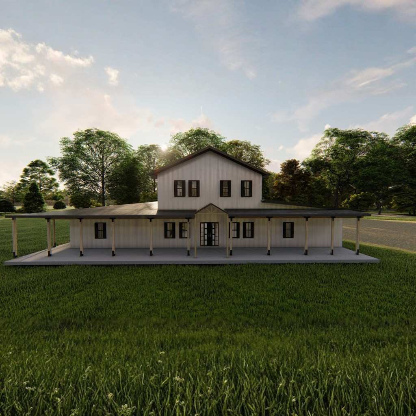
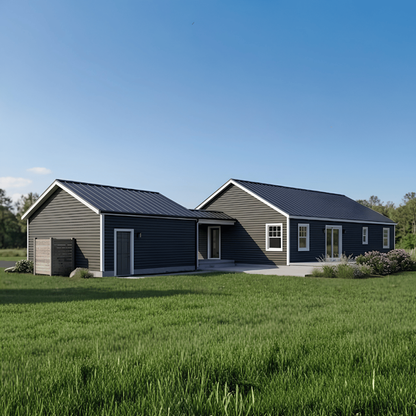
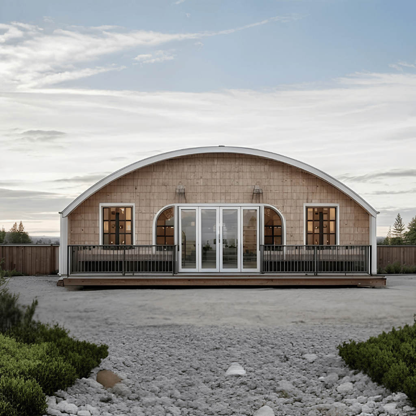
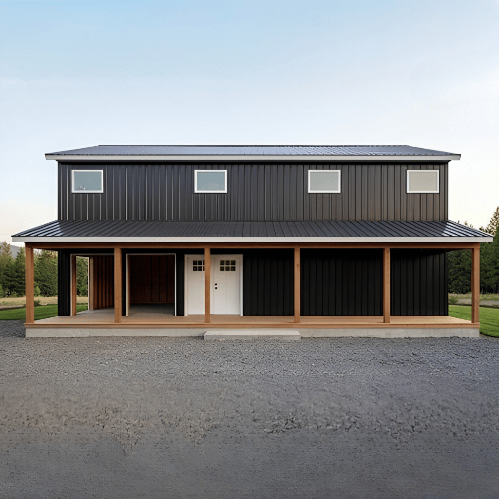
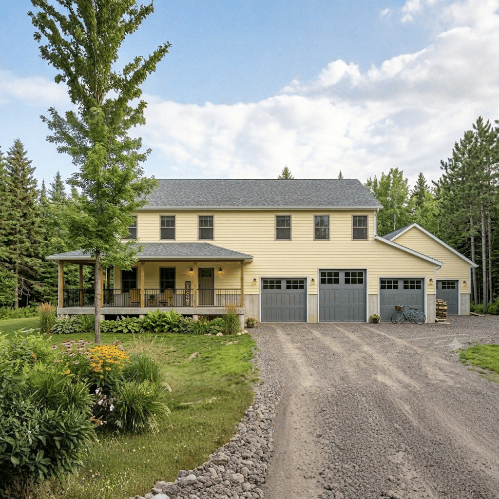
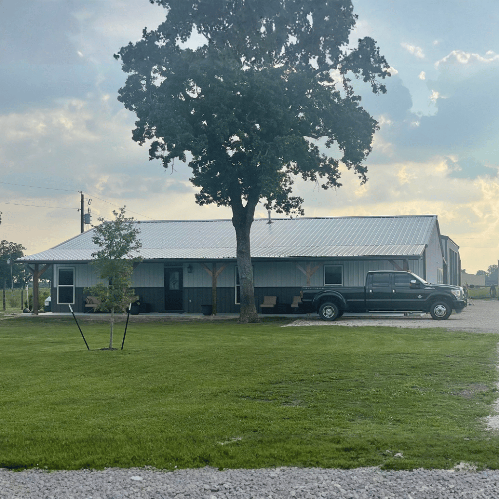
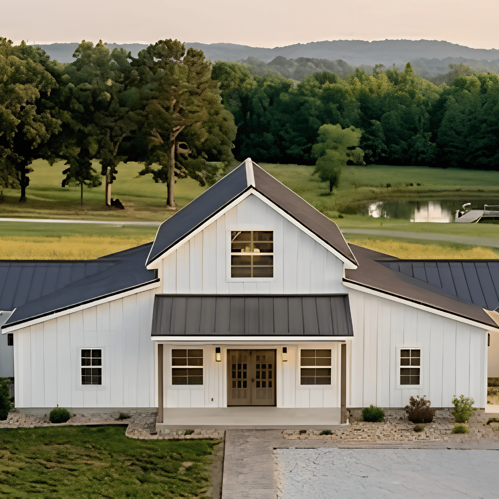
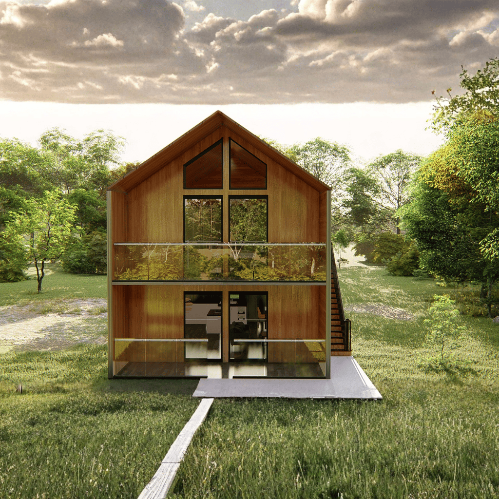
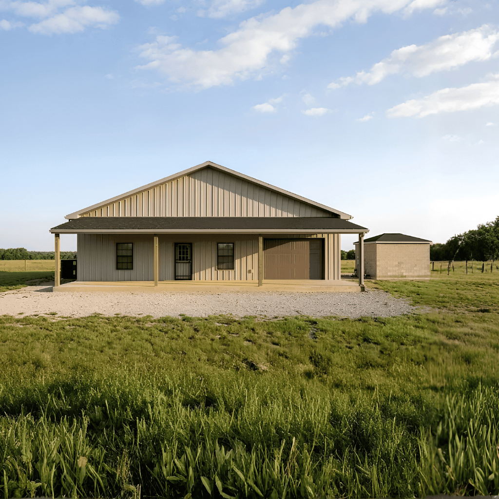
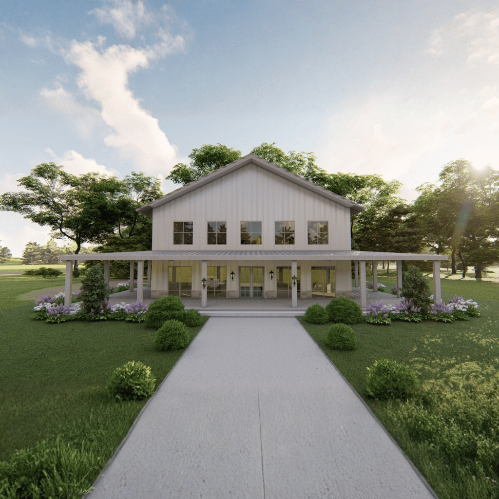
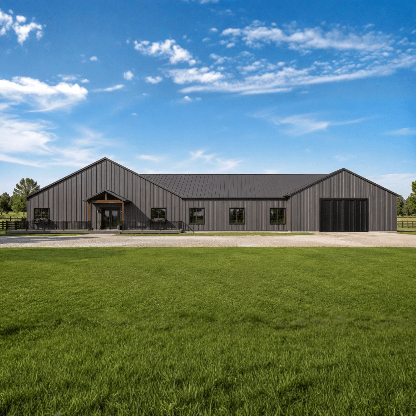
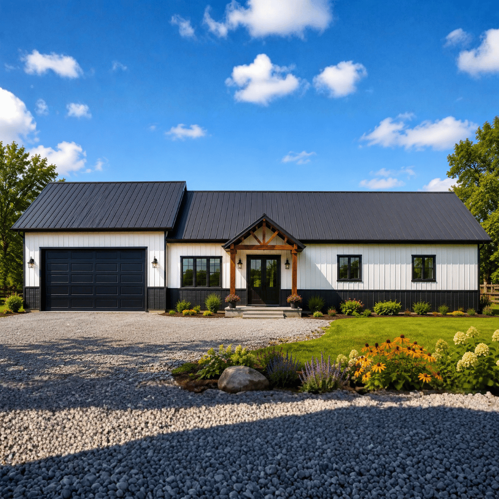
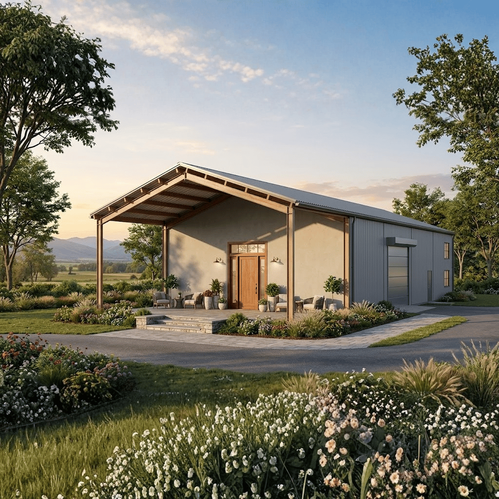
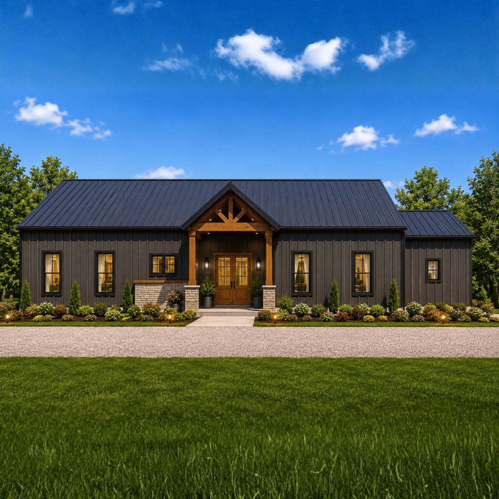
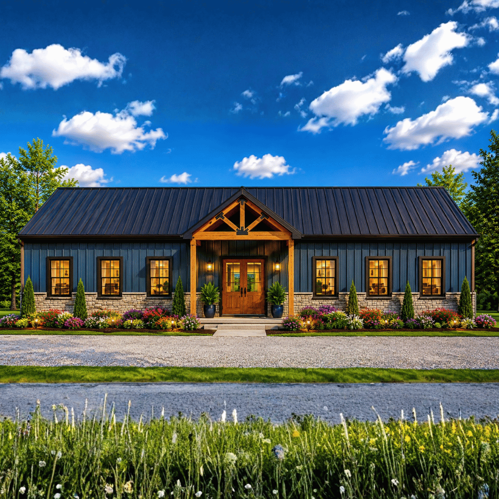
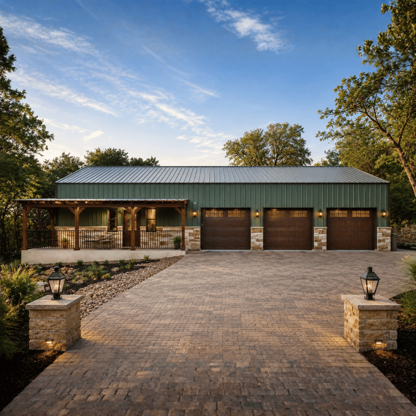
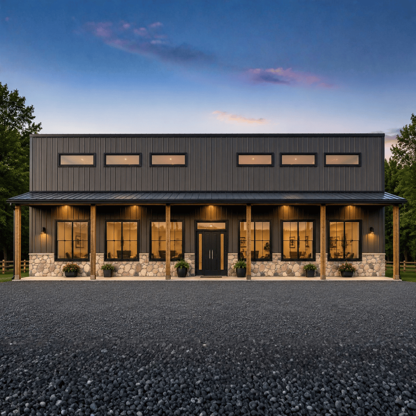
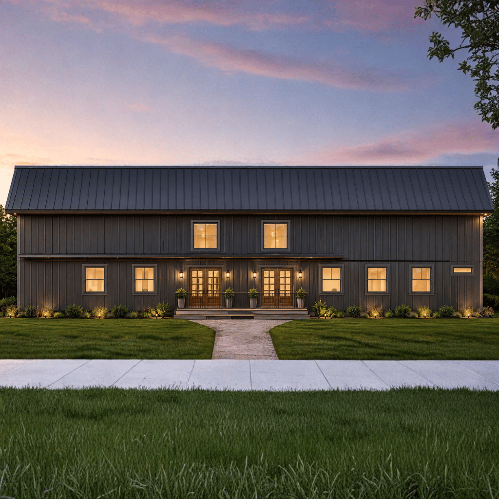
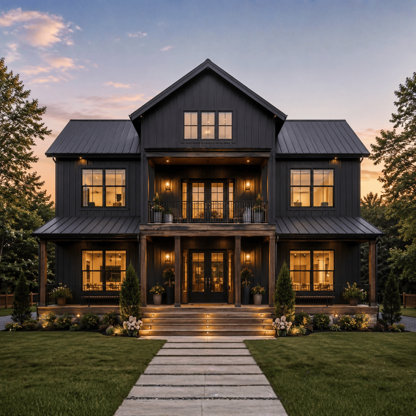
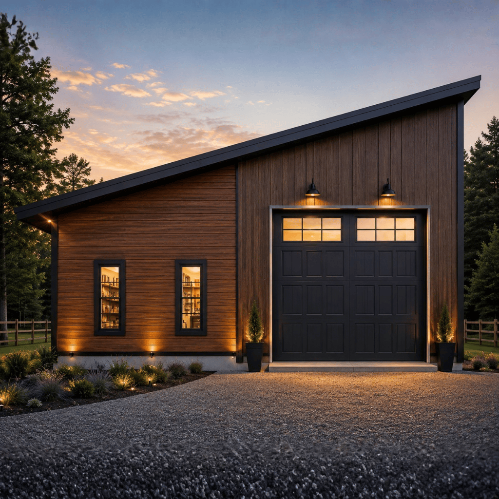
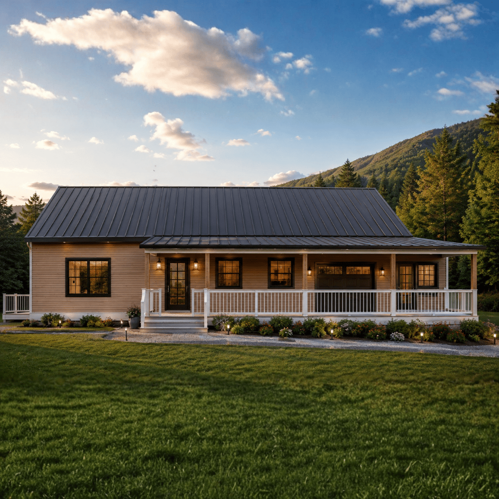
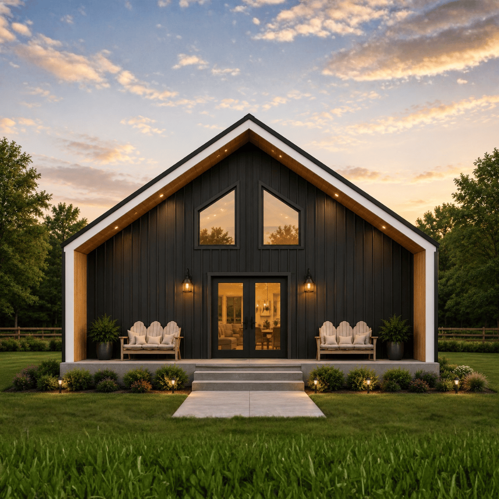
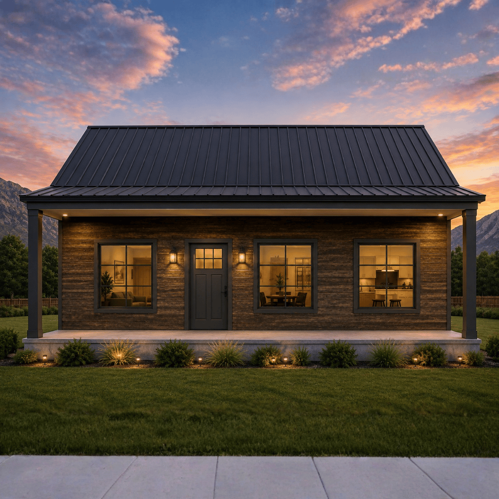
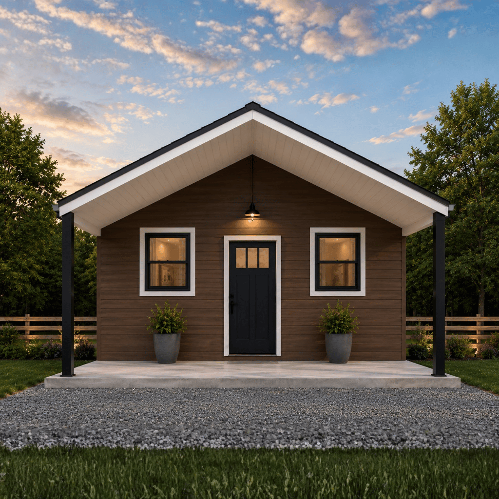
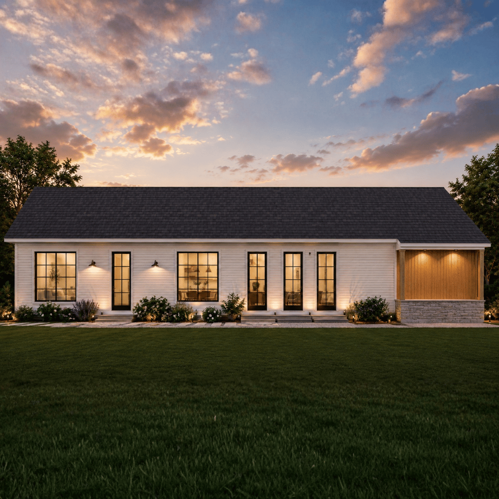
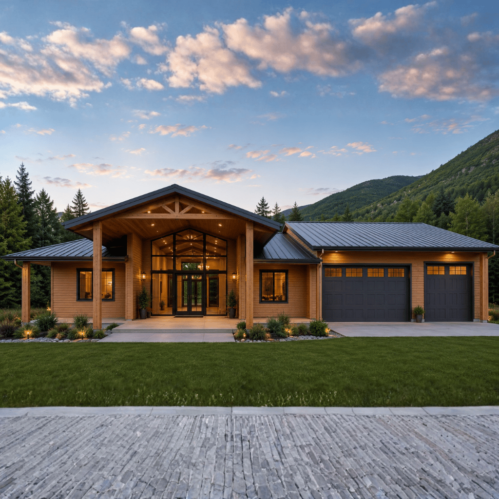
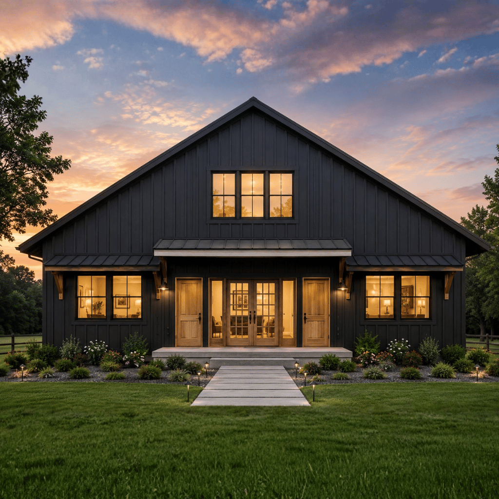
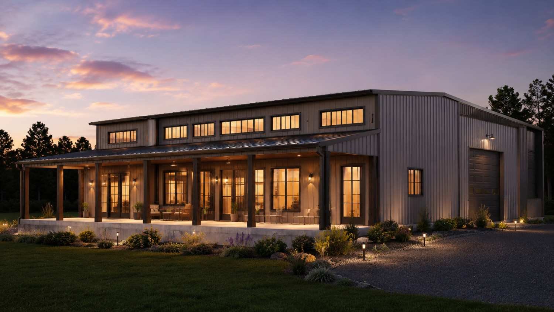
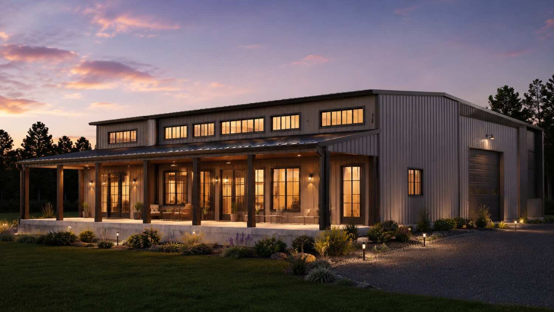
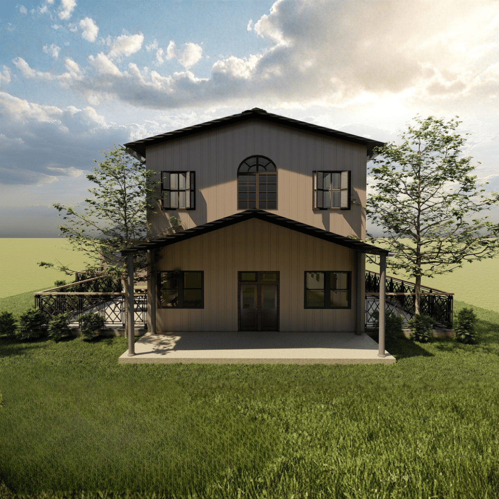
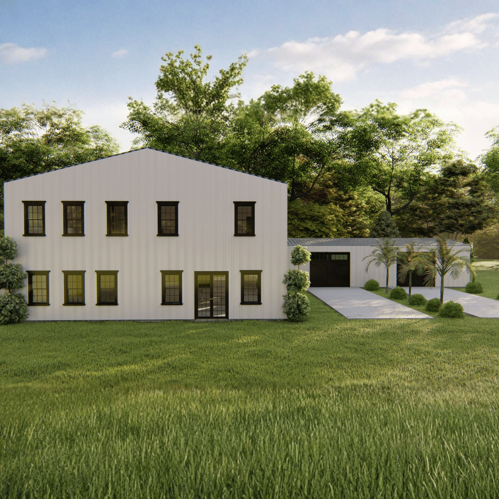
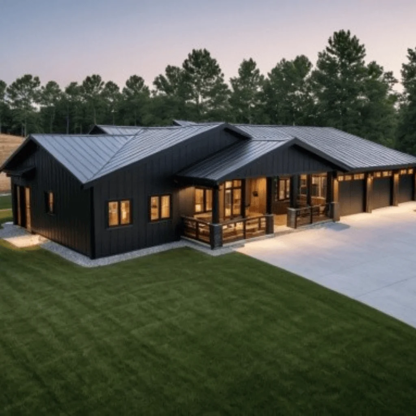
Designed for homeowners seeking expansive single-level living with exceptional functionality, The Amy Stanley Barndo combines modern barn-inspired architecture with generous living spaces, a large garage, and practical everyday amenities. Its thoughtfully planned layout offers the comfort of a family home while maintaining the efficiency and durability that make barndominiums so popular.
Three well-appointed bedrooms provide comfortable accommodations for family members and guests, with a layout designed to balance privacy and convenience.
The expansive floor plan creates a seamless connection between the living, dining, and kitchen spaces, making the home ideal for entertaining and everyday family life.
A spacious kitchen layout offers abundant workspace, efficient traffic flow, and easy access to adjacent dining and gathering areas.
Separate utility and laundry areas help keep household operations organized while maintaining a clean and uncluttered living environment.
| Feature | Details |
|---|---|
| Total Living Area | 4,544 sq. ft. |
| First Floor Area | 2,304 sq. ft. |
| Bedrooms | 3 |
| Bathrooms | 2 |
| Stories | 1 |
| Garage | 3-Car Garage |
| Foundation | Slab Foundation |
| Roof Pitch | 3:12 |
The Amy Stanley Barndo is ideal for homeowners who need substantial living space without sacrificing the convenience of a single-story design. With over 4,500 square feet of living area, a large three-car garage, and professionally prepared construction documents, this plan delivers the perfect blend of practicality, durability, and modern barn-style appeal.
Message Send Successfully.
Message Not Send.
2026 National Average Pricing