Bedrooms:
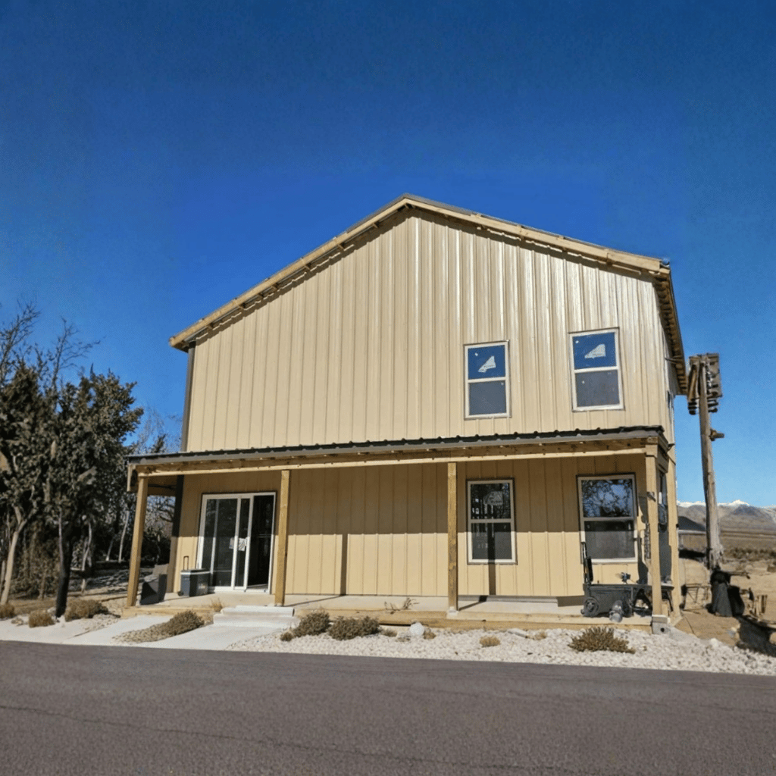
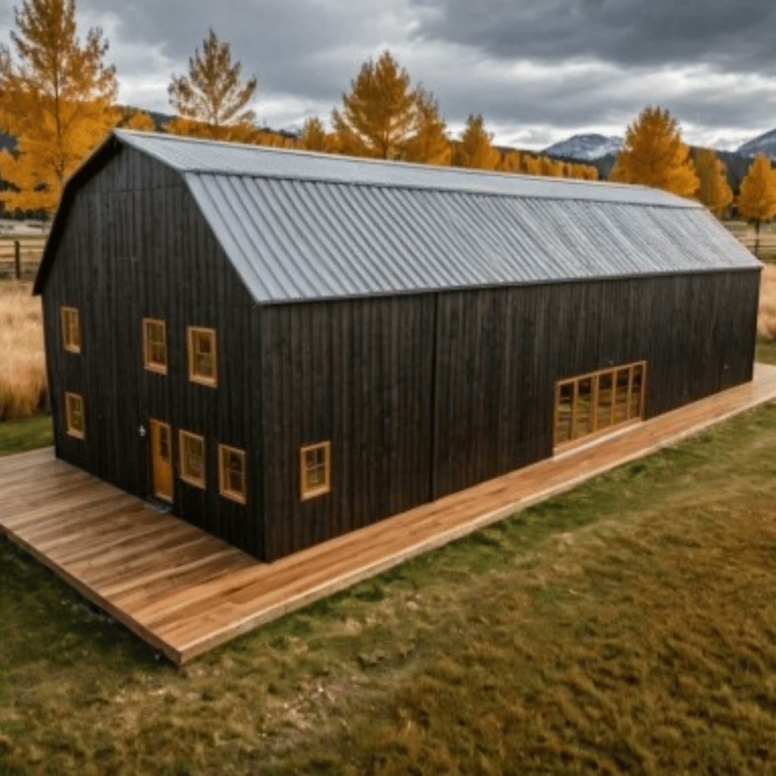
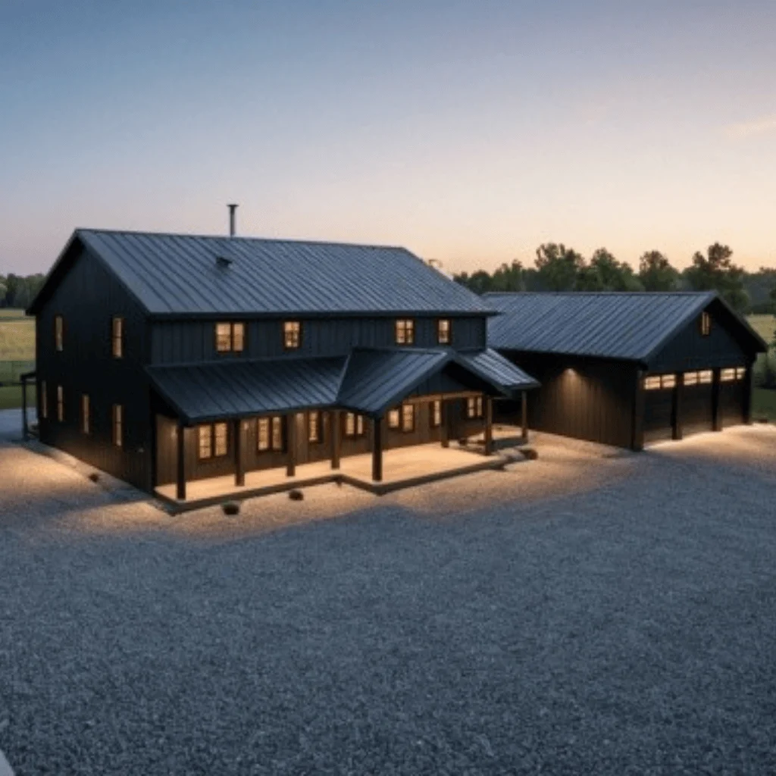
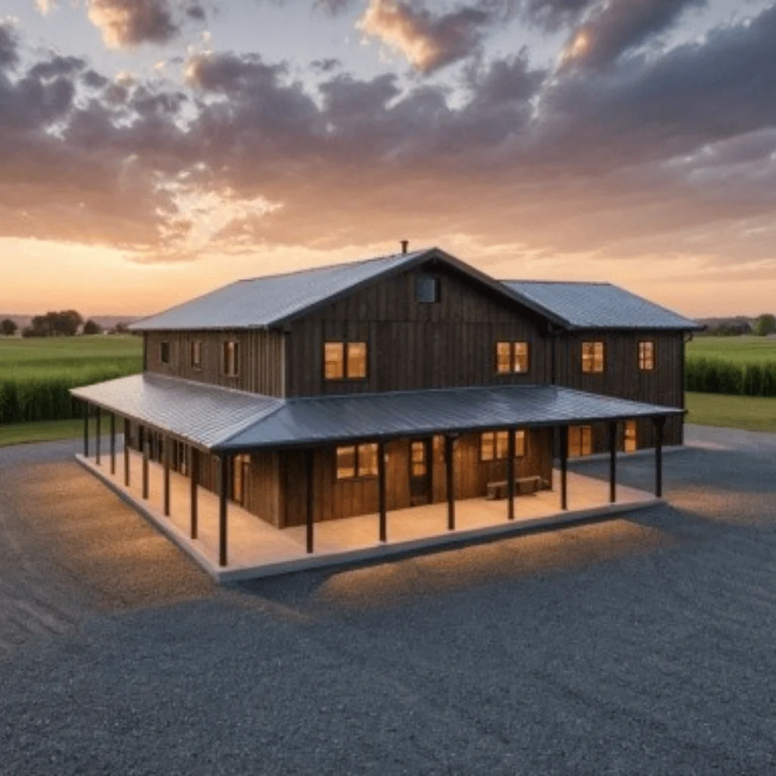
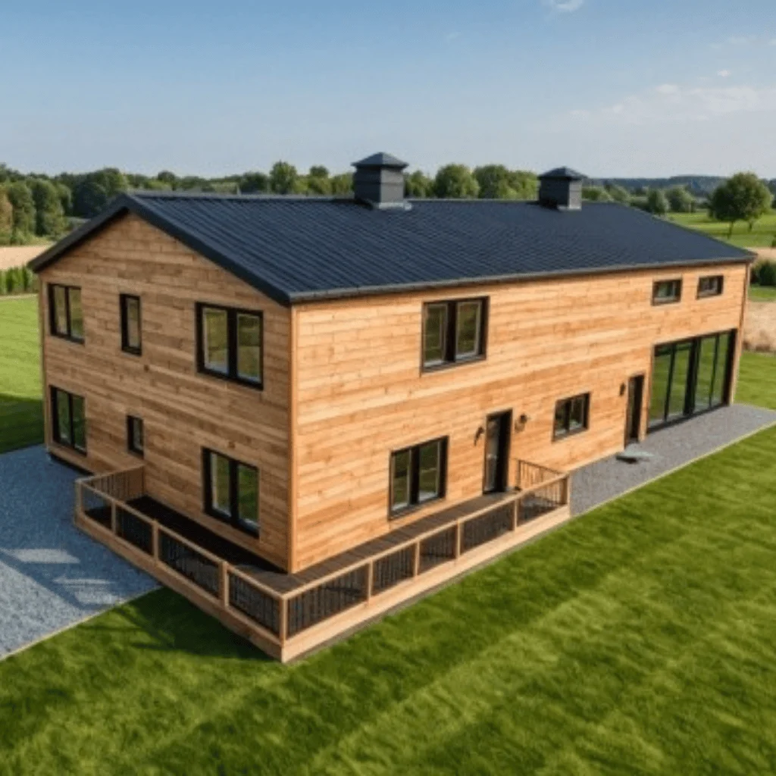
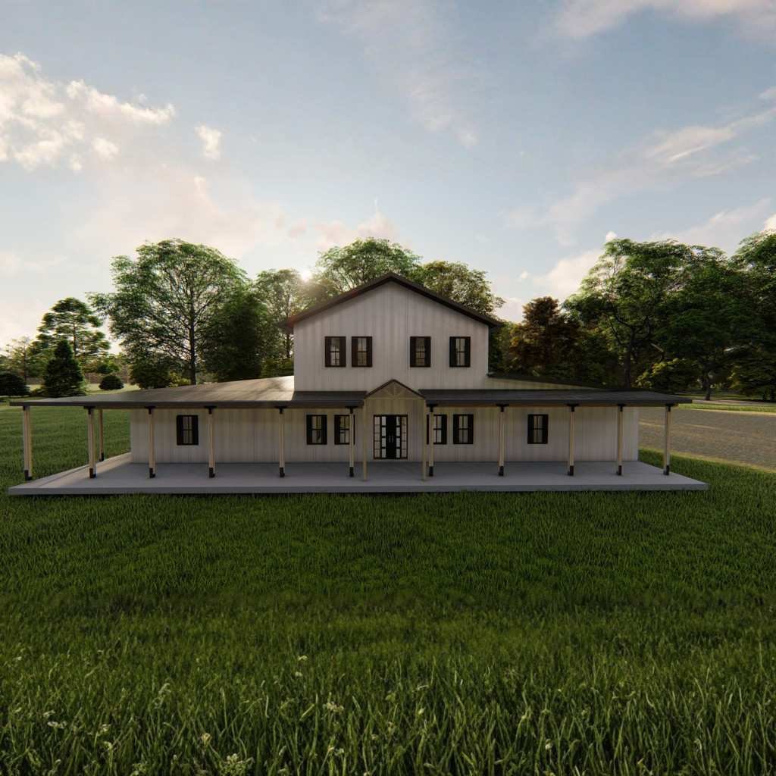
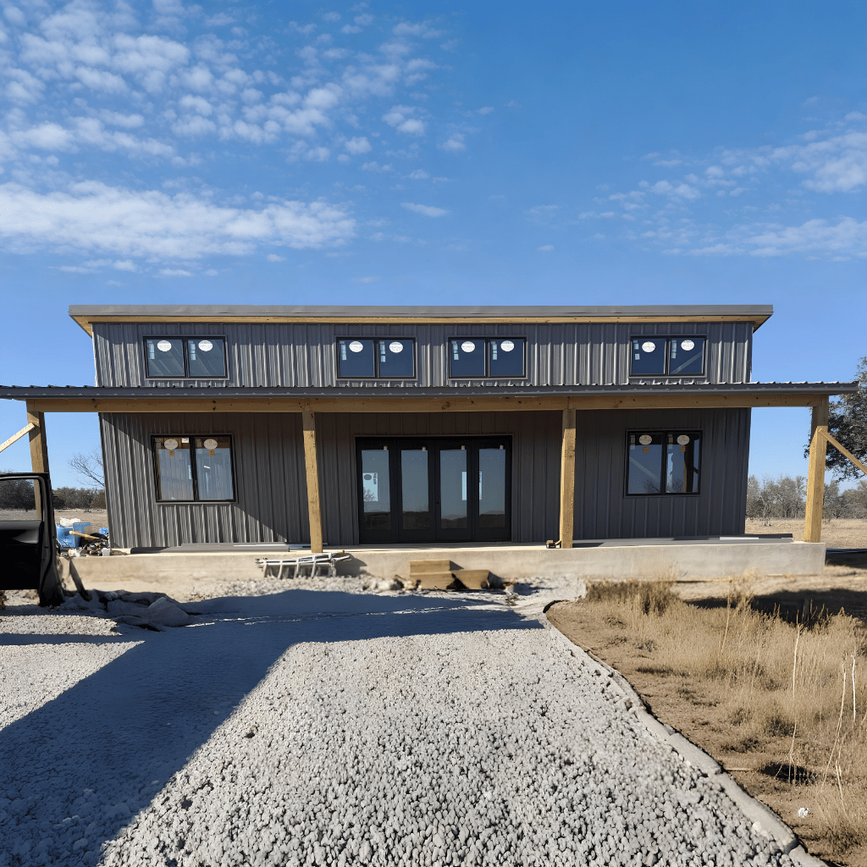
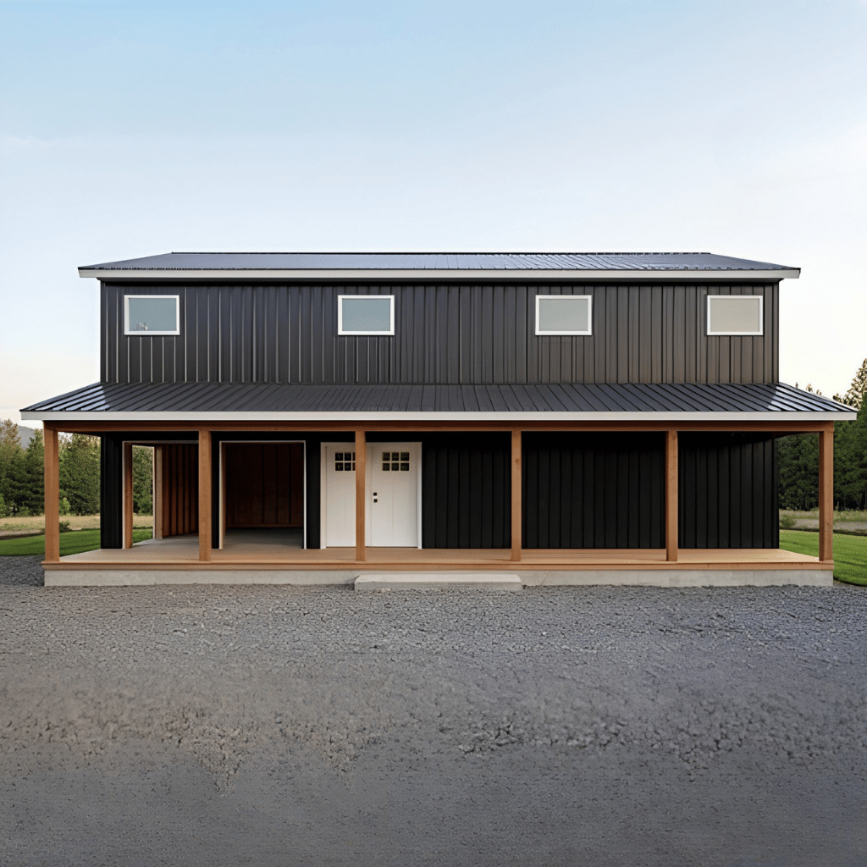
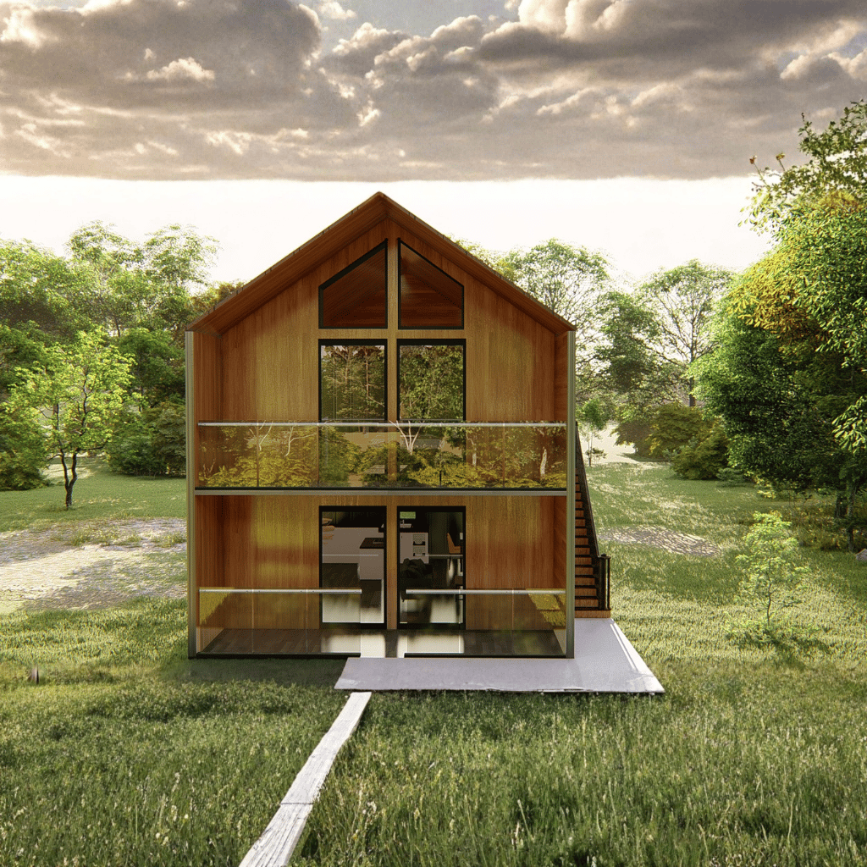
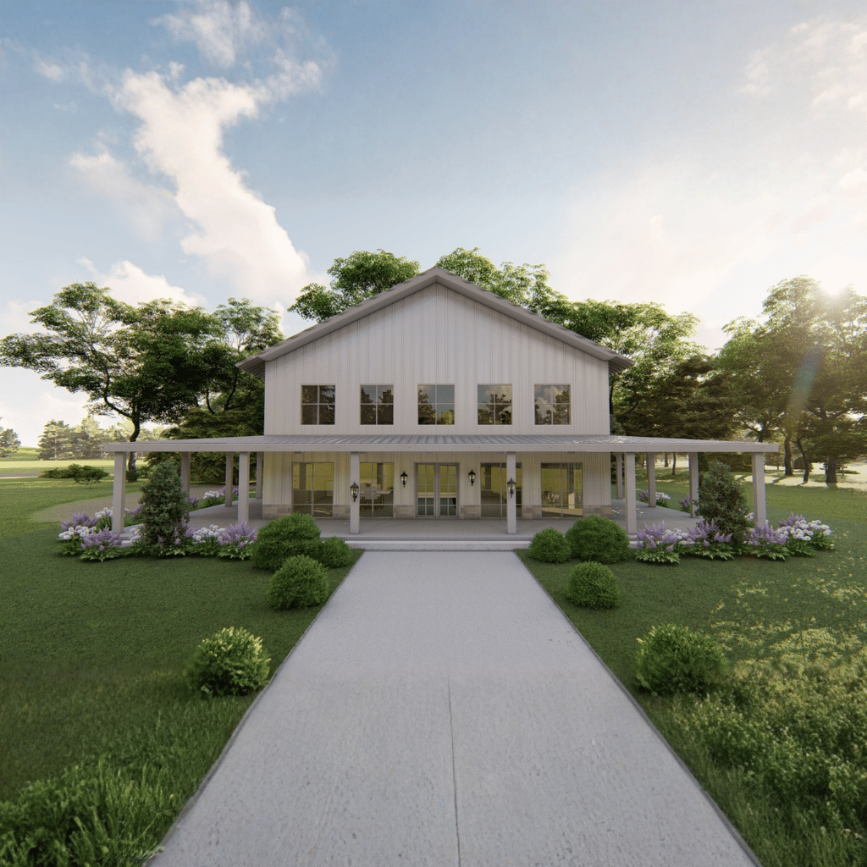
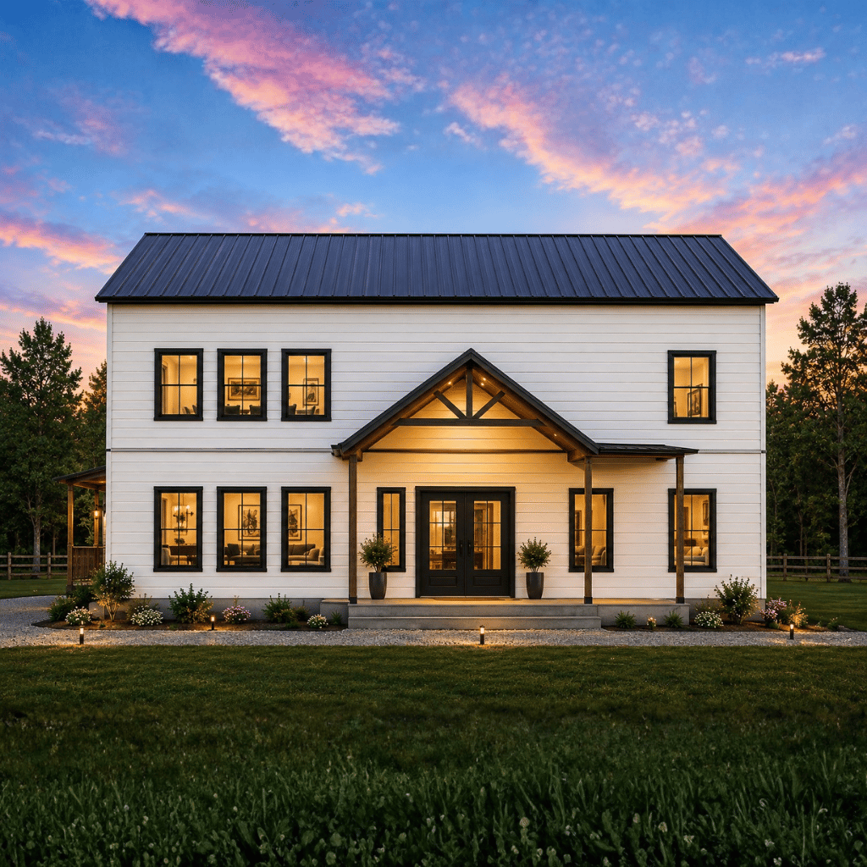
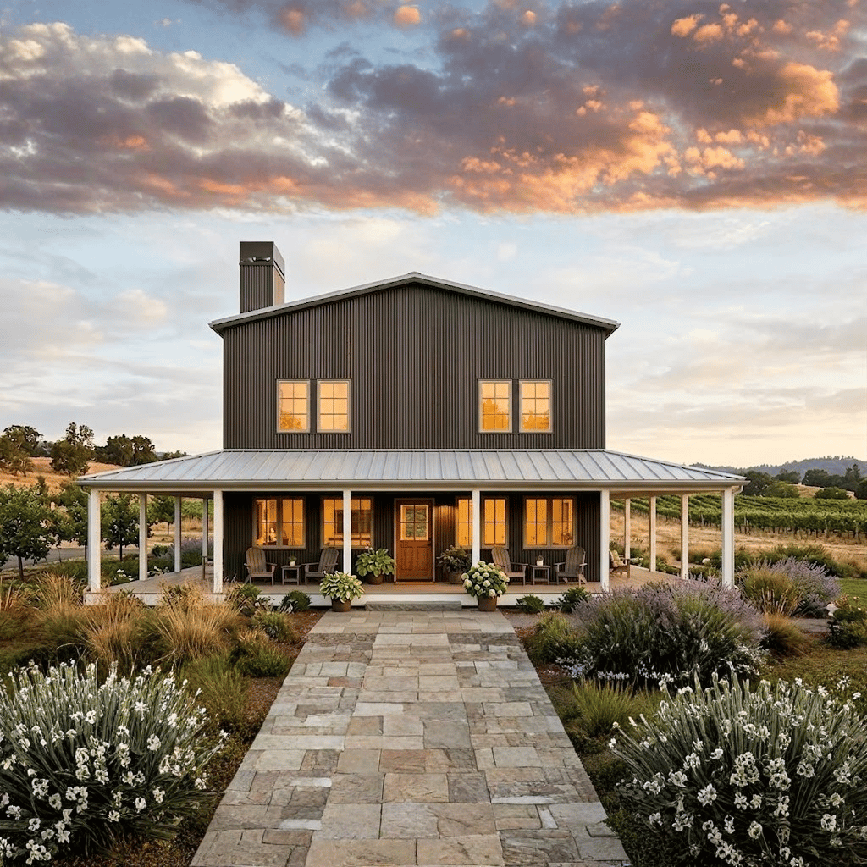
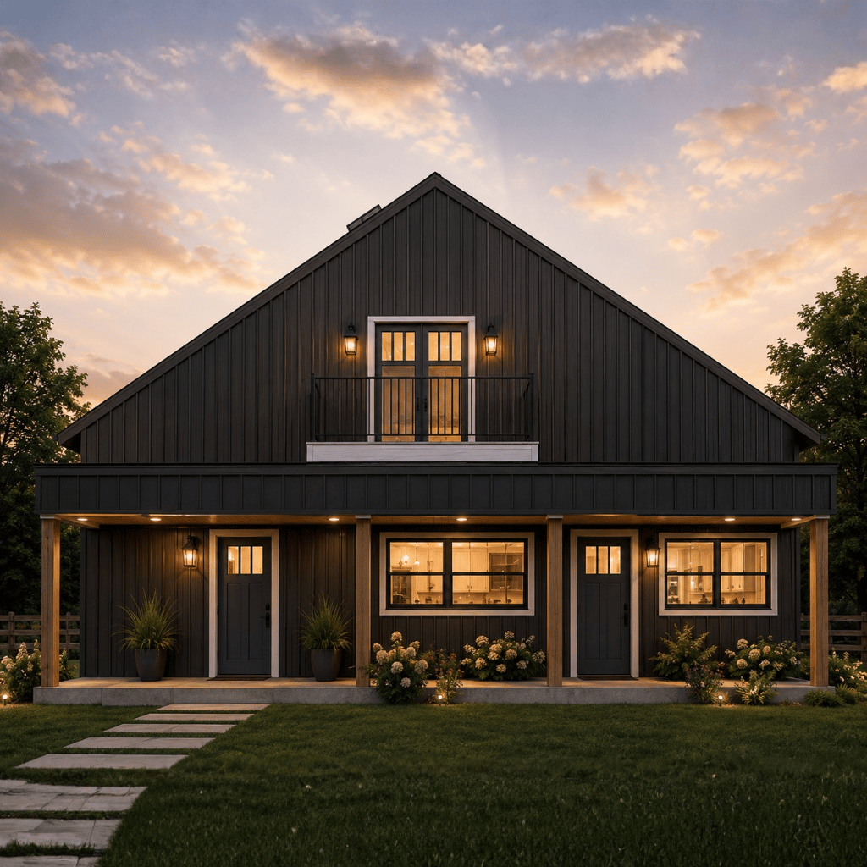
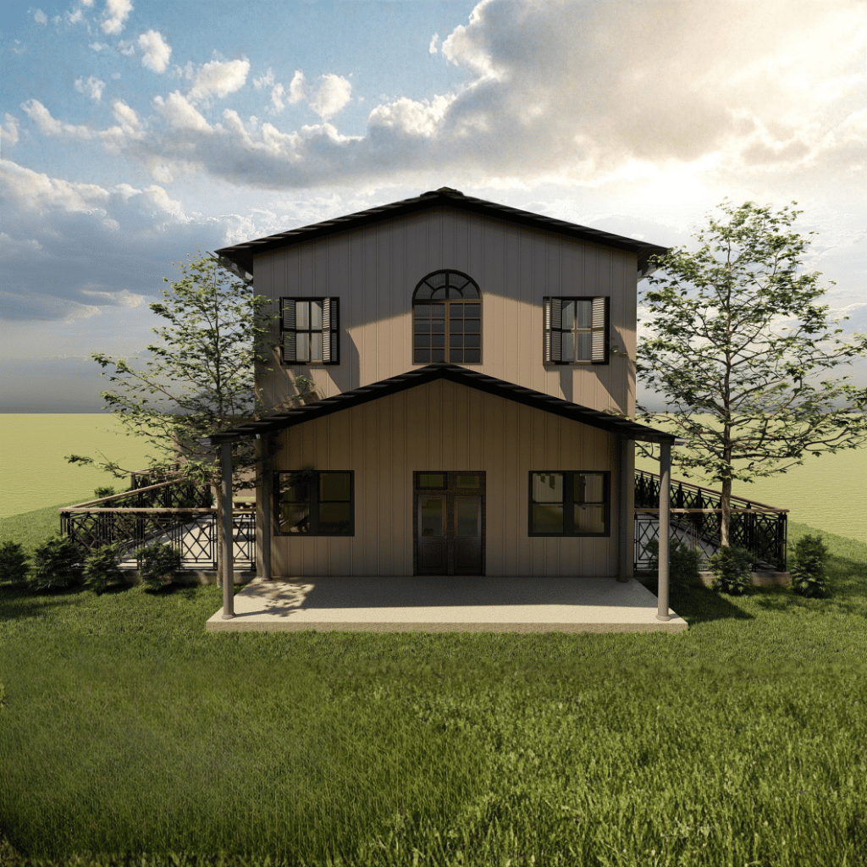
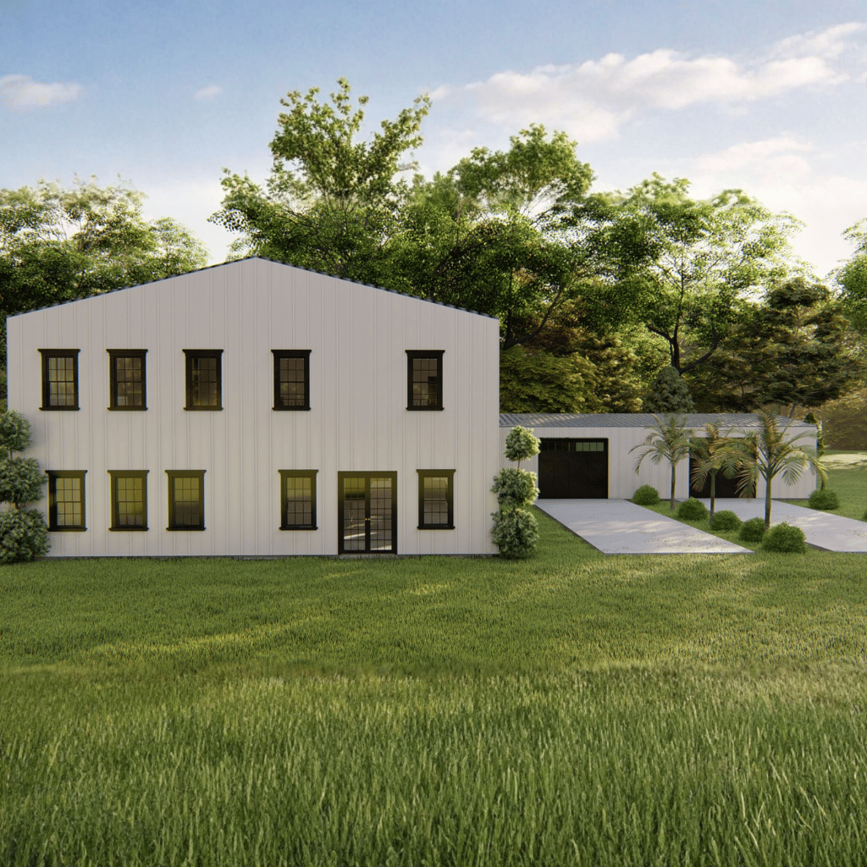
Two-story barndominium with 2,842 sq. ft. of heated living space, featuring a 45' × 44' footprint and slab foundation.
Kitchen:
3 bedrooms and 3 bathrooms, including a spacious primary suite with separate his-and-hers closets and a private master bath.
Laundry:
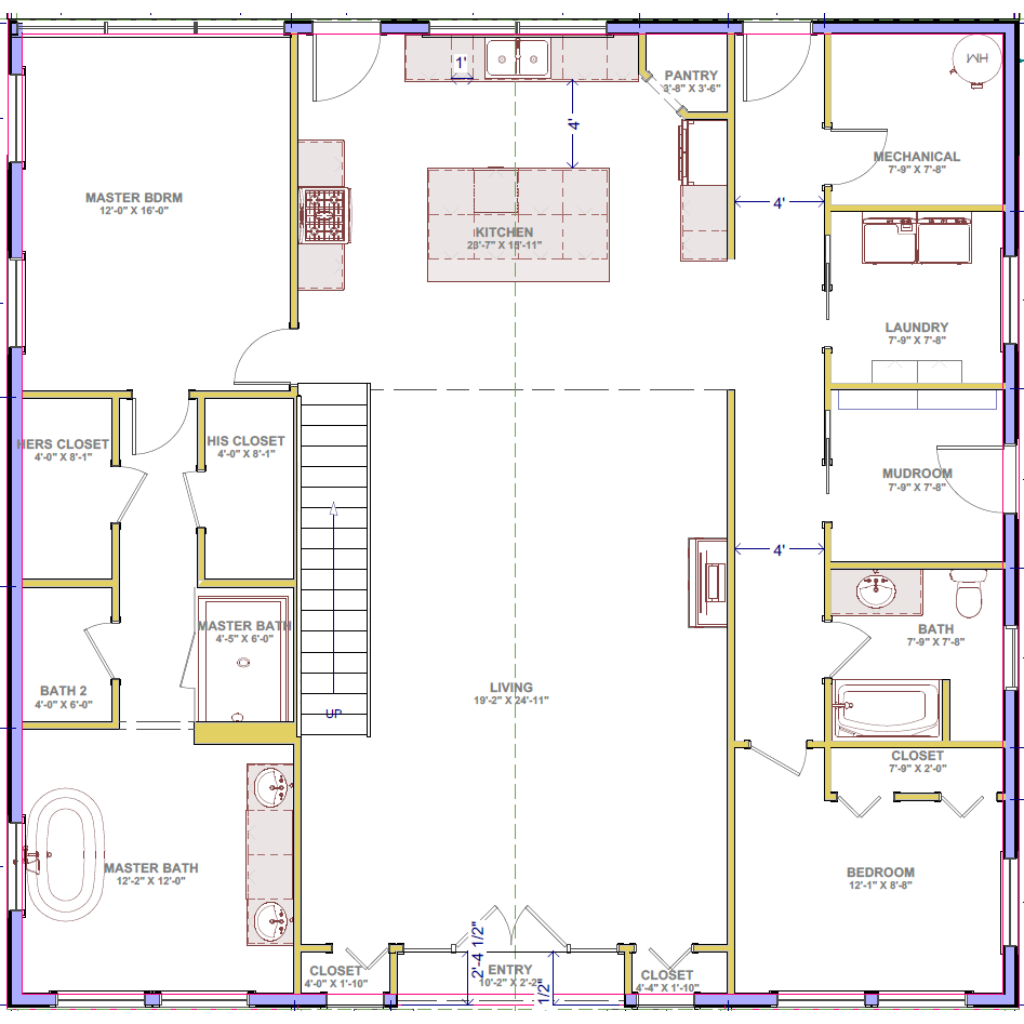
Open-concept main floor layout with a large living room, kitchen, pantry, mudroom, laundry room, and welcoming entry area designed for everyday functionality.
Outdoor:
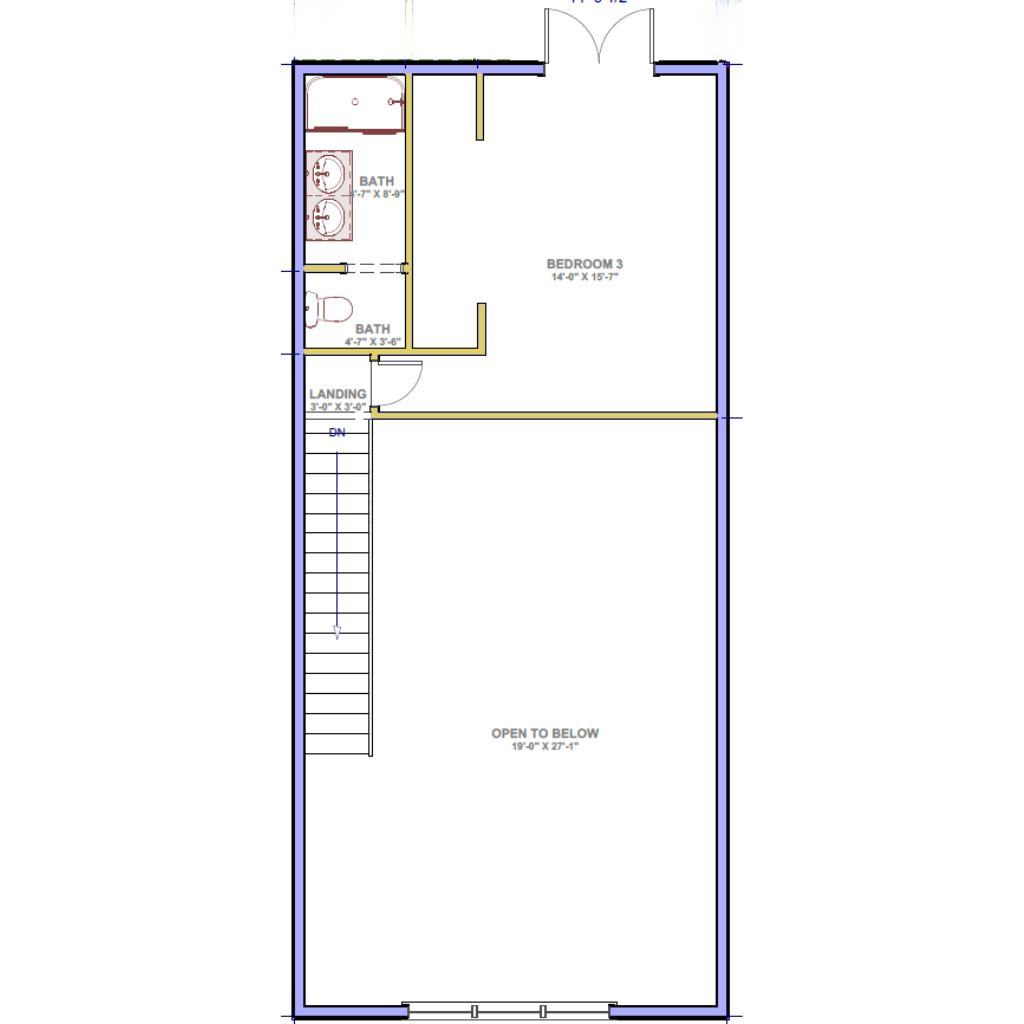
Second-floor loft-style design featuring an additional bedroom, landing area, bathrooms, and a dramatic open-to-below space that enhances interior openness and natural light.
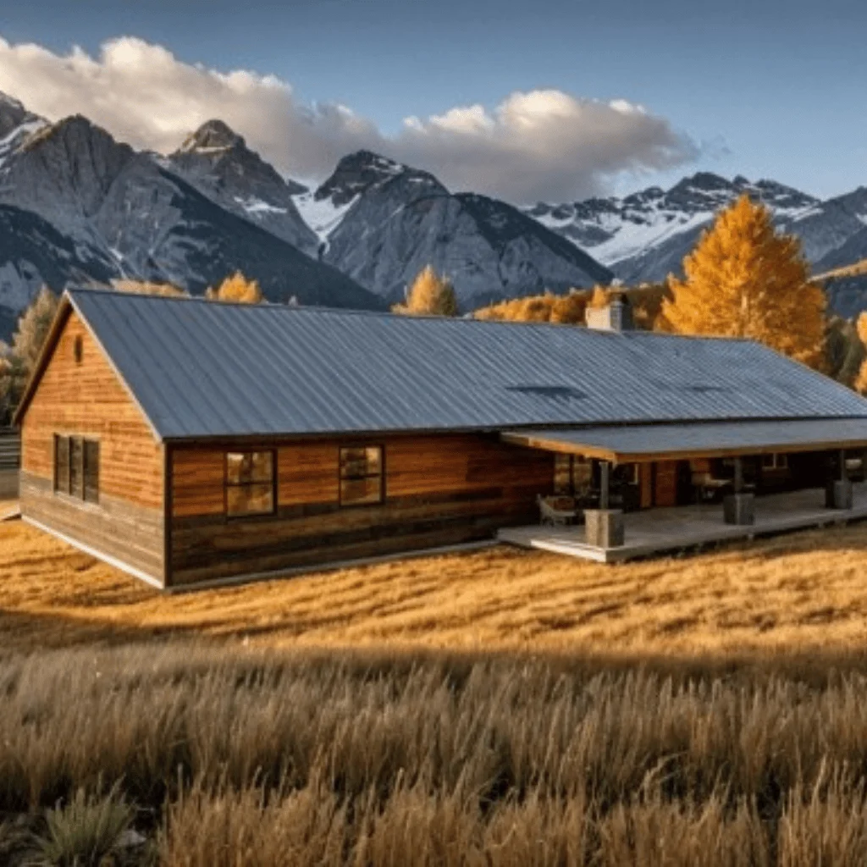
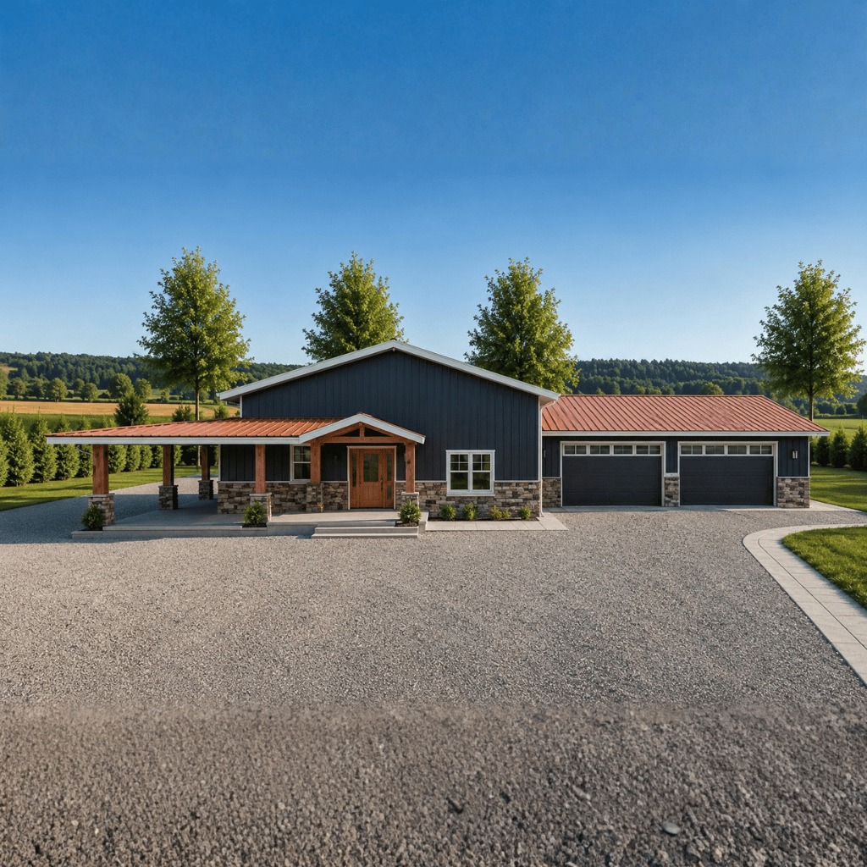
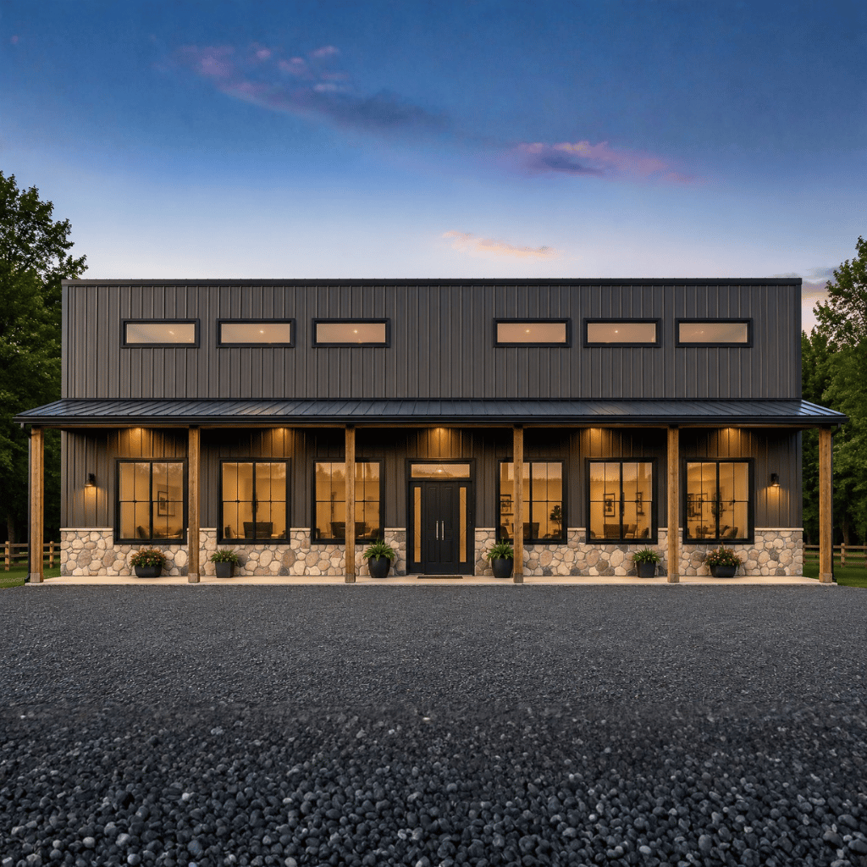
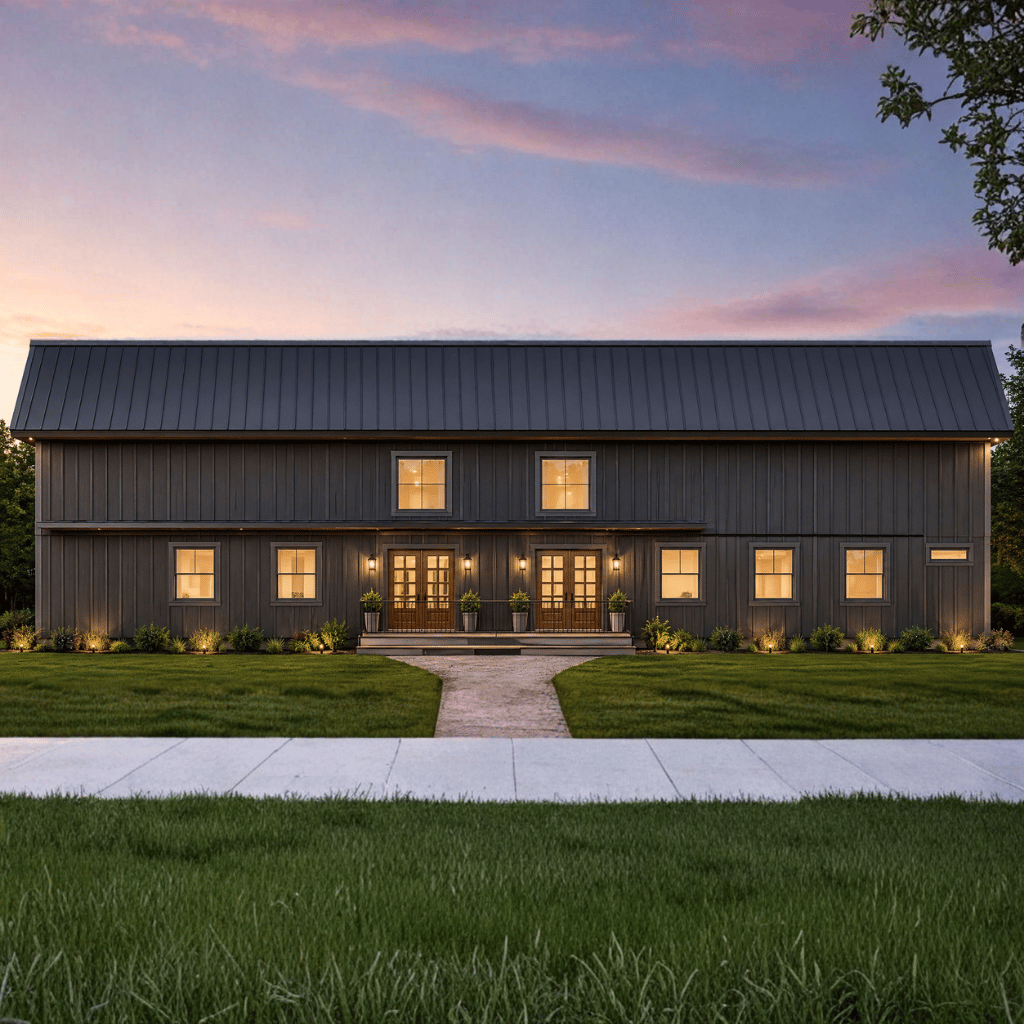
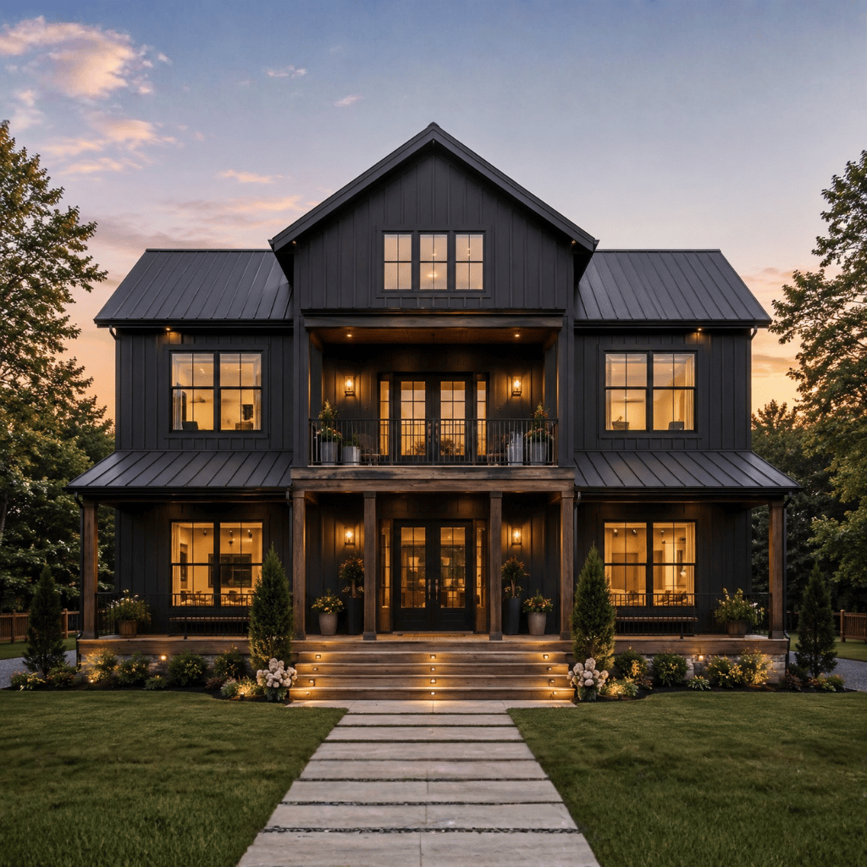
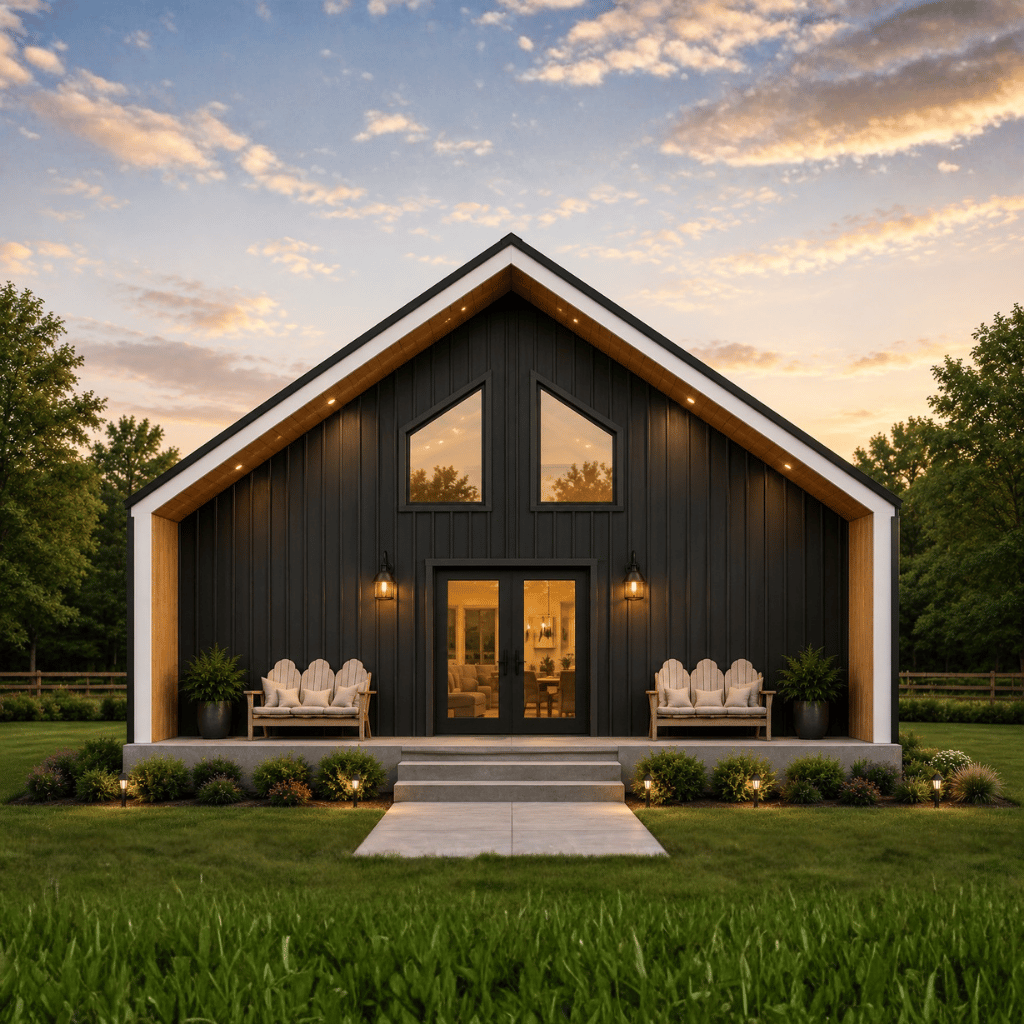
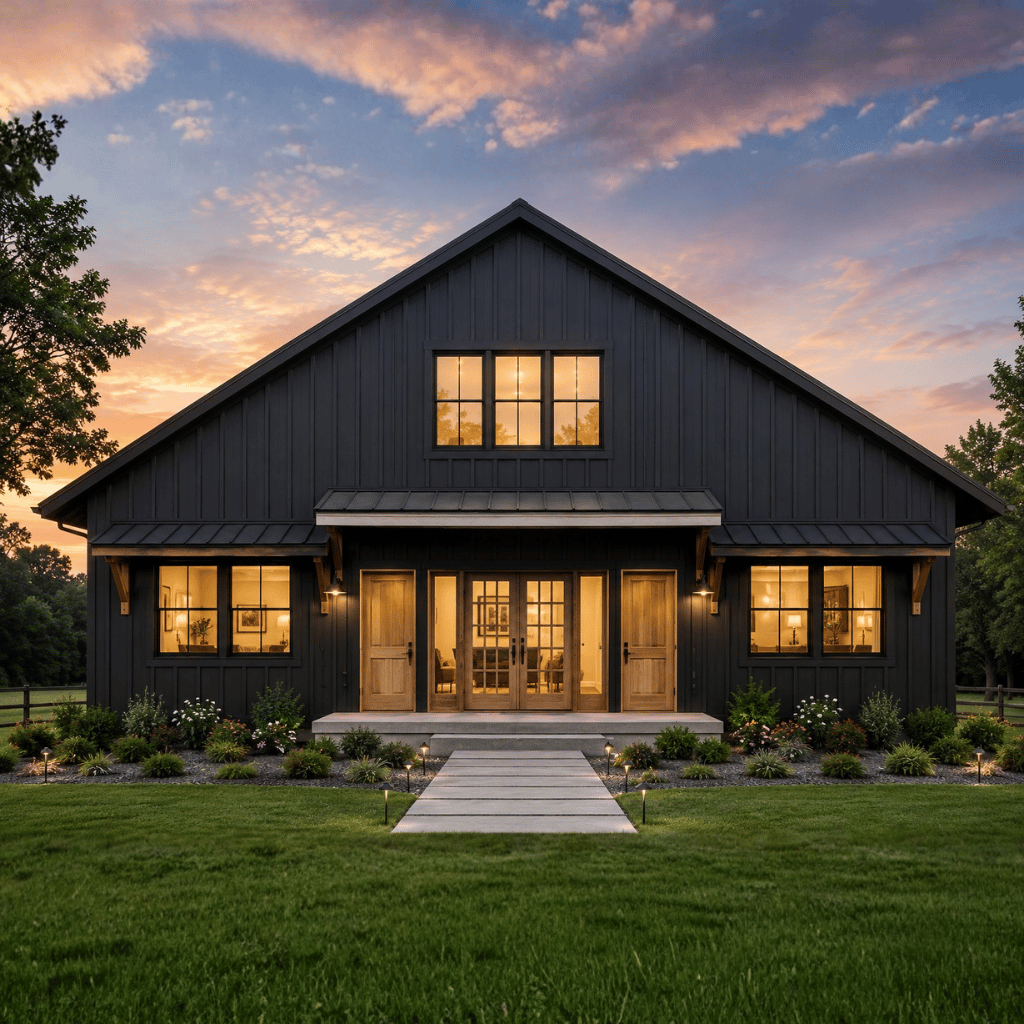
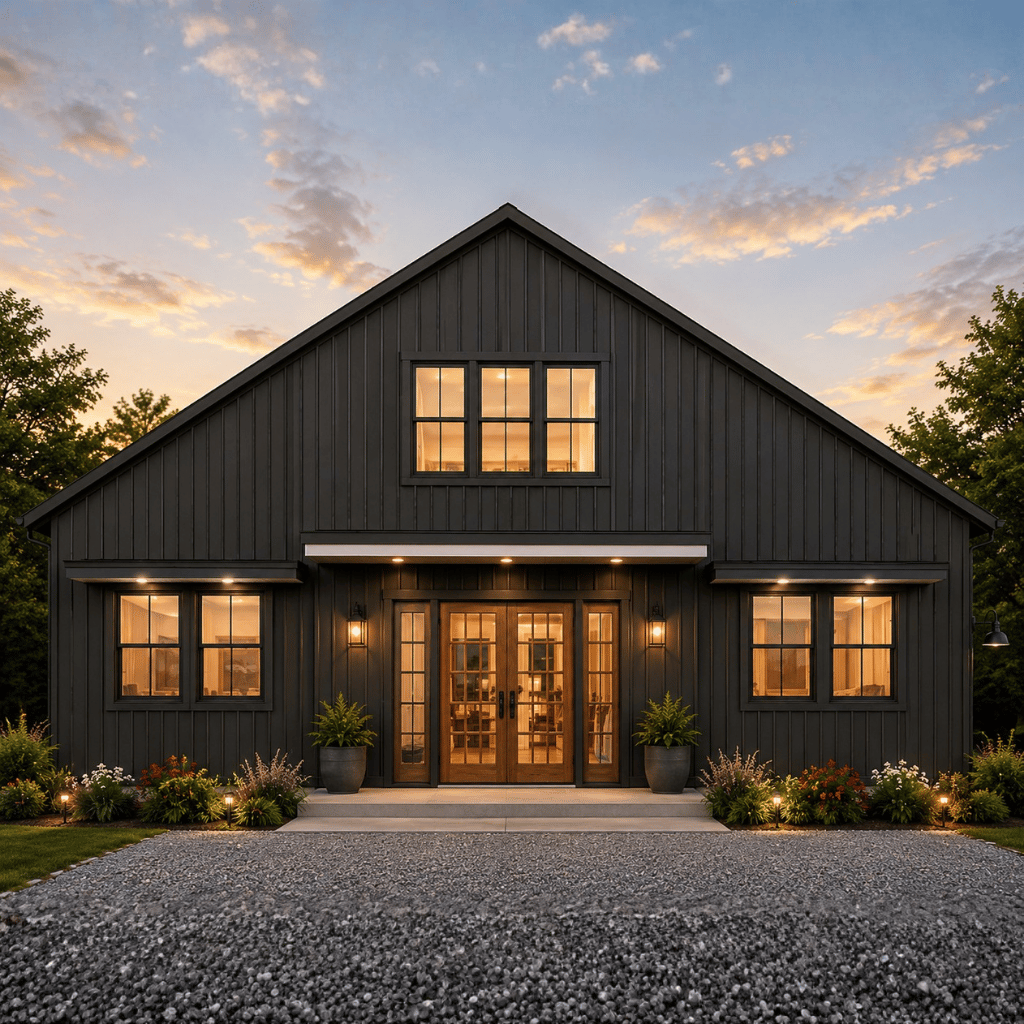
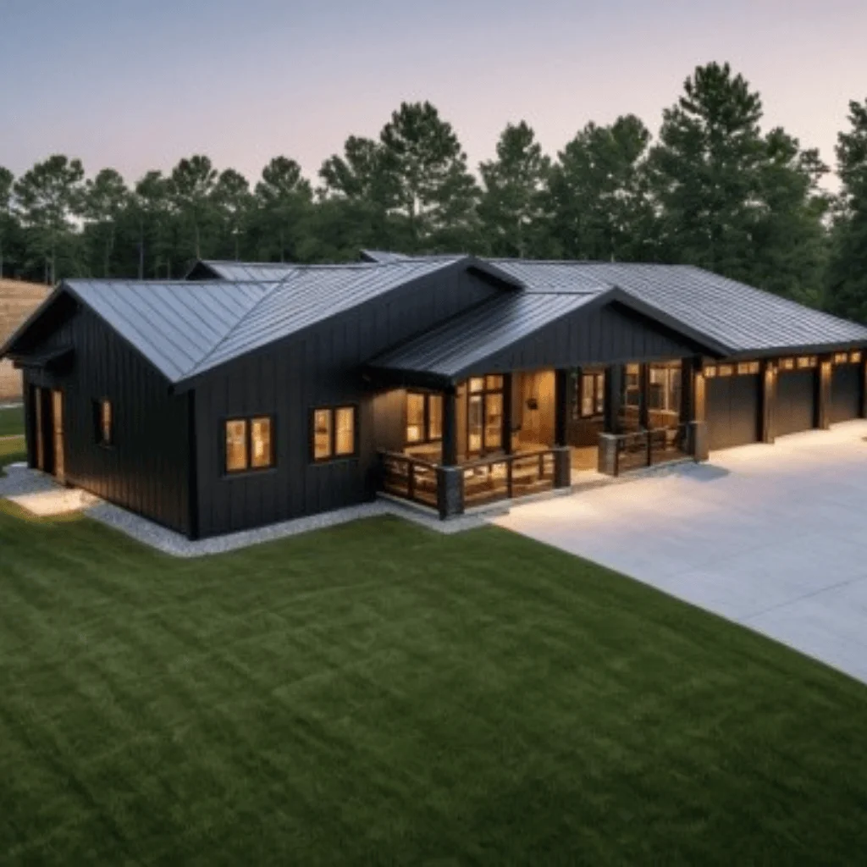
The Jaren Barndo is a spacious two-story modern barn home that combines comfortable family living with an efficient vertical layout and impressive open interior spaces. Offering 2,842 square feet of heated living space within a 45' × 44' footprint, this plan provides a well-organized home with three bedrooms, three full bathrooms, and a dramatic second-floor design.
The main floor features an inviting open-concept arrangement with a large living room, kitchen, pantry, mudroom, laundry room, and welcoming entry. Upstairs, the loft-style layout adds another bedroom, bathroom spaces, and an open-to-below area that creates a strong sense of volume and allows natural light to flow between levels.
Spacious 3-Bedroom Design
Three bedrooms provide comfortable accommodations for families, guests, or flexible household needs.
The layout includes bedrooms across the two-story design, allowing the primary suite and additional sleeping areas to maintain a comfortable degree of privacy.
Private Primary Suite
The primary bedroom is designed as a comfortable private retreat within the home.
Separate his-and-hers closets provide generous wardrobe storage and organization.
A dedicated private master bathroom adds convenience and creates a more functional primary suite.
Three Full Bathrooms
The Jaren Barndo includes three full bathrooms, providing convenient access for family members and guests.
The multiple-bathroom arrangement helps reduce congestion during busy mornings and provides practical functionality across both floors.
Open-Concept Main Floor
The main level brings the living room and kitchen together in an open, connected arrangement.
This design creates a welcoming central gathering area while providing flexibility for furniture placement, dining, family activities, and entertaining.
Functional Modern Kitchen
The kitchen is positioned as an integral part of the open-concept living space, making it easy to interact with family members or guests while preparing meals.
A dedicated pantry provides additional storage for groceries, small appliances, and kitchen supplies.
Welcoming Entry and Mudroom
A dedicated entry area creates an organized transition between the exterior and main living spaces.
The mudroom provides a practical location for shoes, coats, outdoor equipment, and everyday belongings.
Dedicated Laundry Room
A separate laundry room improves organization and keeps laundry activities away from the primary living areas.
Its placement within the main-floor layout provides convenient access for everyday household routines.
Loft-Style Second Floor
The second floor features a loft-style arrangement with an additional bedroom, landing area, and bathroom spaces.
This configuration makes efficient use of the home's vertical space while providing additional private living areas.
Dramatic Open-to-Below Design
An open-to-below area connects the two levels and gives the interior a more spacious, visually impressive character.
The taller volume can help bring additional natural light into the interior while emphasizing the home's modern barn-style architecture.
Efficient Two-Story Layout
With a 45' × 44' footprint, the plan uses two levels to provide substantial living space without requiring an oversized building footprint.
The arrangement separates common living areas from private bedroom spaces while maintaining convenient connections between floors.
Modern Barndominium Appeal
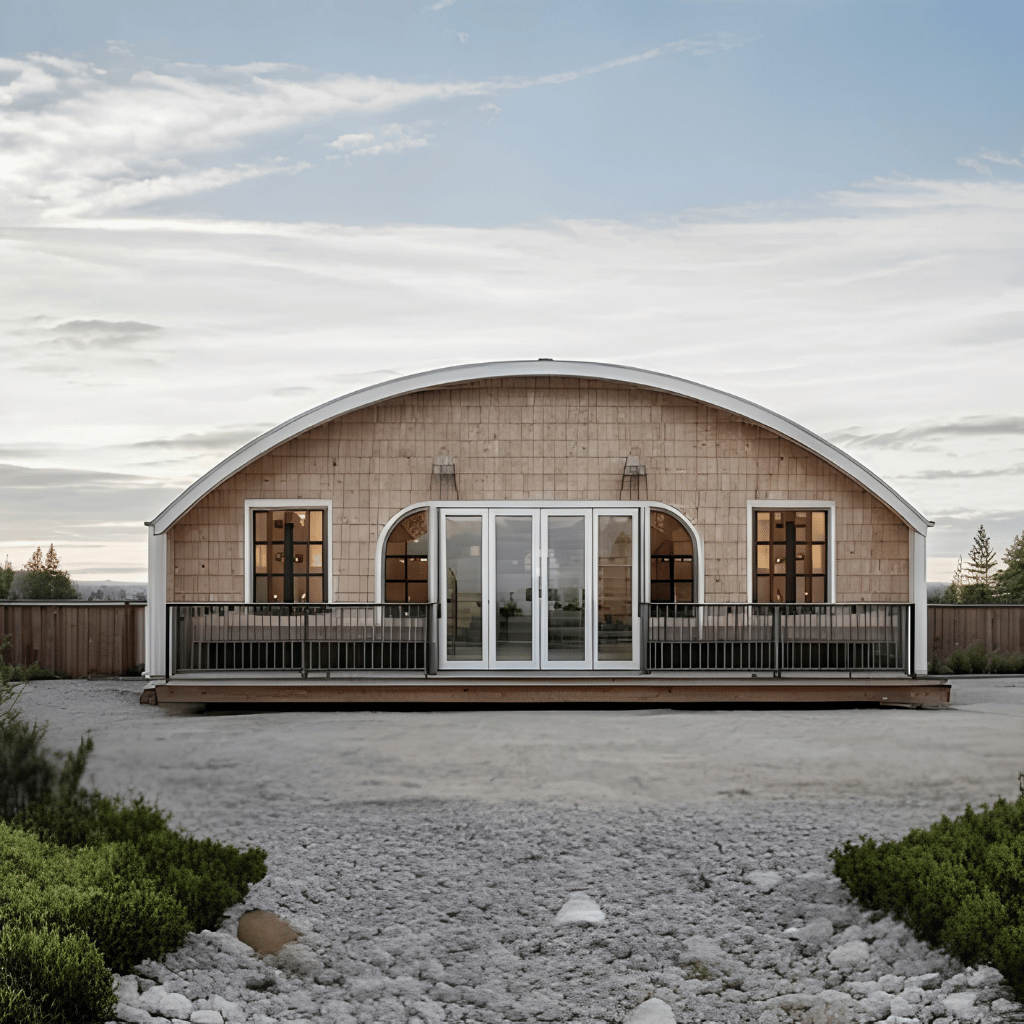
The Jaren Barndo combines the character of a modern barn home with a practical family-oriented floor plan.
Its open living areas, private primary suite, loft-style second floor, and dramatic open-to-below space make it well-suited for homeowners seeking a distinctive two-story barndominium.
Homeowners can personalize The Jaren Barndo through several available modifications, including:
The Jaren Barndo is an excellent choice for homeowners looking for a modern two-story barndominium with an efficient footprint and comfortable family layout. Its three-bedroom, three-bathroom configuration provides ample space for everyday living, while the open-concept main floor creates an inviting environment for family gatherings and entertaining.
The standout elements are the private primary suite with his-and-hers closets, loft-style second floor, and dramatic open-to-below area, which give this plan both practical functionality and distinctive architectural character. With its efficient 45' × 44' footprint and well-organized interior, the Jaren Barndo offers a compelling combination of modern style, family comfort, and smart two-story living.
Message Send Successfully.
Message Not Send.
2026 National Average Pricing