Bedrooms:
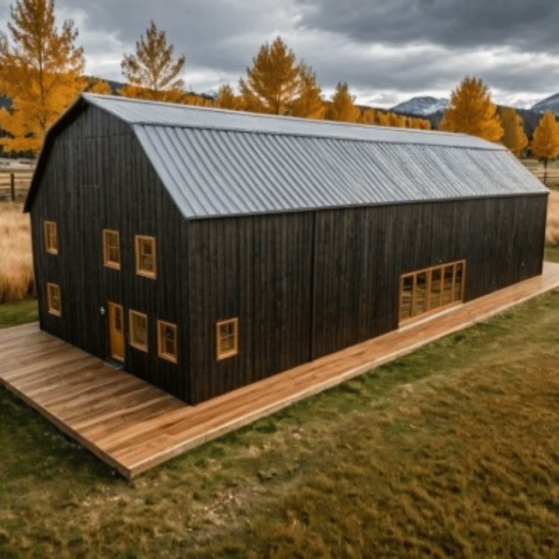
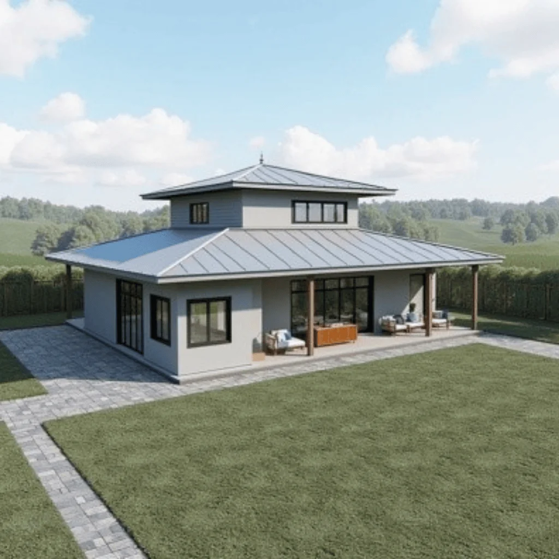
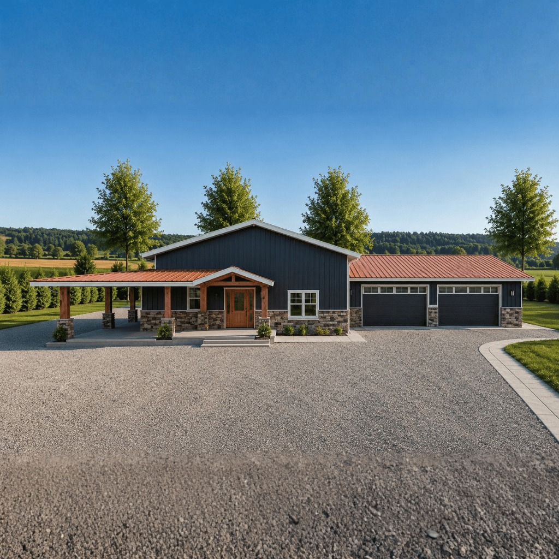
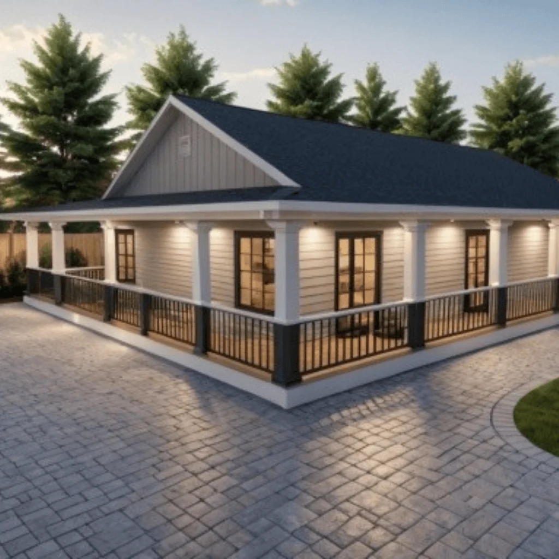
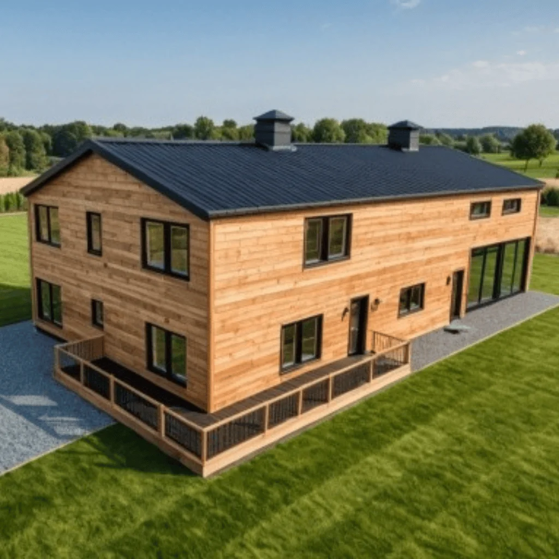
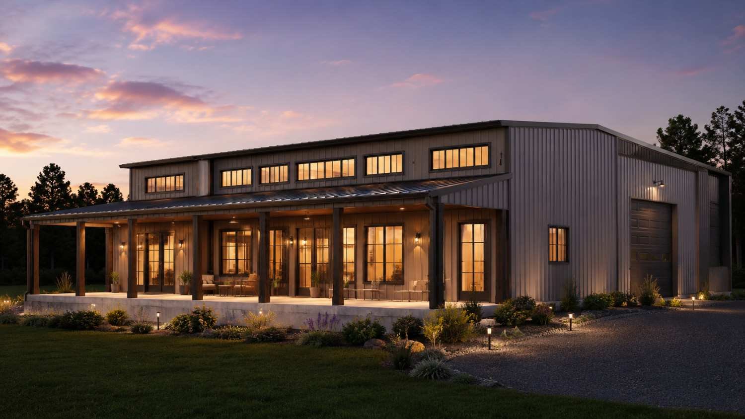
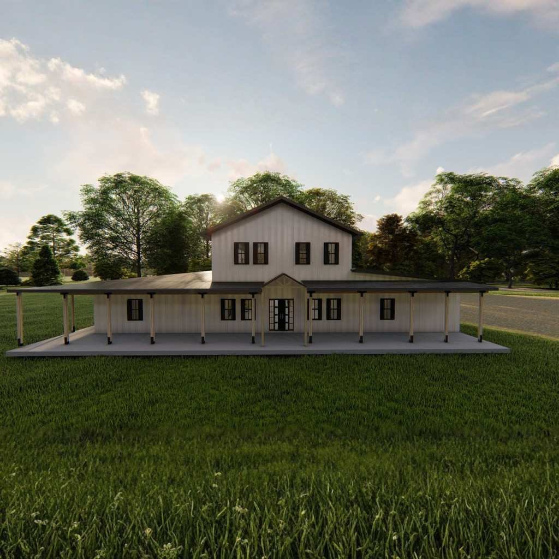
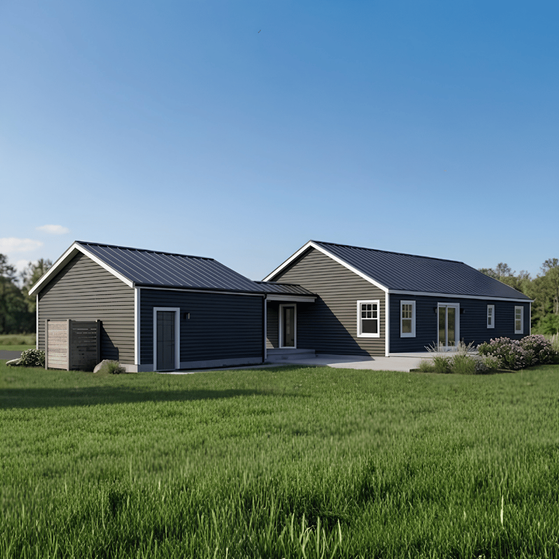
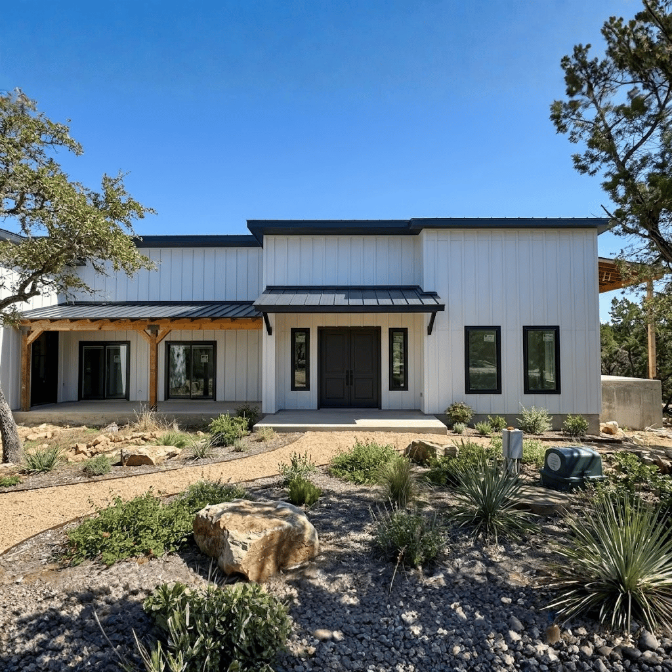
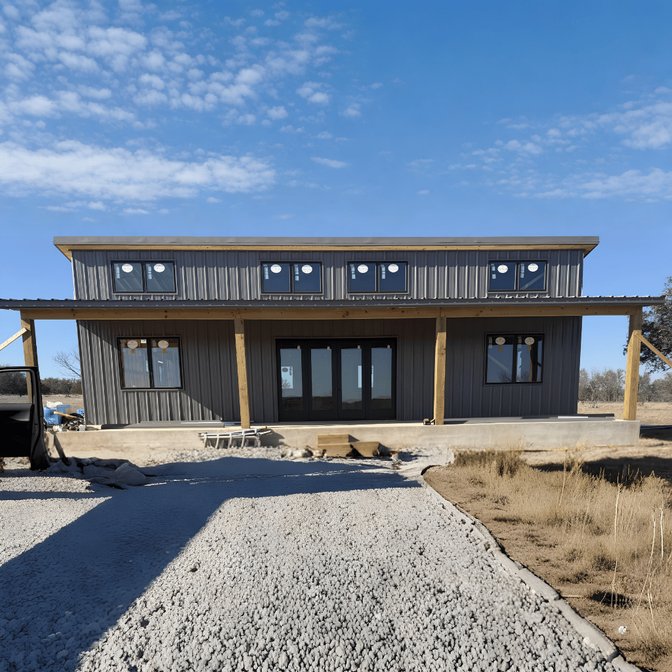
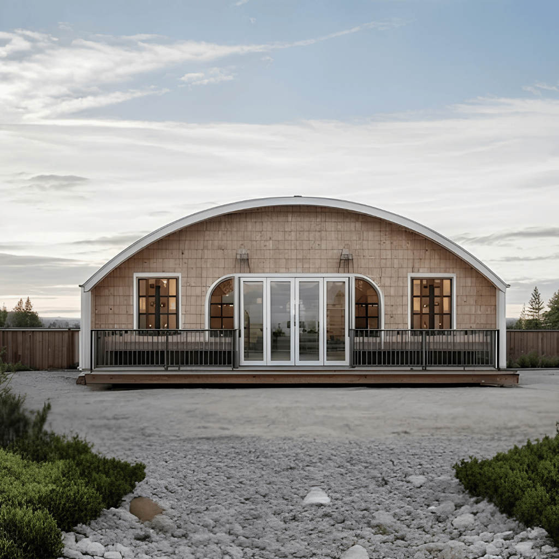
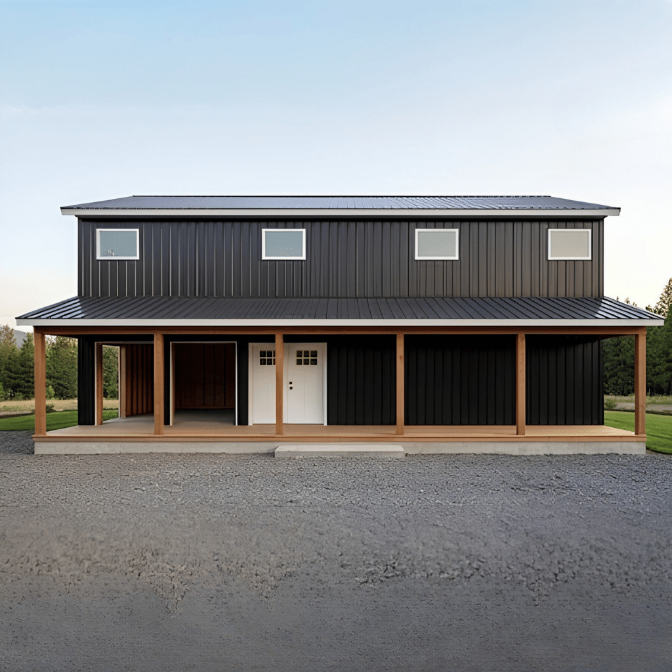
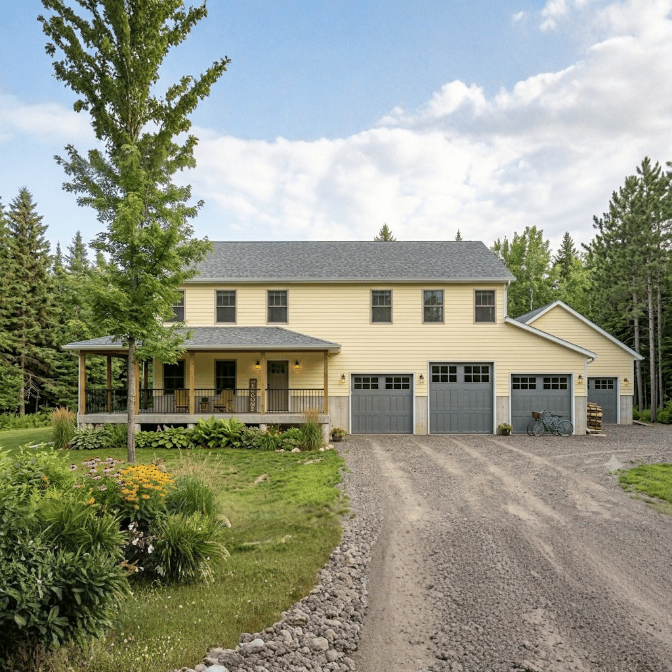
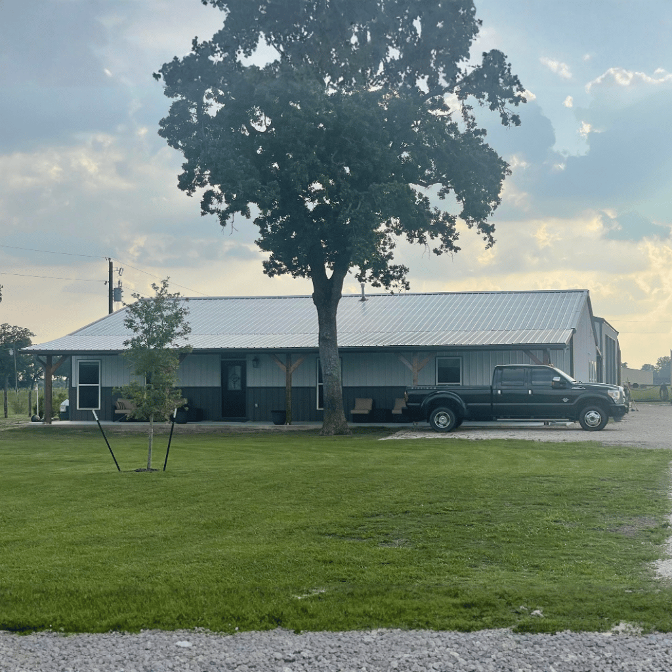
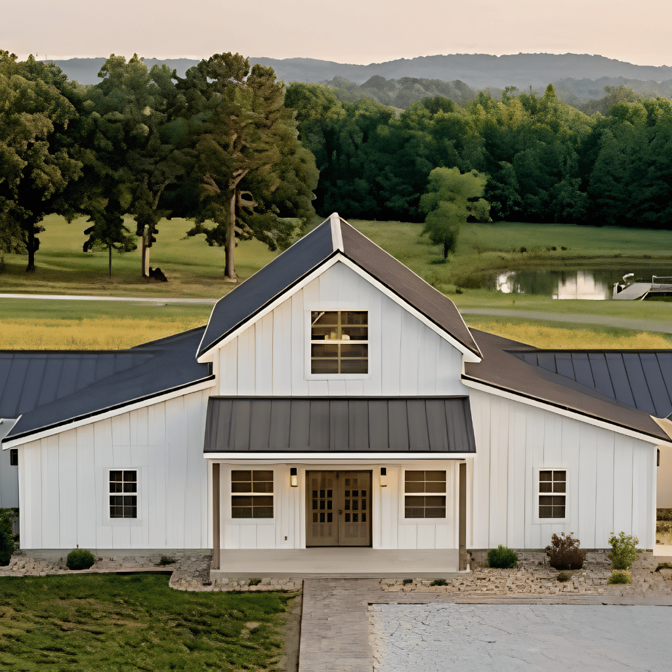
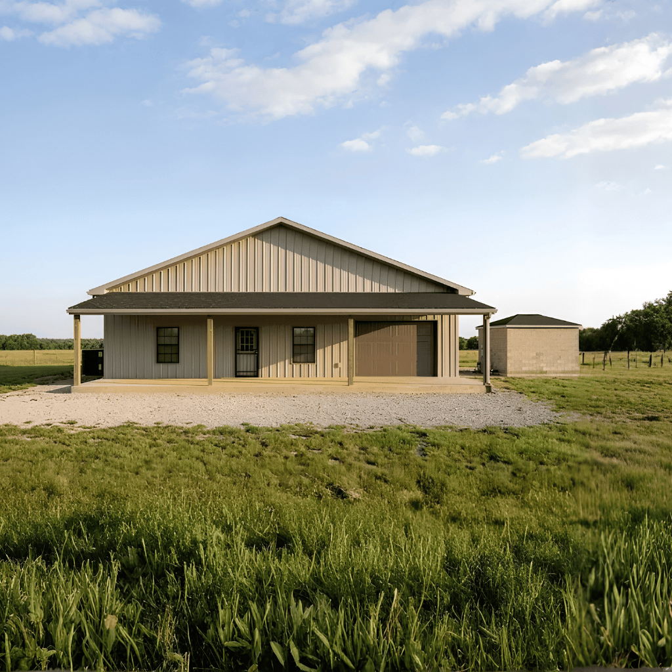
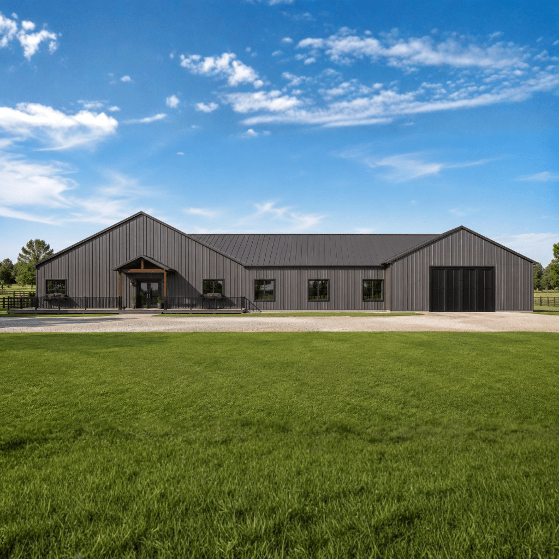
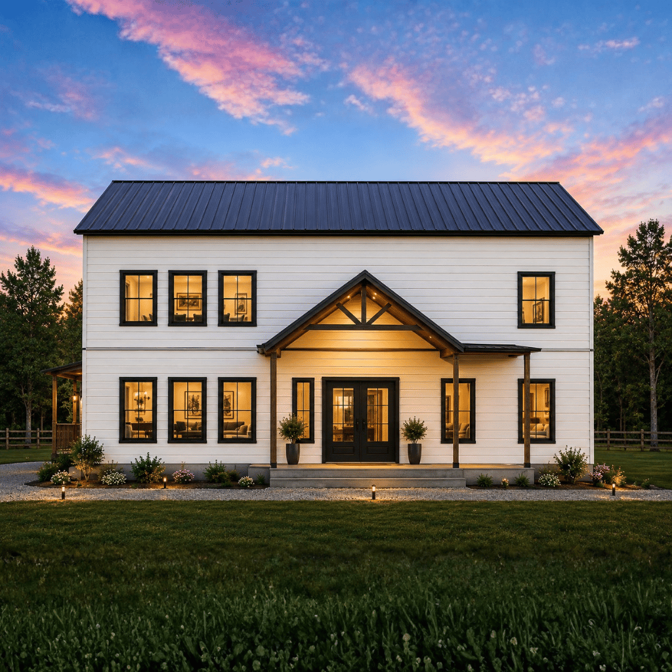
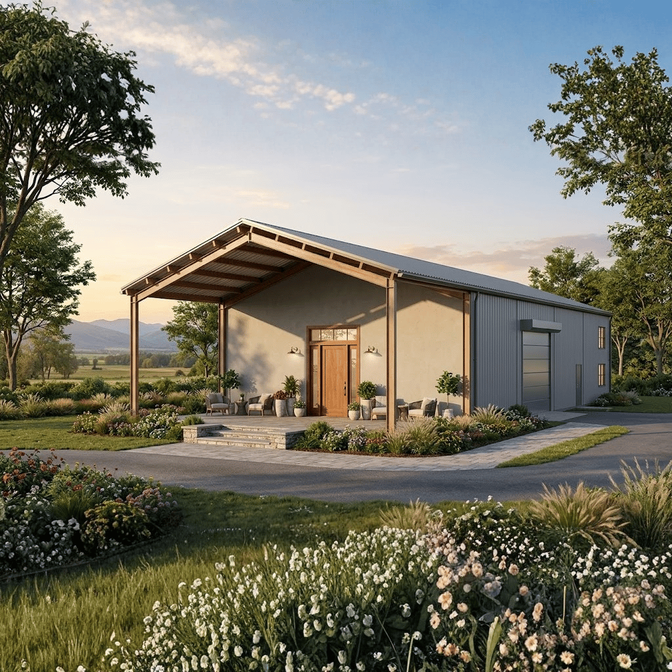
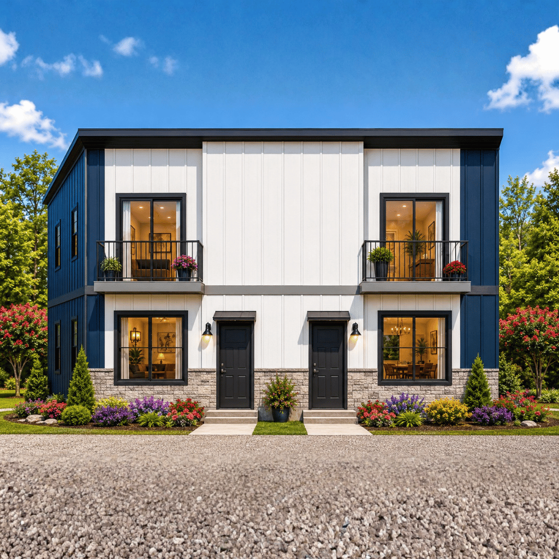
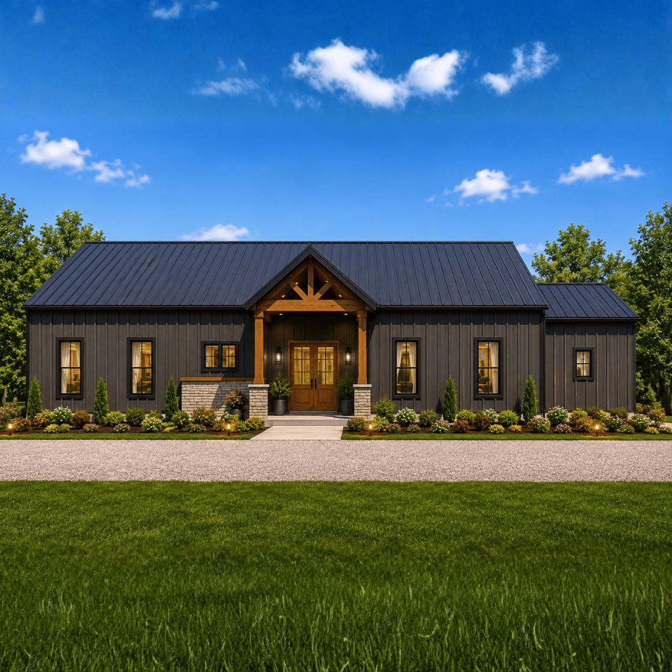
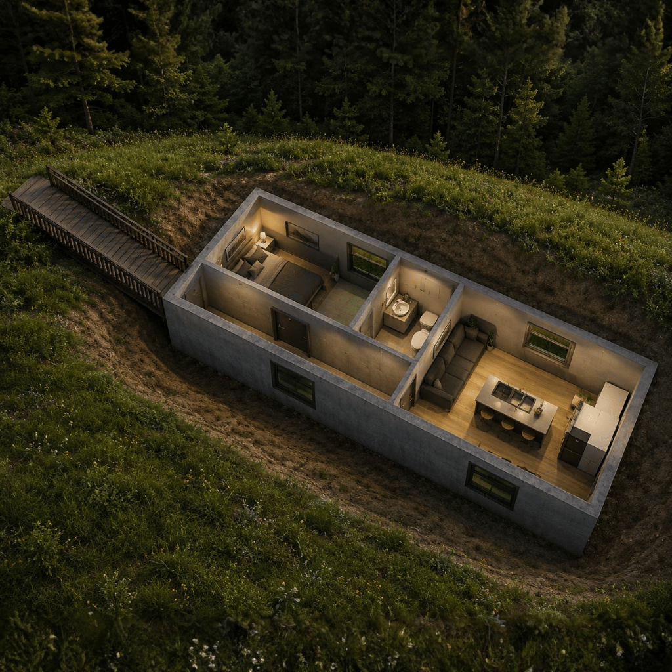
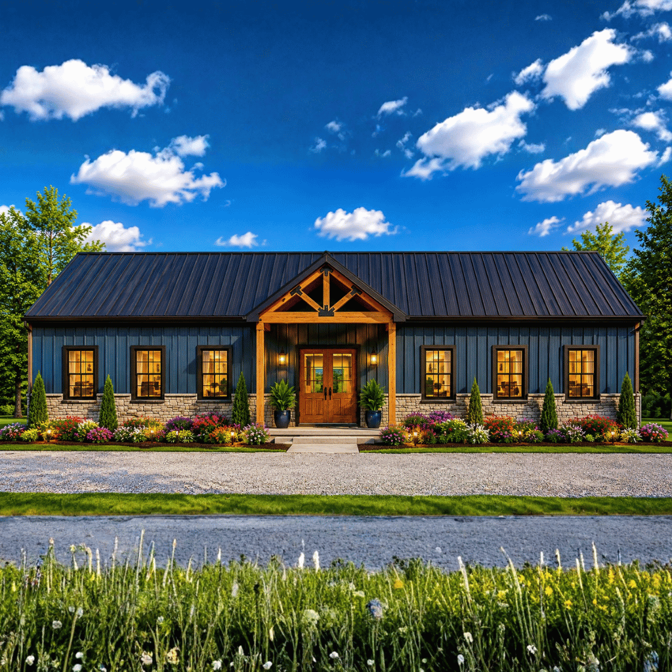
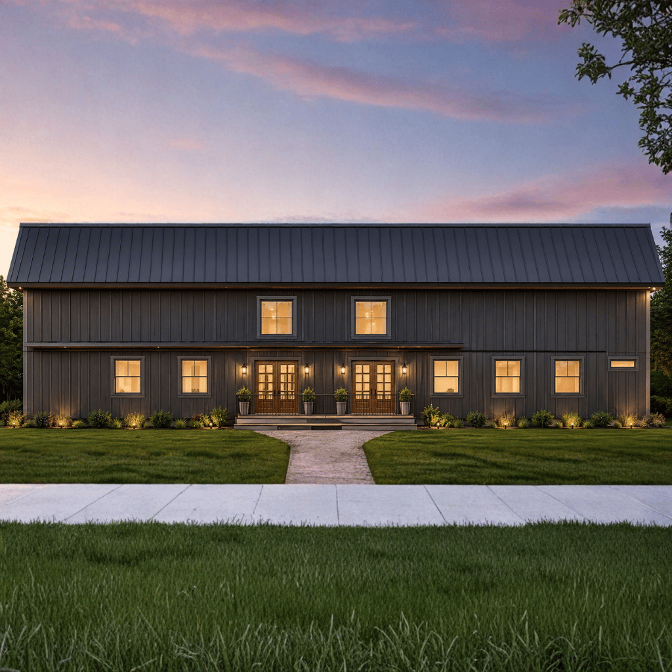
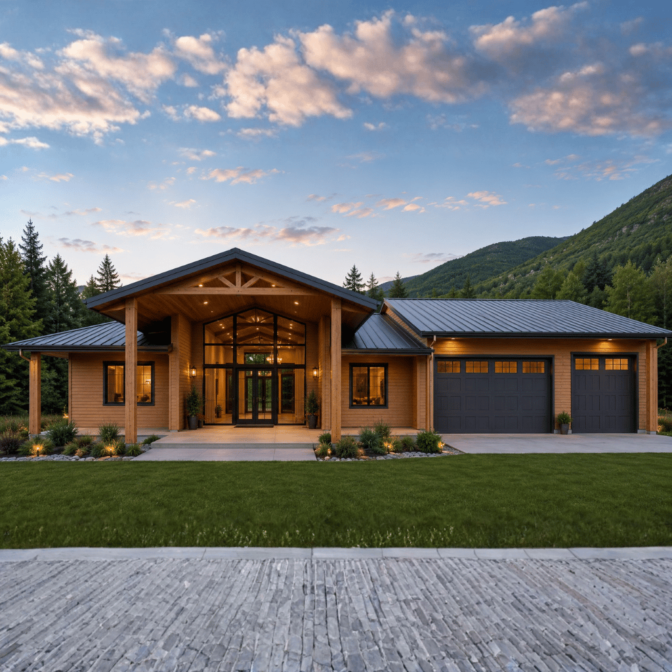
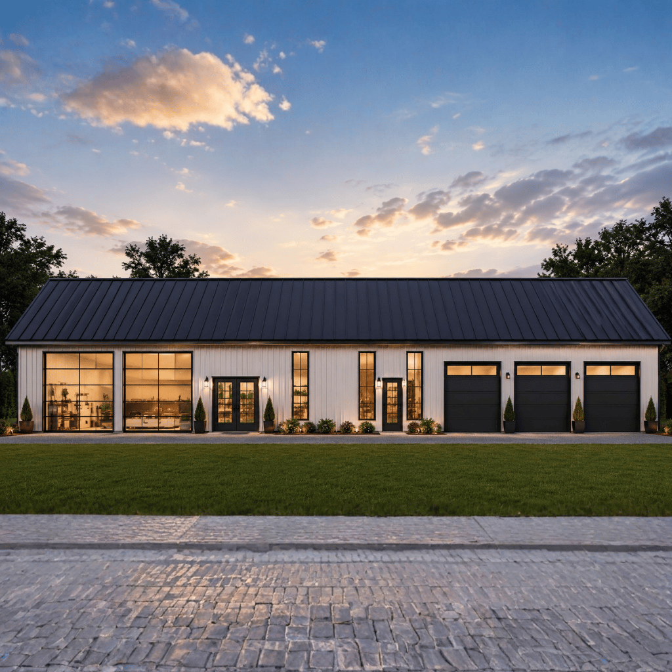
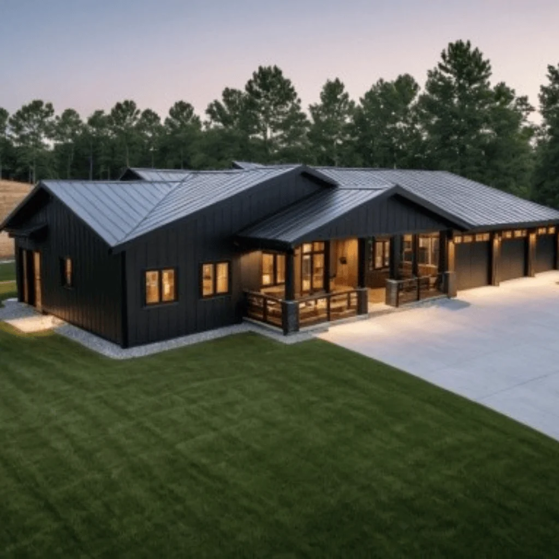
Large single-story barndominium with 6,590 sq. ft. of heated living space, featuring an expansive footprint of approximately 118'10" × 55'8" and a slab foundation.
Kitchen:
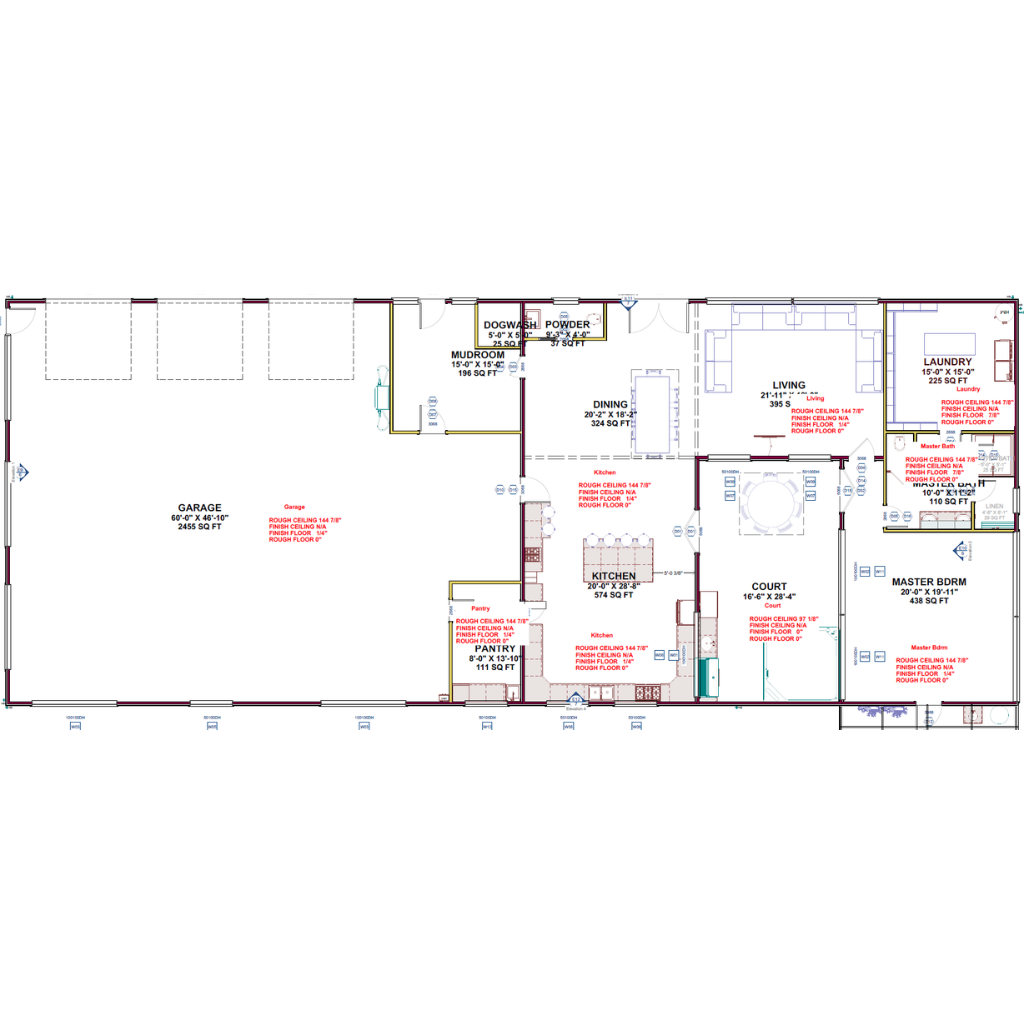
1 bedroom and 1.5 bathrooms, including a spacious primary suite with a large master bath, linen storage, and dedicated laundry area.
Laundry:
Open-concept living space with a large kitchen, dining area, living room, pantry, mudroom, dog wash station, and an interior courtyard that enhances natural light and outdoor connectivity.
Outdoor:
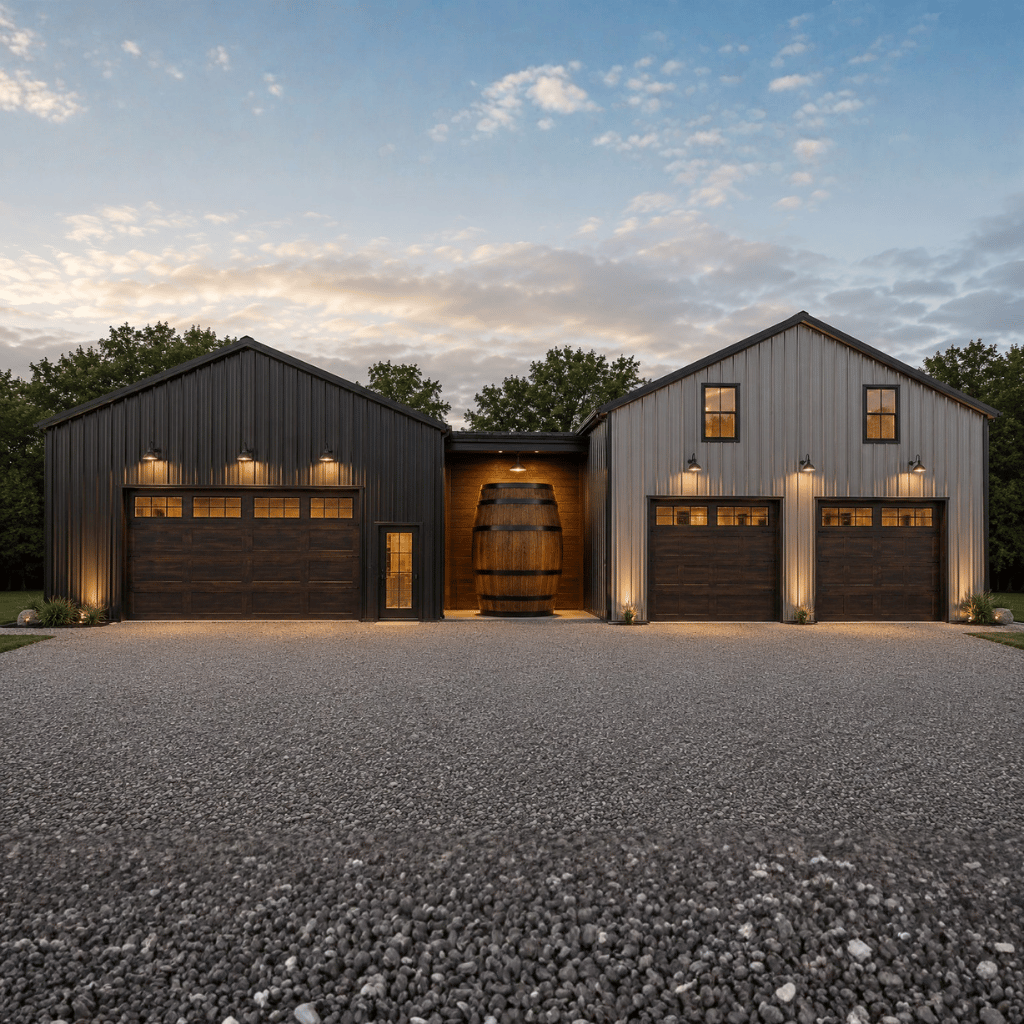
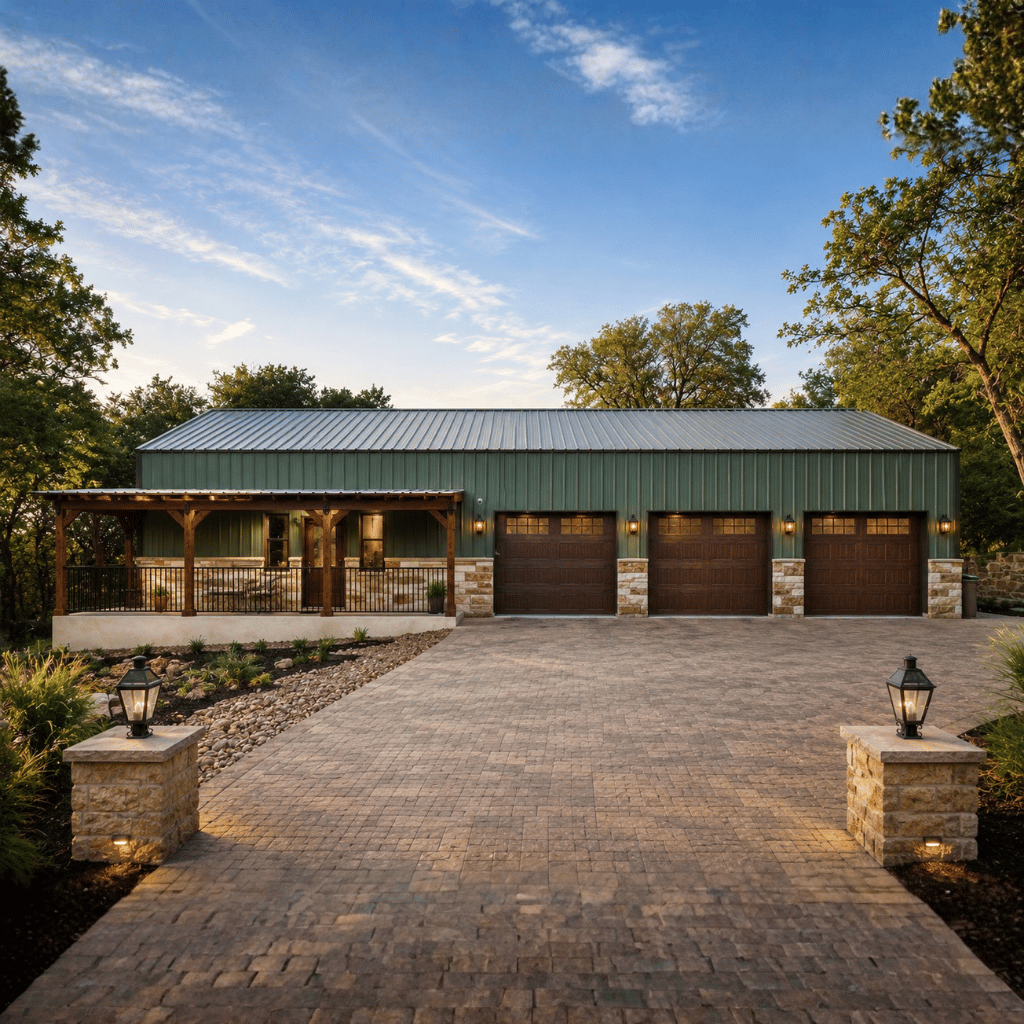
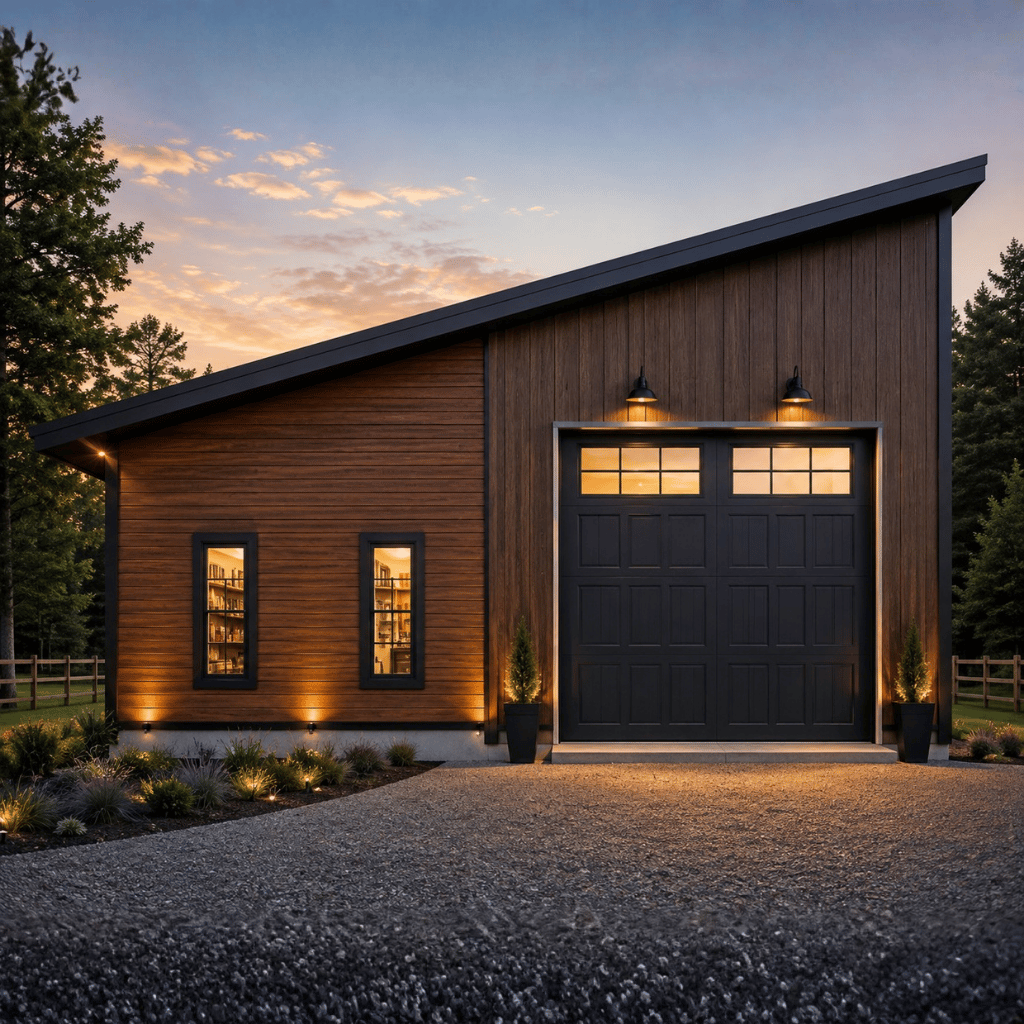
Massive multi-bay garage and workshop area, occupying over 2,400 sq. ft., ideal for vehicles, storage, hobbies, or workshop use.
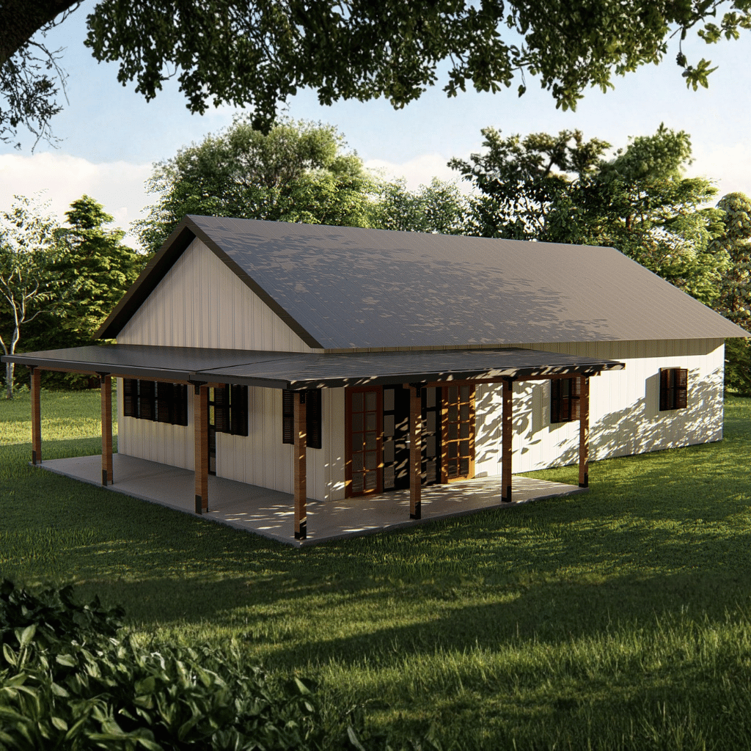
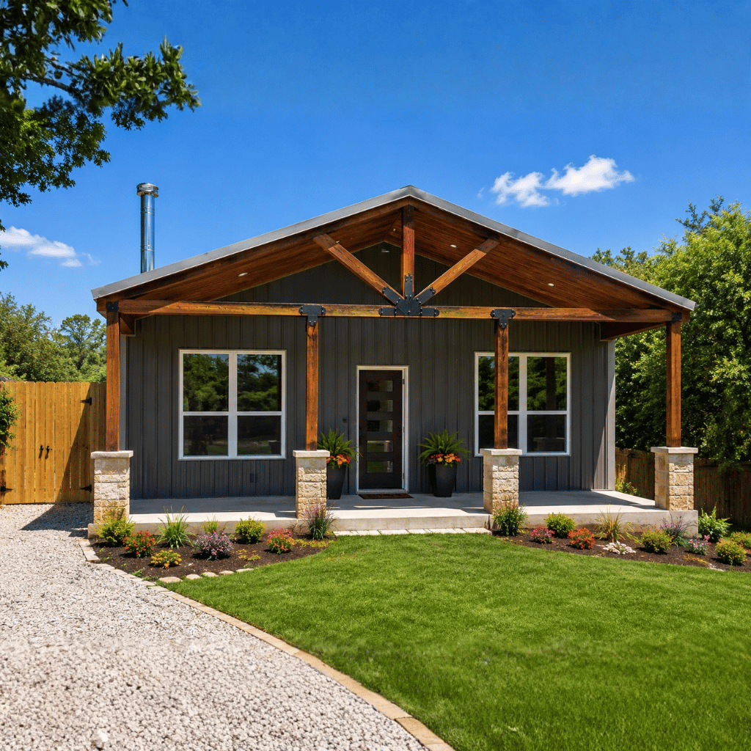
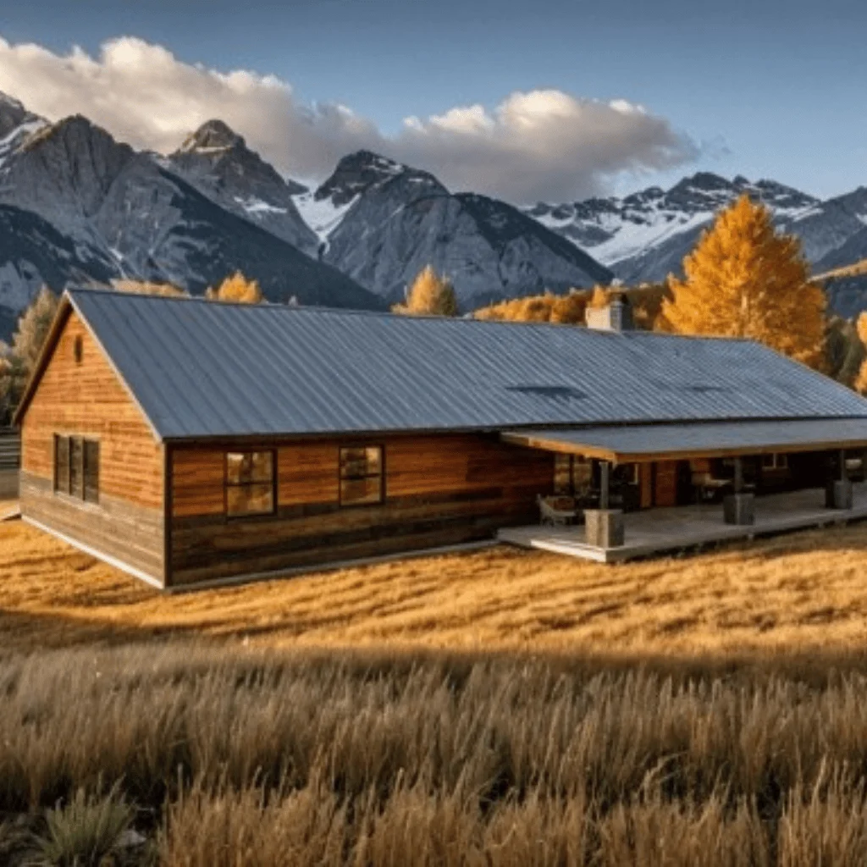
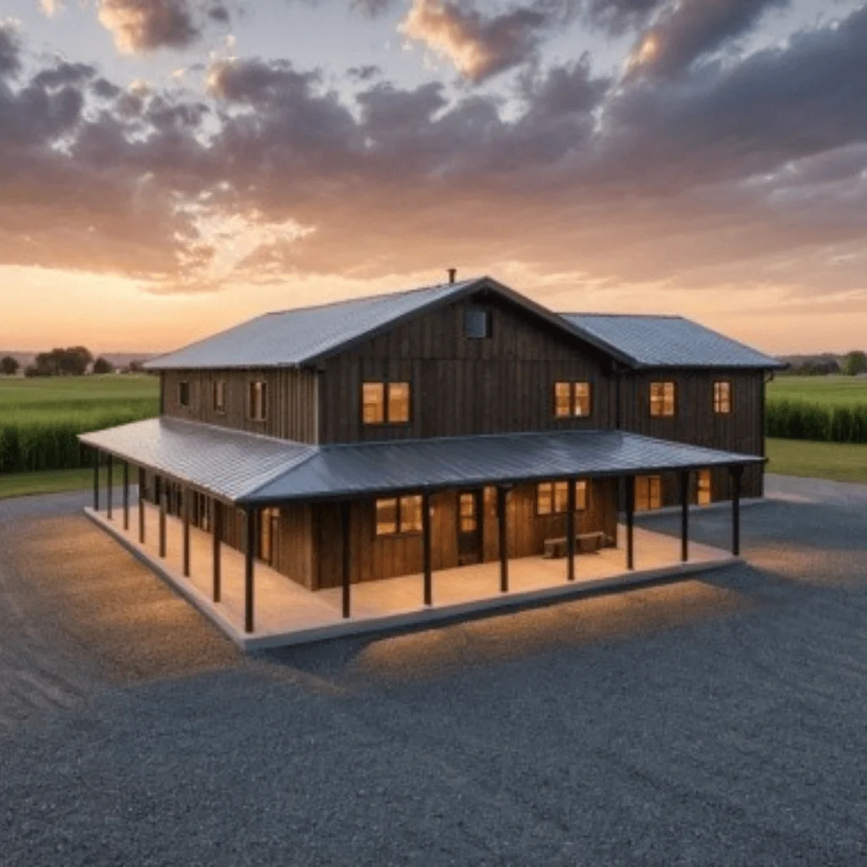
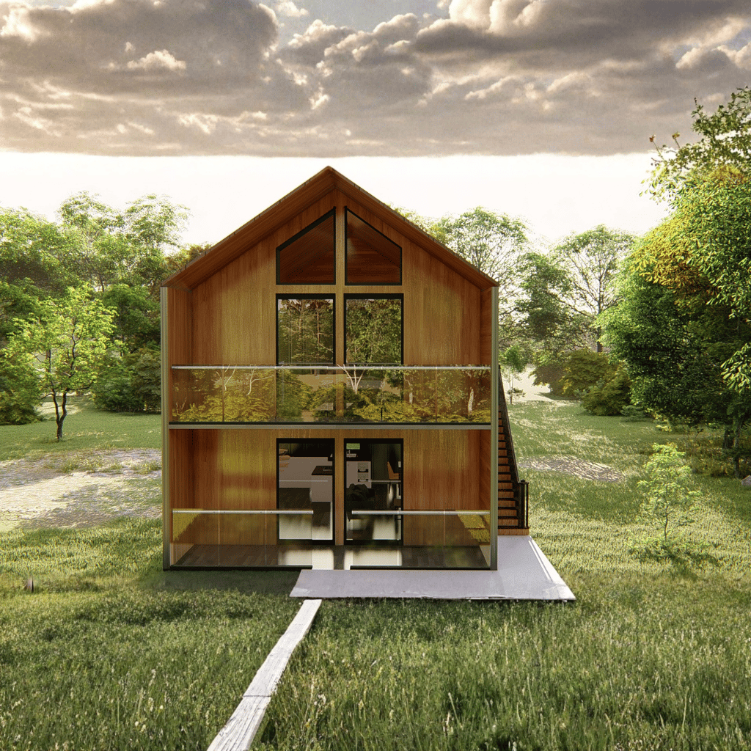
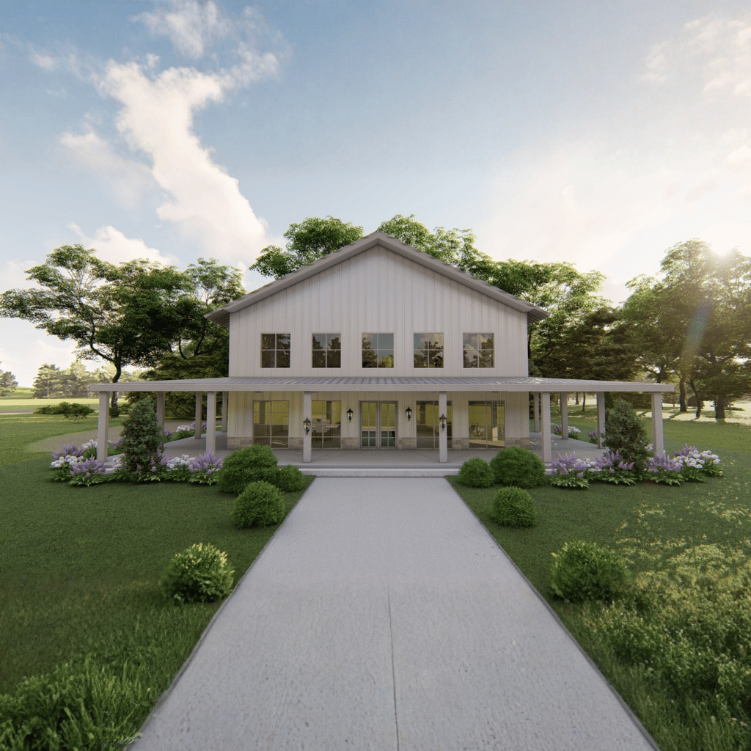
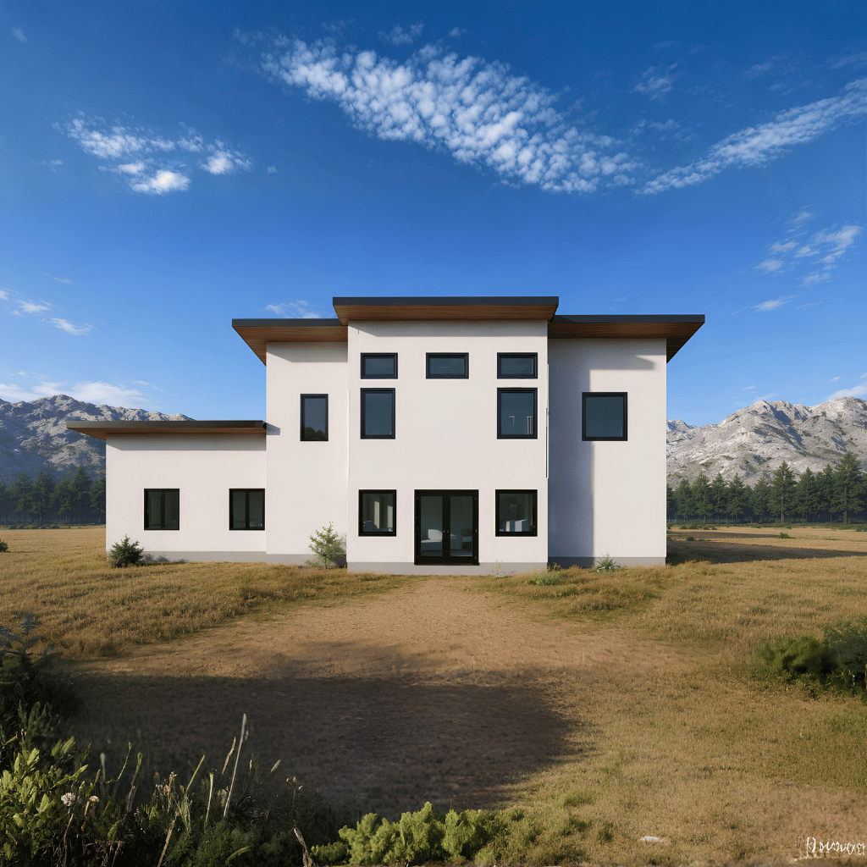
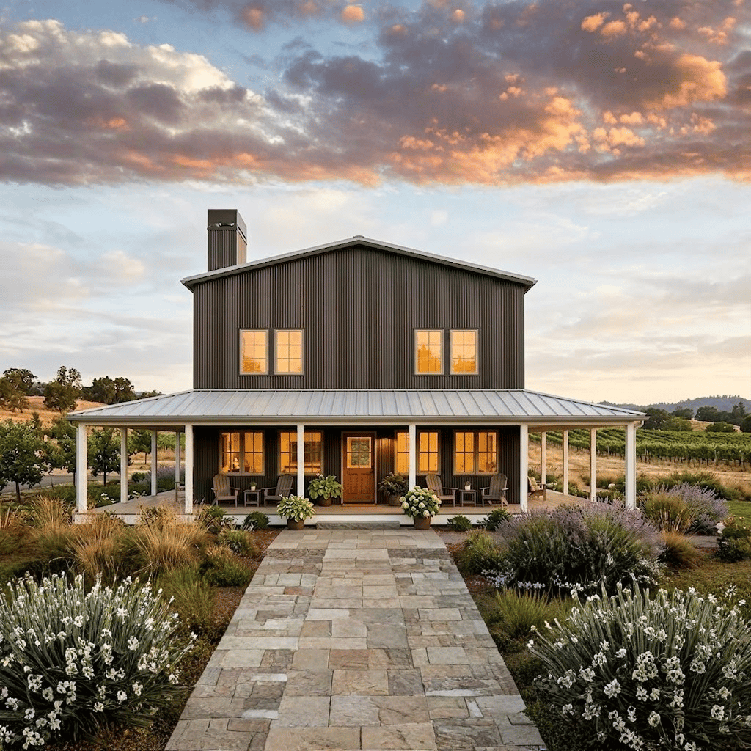
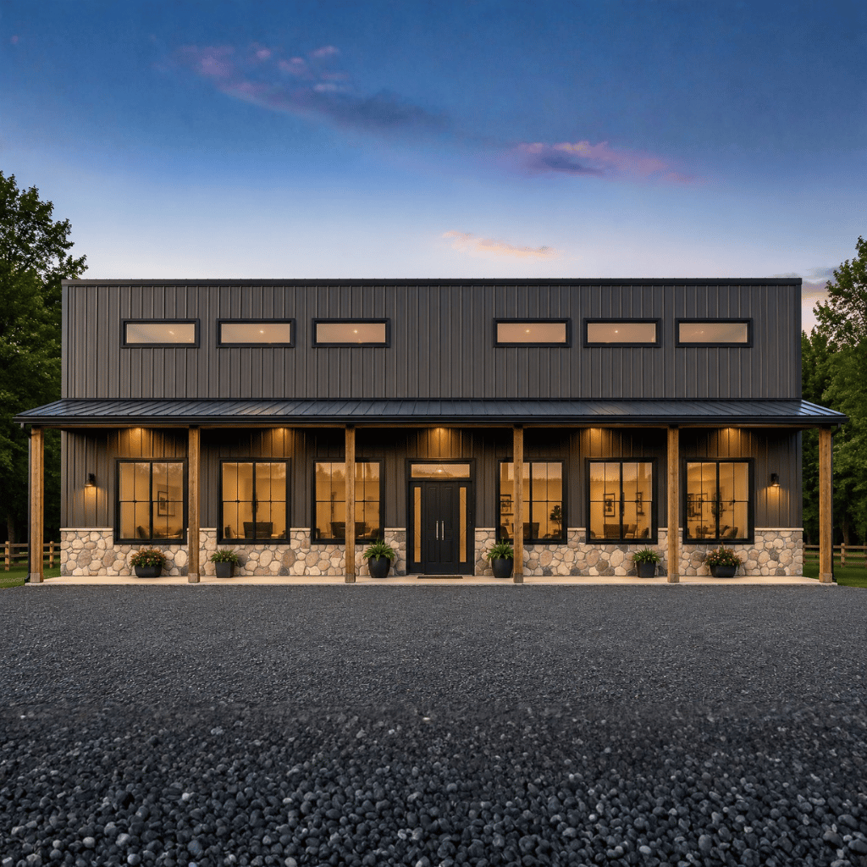
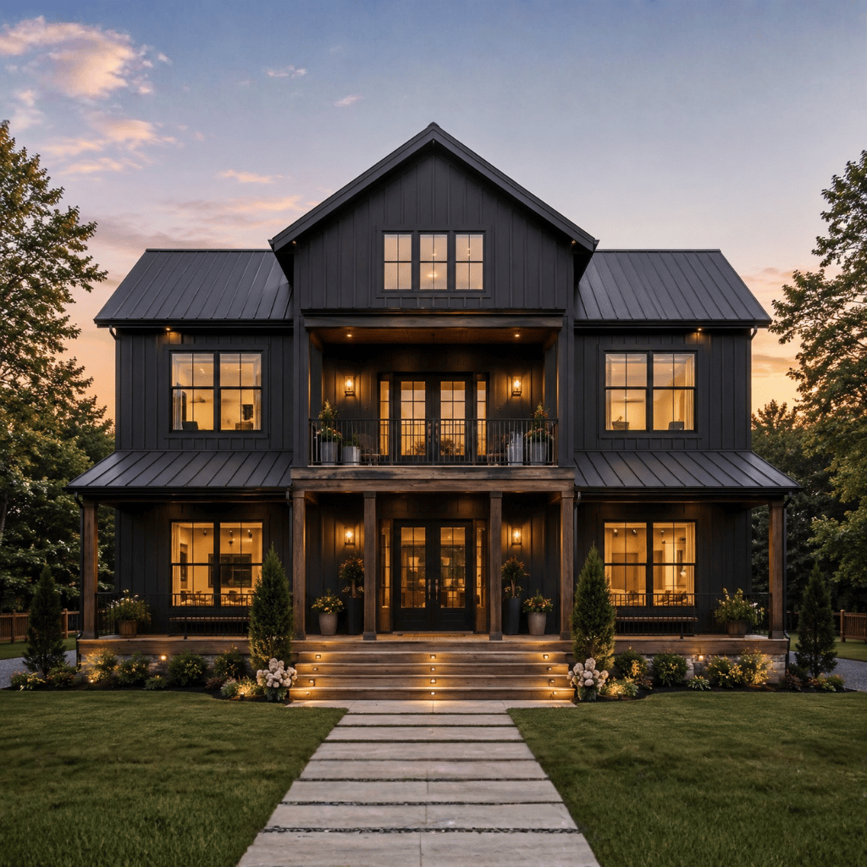
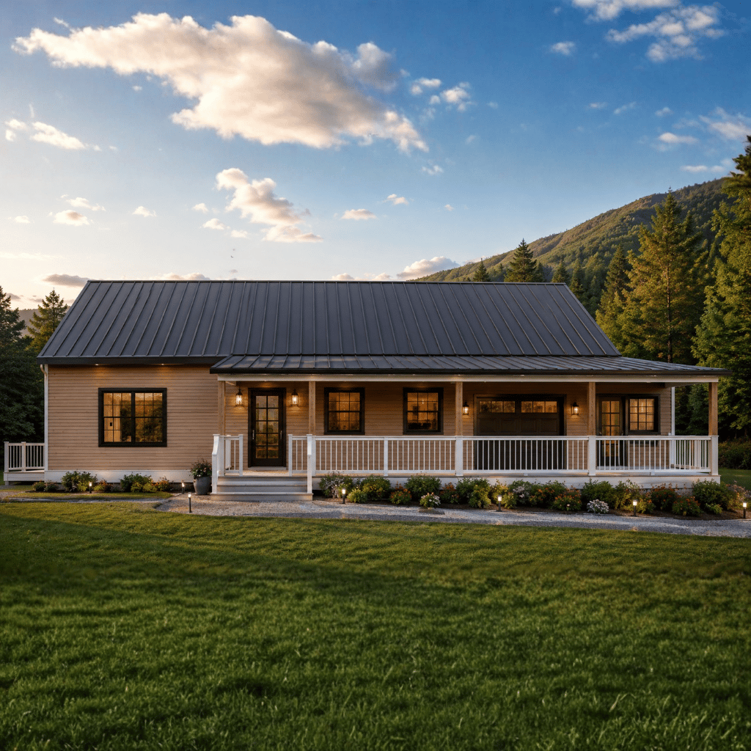
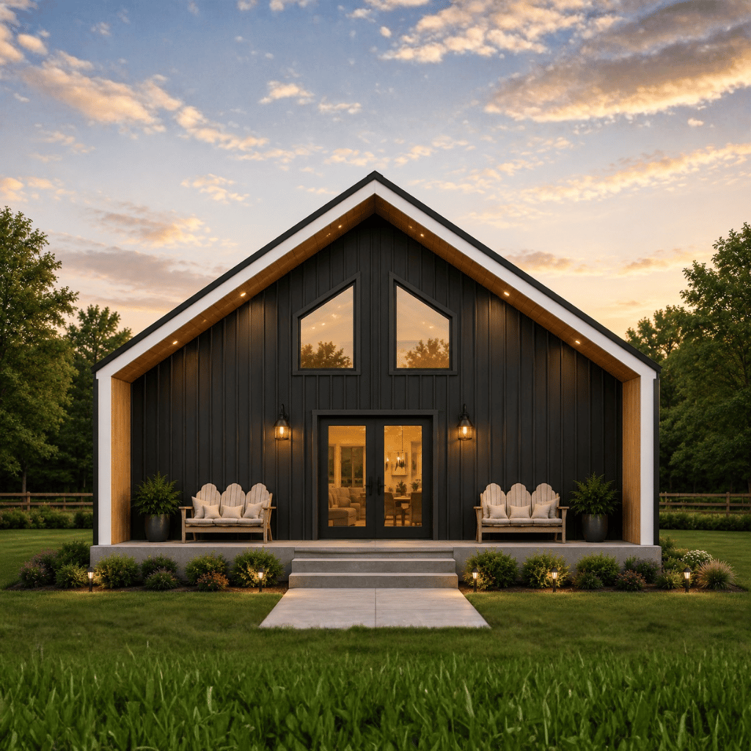
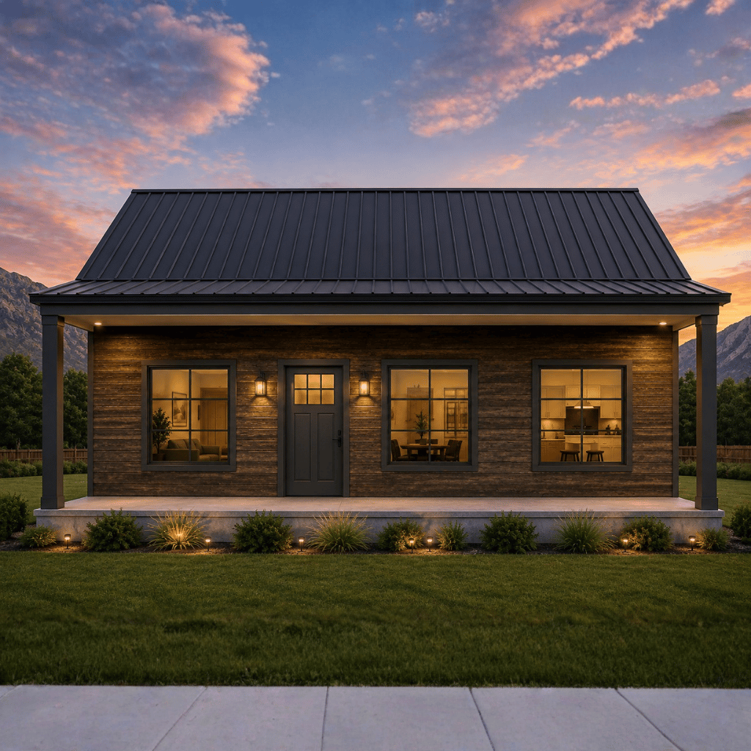
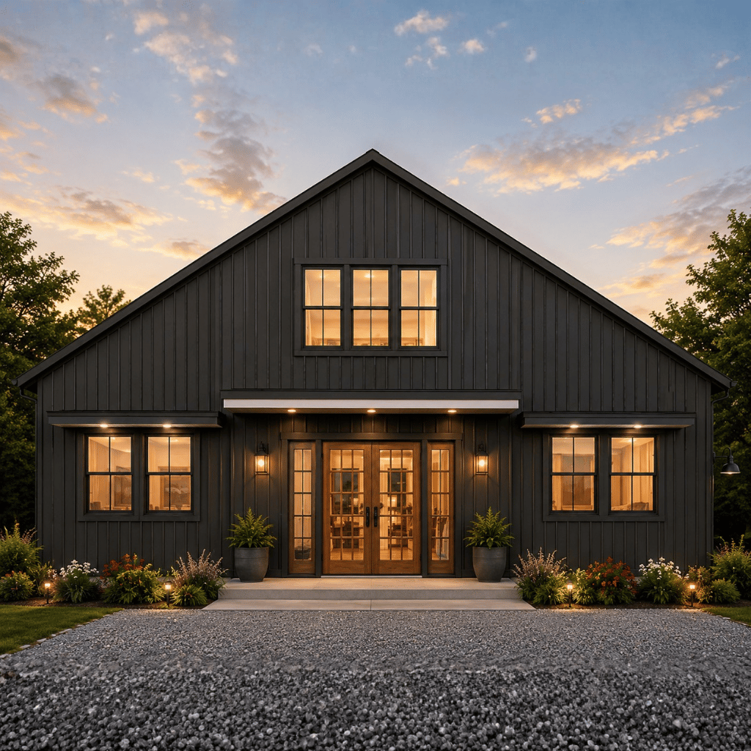
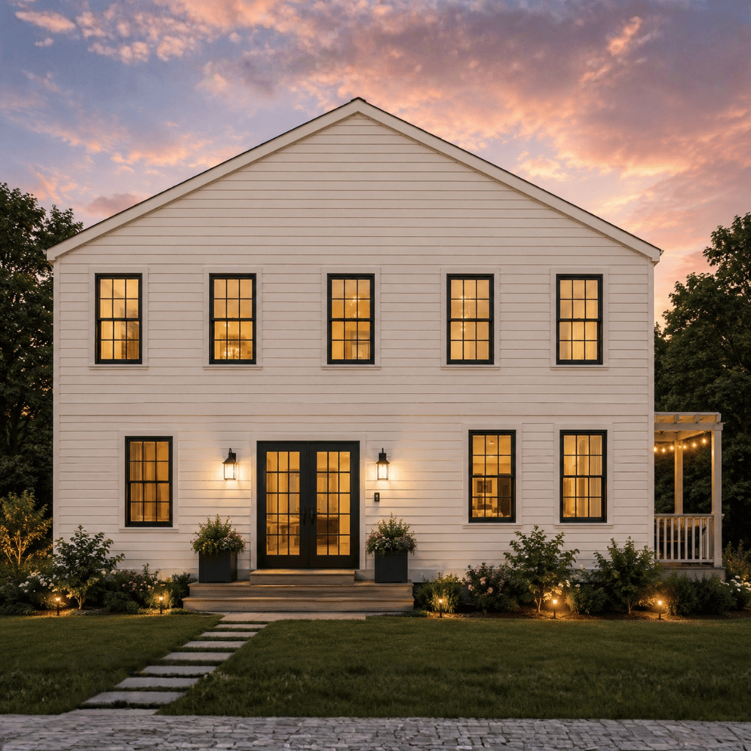
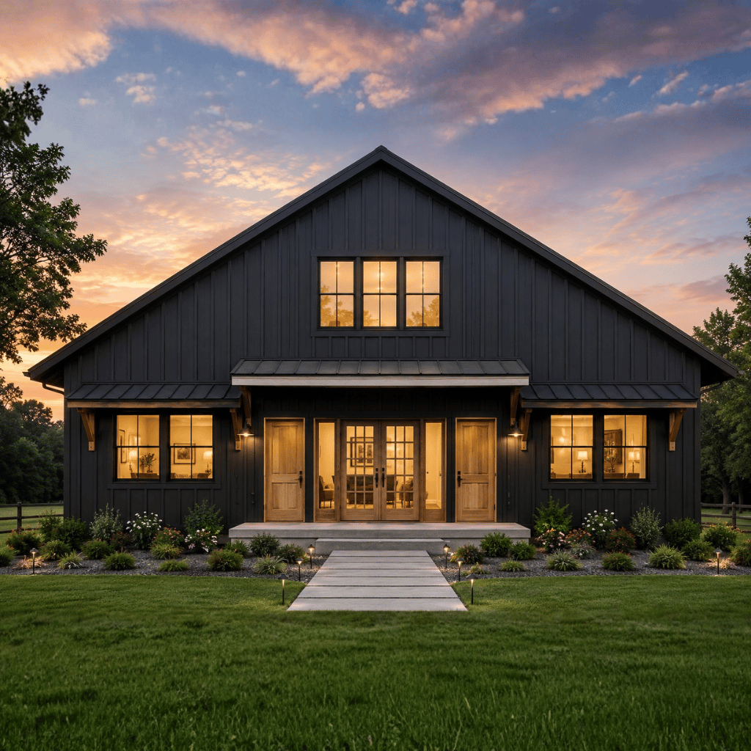
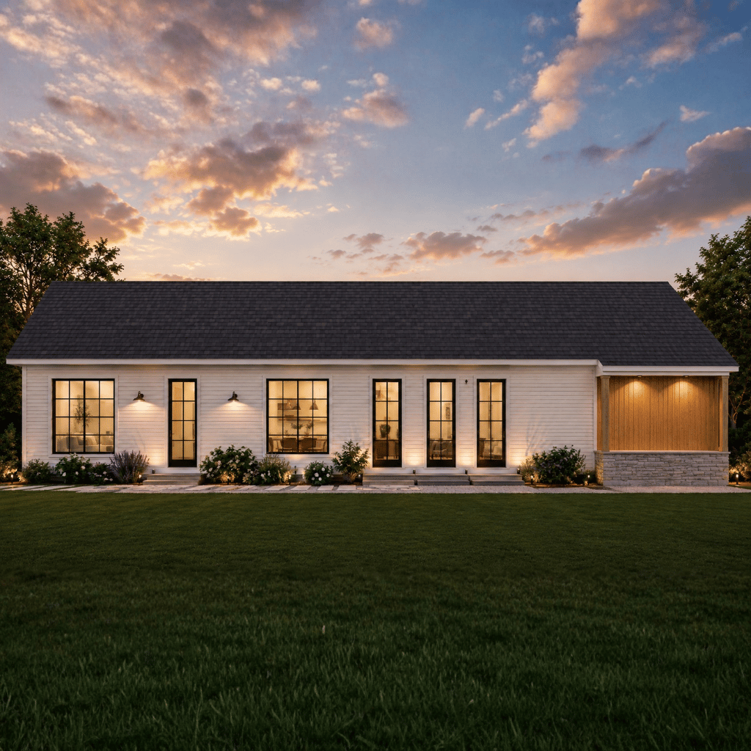
The Jason Kuilan Barndo is a massive single-story modern barn home that combines comfortable residential living with an exceptionally large garage and workshop area. Offering 6,590 square feet of heated living space within an expansive 118'10" × 55'8" footprint, this plan is designed for homeowners who need substantial space for vehicles, equipment, hobbies, storage, and workshop activities while maintaining a comfortable private residence.
The residential portion features one spacious bedroom, one full bathroom, one half bathroom, an open-concept kitchen, dining, and living area, pantry, mudroom, dog wash station, laundry area, and an interior courtyard. The standout feature is the massive multi-bay garage and workshop area of more than 2,400 square feet, making this plan particularly appealing to automotive enthusiasts, tradespeople, collectors, hobbyists, and homeowners with significant equipment or storage needs.
Spacious 1-Bedroom Design
The Jason Kuilan Barndo provides a generous single-bedroom layout designed around comfort and functionality.
The spacious primary bedroom creates a private retreat within the expansive structure.
The single-bedroom configuration leaves considerable room for large-scale garage, workshop, storage, and lifestyle spaces.
Private Primary Suite
The primary suite provides a comfortable private area separated from the larger activity spaces of the barndominium.
A large master bathroom provides generous space for everyday routines.
Dedicated linen storage adds practical organization to the suite.
1.5-Bathroom Layout
The plan includes one full bathroom and one half bathroom.
This arrangement provides convenient facilities for the homeowner and guests while keeping the primary bathroom connected to the private living area.
Open-Concept Living Area
The main residential area combines the kitchen, dining area, and living room into a connected open-concept space.
The arrangement creates an inviting environment for everyday living while providing plenty of flexibility for furniture and entertaining.
Large Modern Kitchen
The spacious kitchen serves as a central part of the home's living area.
Its open relationship with the dining and living spaces allows convenient interaction while preparing meals and entertaining guests.
A dedicated pantry provides additional storage for groceries, appliances, and household supplies.
Functional Mudroom
A dedicated mudroom provides an organized transition between the home's interior and activity areas.
It offers a practical location for coats, shoes, outdoor gear, and everyday belongings, helping maintain organization throughout the home.
Dedicated Dog Wash Station
A dedicated dog wash station adds a highly practical feature for homeowners with pets.
Its placement within the utility-oriented areas of the home makes cleaning pets and managing muddy outdoor activities more convenient.
Interior Courtyard
An interior courtyard provides an attractive connection between indoor and outdoor spaces.
The courtyard can help bring natural light into surrounding areas while creating a private outdoor setting within the large footprint.
Expansive Multi-Bay Garage and Workshop
One of the defining features of the Jason Kuilan Barndo is its massive garage and workshop area exceeding 2,400 square feet.
With a five-car garage capacity, the space provides substantial room for vehicles, equipment, tools, recreational items, and storage.
Flexible Workshop Space
The oversized workshop area can accommodate a wide range of uses, including automotive work, woodworking, equipment maintenance, hobbies, fabrication, or business-related activities.
Its exceptional size gives homeowners flexibility that would be difficult to achieve with a conventional residential garage.
Efficient Single-Story Layout
Despite its enormous overall size, the entire plan is arranged on a single level.
This creates convenient accessibility between the residential, utility, garage, and workshop areas without requiring stairs between floors.
Extensive Storage and Utility Space
The combination of pantry, mudroom, linen storage, laundry area, garage, and workshop provides extensive opportunities for organizing household belongings and larger equipment.
The plan is particularly suited to homeowners who need their living and working spaces under one roof.
Modern Barndominium Appeal
The Jason Kuilan Barndo combines modern residential comfort with the scale and functionality of a large workshop-style structure.
Its expansive footprint, interior courtyard, pet-friendly utility features, and enormous garage make it especially suitable for rural properties, hobby farms, automotive enthusiasts, tradespeople, collectors, and business owners.
Homeowners can personalize The Jason Kuilan Barndo through several available modifications, including:
The Jason Kuilan Barndo is an excellent choice for homeowners who want a comfortable private residence combined with an exceptionally large garage and workshop. Its one-bedroom, one-and-a-half-bath layout provides the essentials for residential living, while the open kitchen and living area, mudroom, pantry, laundry space, and interior courtyard add everyday functionality and comfort.
The standout feature is the more than 2,400-square-foot multi-bay garage and workshop, offering extraordinary space for vehicles, equipment, hobbies, storage, and professional or personal projects. Combined with its five-car capacity and expansive single-story layout, this plan is particularly appealing to those seeking a large modern barndominium that functions as both a home and a substantial workshop or equipment facility.
Message Send Successfully.
Message Not Send.
2026 National Average Pricing